


Leave a Message

Thank you for your message. We will be in touch with you shortly.

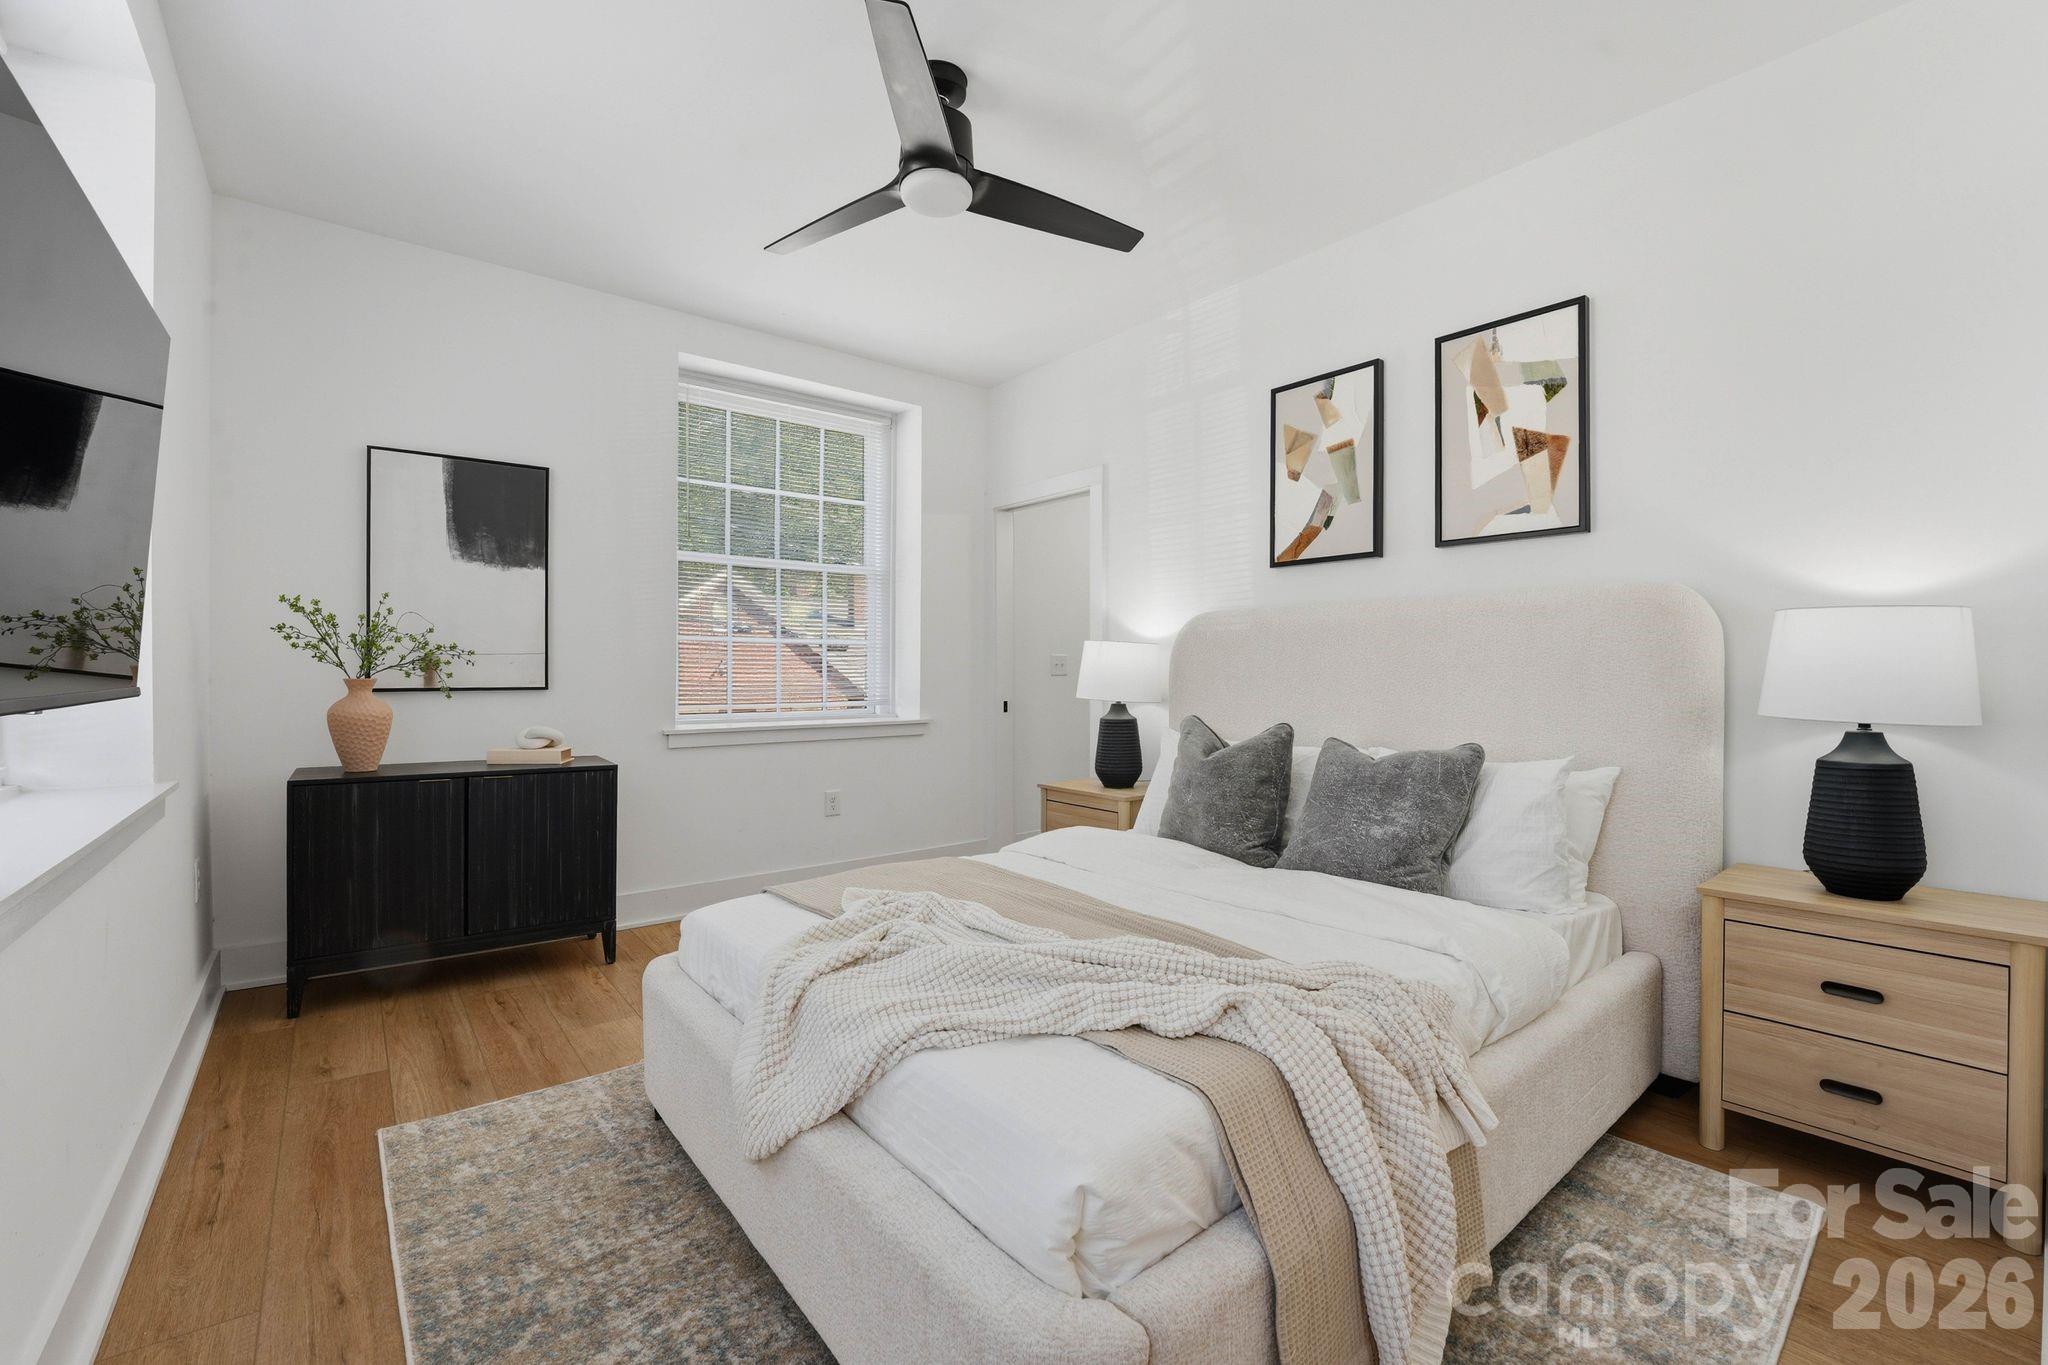
Staged bedroom with a white upholstered bed, gray pillows, wood flooring, and a black ceiling fan.
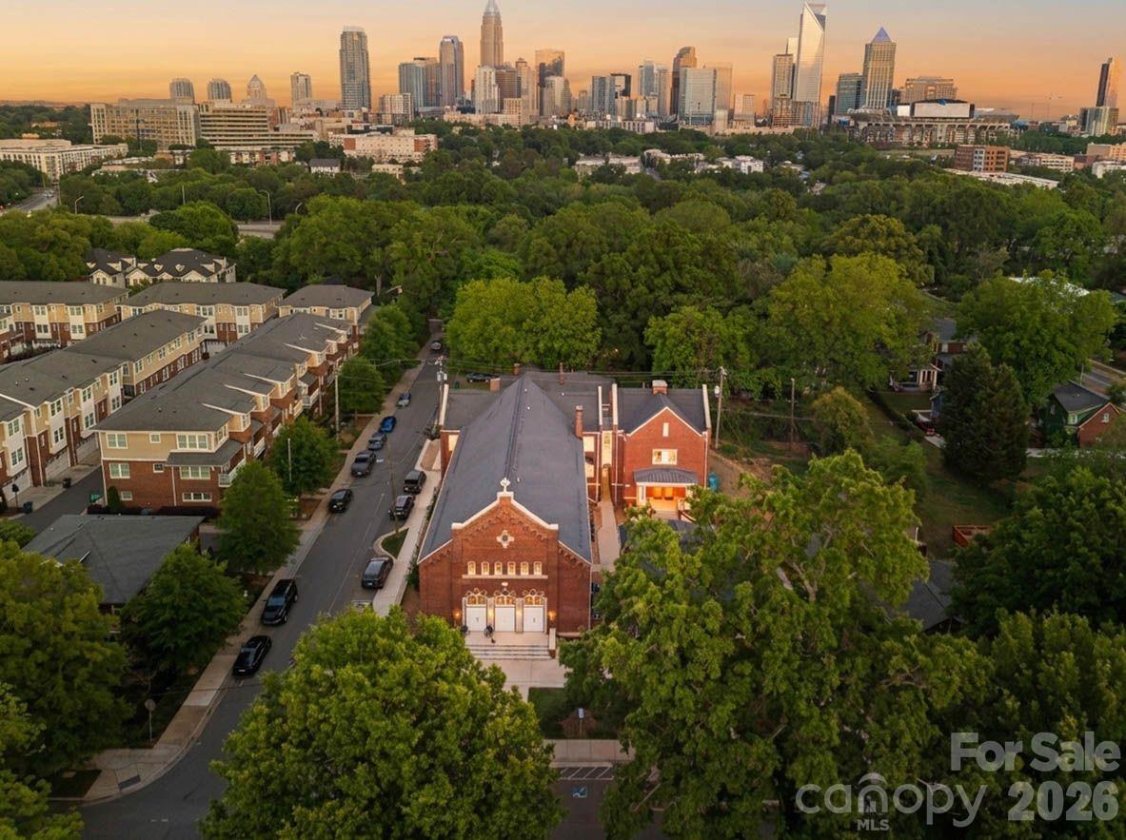
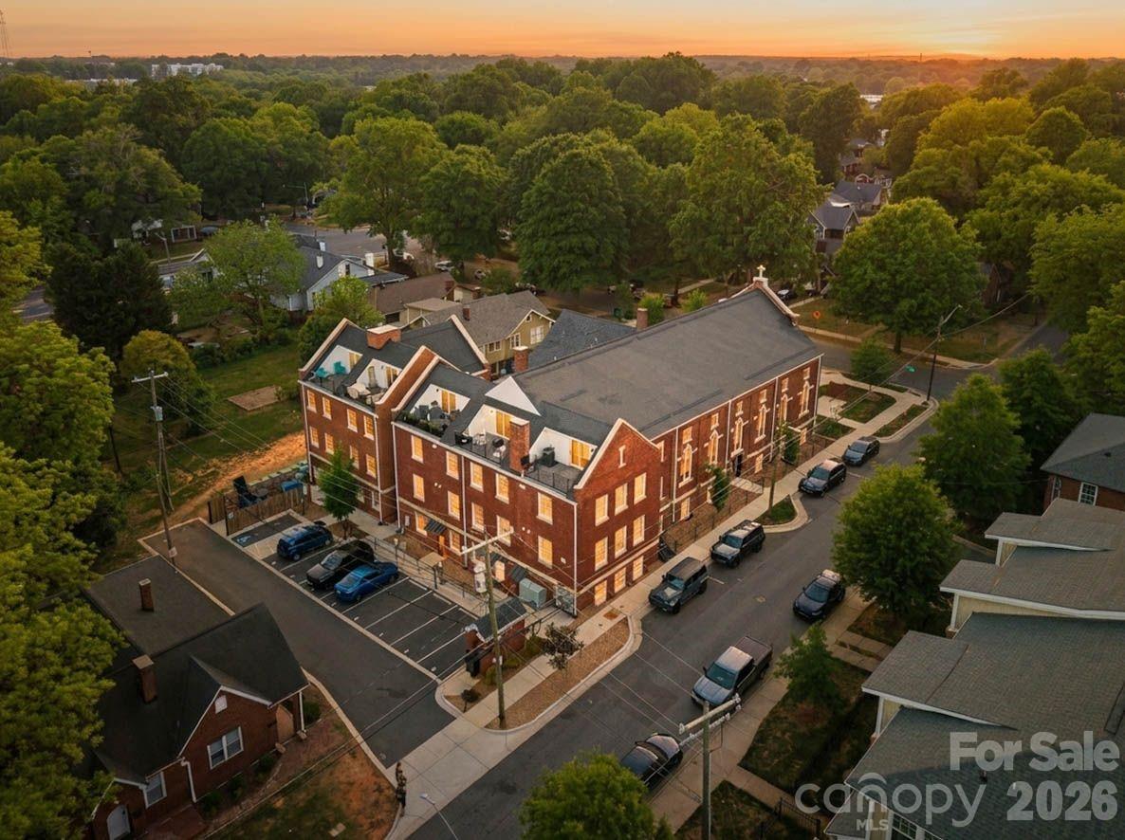
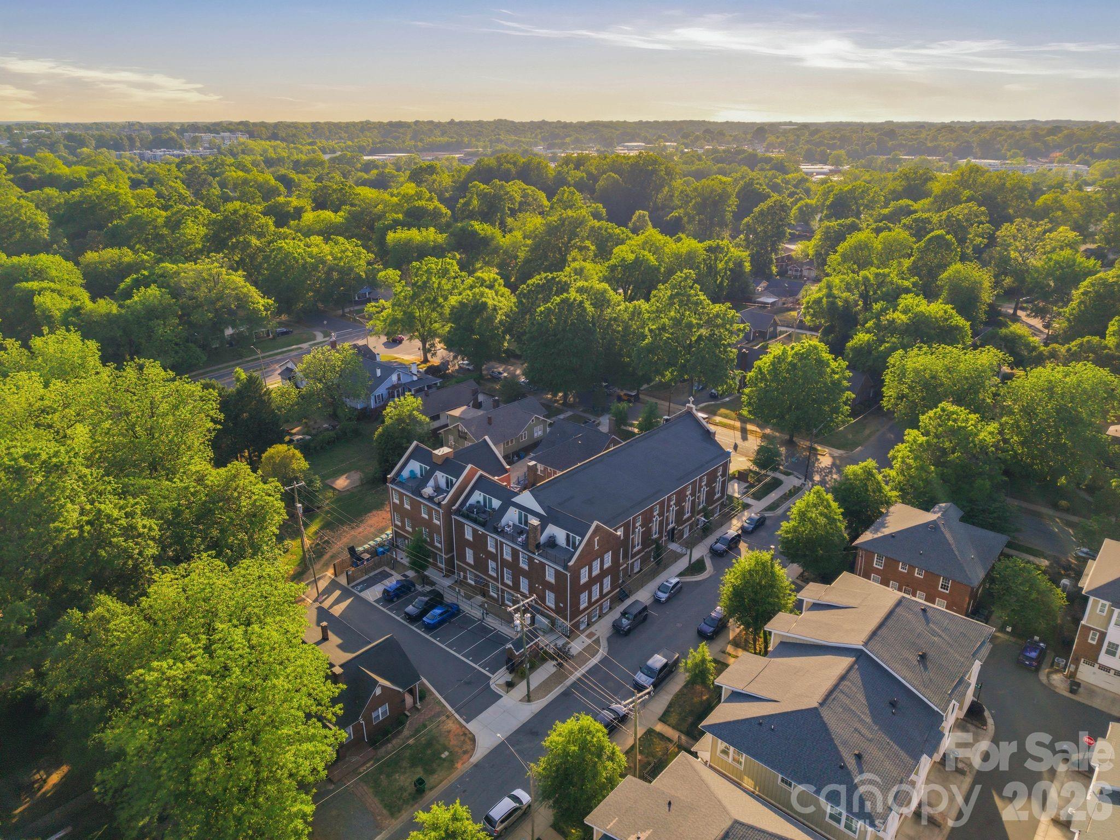
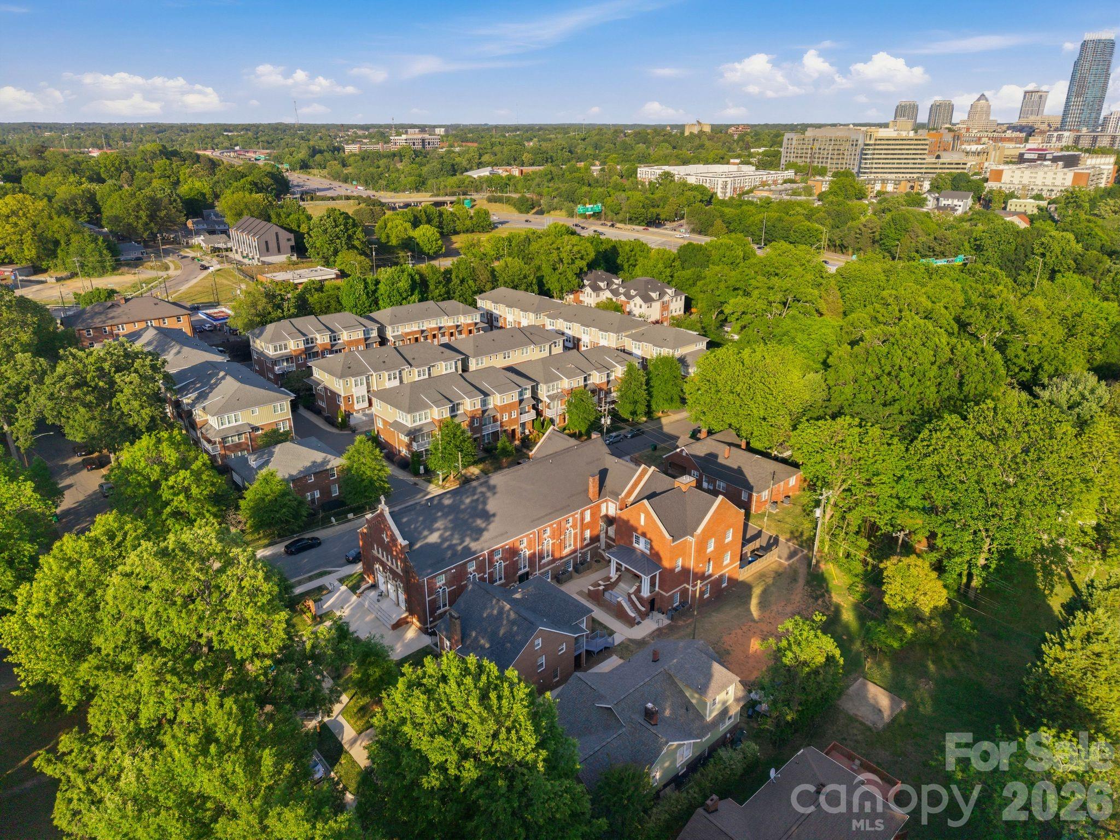
Aerial view of a brick church and leafy Charlotte neighborhood, with the downtown skyline at sunset.
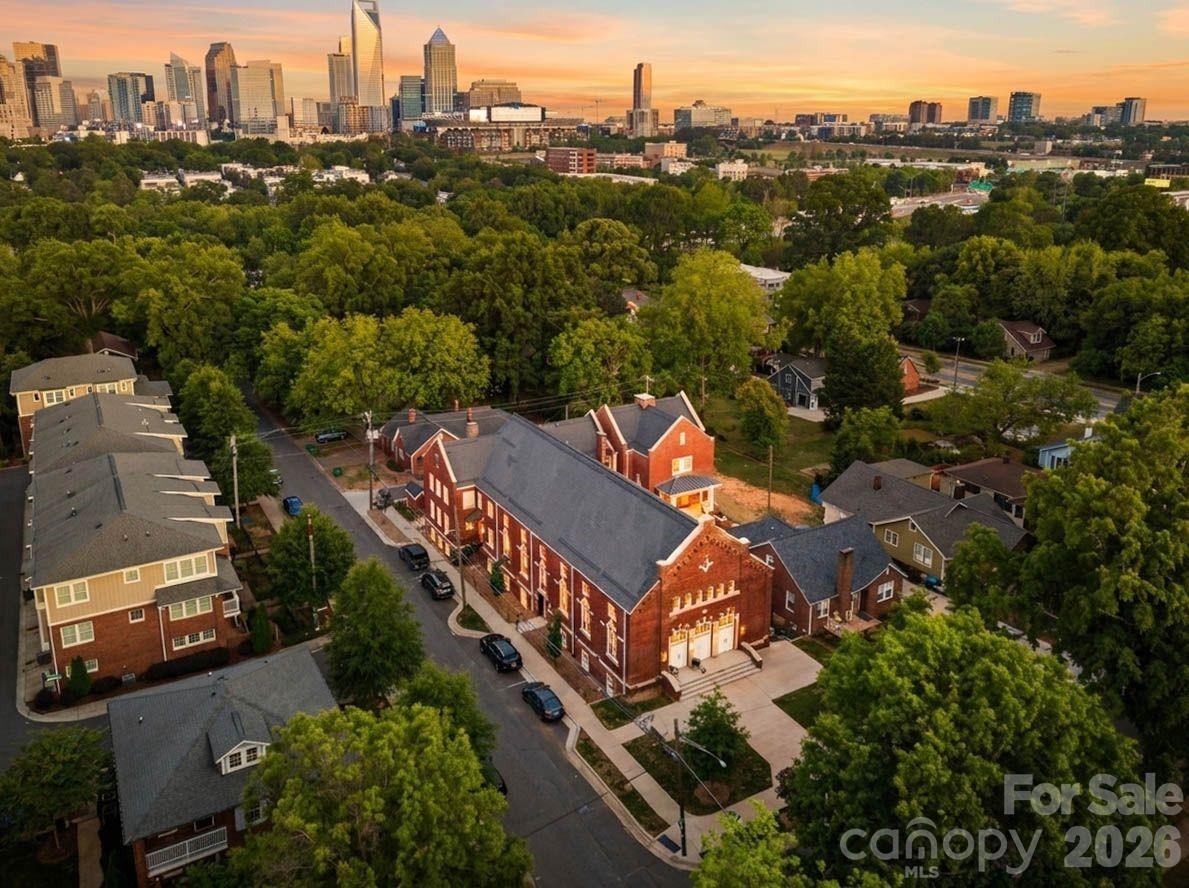
Aerial view of a red-brick building amid leafy streets, with the Charlotte skyline at sunset.
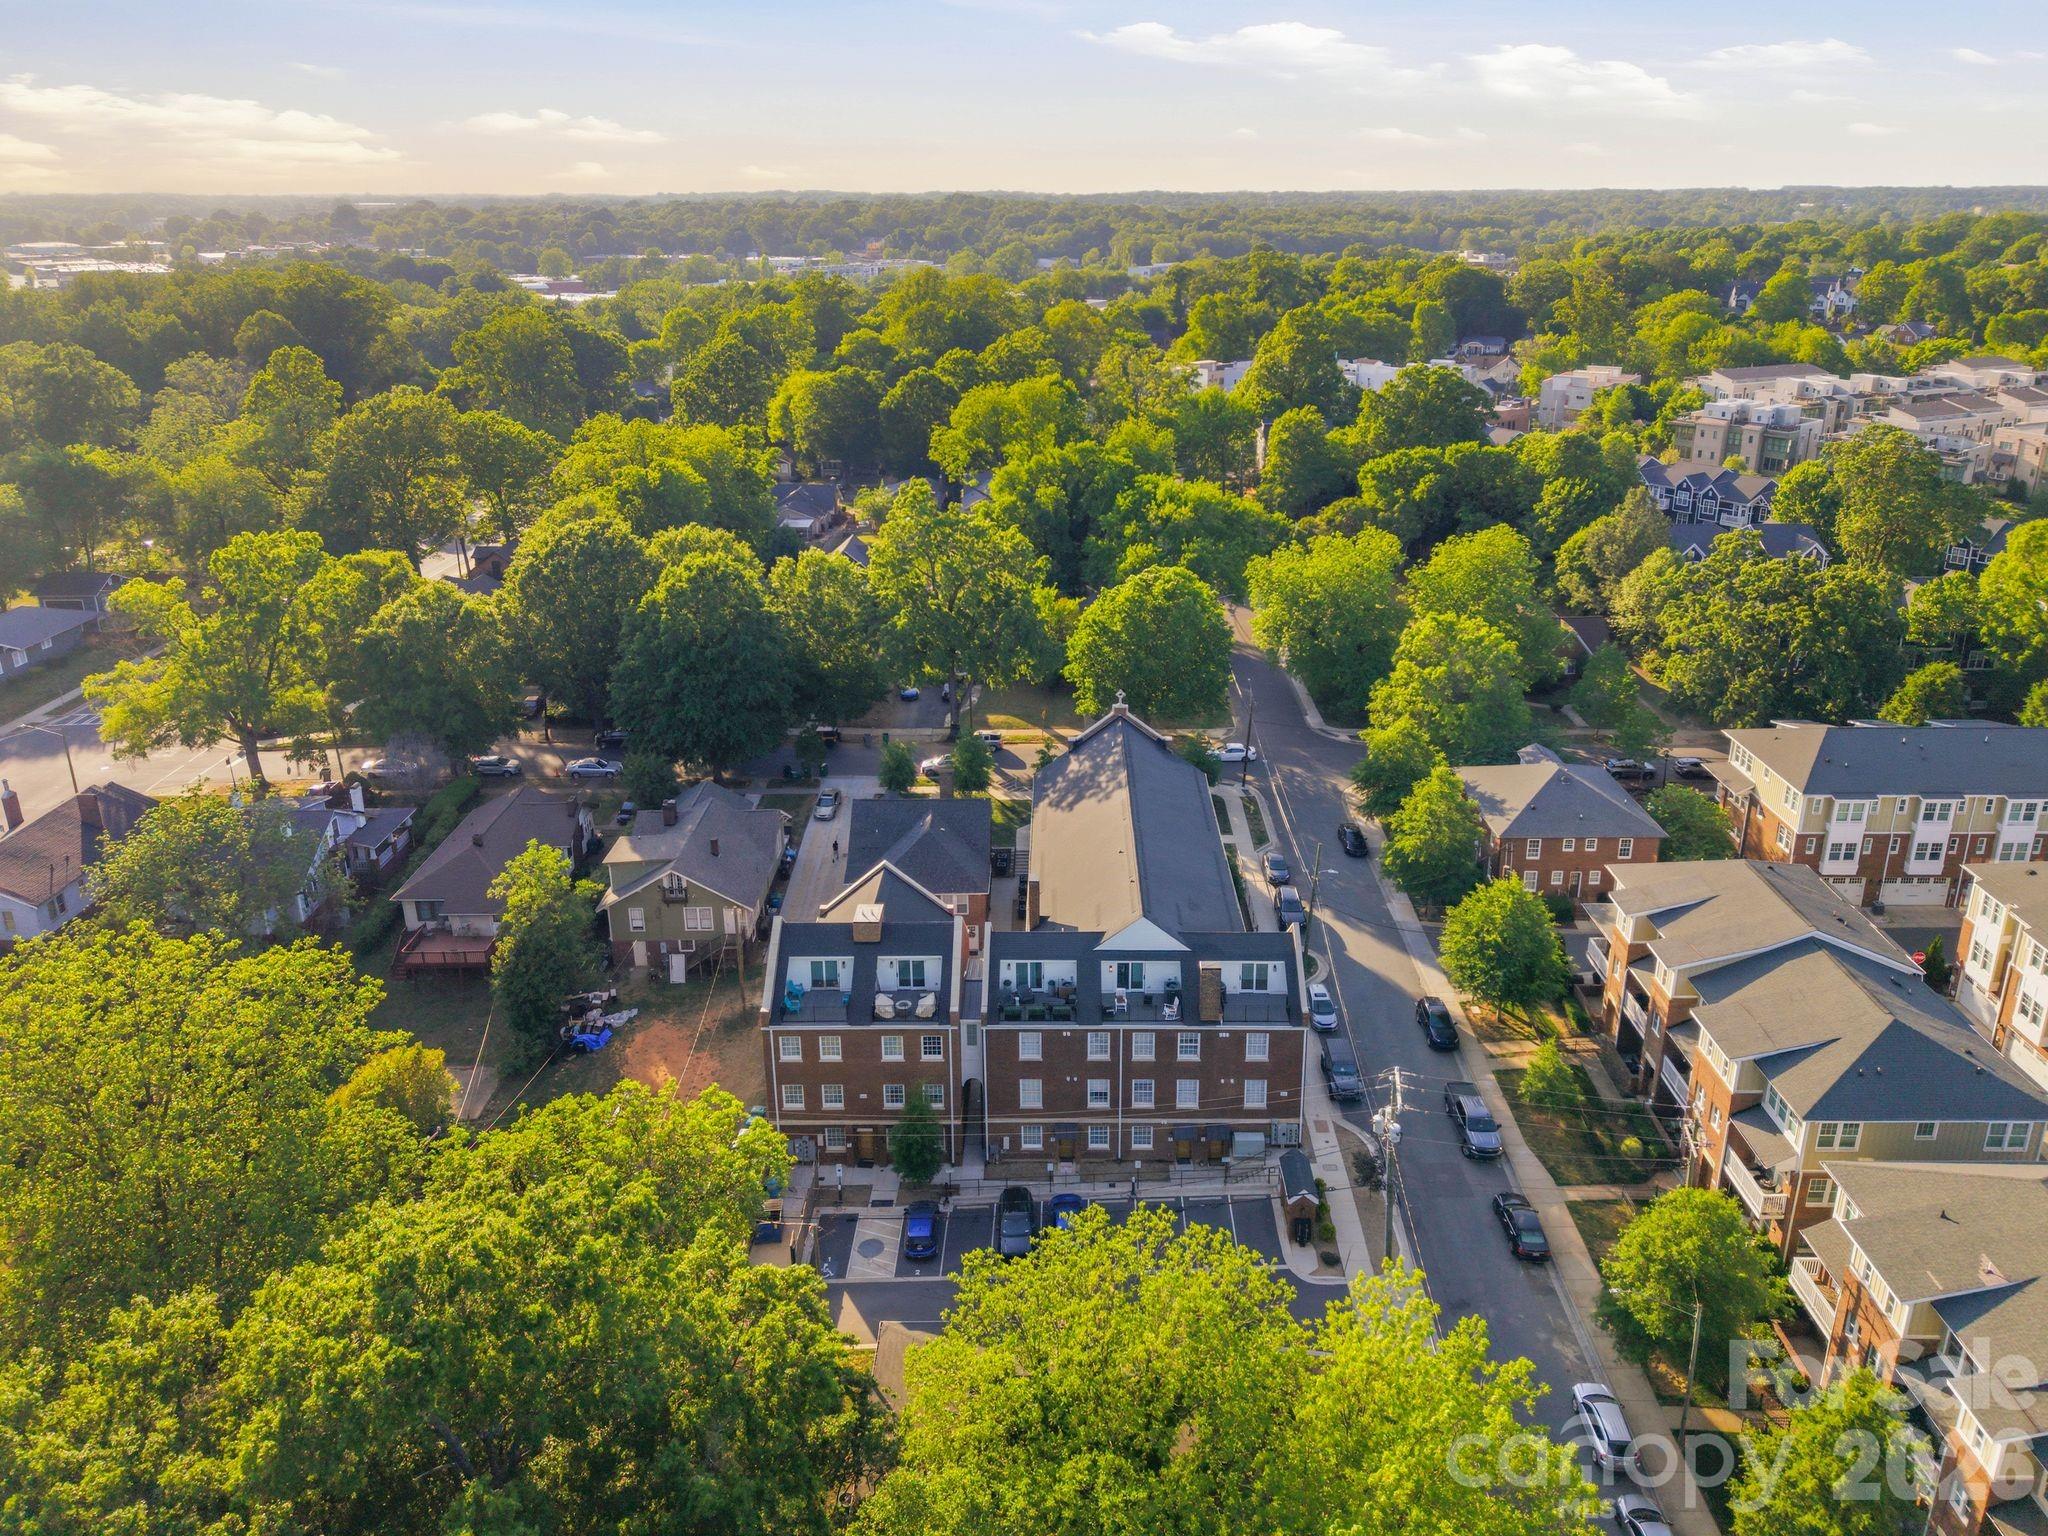
Brick multi-unit building surrounded by trees and neighborhood homes at sunset.
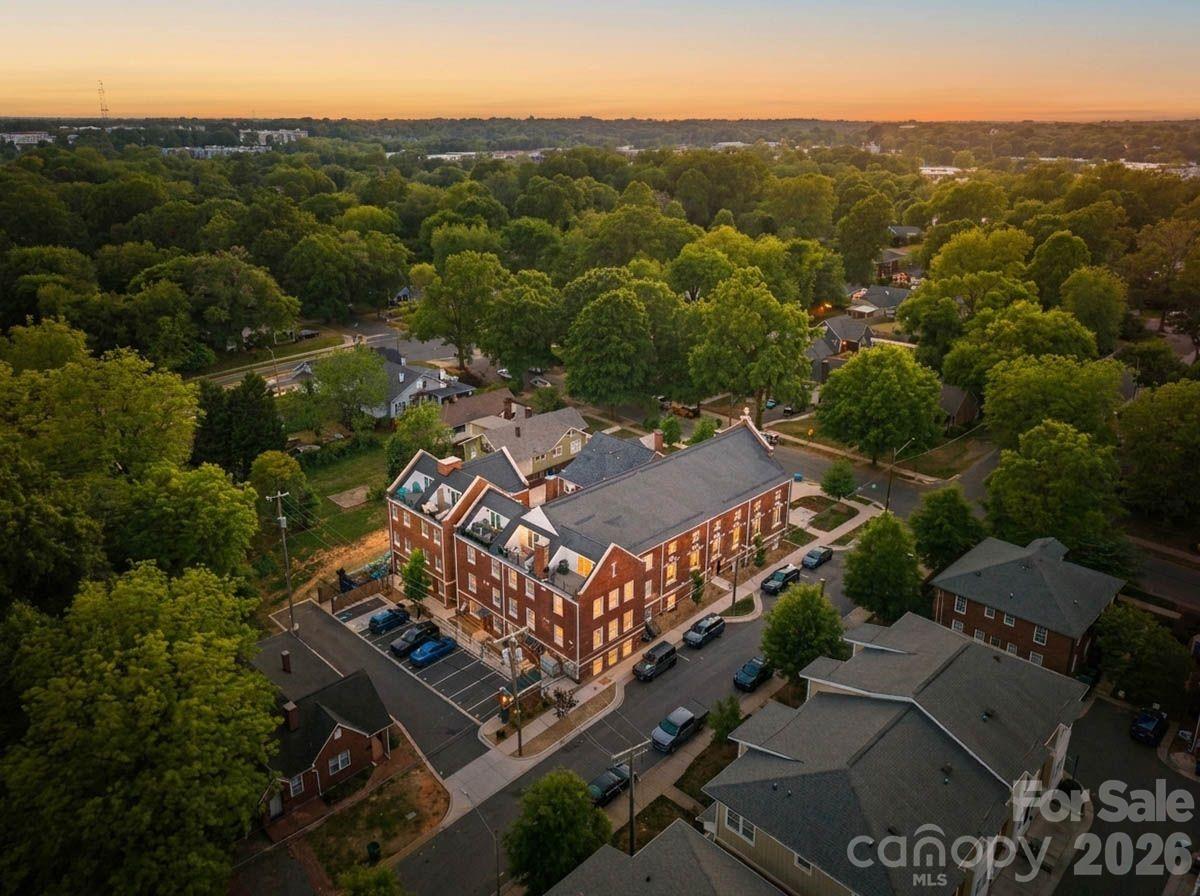
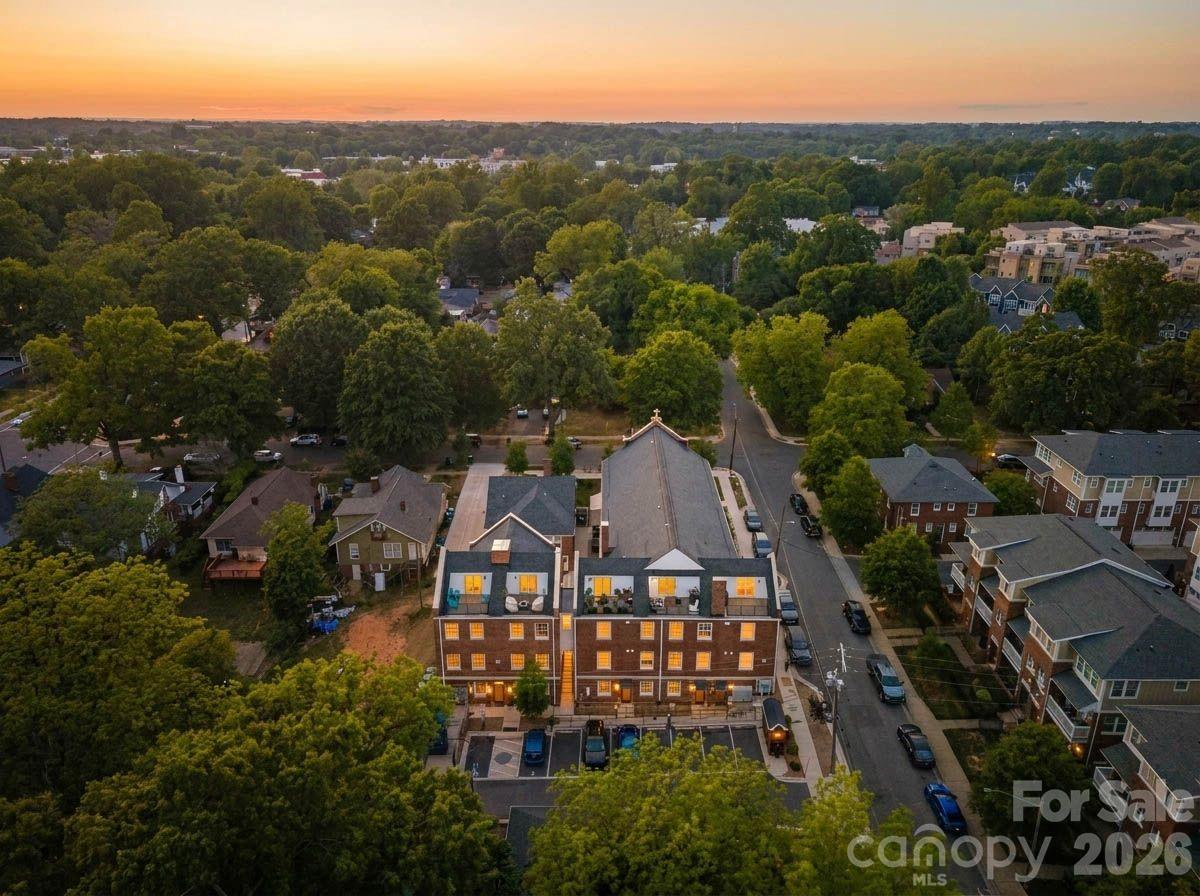
Aerial view of a red-brick multiunit building with rooftop terraces and parking, surrounded by mature trees.
Aerial view of a brick residential building among tree-lined streets at sunset.
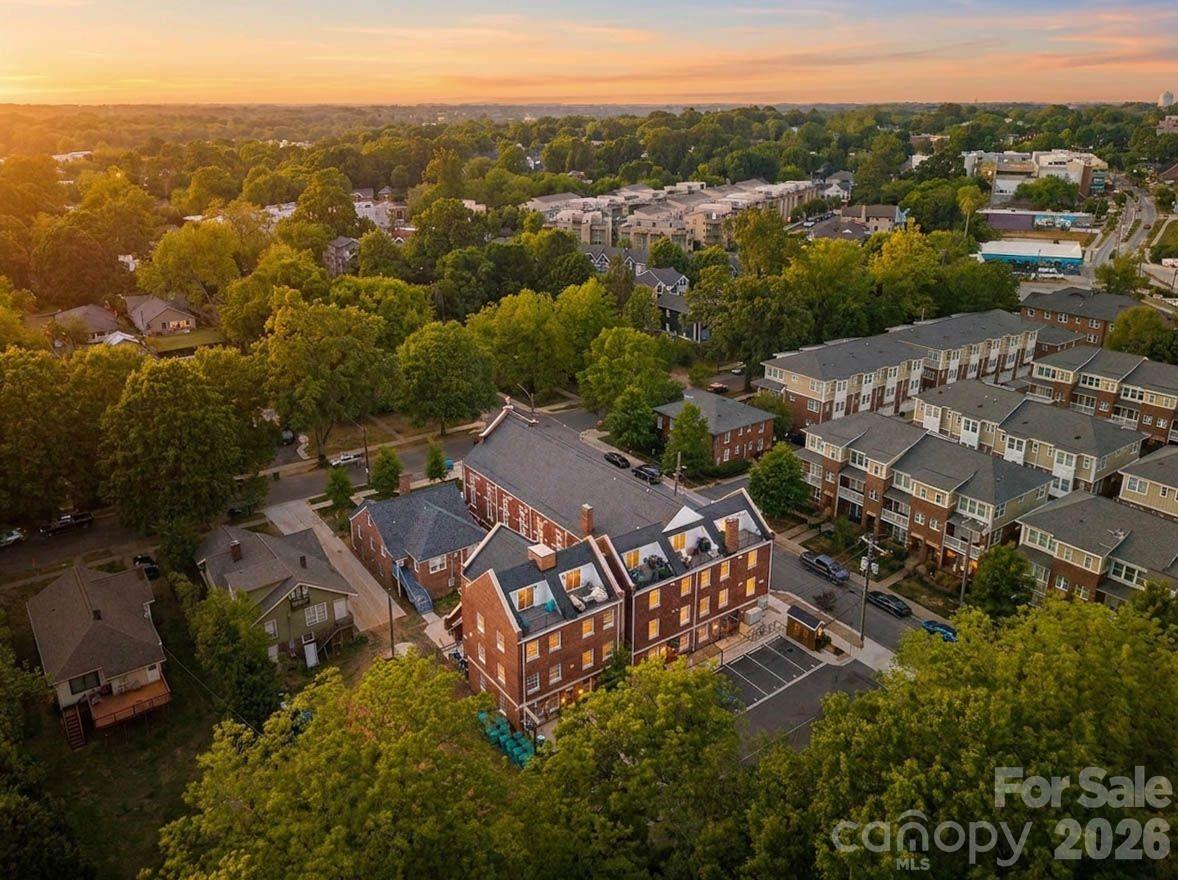
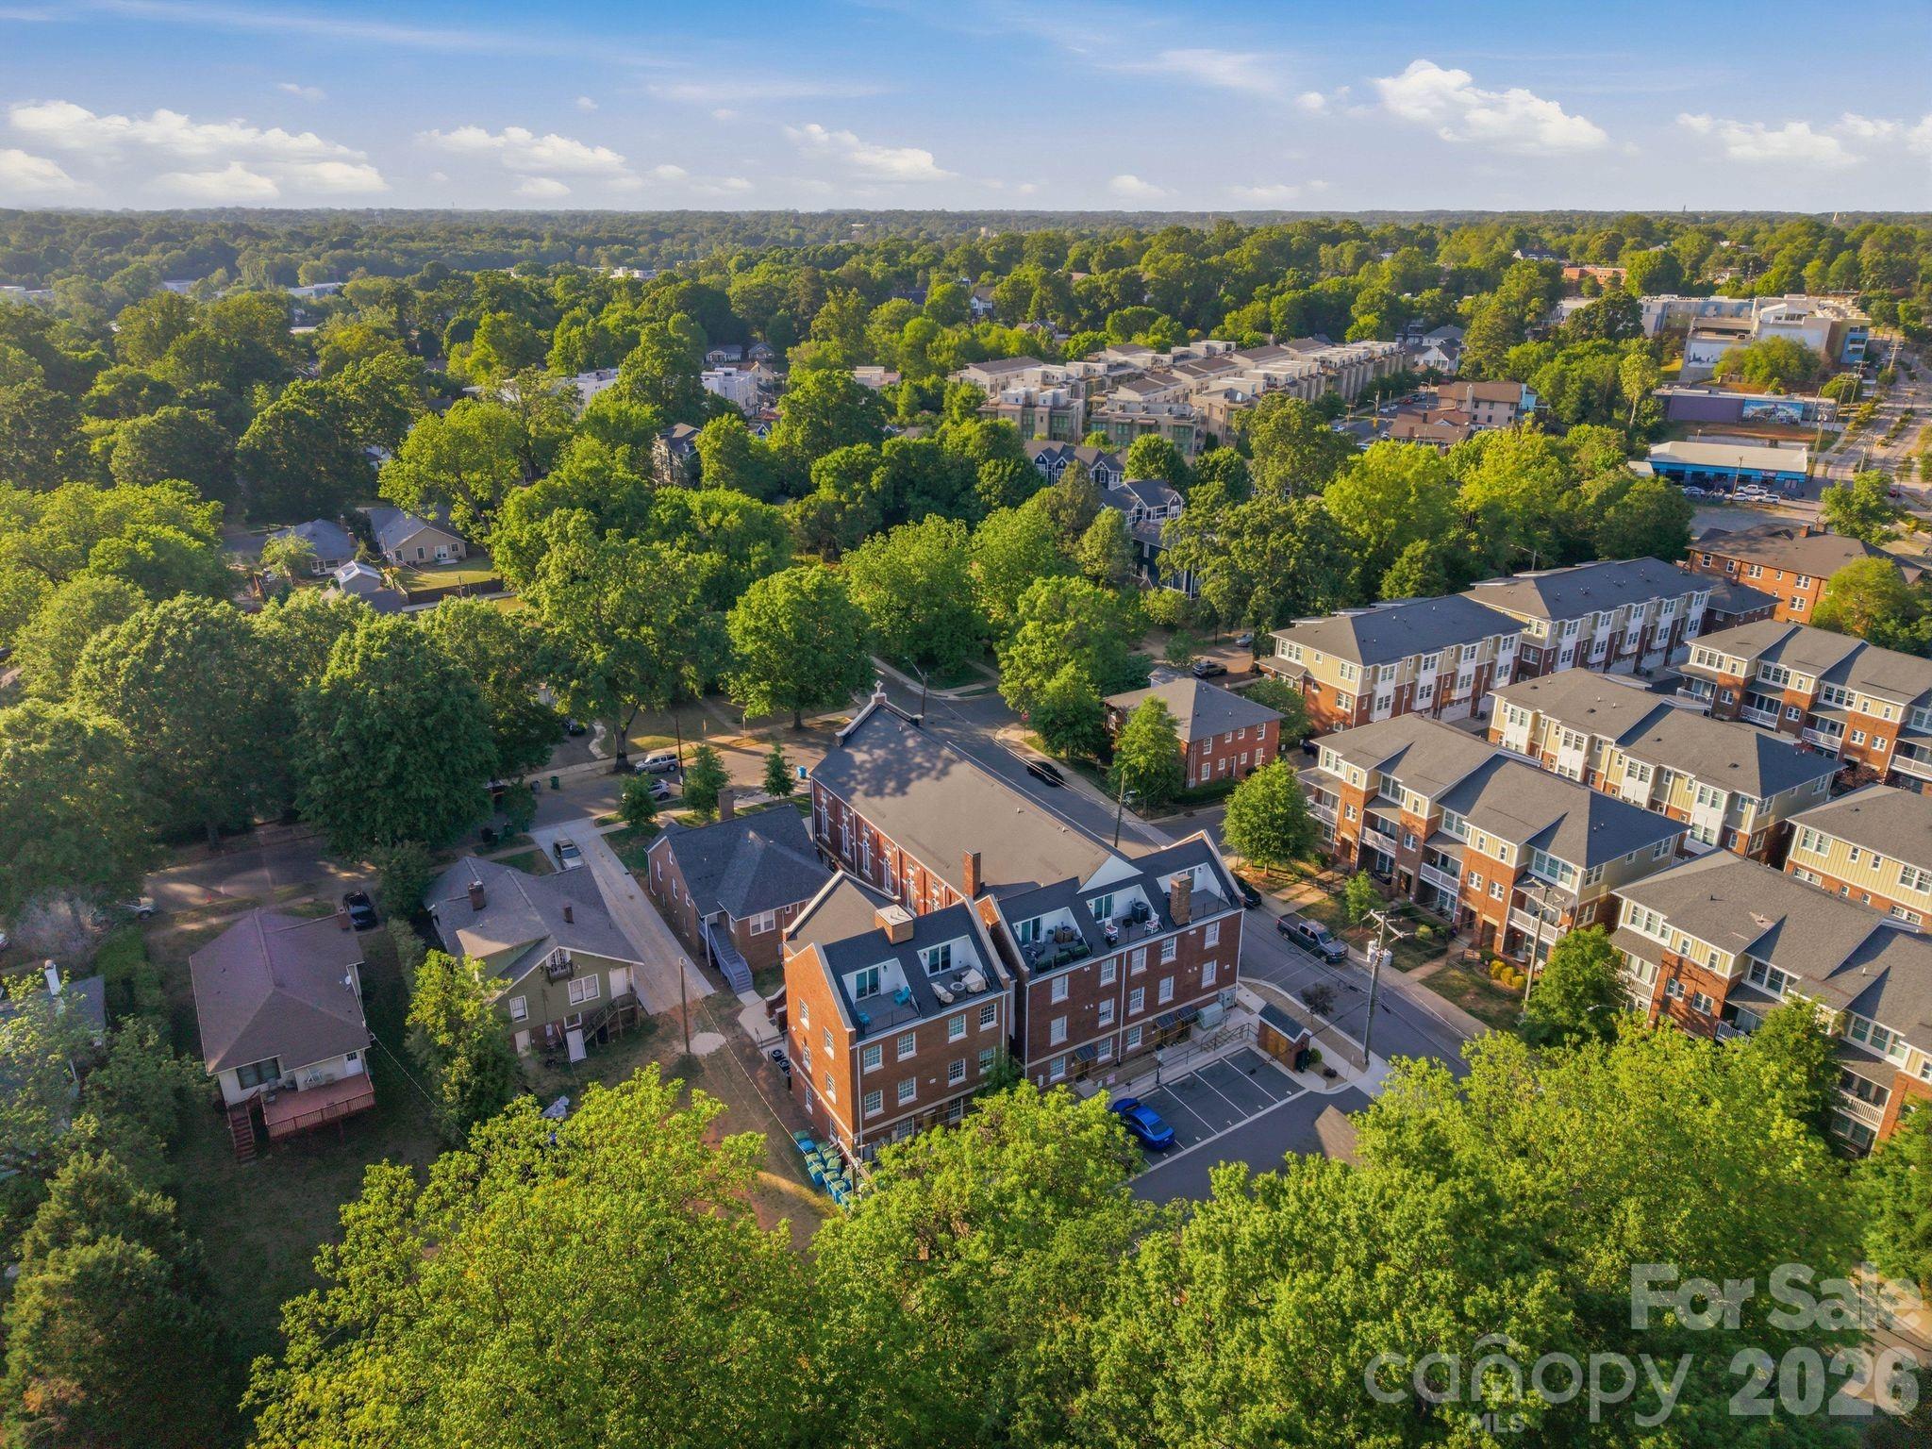
Aerial view of a brick multi-unit building among tree-lined streets and neighboring townhomes at sunset.
Aerial view of a leafy Charlotte neighborhood and downtown skyline at sunset.
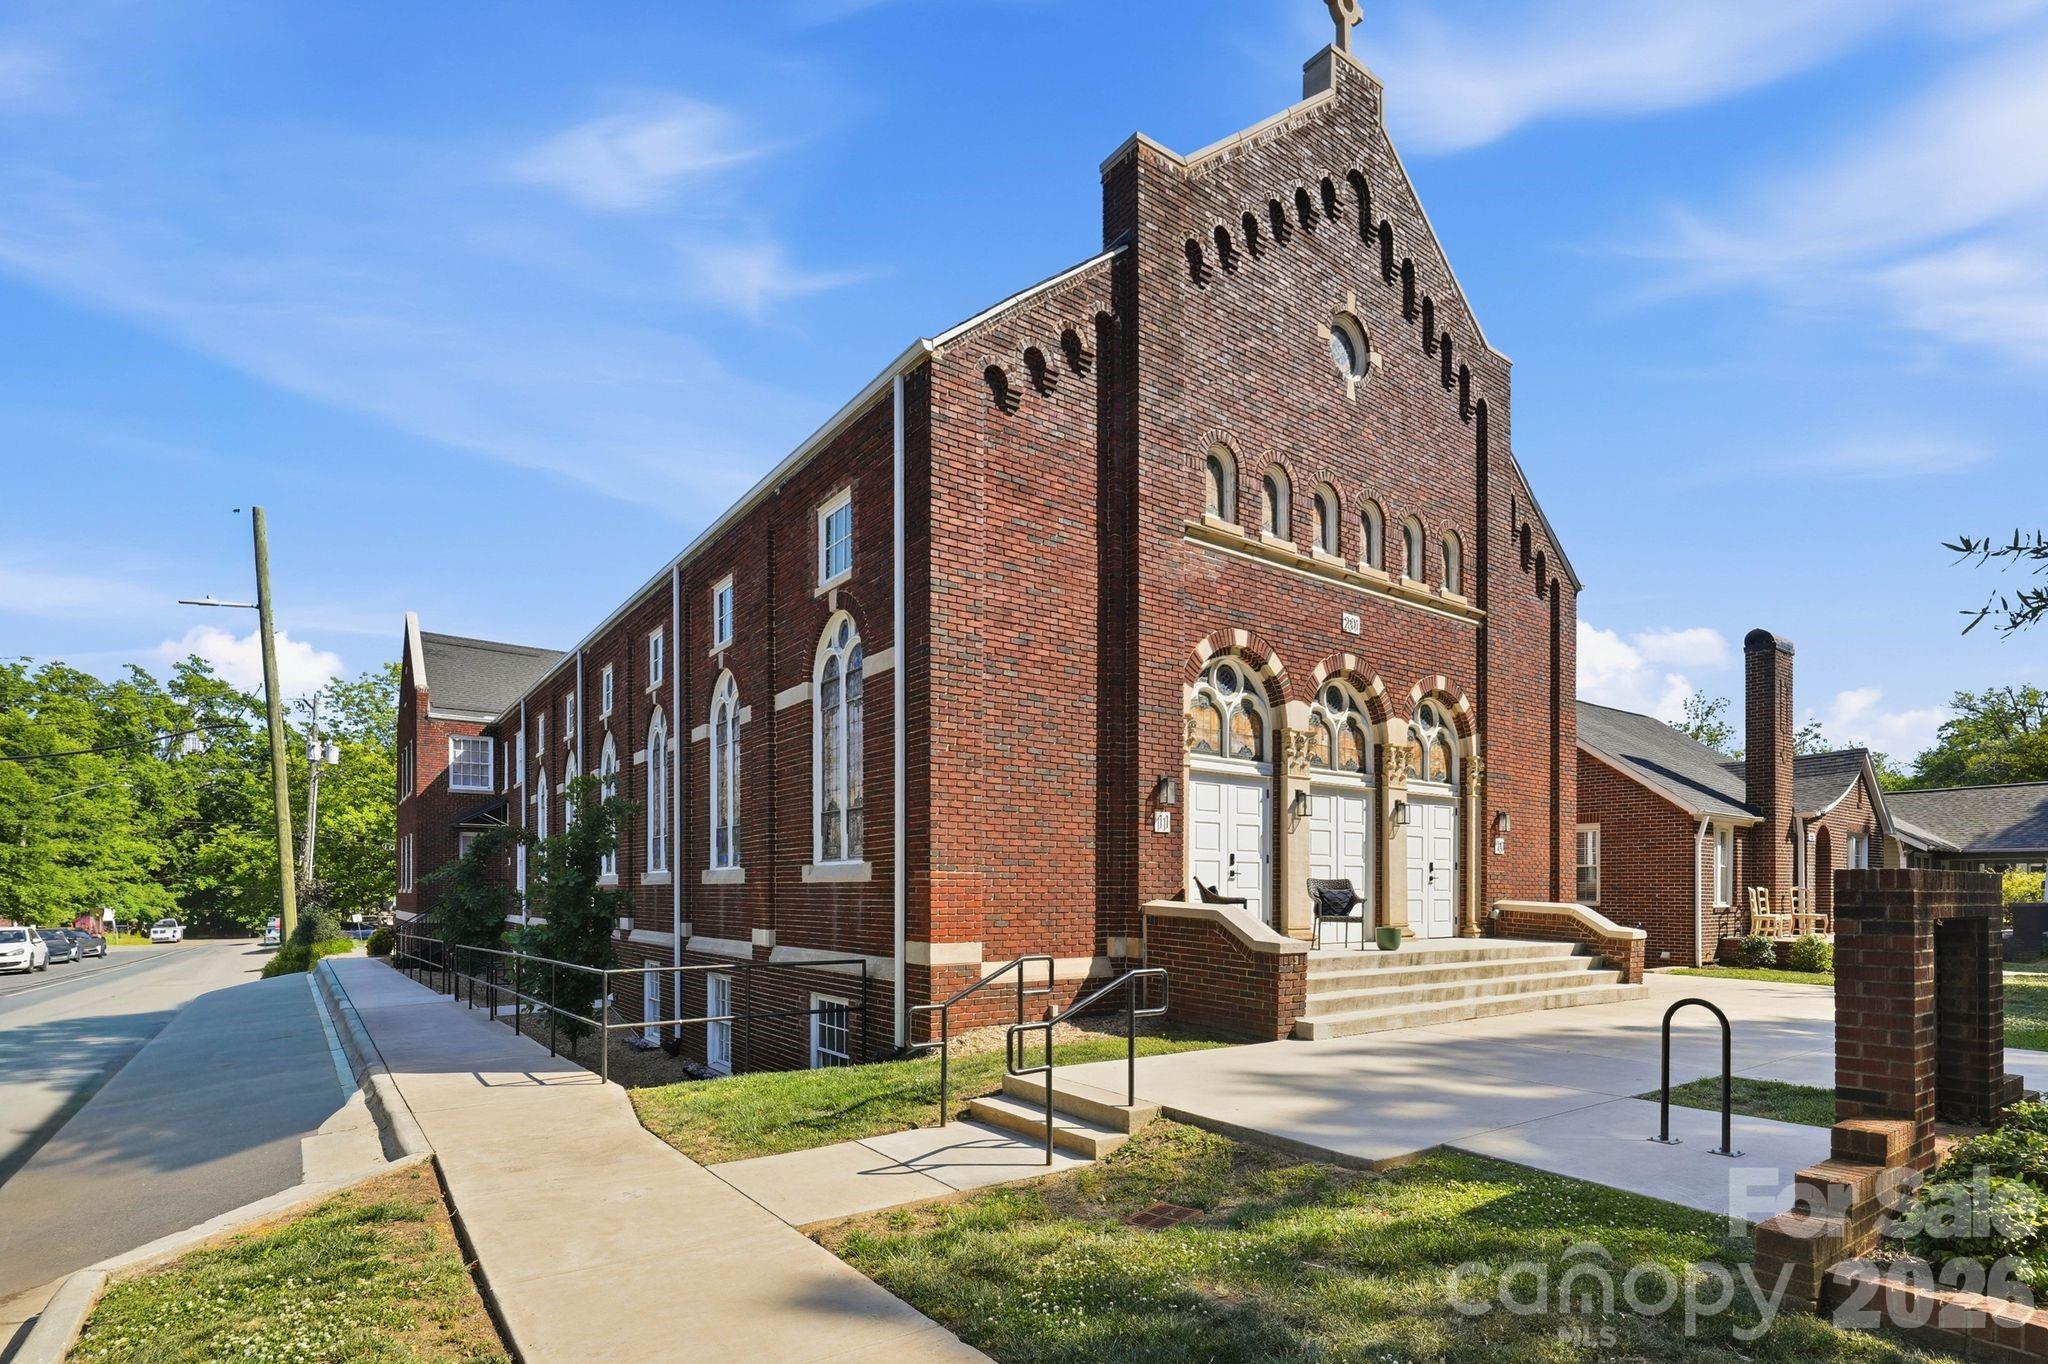
Red-brick building with ornate arched windows and broad entry steps.
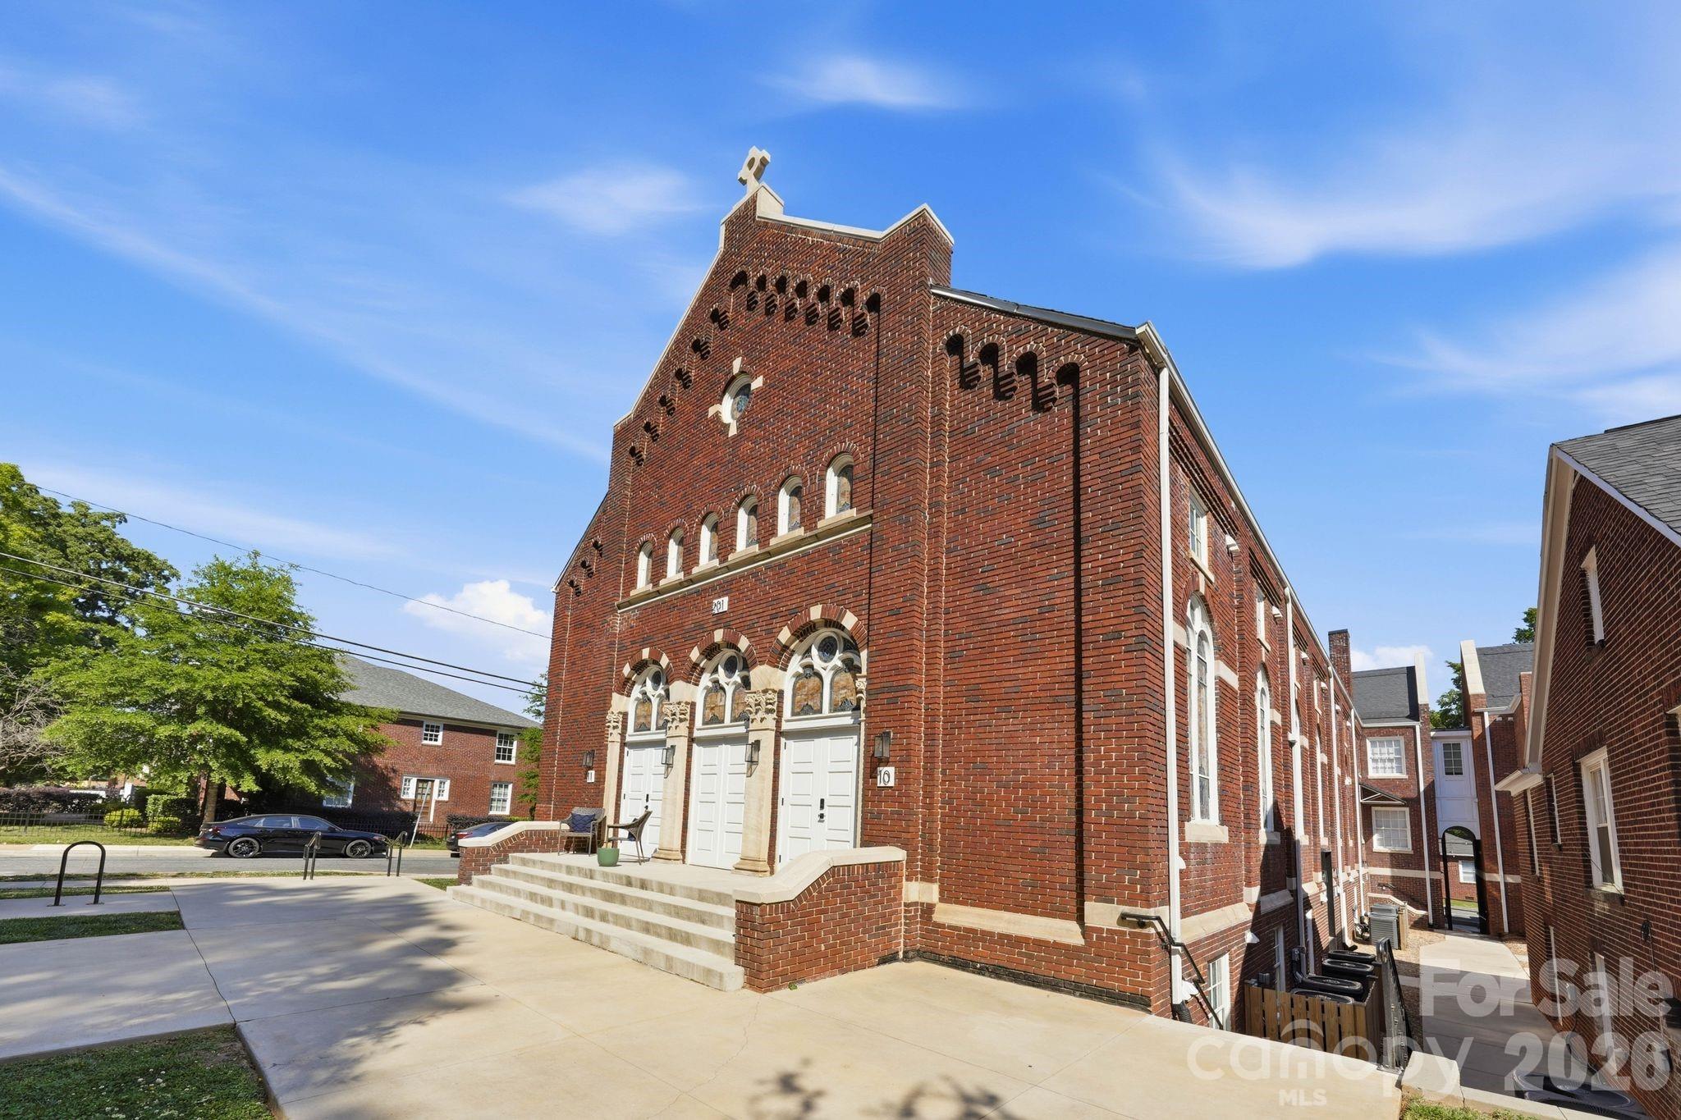
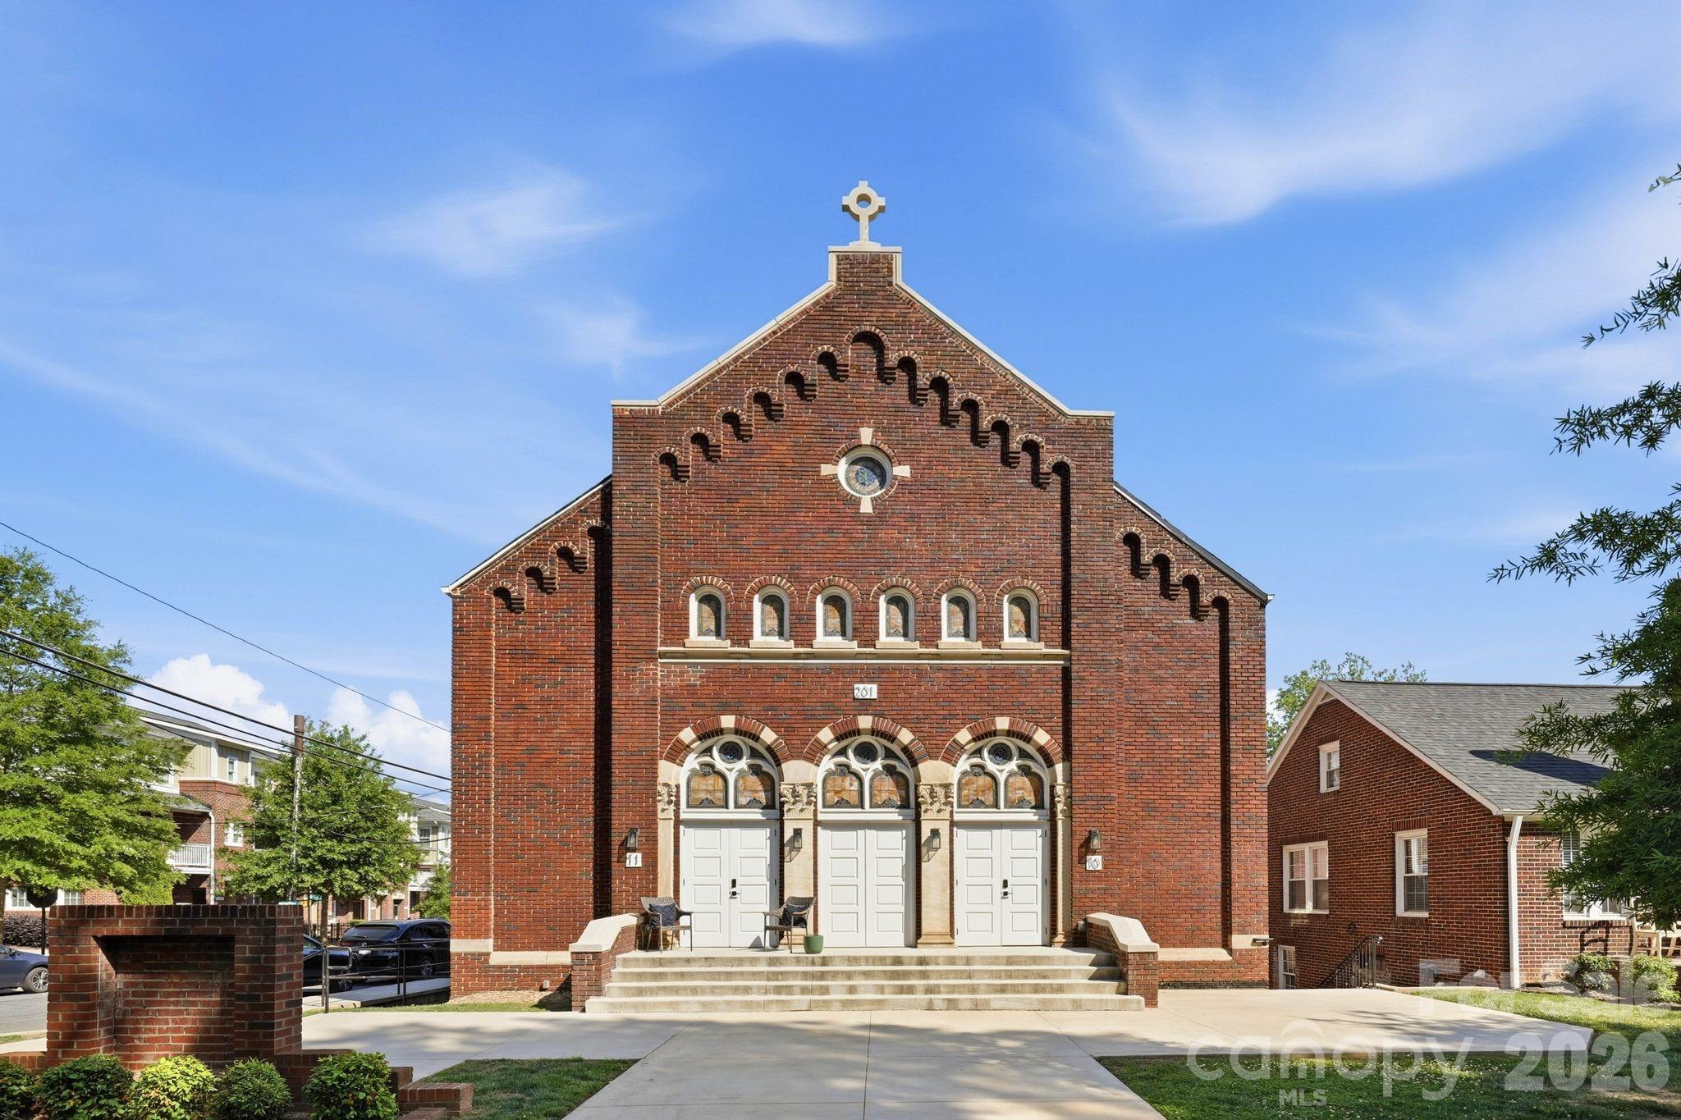
Ornate red-brick building with three arched entryways and a stepped gable.
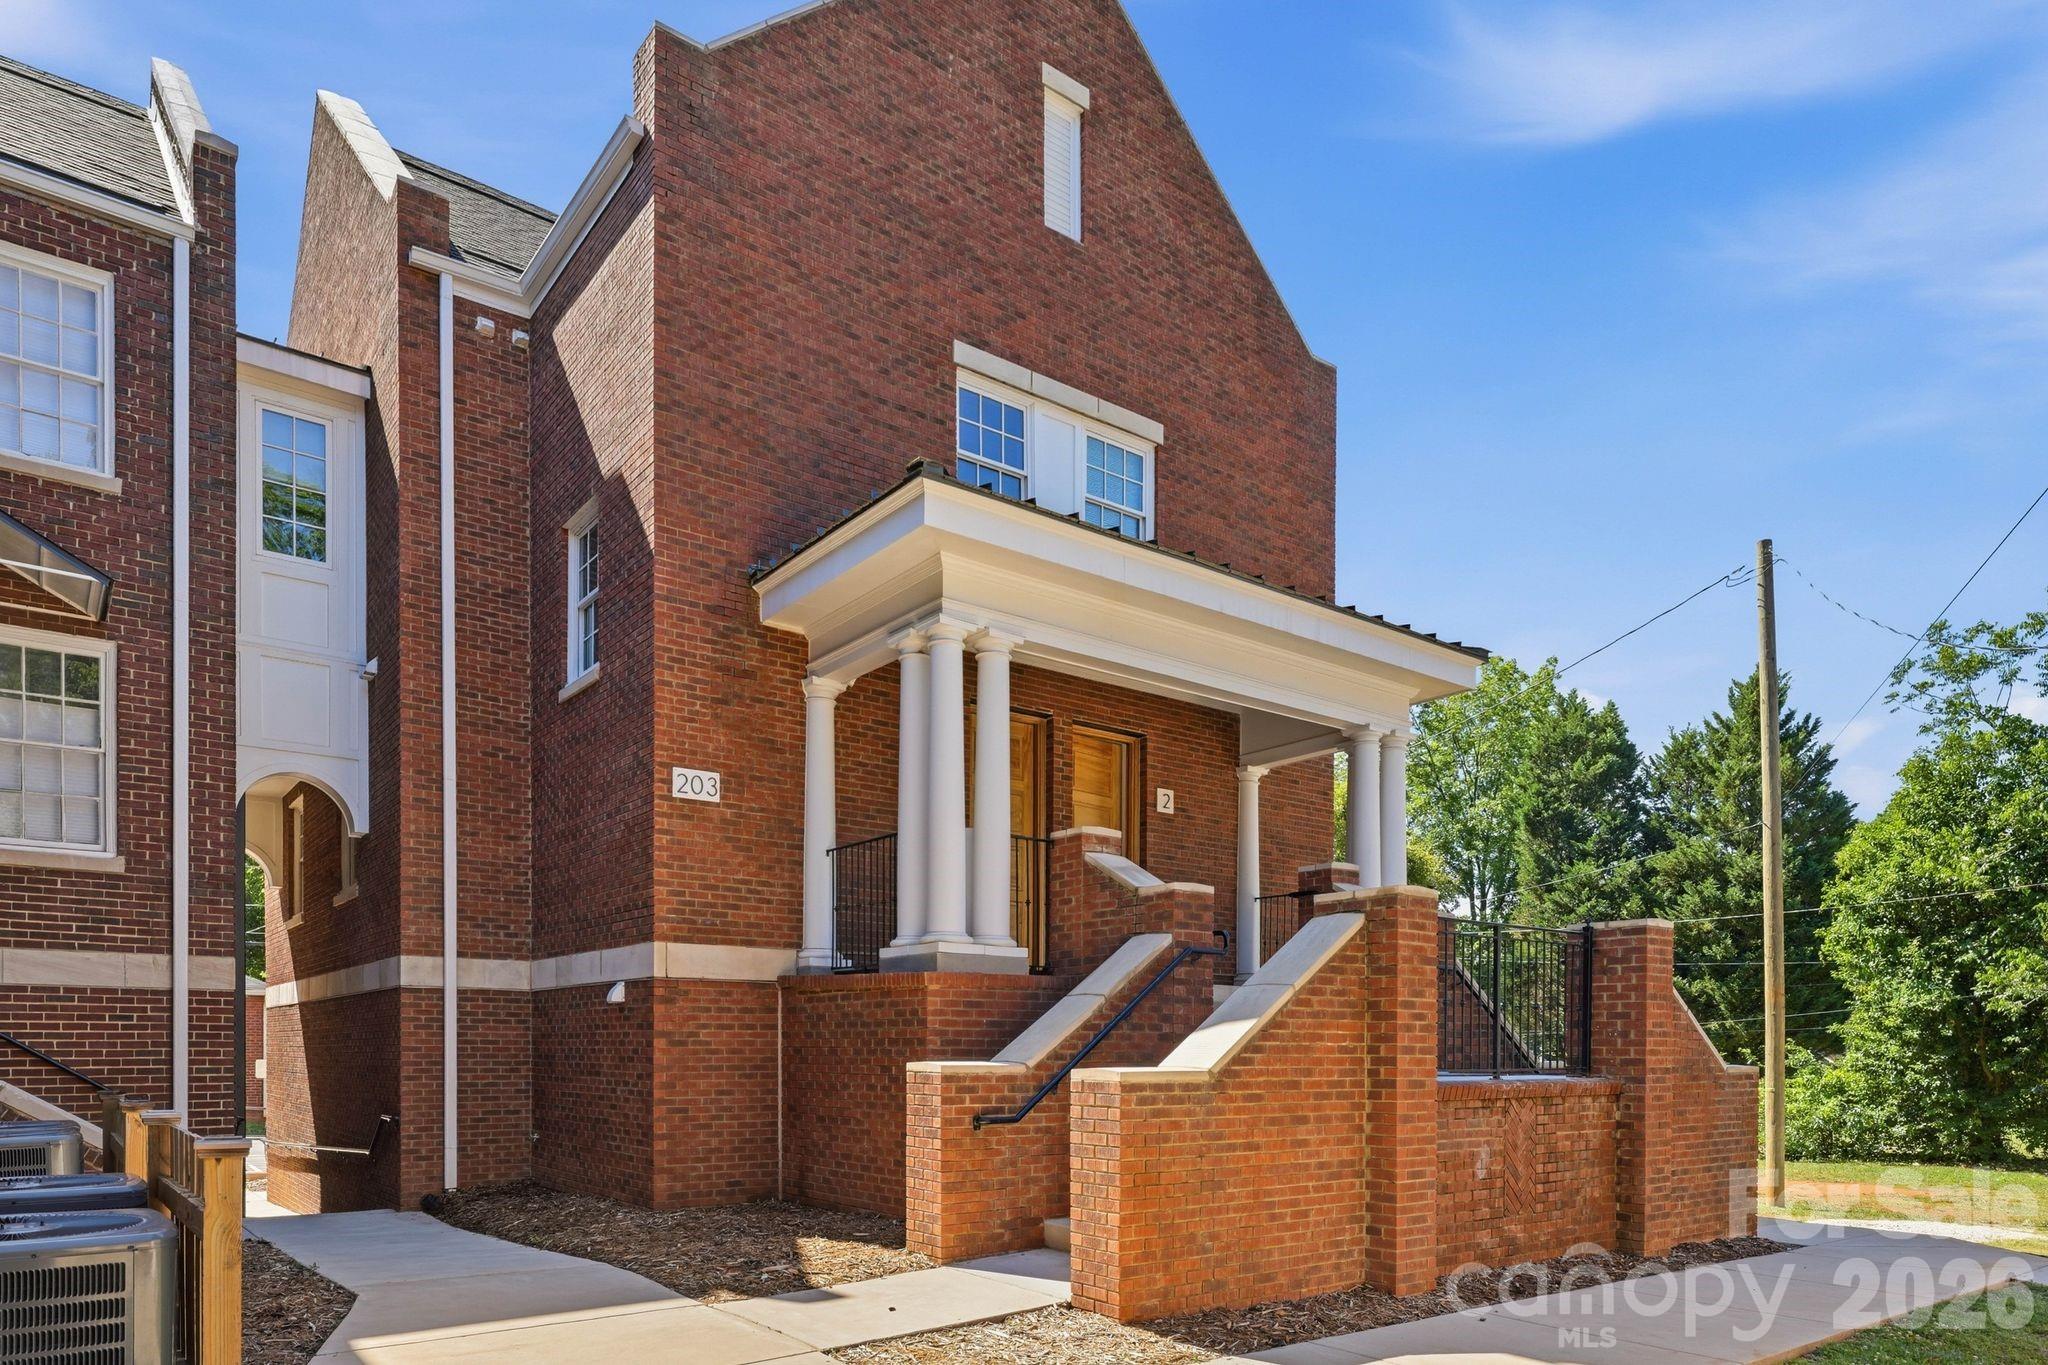
Red-brick building with a stepped gable, arched windows, three white doors, and an accessibility ramp.
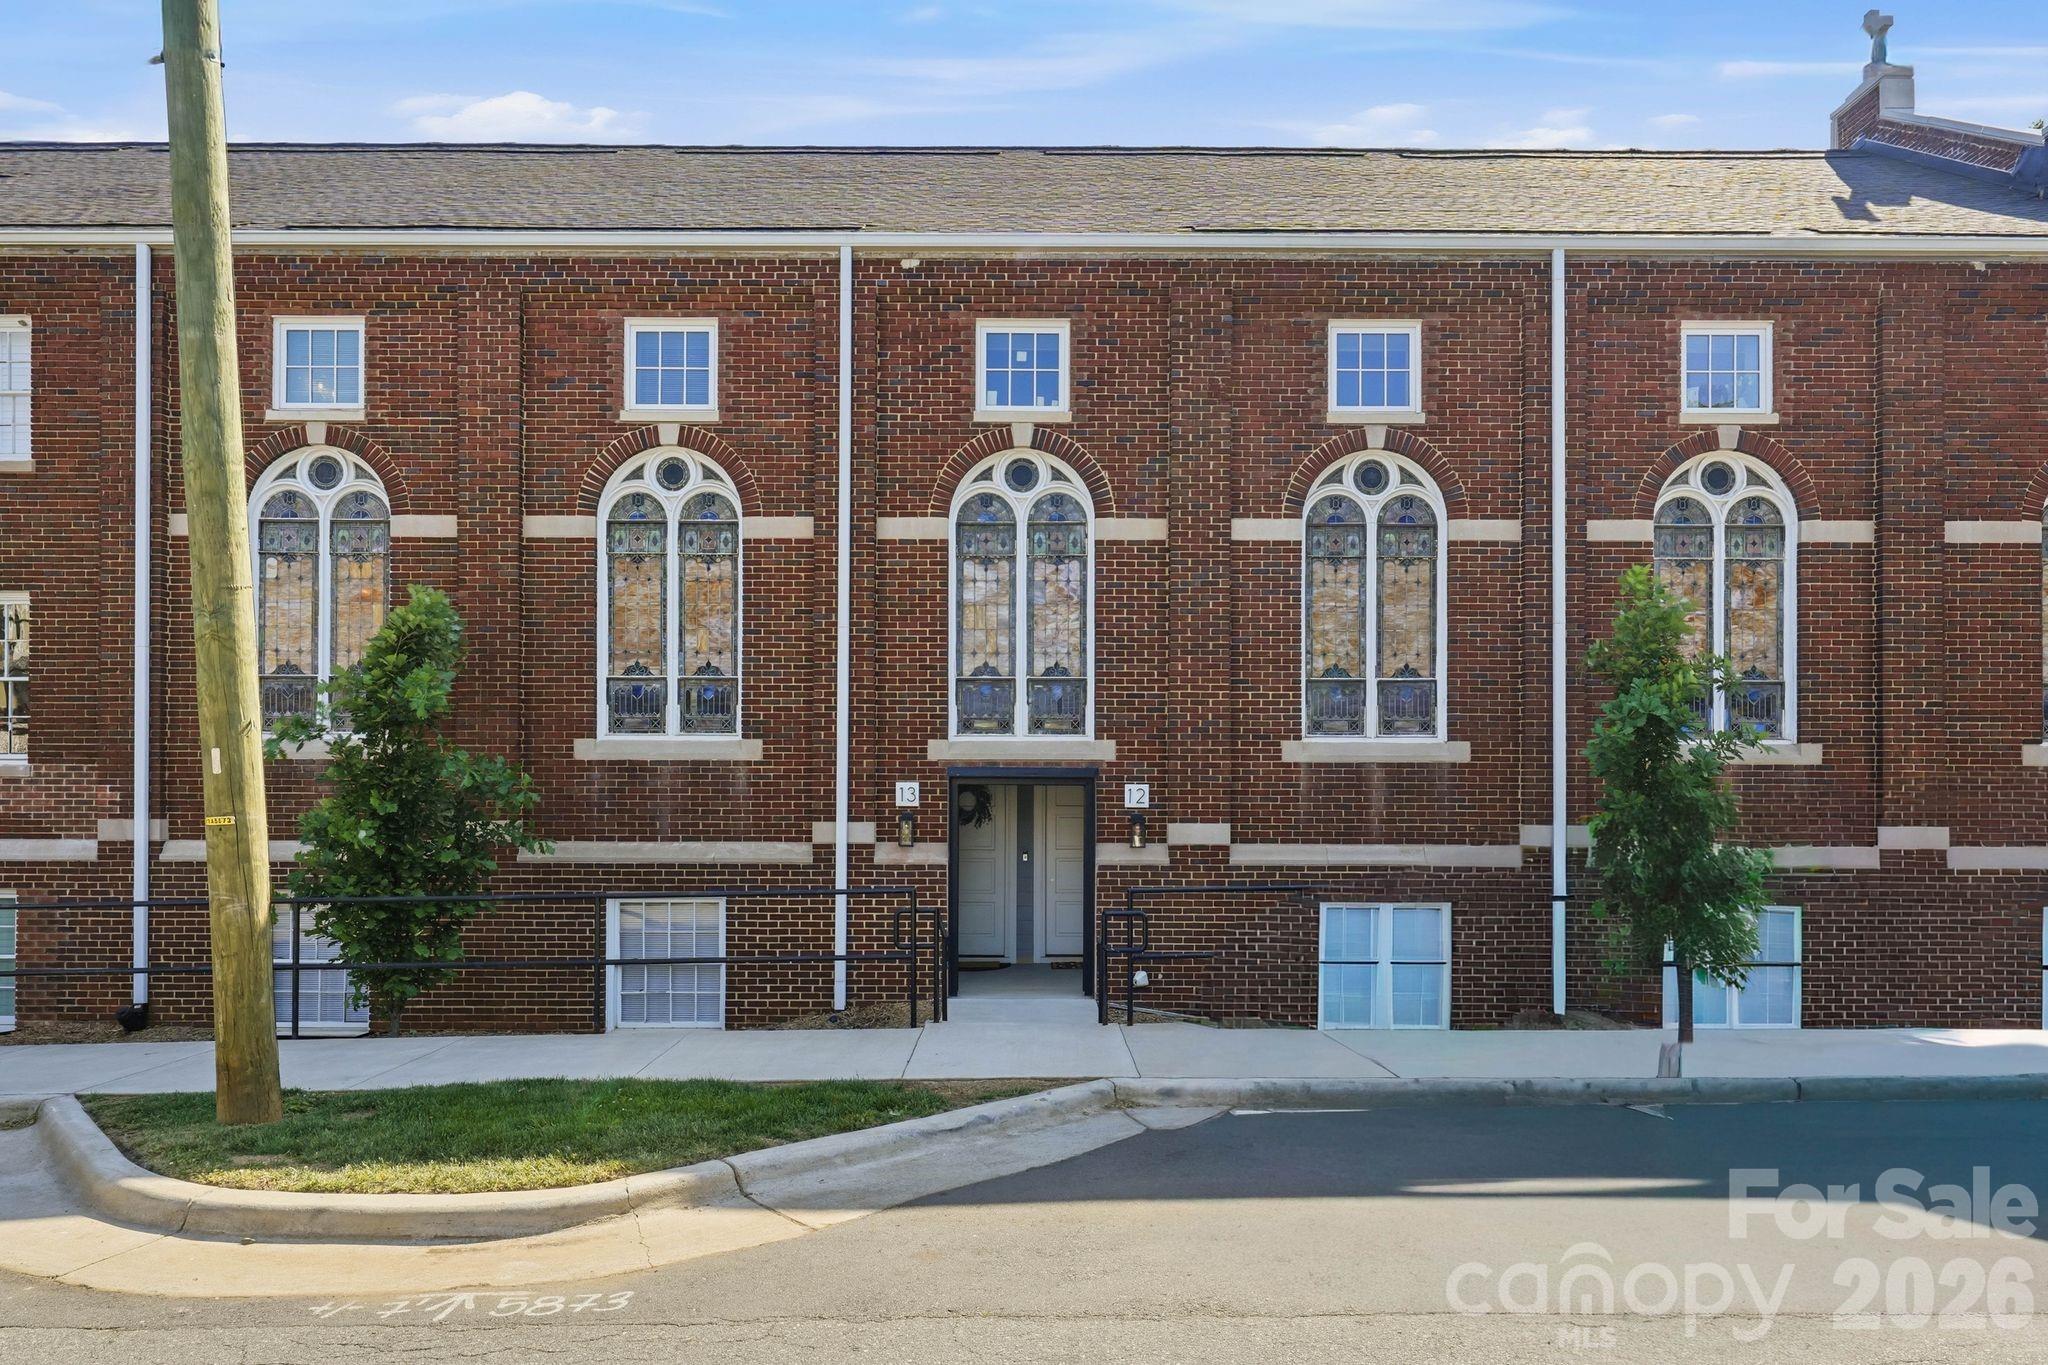
Red brick multi-unit building with arched stained-glass windows and a central entrance.
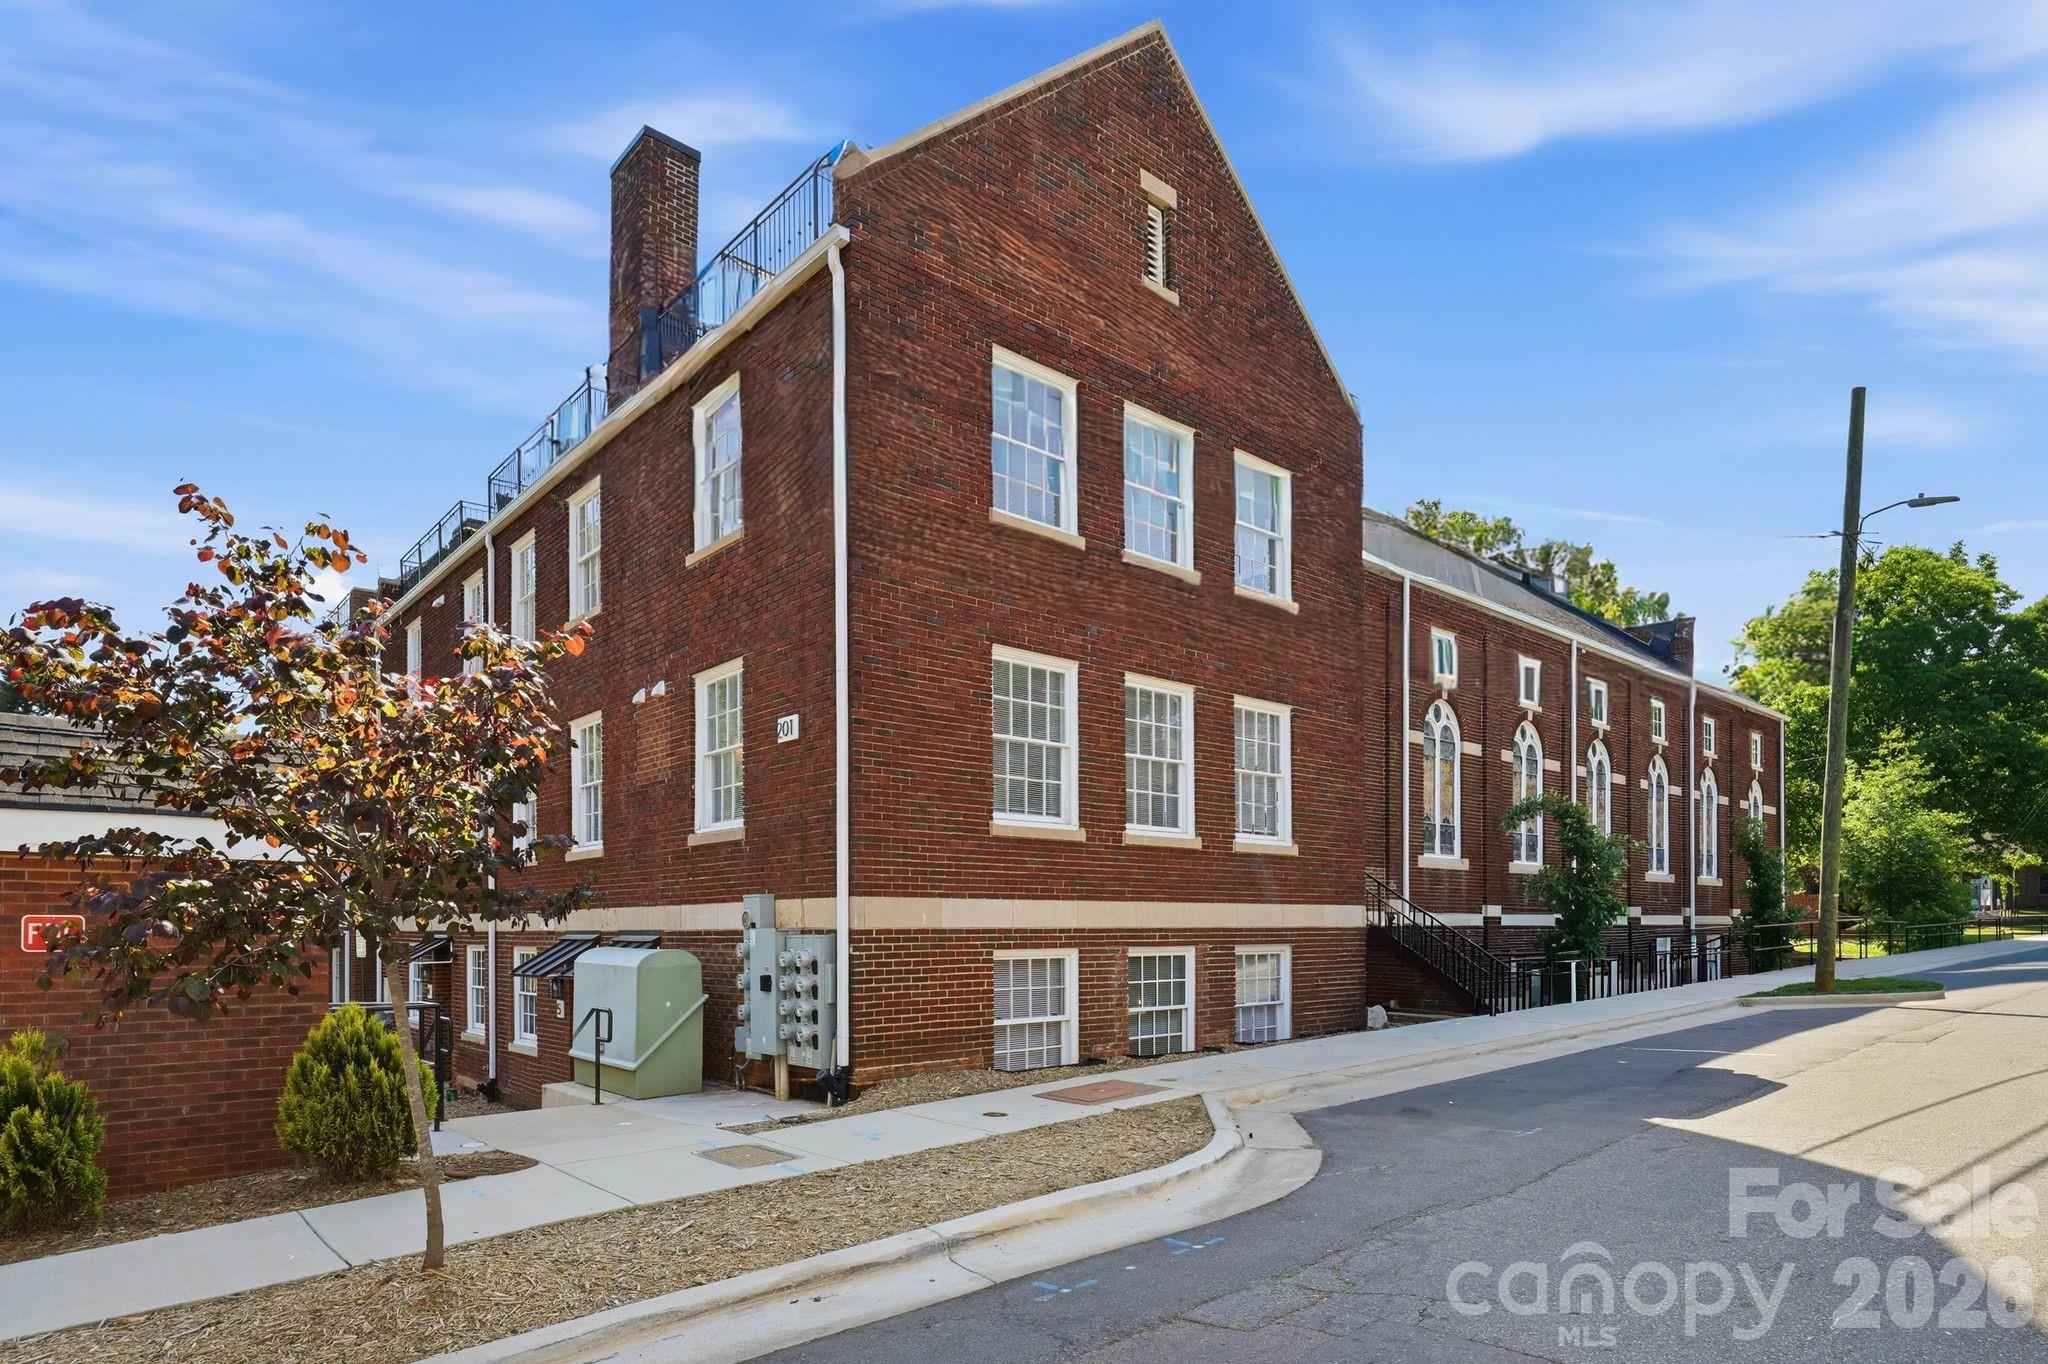
Red-brick residential building with white-trimmed windows, rooftop terraces, and arched entrances along the street.
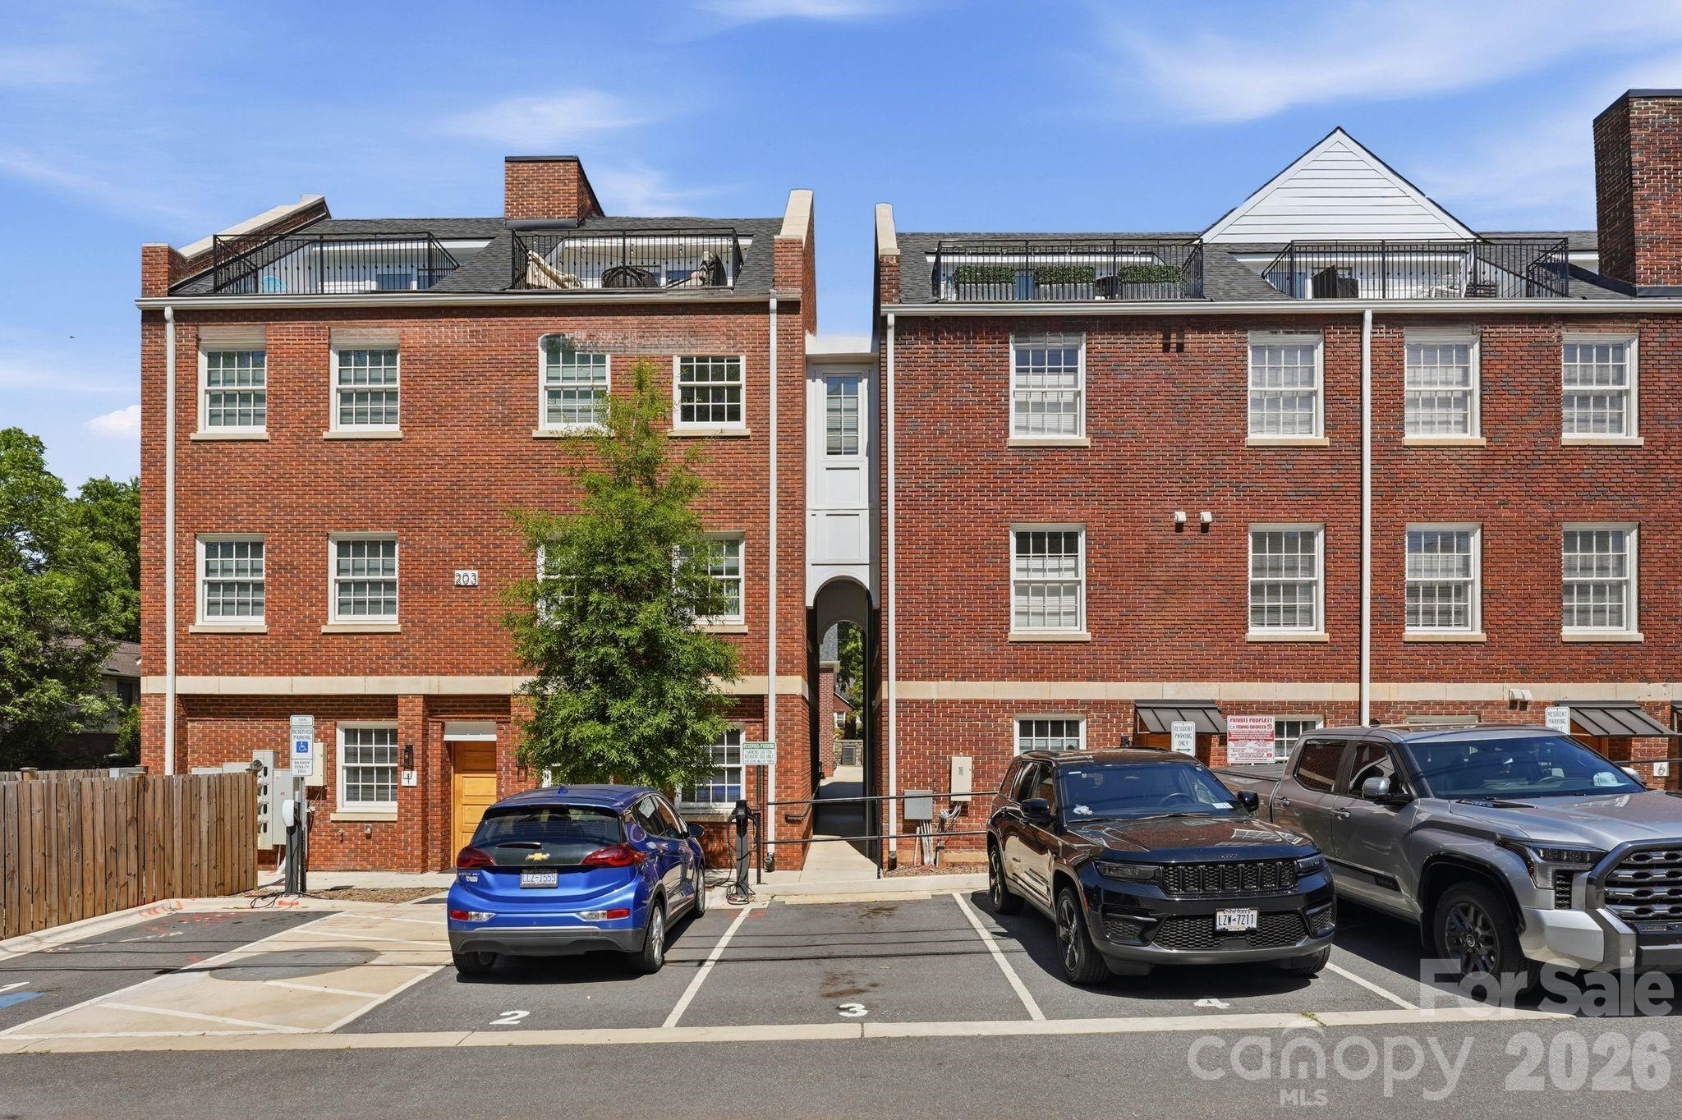
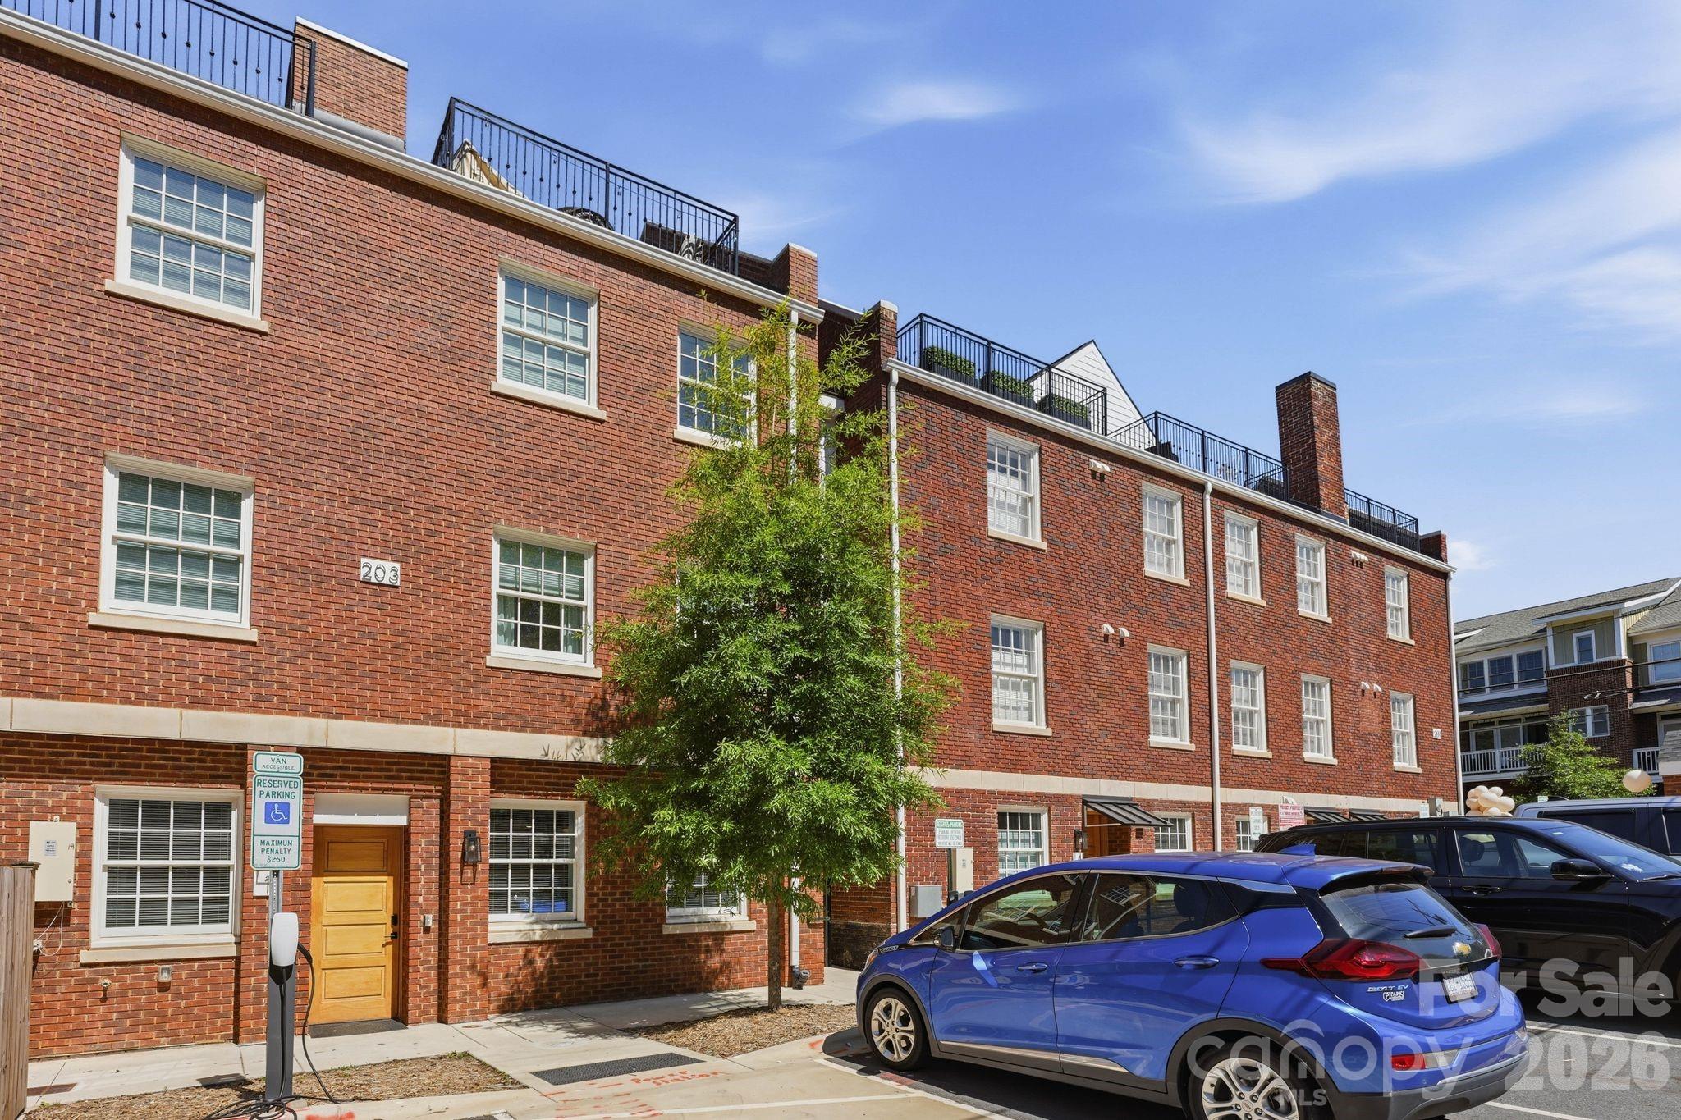
Red-brick multi-unit building with rooftop terraces and parking spaces in front.
Red-brick residential building with rooftop terraces, an accessible parking area, and an EV charging station.
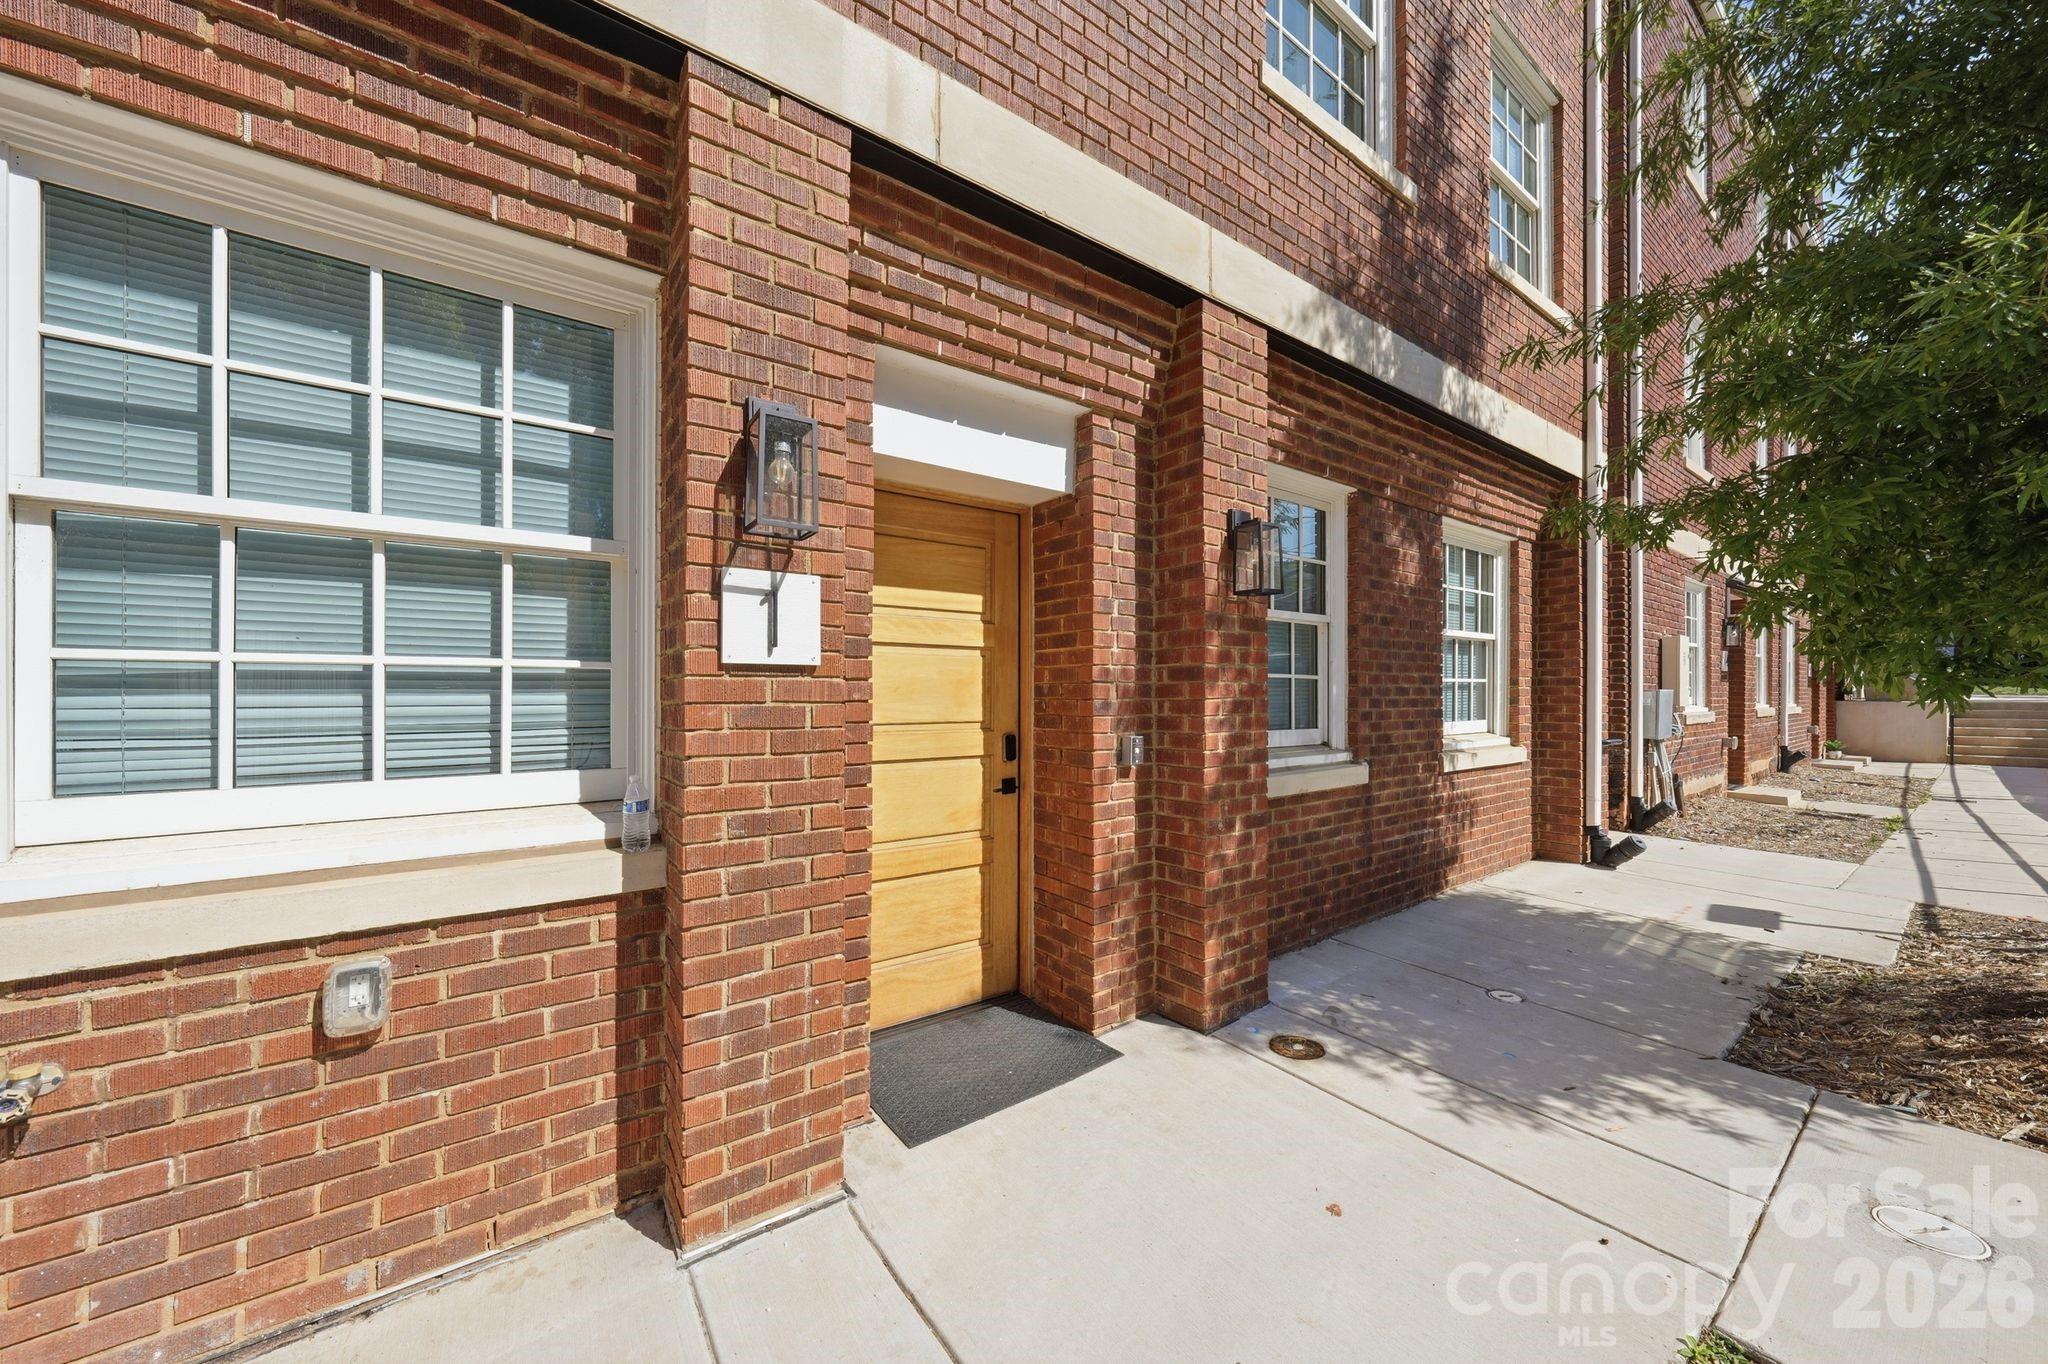
Brick building entrance with a light wood door, white-trimmed windows, and sidewalk.
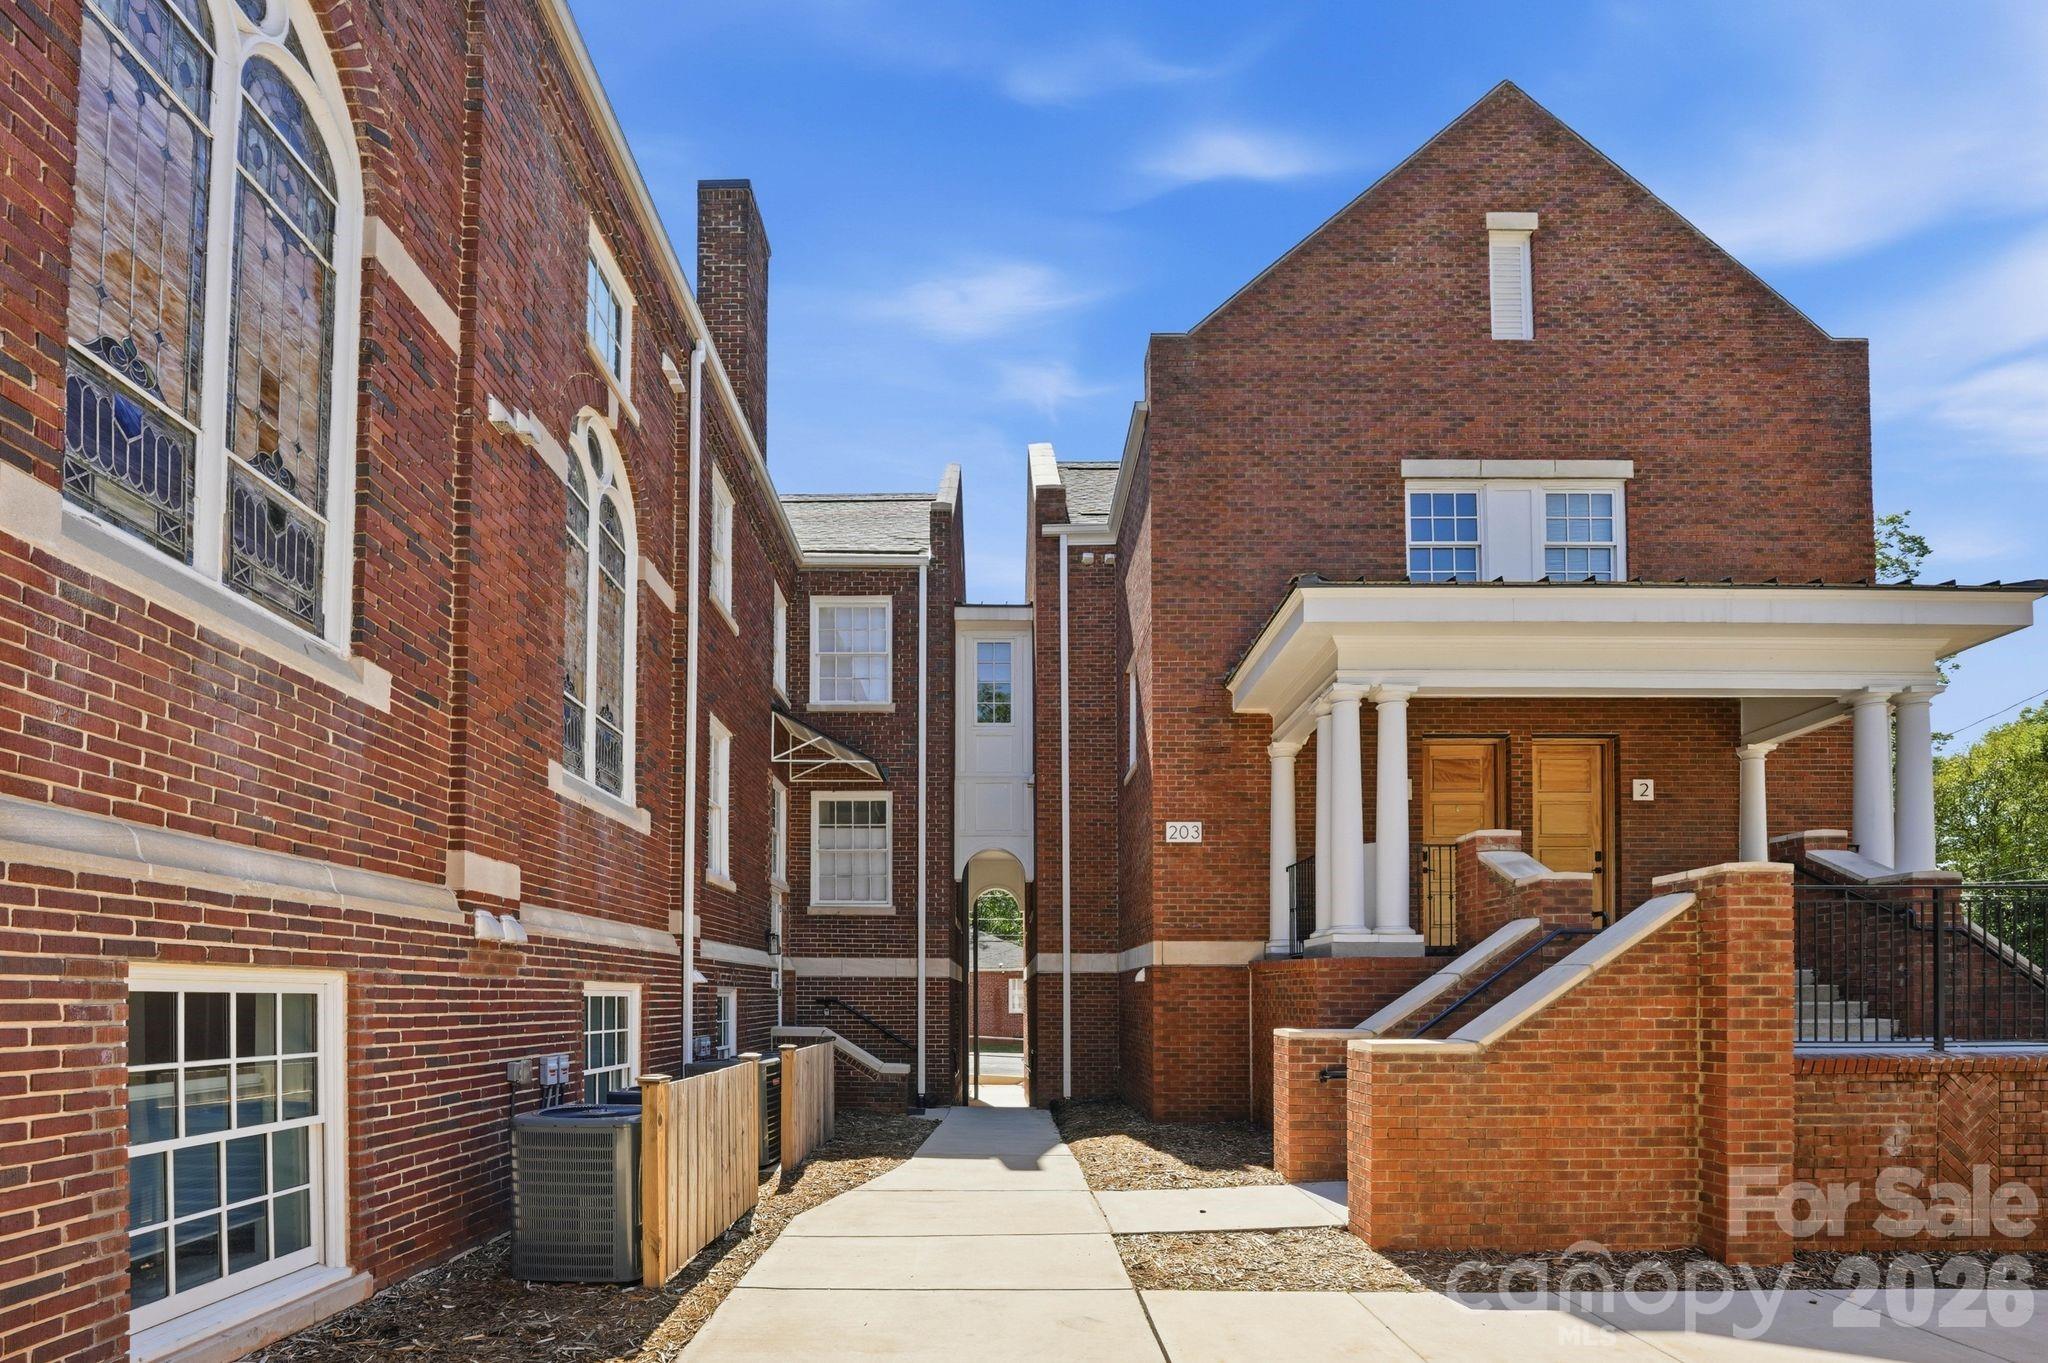
Red-brick building entrance with white columns, twin wooden doors, and stained-glass windows.
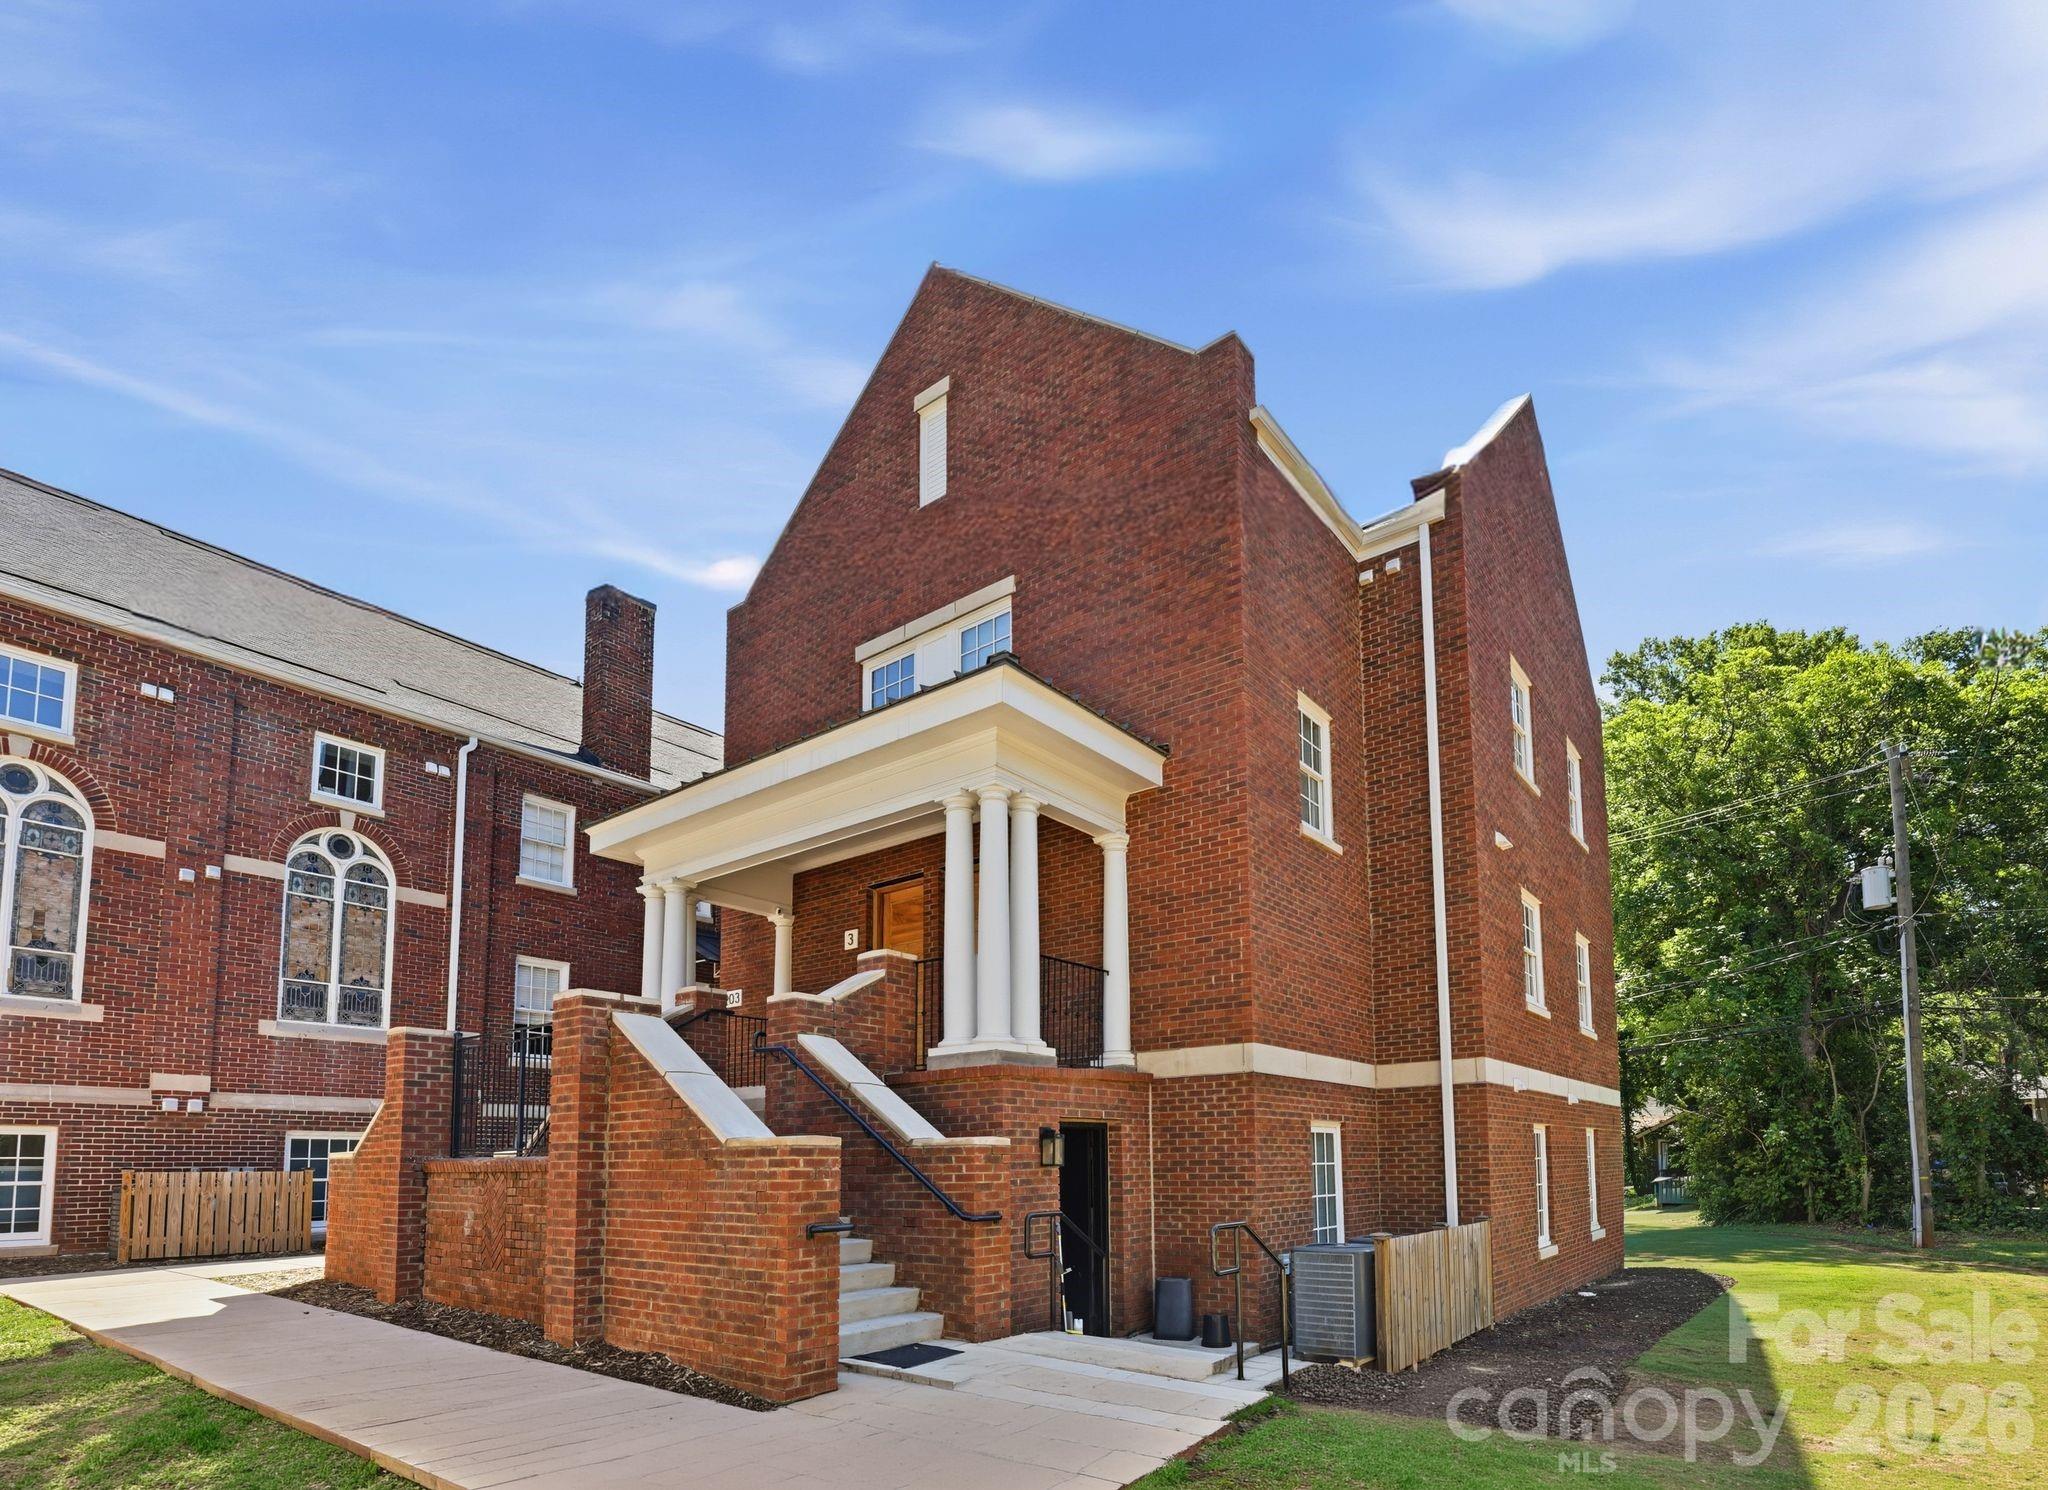
Red-brick residence entrance with white columns, raised steps, and black railings.
Red brick multi-story building with a white-columned entrance and broad front steps.
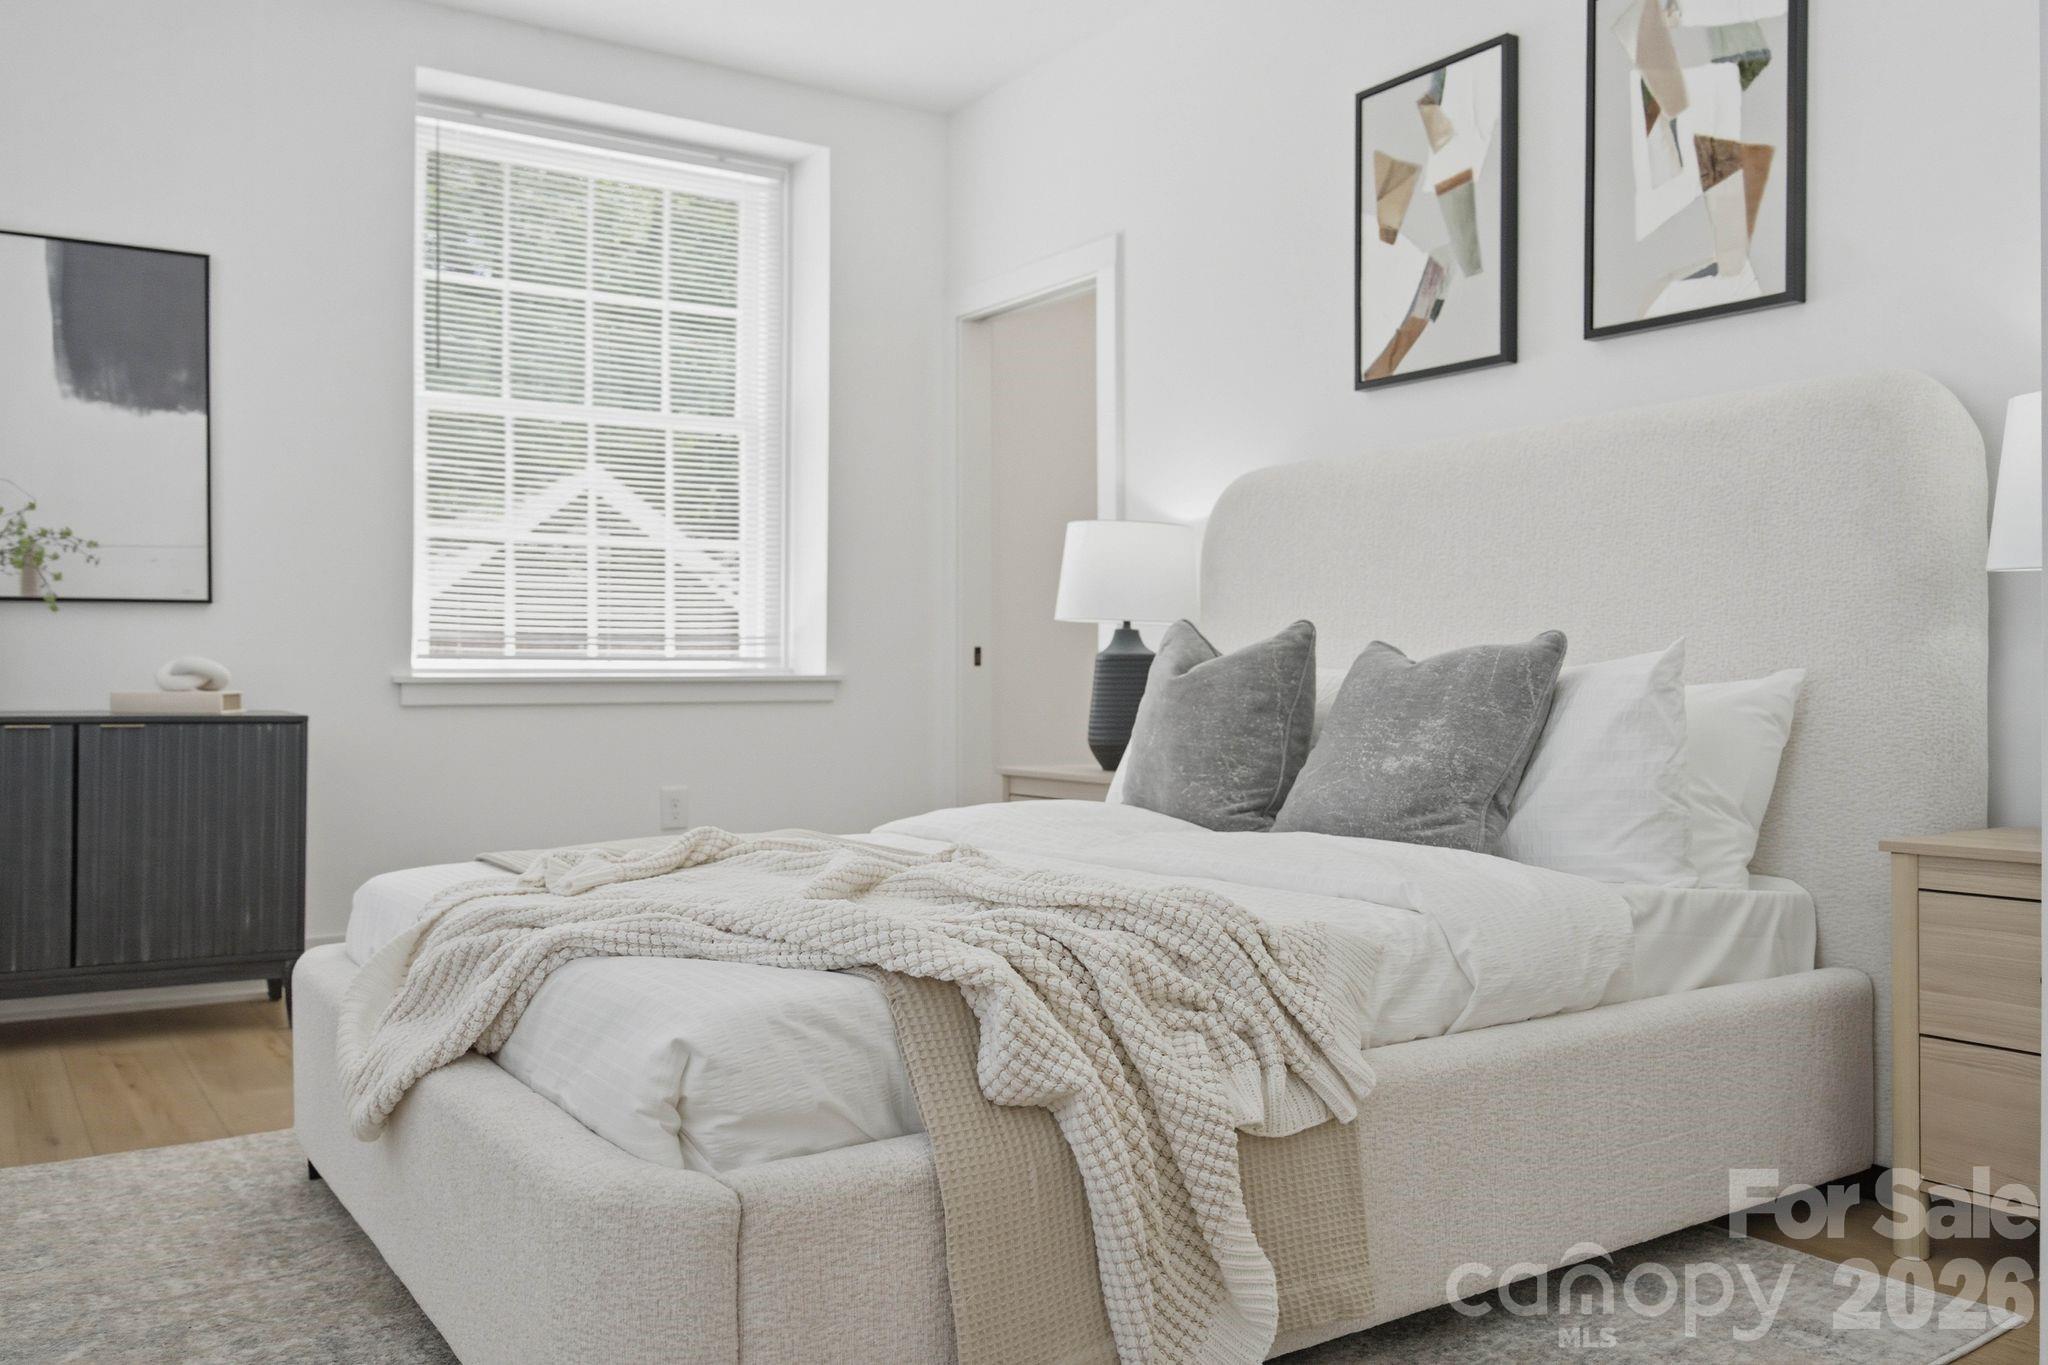
Staged bedroom with a white upholstered bed, textured bedding, gray pillows, and abstract wall art.
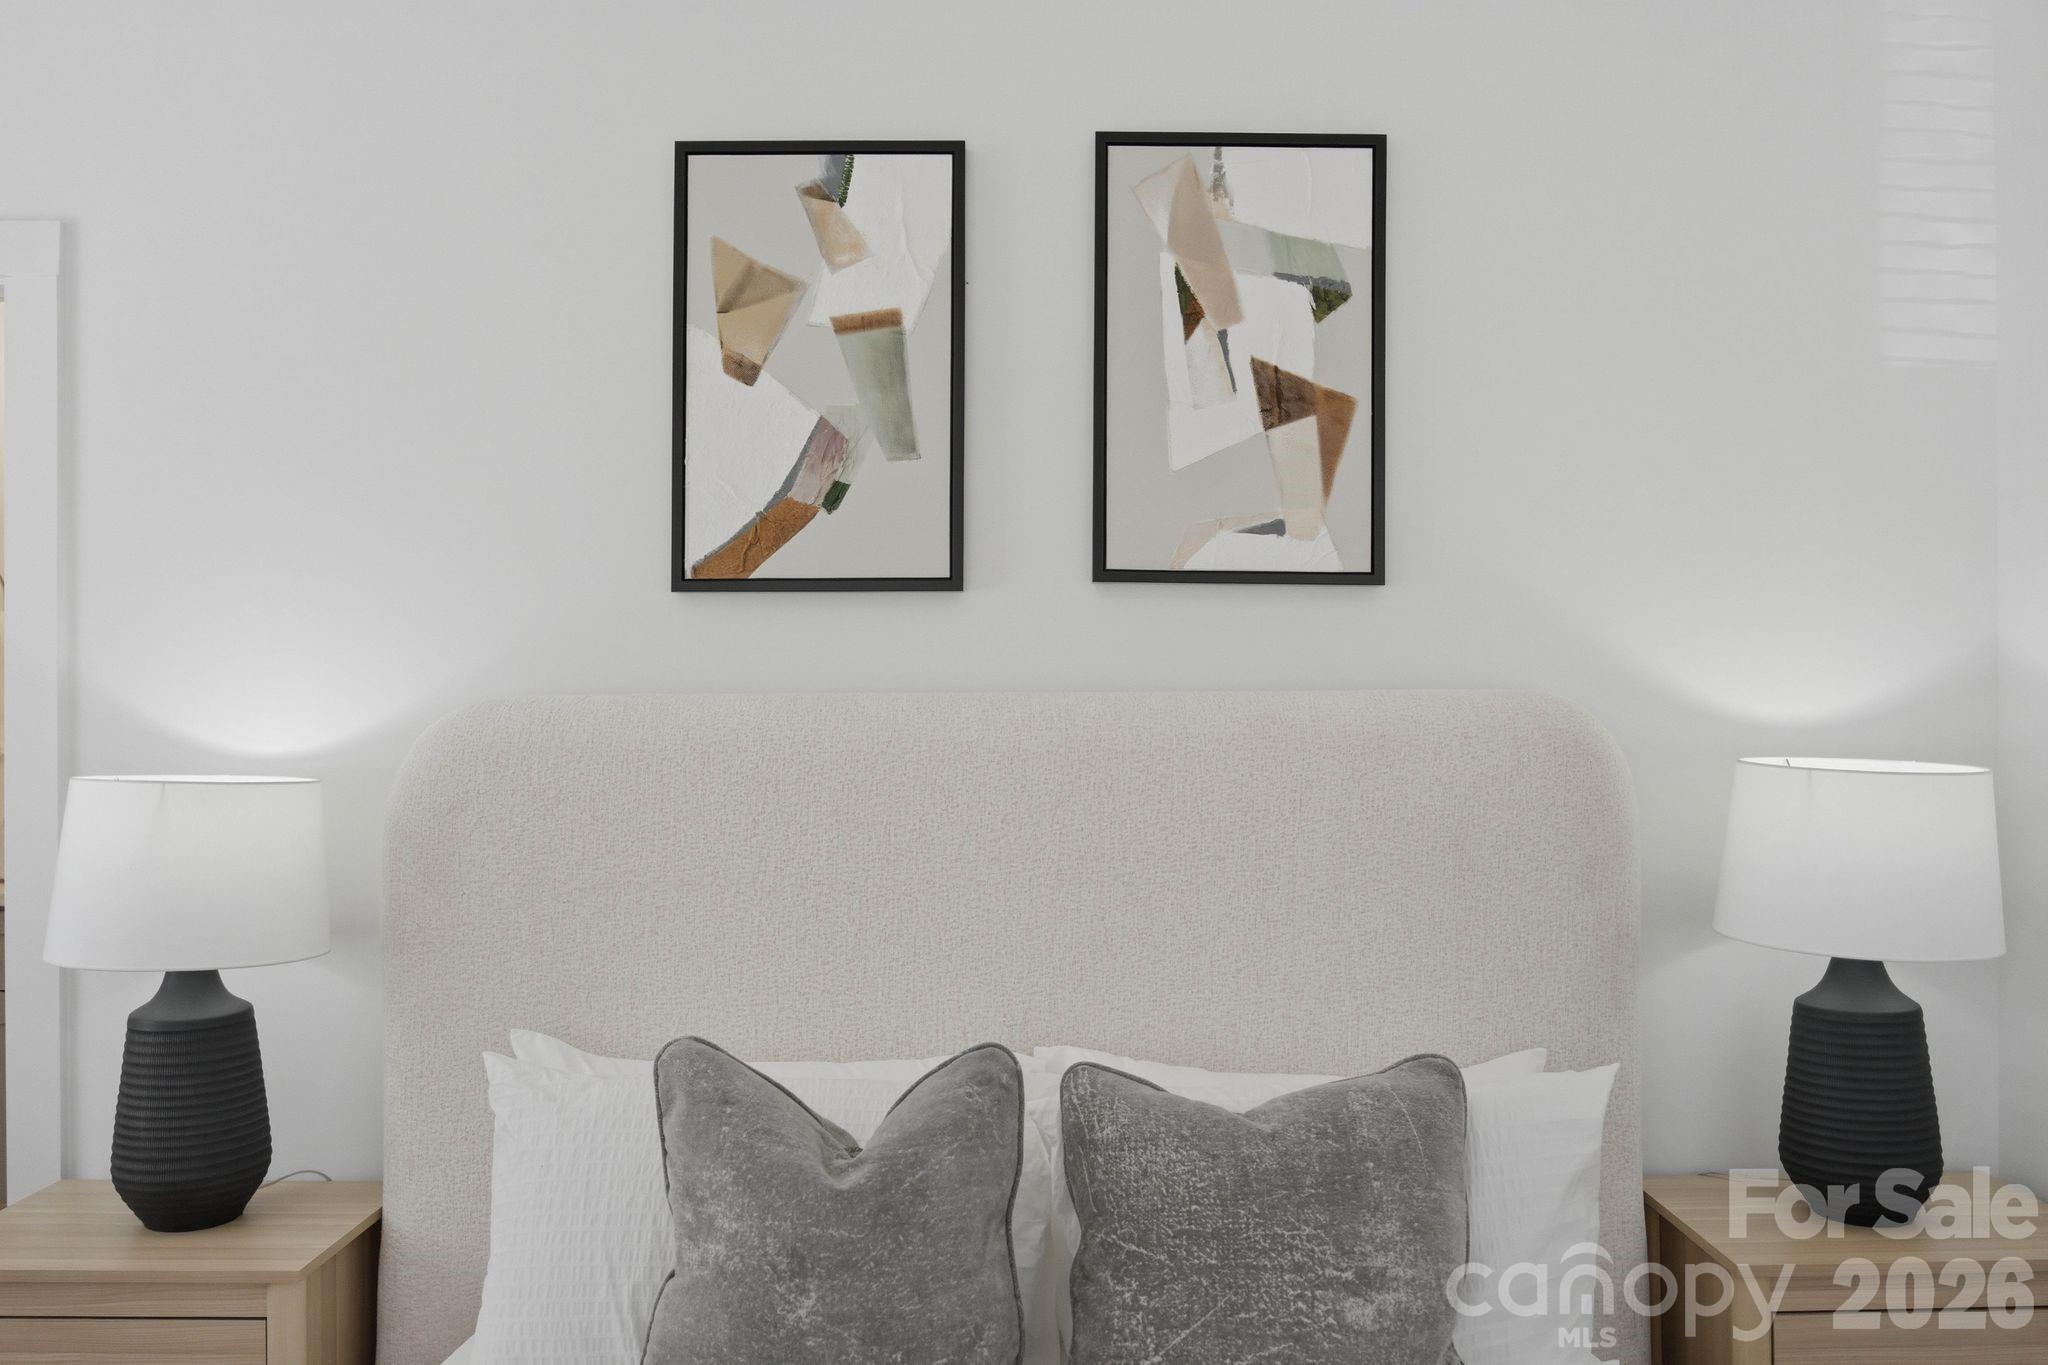
Staged bedroom with a cream upholstered headboard, gray pillows, matching nightstands, and abstract wall art.
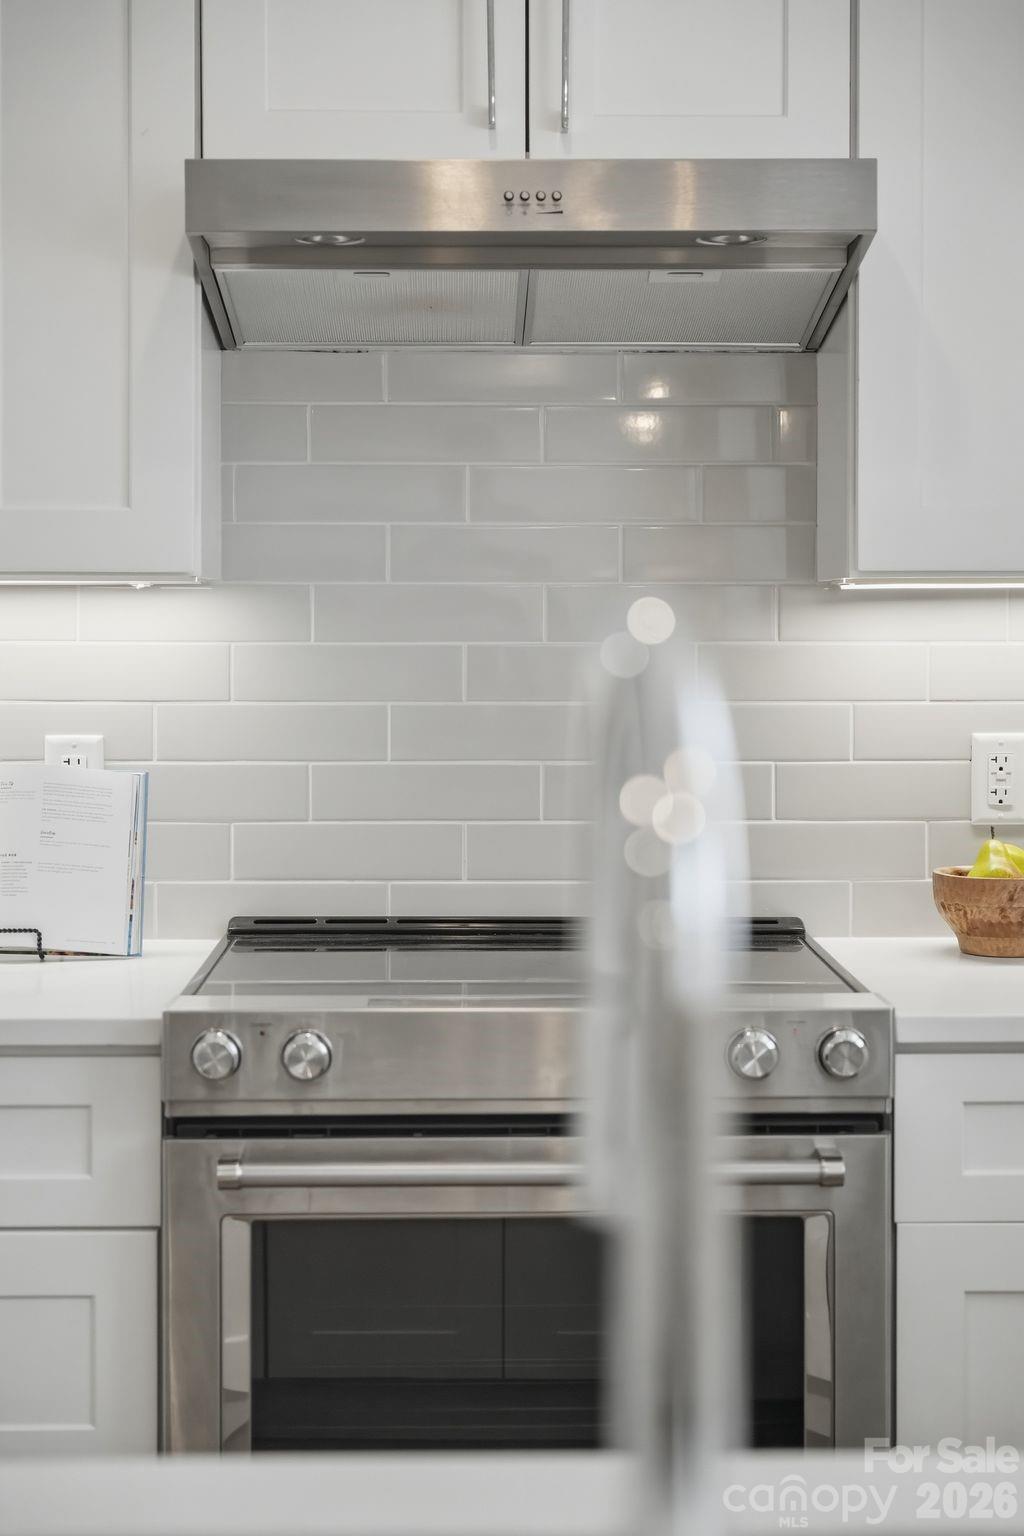
Kitchen with stainless steel range, vent hood, white subway tile backsplash, and a blurred faucet in the foreground.
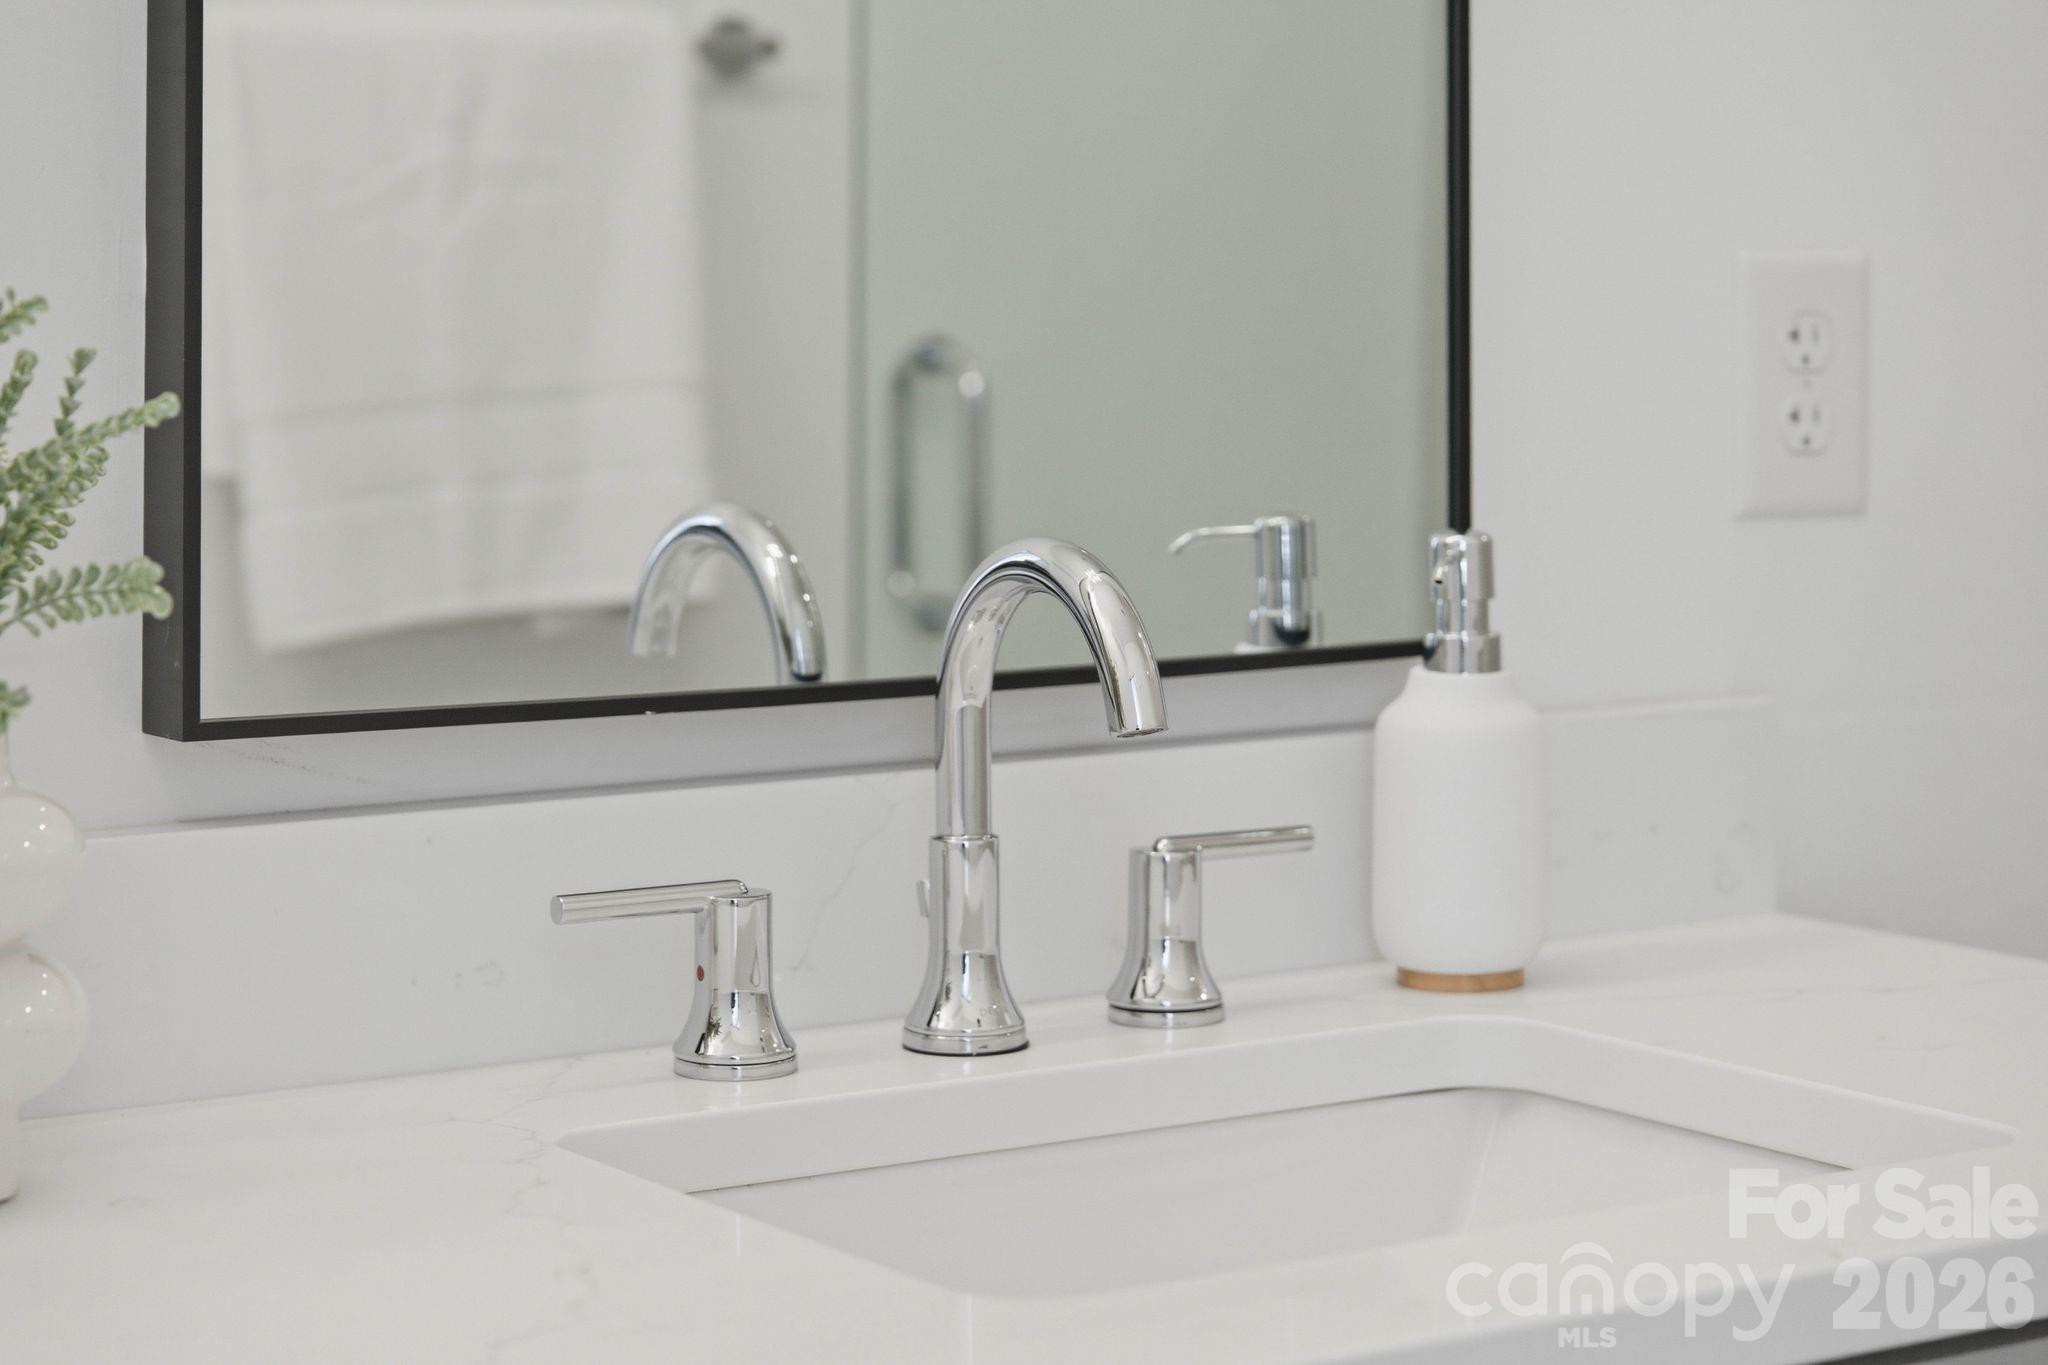
Bathroom vanity with a chrome arched faucet, white sink, and black-framed mirror.
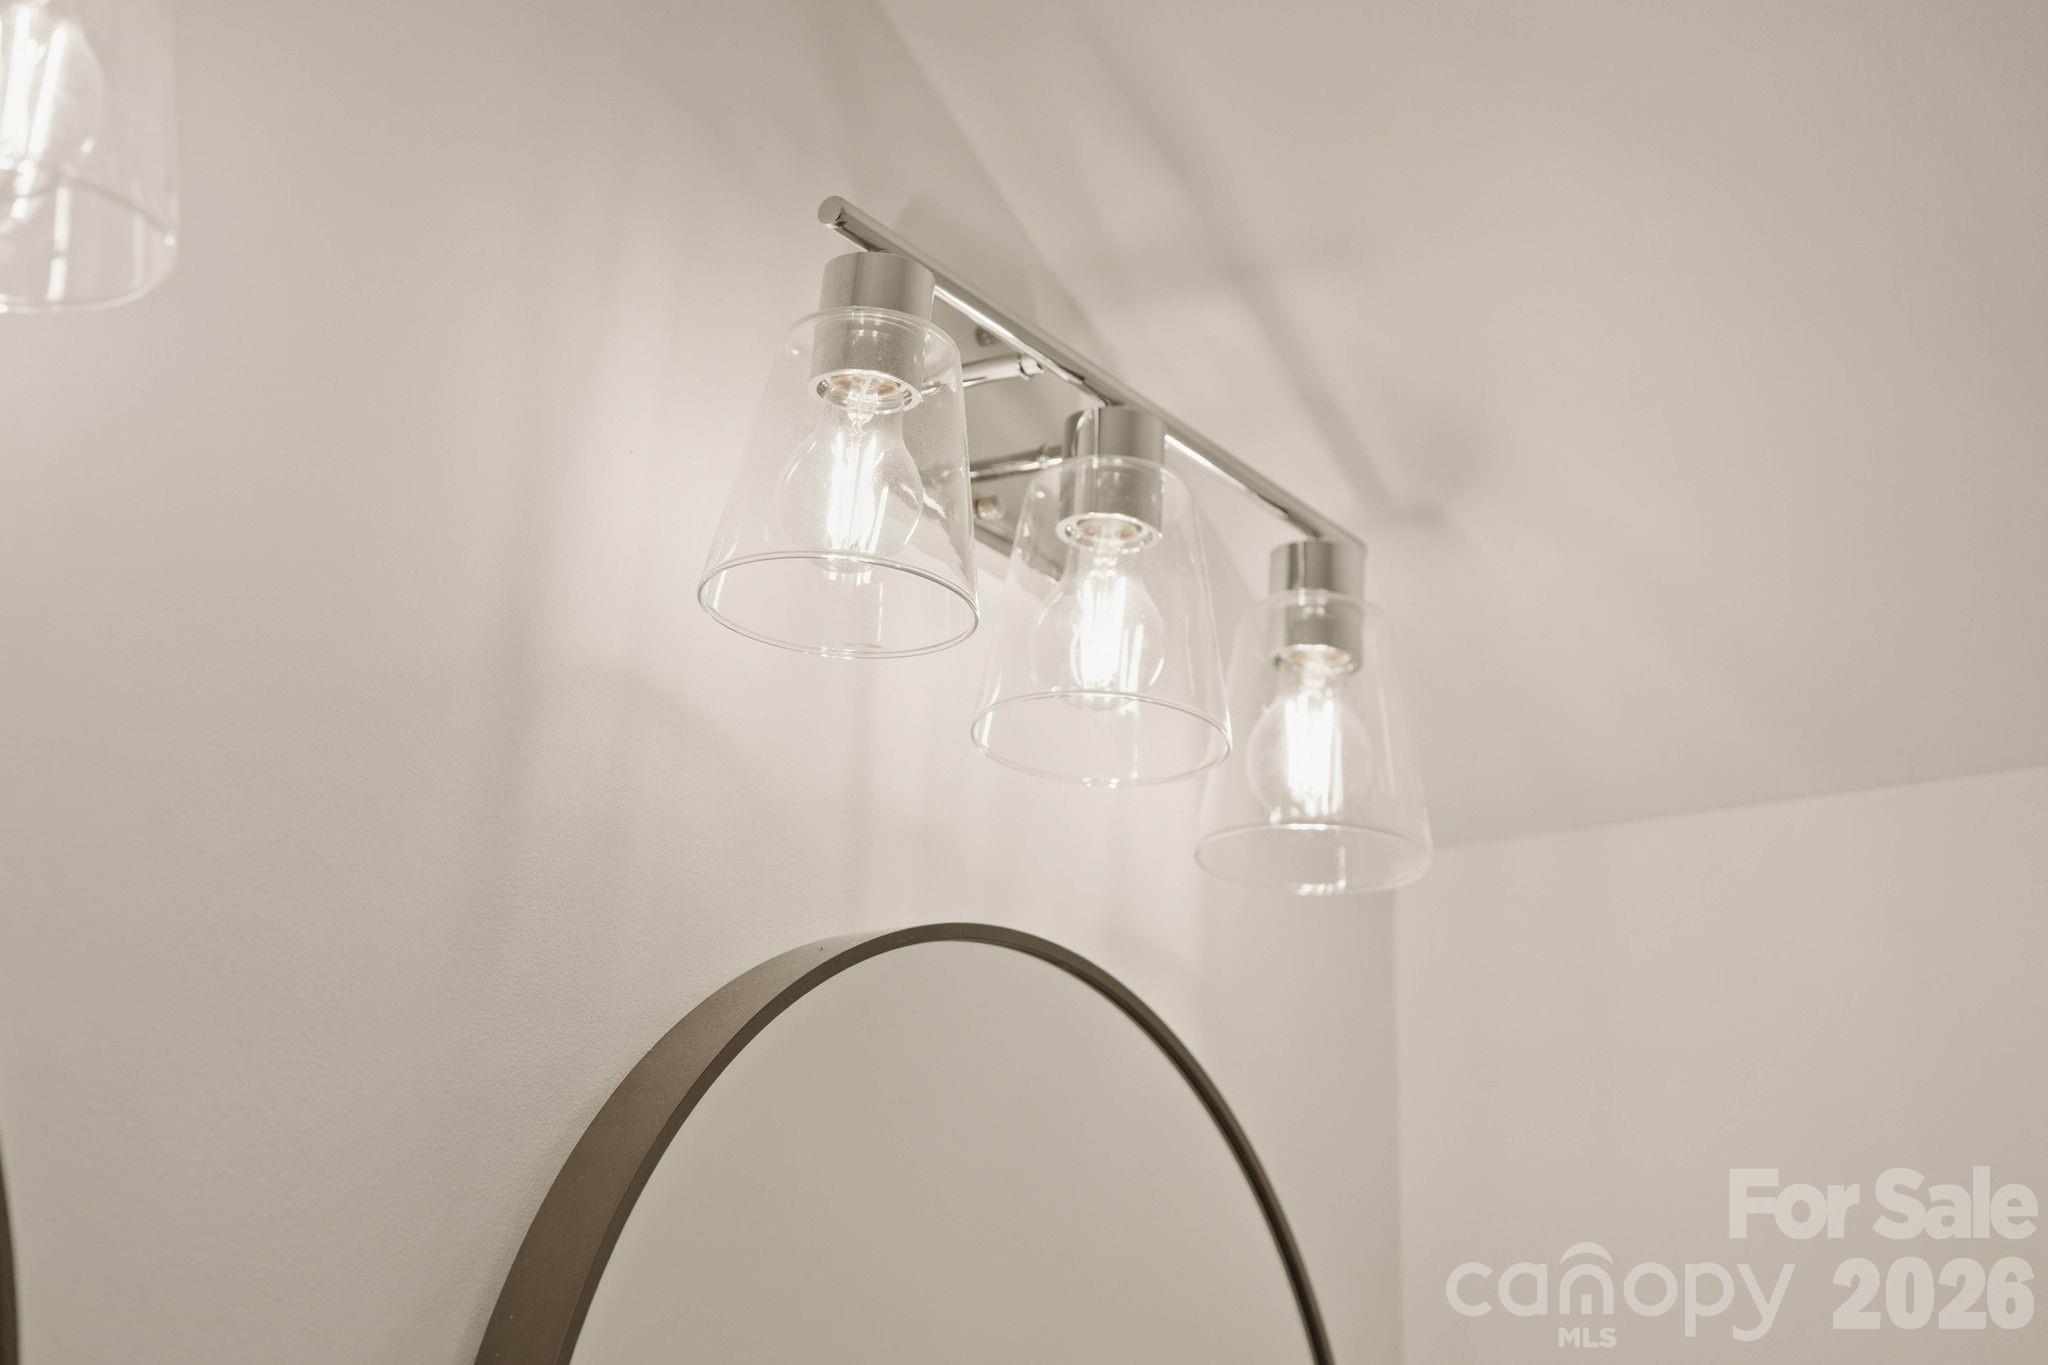
Bathroom mirror beneath a three-light fixture with clear glass shades and exposed bulbs.
Aerial view of tree-lined homes with the Charlotte skyline in the distance.
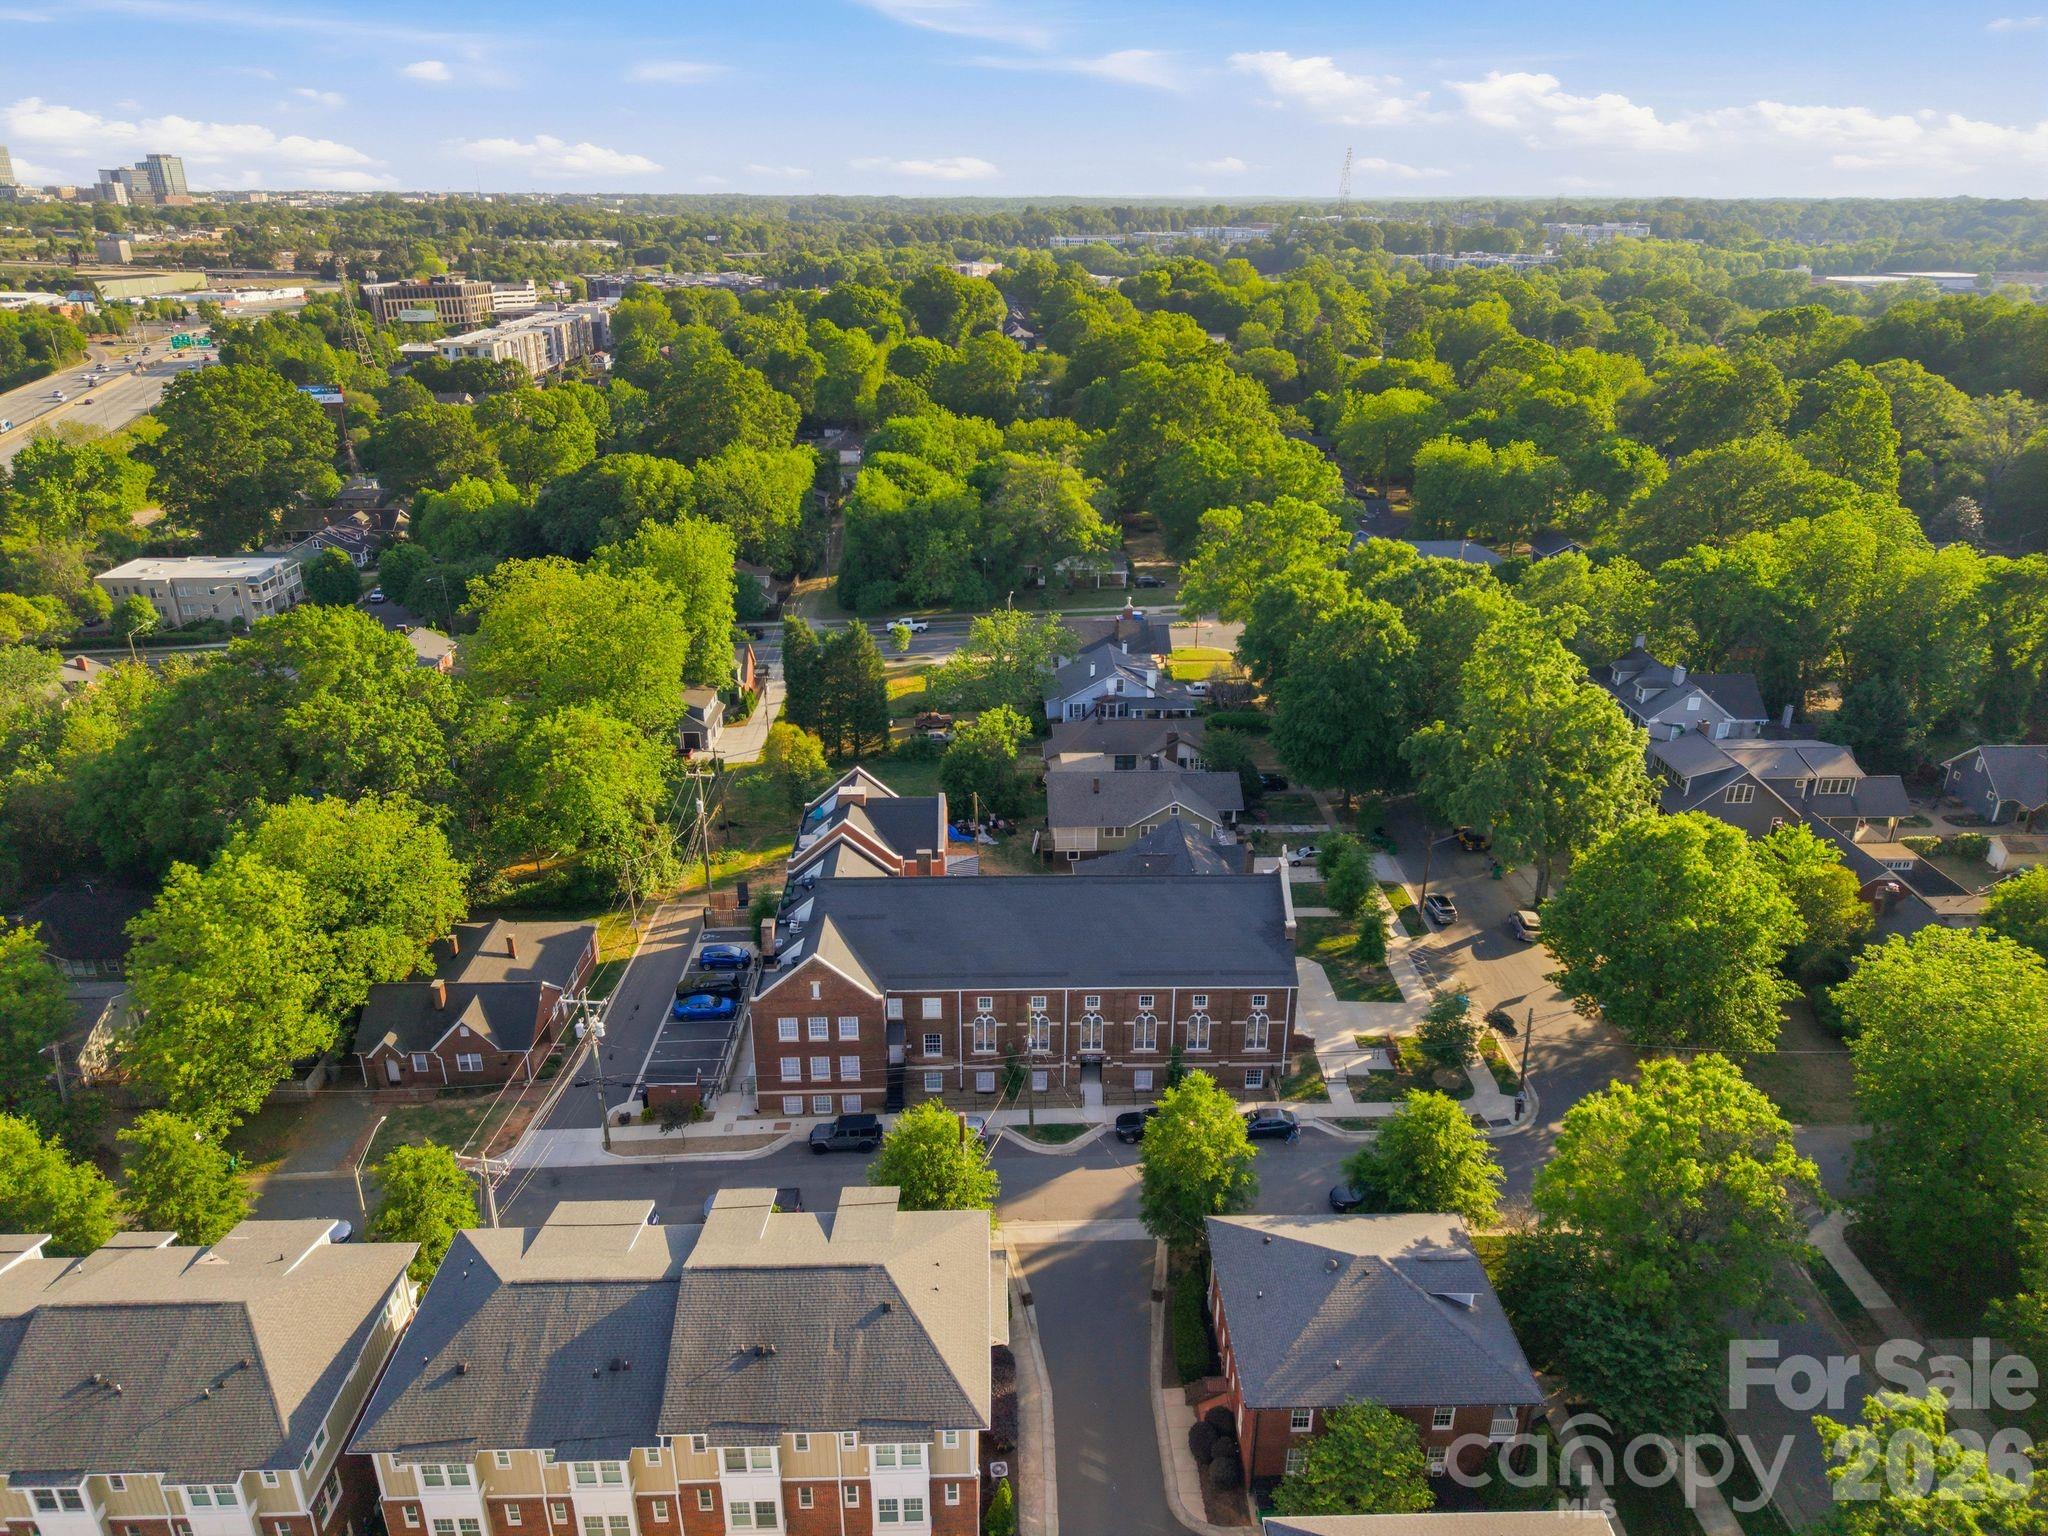
Aerial view of a tree-filled Charlotte neighborhood with a brick building and downtown skyline.
Aerial view of a red-brick townhouse building amid tree-lined streets and surrounding homes.
Aerial view of a brick apartment building amid tree-lined streets and neighboring homes.
Aerial view of a brick residential building with rooftop terraces amid a leafy neighborhood.
Aerial view of brick townhomes surrounded by mature trees, with neighborhood streets and homes beyond.
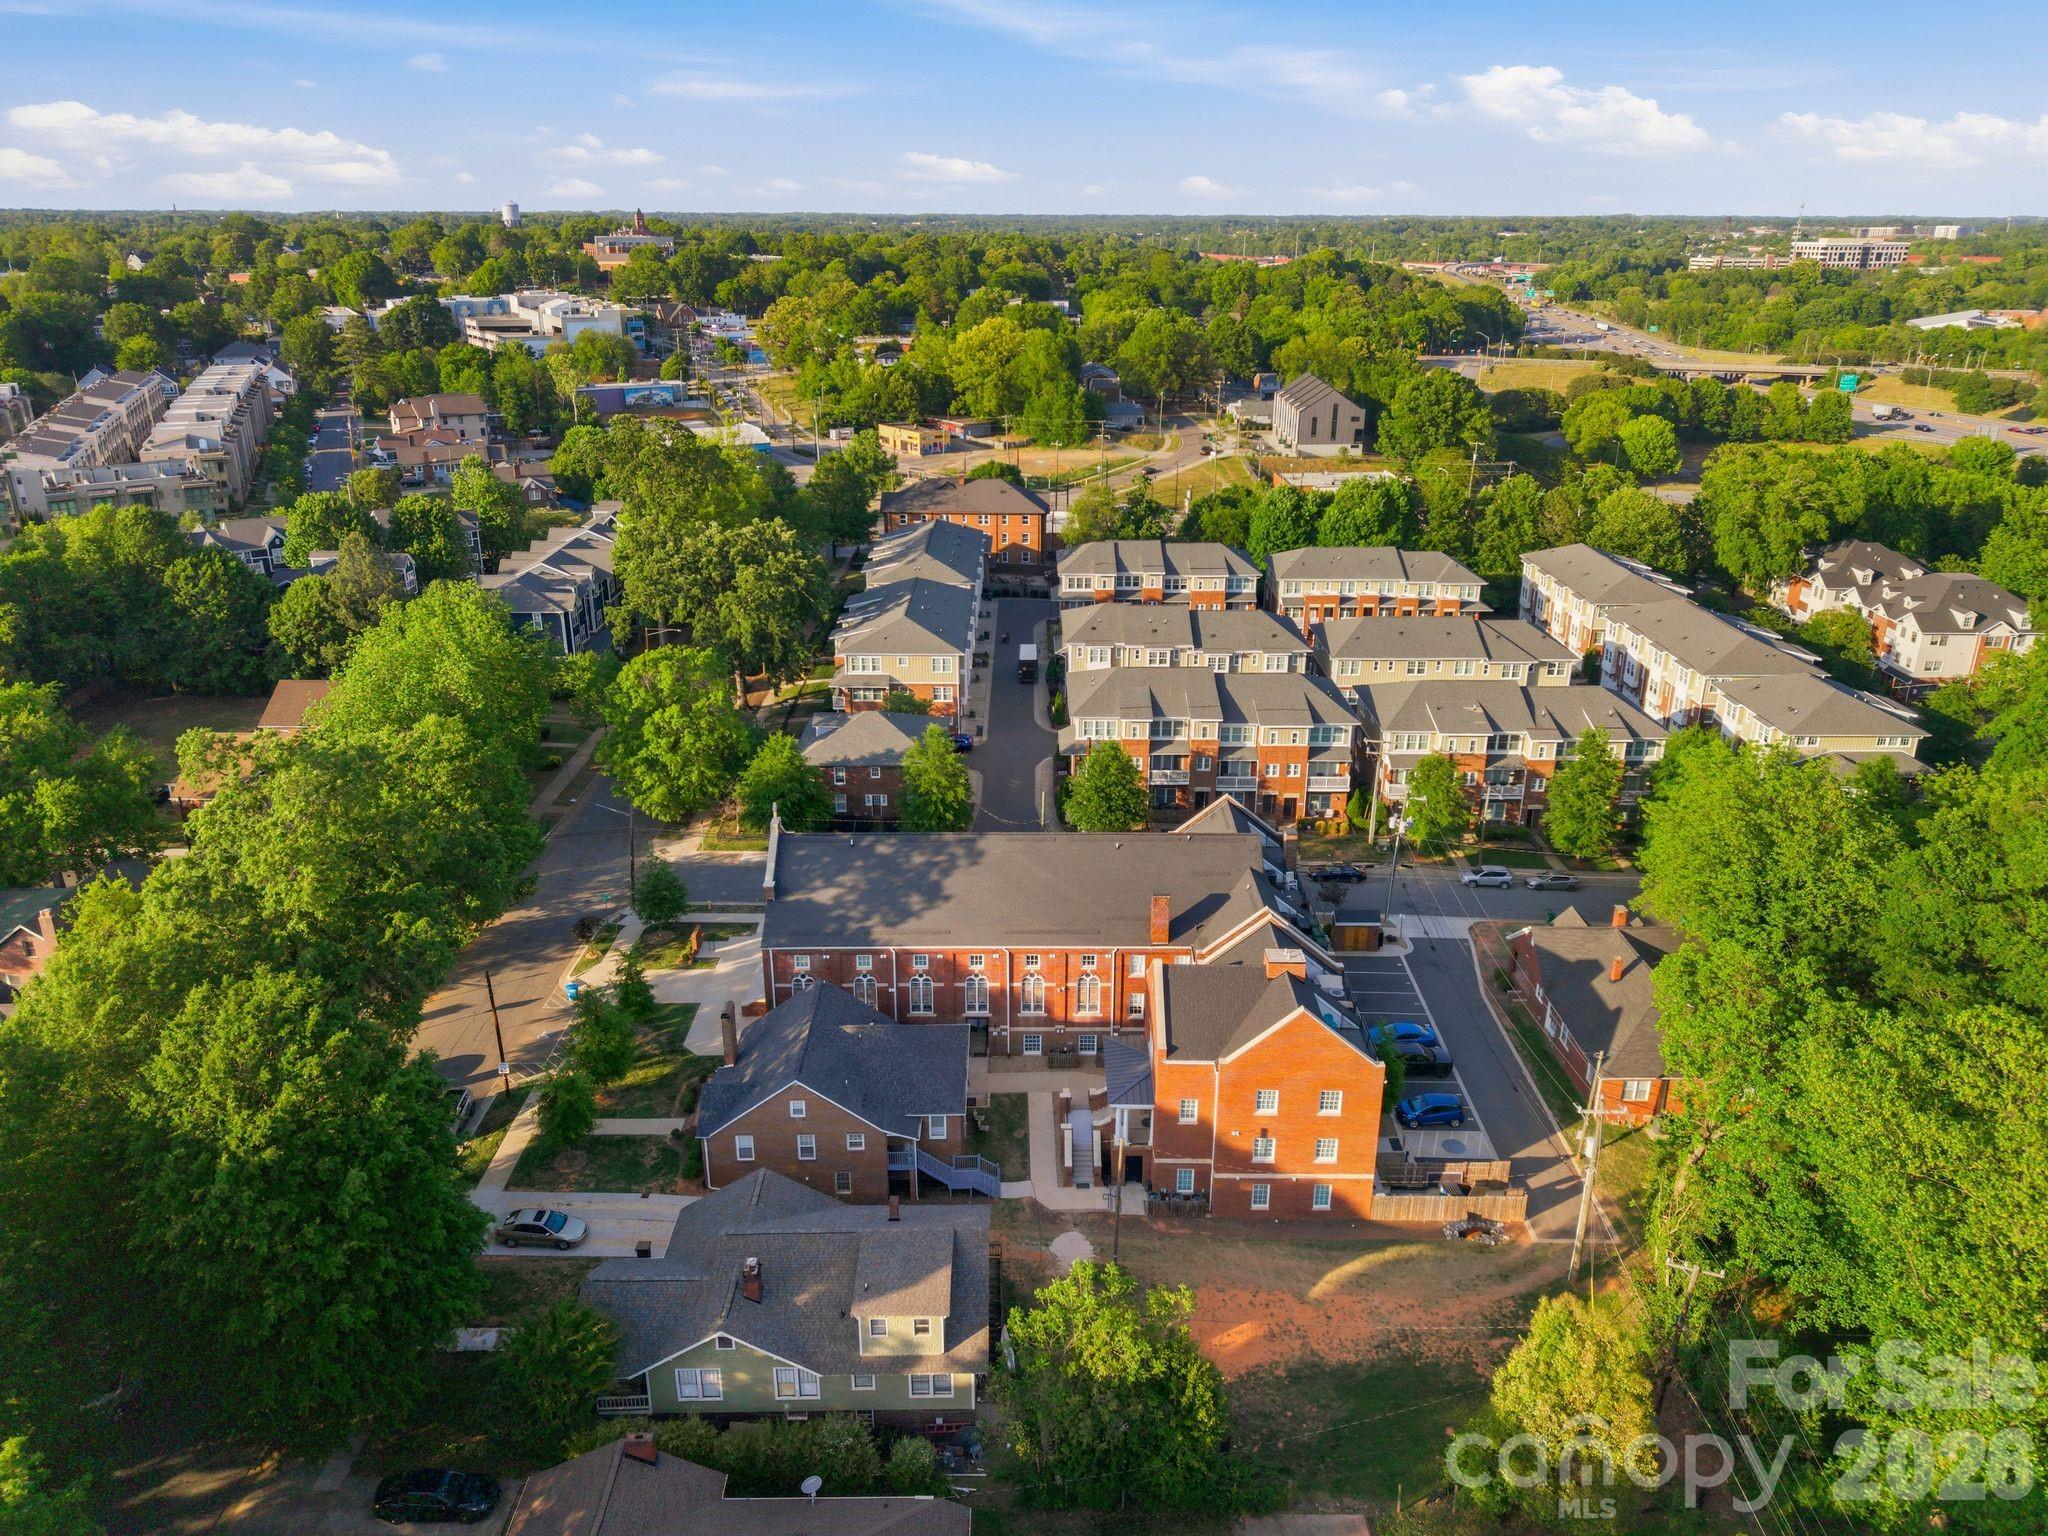
Aerial view of a red-brick townhome community surrounded by leafy trees, with a highway in the distance.
Aerial view of townhomes and brick buildings among leafy trees, with the city skyline in the distance.
SEE ALL PHOTOS
Staged bedroom with a white upholstered bed, gray pillows, wood flooring, and a black ceiling fan.
Aerial view of a brick church and leafy Charlotte neighborhood, with the downtown skyline at sunset.
Aerial view of a red-brick building amid leafy streets, with the Charlotte skyline at sunset.
Brick multi-unit building surrounded by trees and neighborhood homes at sunset.
Aerial view of a red-brick multiunit building with rooftop terraces and parking, surrounded by mature trees.
Aerial view of a brick residential building among tree-lined streets at sunset.
Aerial view of a brick multi-unit building among tree-lined streets and neighboring townhomes at sunset.
Aerial view of a leafy Charlotte neighborhood and downtown skyline at sunset.
Red-brick building with ornate arched windows and broad entry steps.
Ornate red-brick building with three arched entryways and a stepped gable.
Red-brick building with a stepped gable, arched windows, three white doors, and an accessibility ramp.
Red brick multi-unit building with arched stained-glass windows and a central entrance.
Red-brick residential building with white-trimmed windows, rooftop terraces, and arched entrances along the street.
Red-brick multi-unit building with rooftop terraces and parking spaces in front.
Red-brick residential building with rooftop terraces, an accessible parking area, and an EV charging station.
Brick building entrance with a light wood door, white-trimmed windows, and sidewalk.
Red-brick building entrance with white columns, twin wooden doors, and stained-glass windows.
Red-brick residence entrance with white columns, raised steps, and black railings.
Red brick multi-story building with a white-columned entrance and broad front steps.
Staged bedroom with a white upholstered bed, textured bedding, gray pillows, and abstract wall art.
Staged bedroom with a cream upholstered headboard, gray pillows, matching nightstands, and abstract wall art.
Kitchen with stainless steel range, vent hood, white subway tile backsplash, and a blurred faucet in the foreground.
Bathroom vanity with a chrome arched faucet, white sink, and black-framed mirror.
Bathroom mirror beneath a three-light fixture with clear glass shades and exposed bulbs.
Aerial view of tree-lined homes with the Charlotte skyline in the distance.
Aerial view of a tree-filled Charlotte neighborhood with a brick building and downtown skyline.
Aerial view of a red-brick townhouse building amid tree-lined streets and surrounding homes.
Aerial view of a brick apartment building amid tree-lined streets and neighboring homes.
Aerial view of a brick residential building with rooftop terraces amid a leafy neighborhood.
Aerial view of brick townhomes surrounded by mature trees, with neighborhood streets and homes beyond.
Aerial view of a red-brick townhome community surrounded by leafy trees, with a highway in the distance.
Aerial view of townhomes and brick buildings among leafy trees, with the city skyline in the distance.
Courtesy of The Agency - Charlotte, Abigail Hines Listing Contact: [email protected] 
For Sale

203 Grandin Road Unit: 1

203 Grandin Road Unit: 1, Charlotte, NC 28208

$459,000
A rare opportunity to own a thoughtfully designed residence within The Arches -- a boutique collection of luxury residences blending historic architecture with modern urban living in the heart of Wesley Heights. Unit 1 offers true one-level living with an ADA-accessible layout, open-concept design, private entrance, and elevated modern finishes throughout.

Constructed in 2023 as part of The Arches' thoughtfully integrated expansion, this 2-bedroom, 2-bath residence offers approximately 1,077 heated square feet designed for both functionality and effortless everyday living. The bright, open living and dining areas connect seamlessly to a modern kitchen featuring quartz countertops, stainless steel appliances, tile backsplash, modern cabinetry, and an oversized island that anchors the main living space.

Spa-inspired baths feature porcelain tile shower walls and floors, elevated fixtures, and clean, timeless finishes. Thoughtful architectural details, natural light, and a refined material palette create a space that feels both comfortable and elevated.

The Arches community has been carefully reimagined to preserve the architectural presence and historic character of the original property while introducing thoughtfully designed new residences alongside it. Each unit offers a unique sense of individuality and privacy rarely found in condo living.

Ideally located minutes from Uptown Charlotte, South End, Bank of America Stadium, I-77, greenway access, breweries, coffee shops, restaurants, and neighborhood favorites throughout Wesley Heights, this residence offers a rare combination of accessibility, design, history, and urban convenience in one of Charlotte's most connected neighborhoods.

2
beds

2
baths

1,080 Sq.Ft. LIVING AREA

Features & Amenities

Interior

  • total bedrooms2
  • Total bathrooms2
  • full bathrooms2
  • Laundry room Electric Dryer Hookup, In Hall, Inside, Laundry Closet, Main Level, Washer Hookup
  • Flooring Tile, Vinyl
  • APPLIANCES Dishwasher, Disposal, Dryer, Electric Range, Exhaust Hood, Microwave, Refrigerator, Washer, Washer/Dryer
  • other interior Features Kitchen Island, Open Floorplan, Other - See Remarks

Area & Lot

  • Status For Sale
  • Living Area1,080 Sq.Ft.
  • MLS® ID4380107
  • TypeCondo
  • YEAR BUILT2023
  • NeighborhoodWesley Heights
  • Architecture StylesTransitional
  • Elementary SchoolUnspecified
  • Middle SchoolUnspecified
  • High SchoolUnspecified

Exterior

  • STORIES1
  • water SourceCity
  • utilitiesCable Available, Electricity Connected, Wired Internet Available
  • lot featuresEnd Unit
  • parkingOn Street, Parking Space(s), Other - See Remarks
  • HEAT TYPEHeat Pump
  • AIR CONDITIONINGCeiling Fan(s), Central Air
  • sewerPublic Sewer
  • SubstructureSlab
  • Disability FeaturesRoll-In Shower, Bath Roll-Under Sink, Handicap Parking, Kitchen Roll-Under Sink, No Interior Steps, See Remarks

Financial

  • Sales Price$459,000
  • HOA $250/mo
Aerial view of a brick church and leafy Charlotte neighborhood, with the downtown skyline at sunset.

Schedule a Showing

We would love to show you our beautiful property. Please select your preferred date and time below. An agent will be in touch shortly to confirm your appointment.

Schedule a Showing

We would love to show you our beautiful property. Please select your preferred date and time below. An agent will be in touch shortly to confirm your appointment.

Thank you for your interest in 203 Grandin Road Unit: 1, Charlotte, NC 28208. We are reviewing your request and will be in touch shortly!

Mortgage Calculator

Estimate your monthly mortgage payment, including the principal and interest, property taxes, and HOA. Adjust the values to generate a more accurate rate.

All estimates are provided for informational purposes only. Actual amounts may vary.
$0,000 Your Payment 20 15 65
$0,000 Your Payment

Wesley Heights

Explore

Let's Work Together

Your next major development journey in North Carolina starts with us. Whether you are securing a new site at The Arches or expanding your portfolio, we work tirelessly to ensure a smooth, stress-free process. Partner with dedicated professionals who put your vision first.

Follow Us on Instagram