Leave a Message

Thank you for your message. We will be in touch with you shortly.

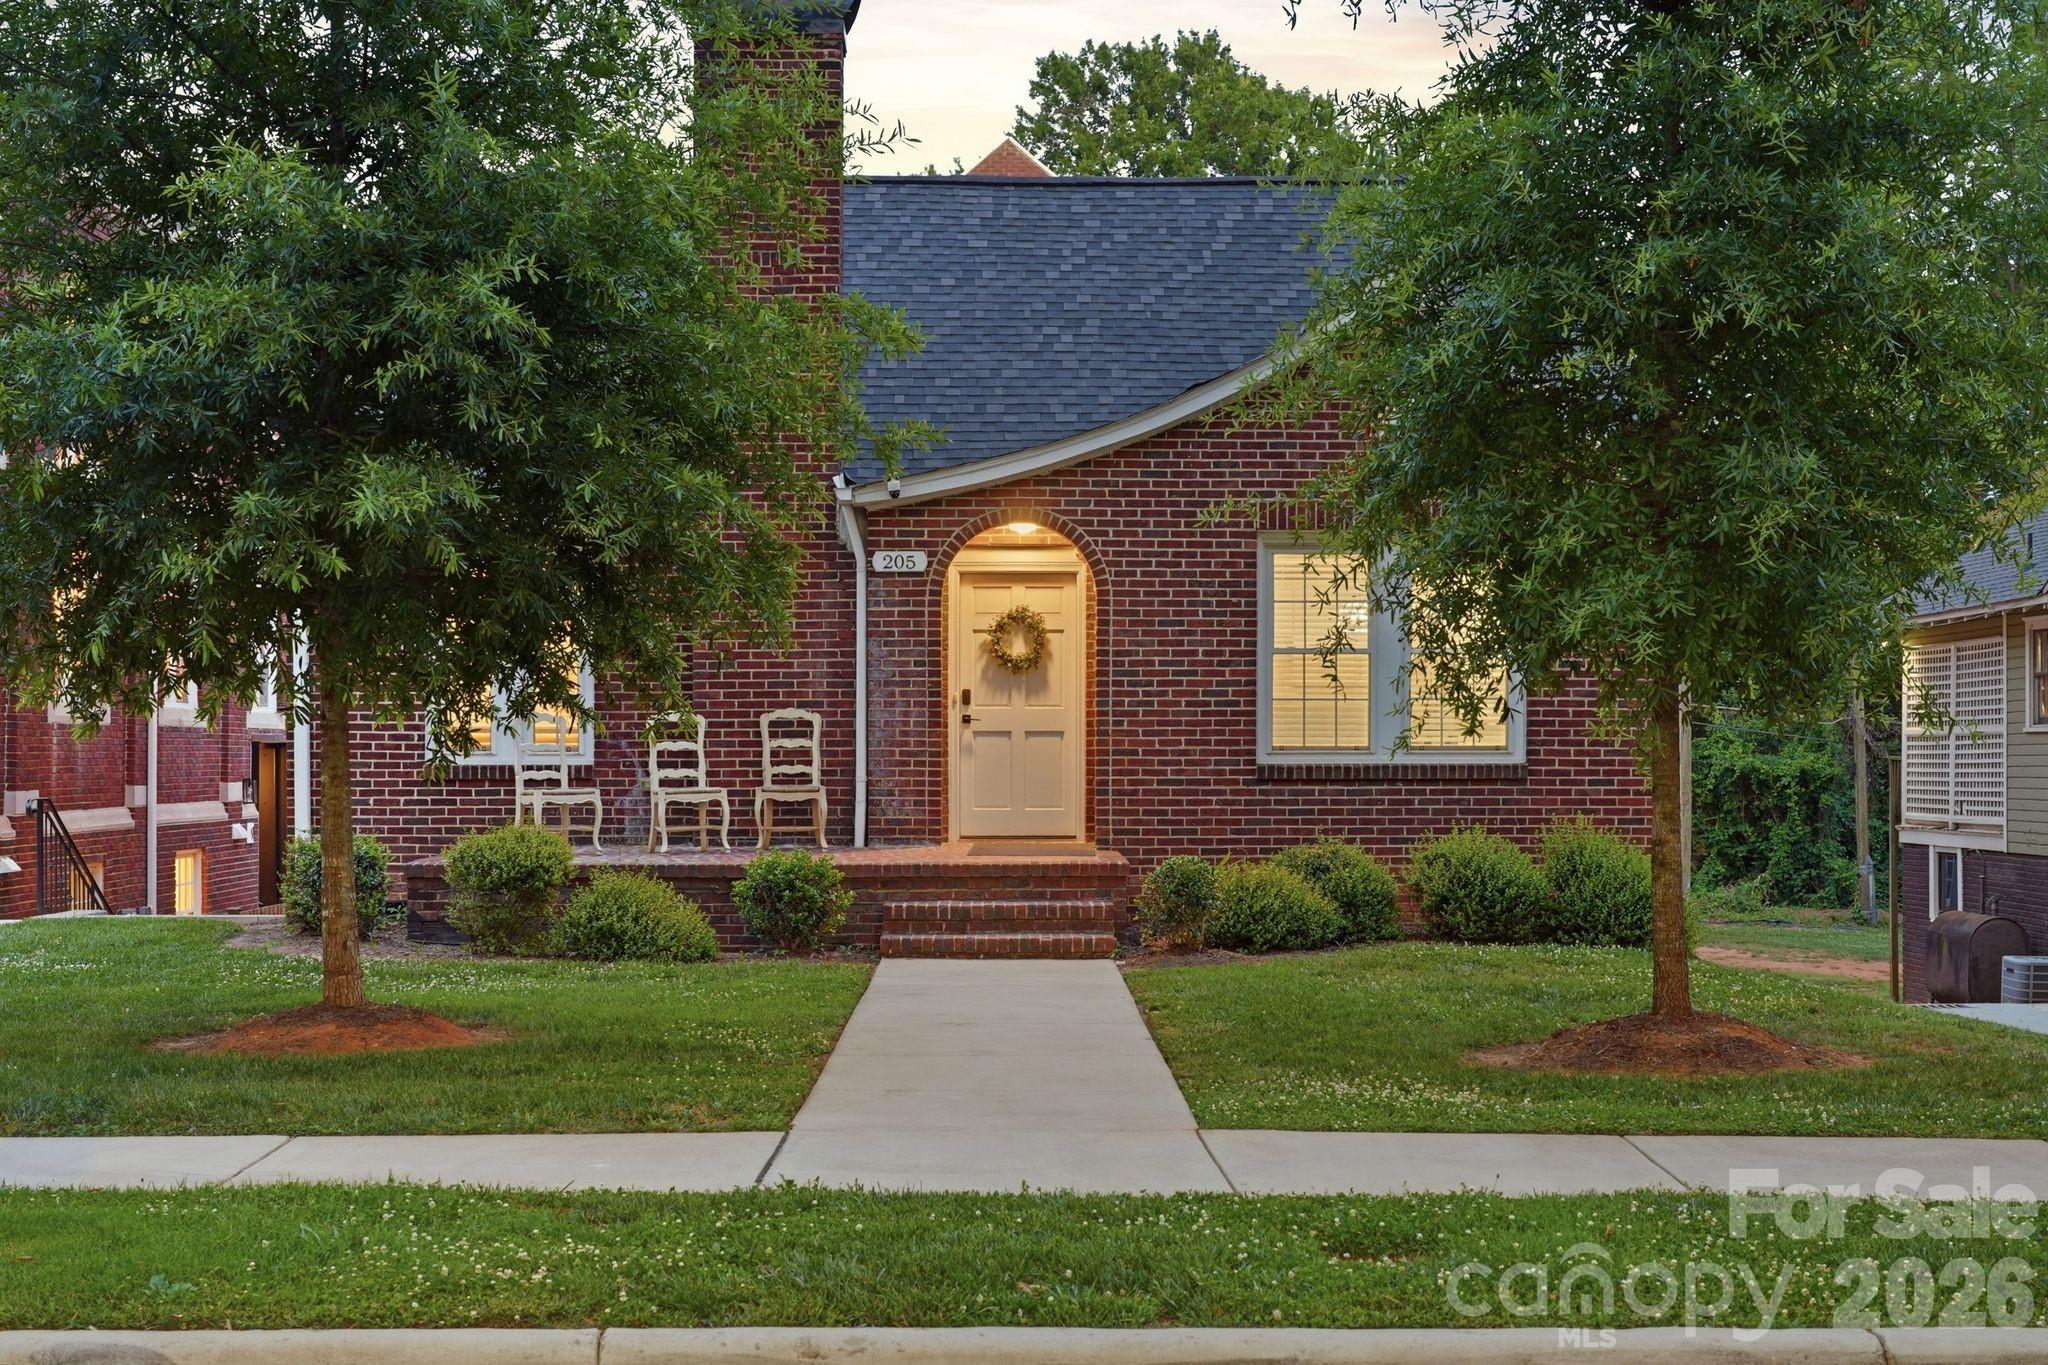
Red-brick house with a lit arched entrance, porch chairs, and leafy trees framing the front lawn.
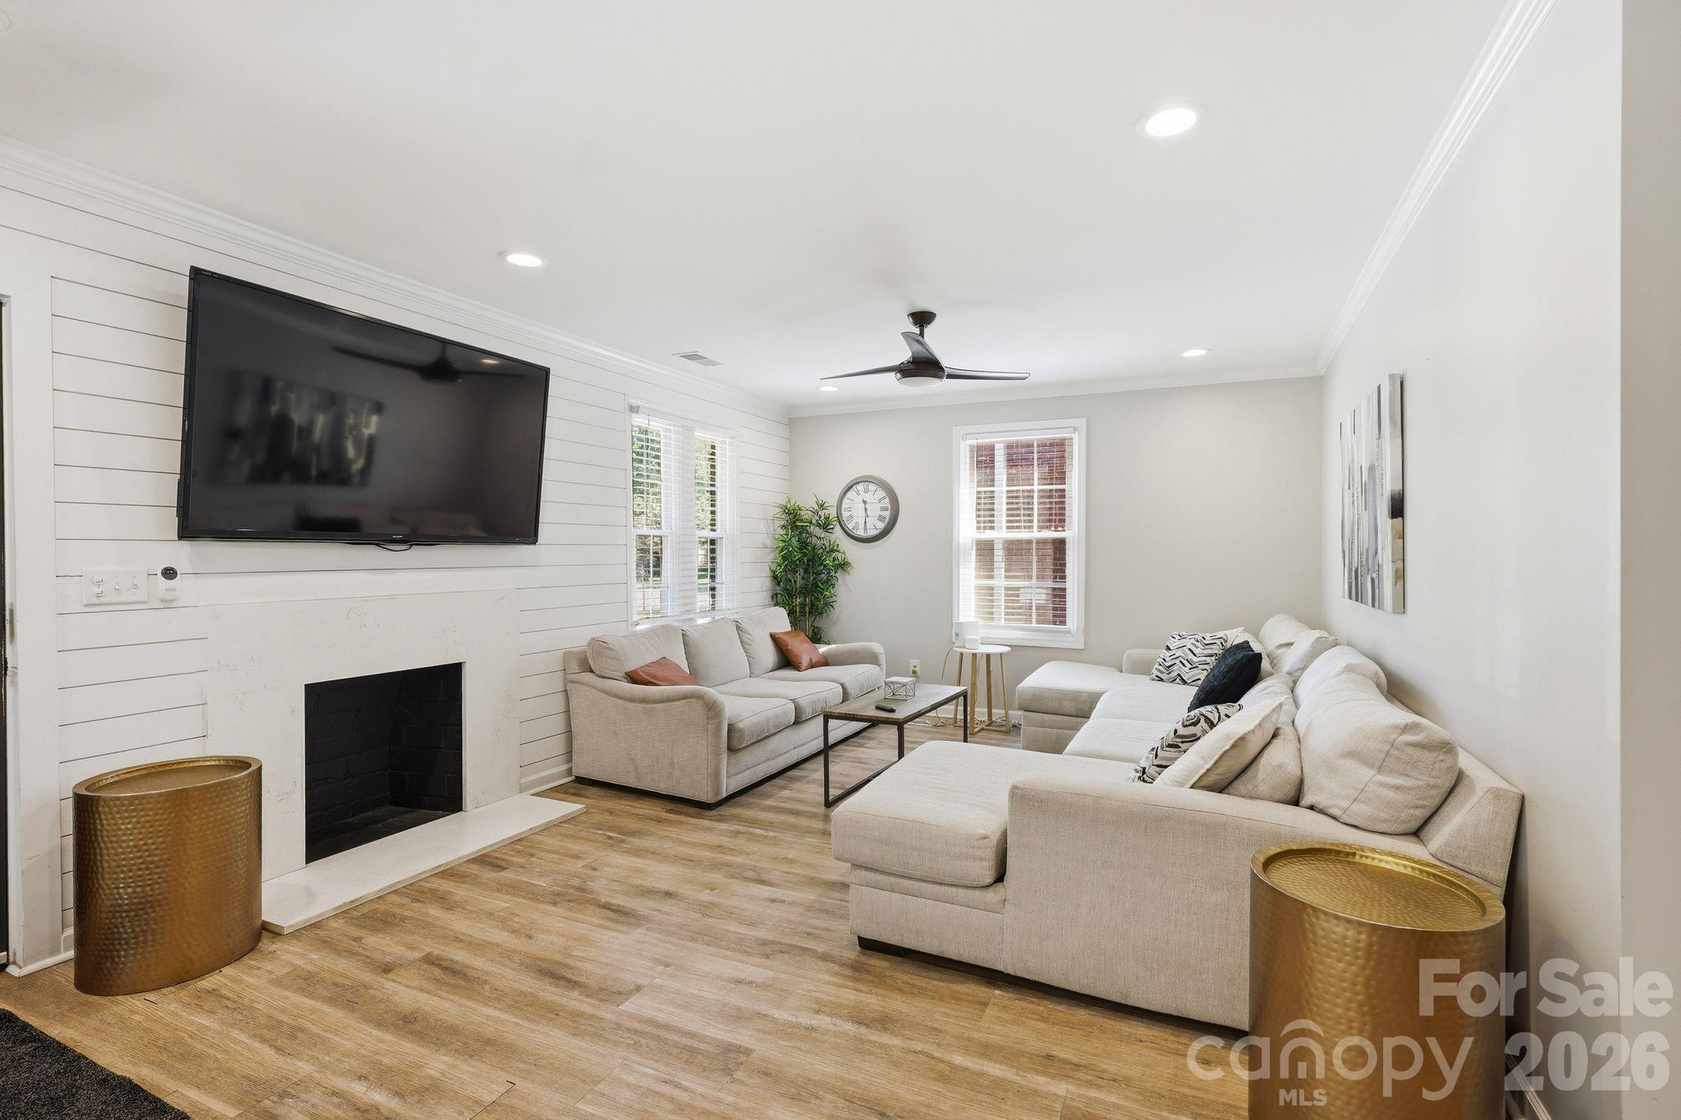
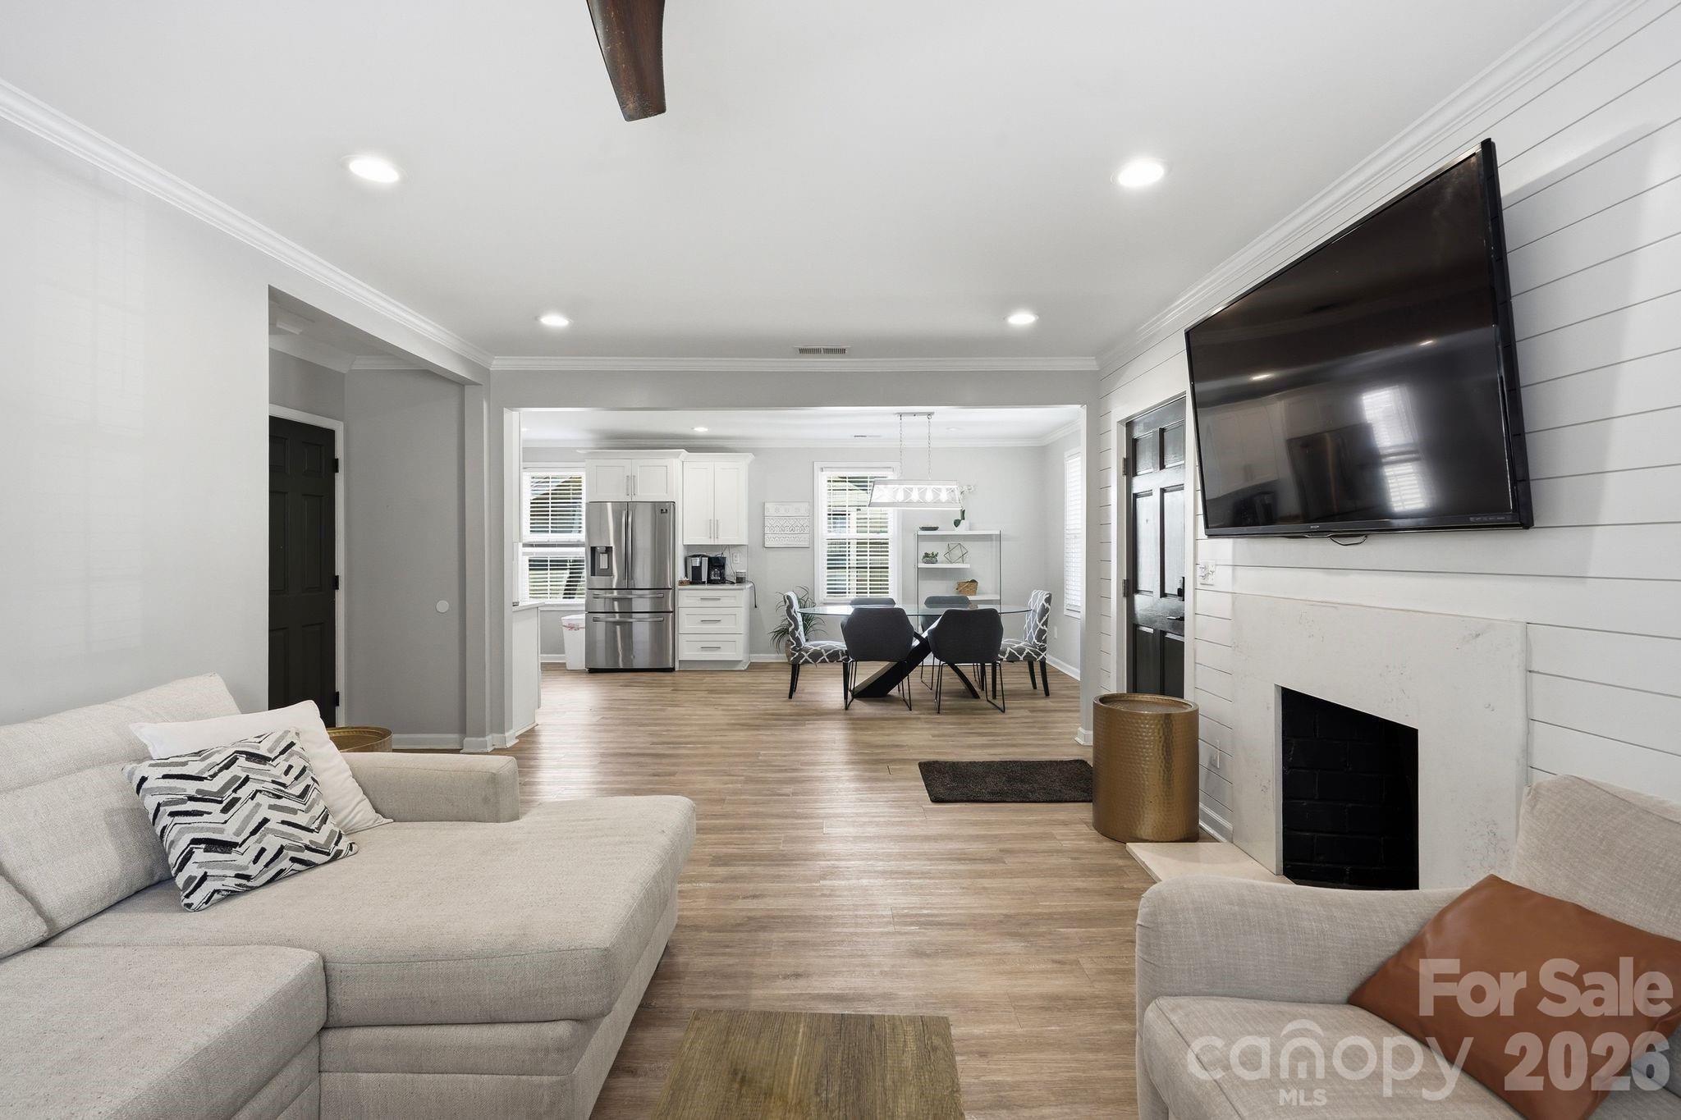
Living room with cream sectional sofas, a fireplace, and a large wall-mounted television.
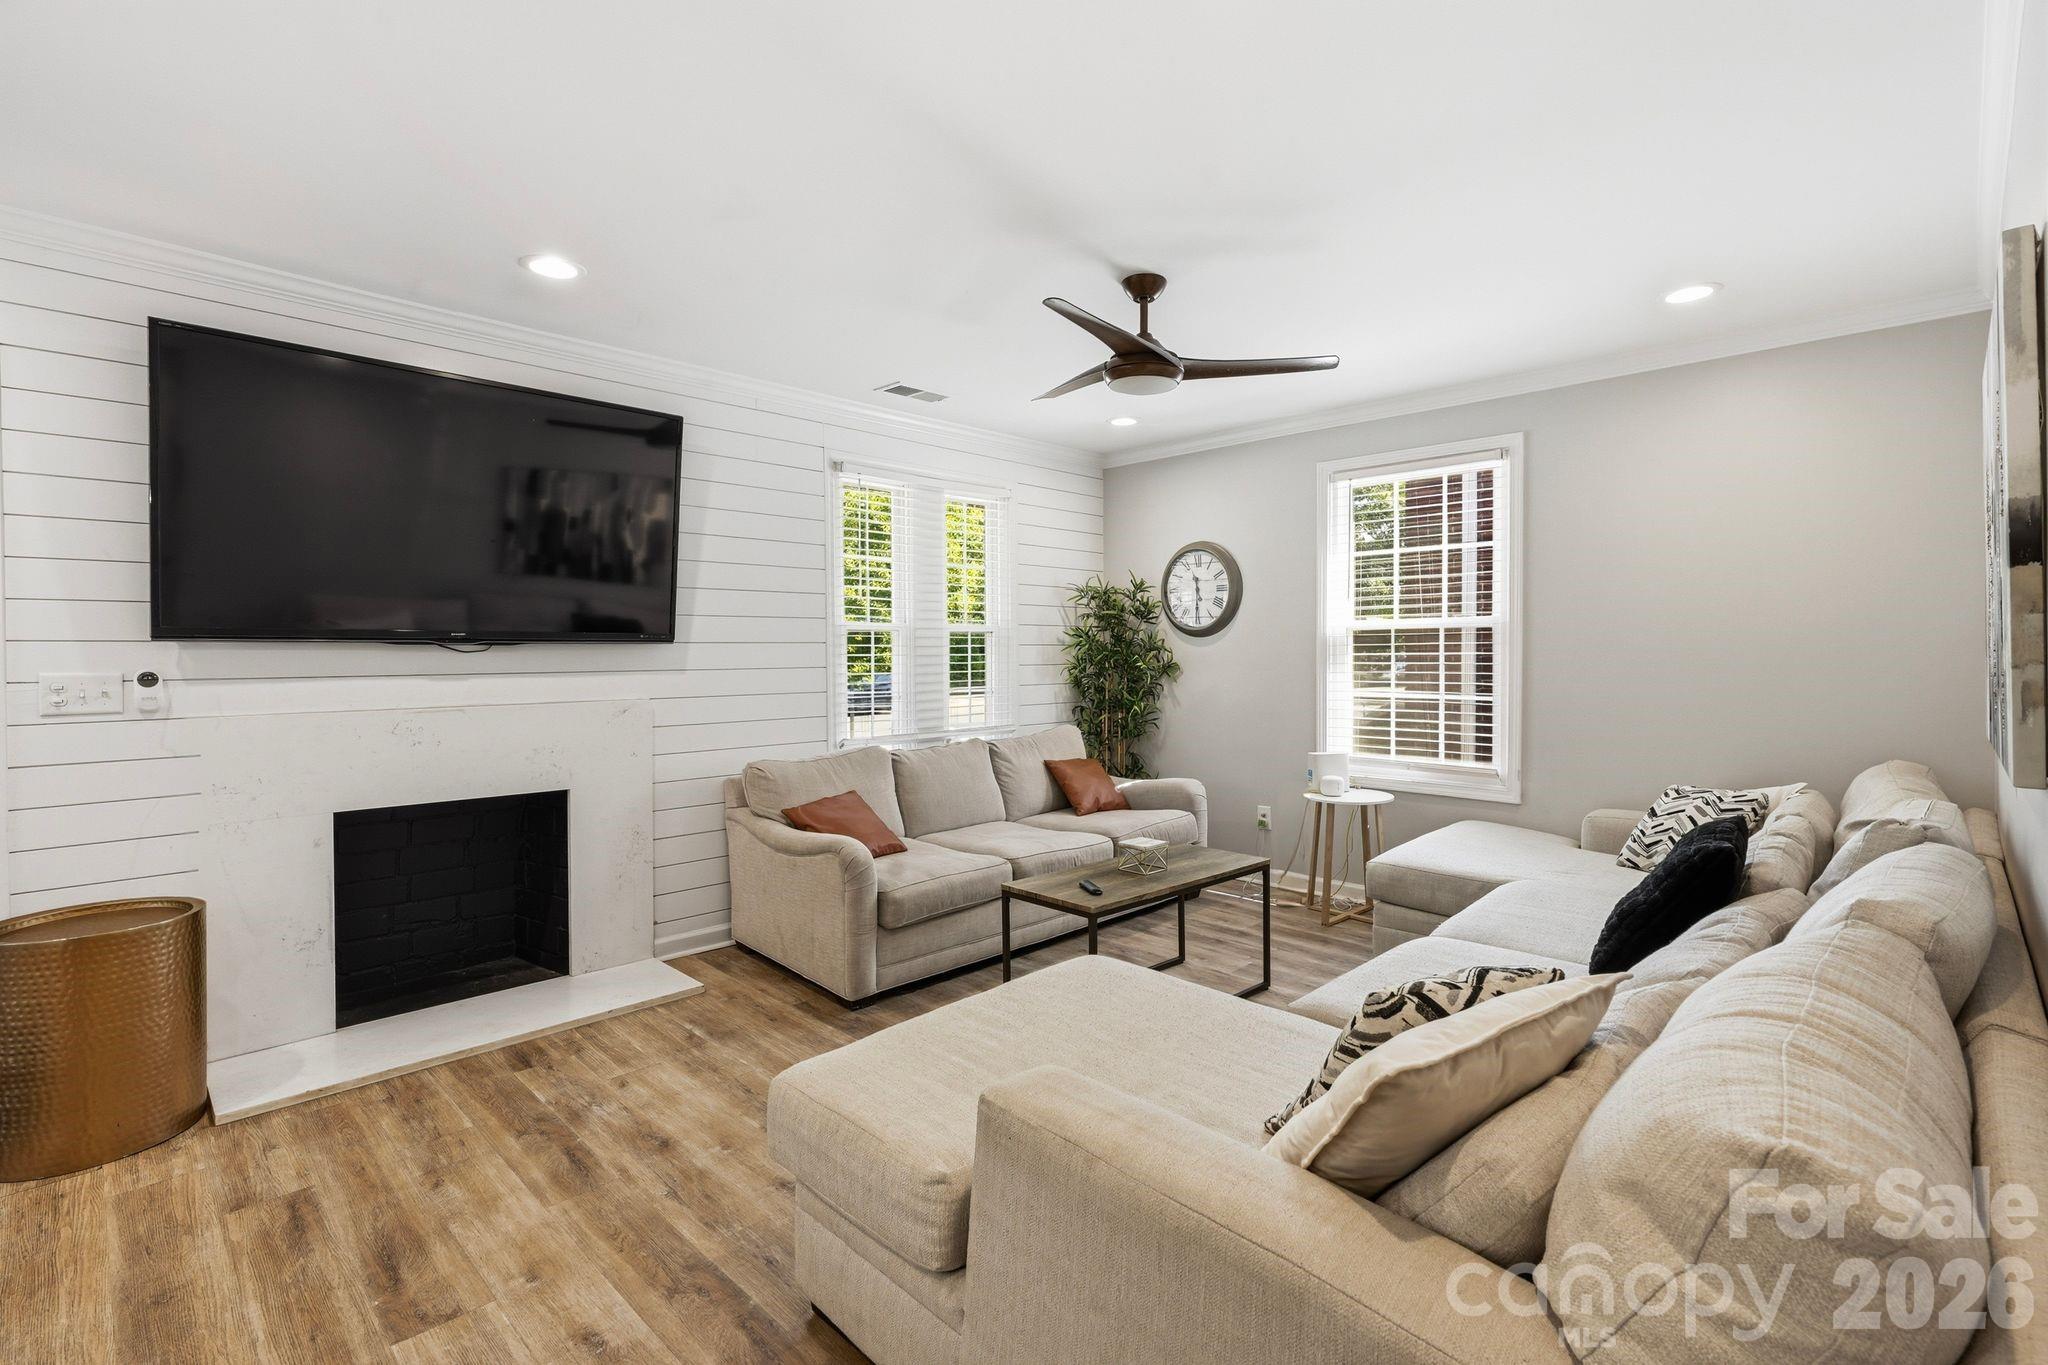
Living room with a large sectional, fireplace, and wall-mounted television.
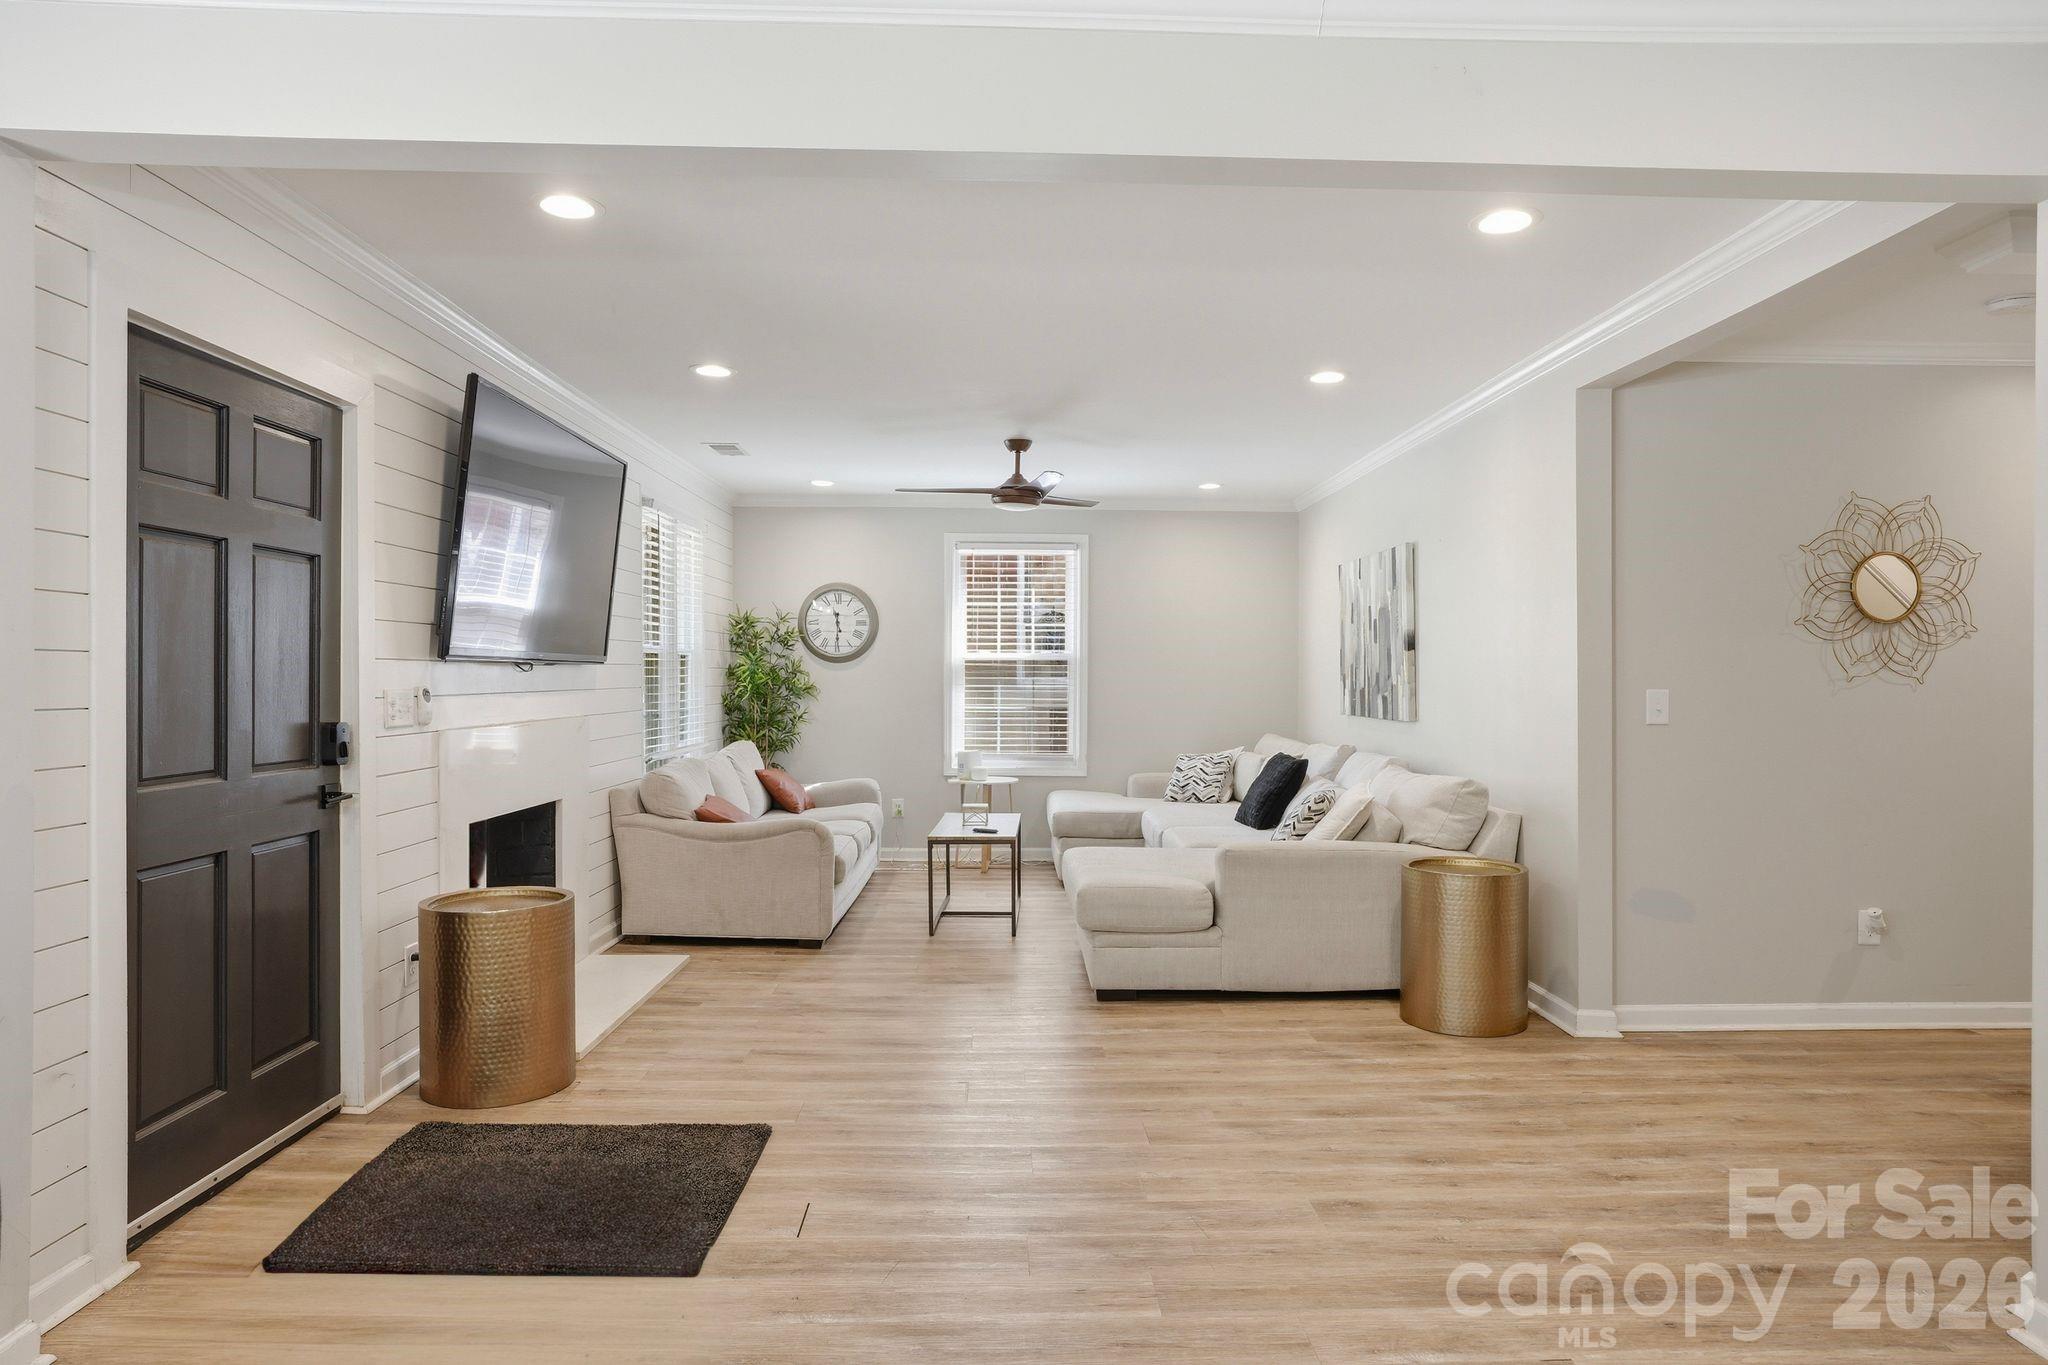
Living room with light sectional sofas, a dark entry door, and a wall-mounted television.
Open-plan living room and kitchen with a shiplap fireplace wall, mounted television, and dining area.
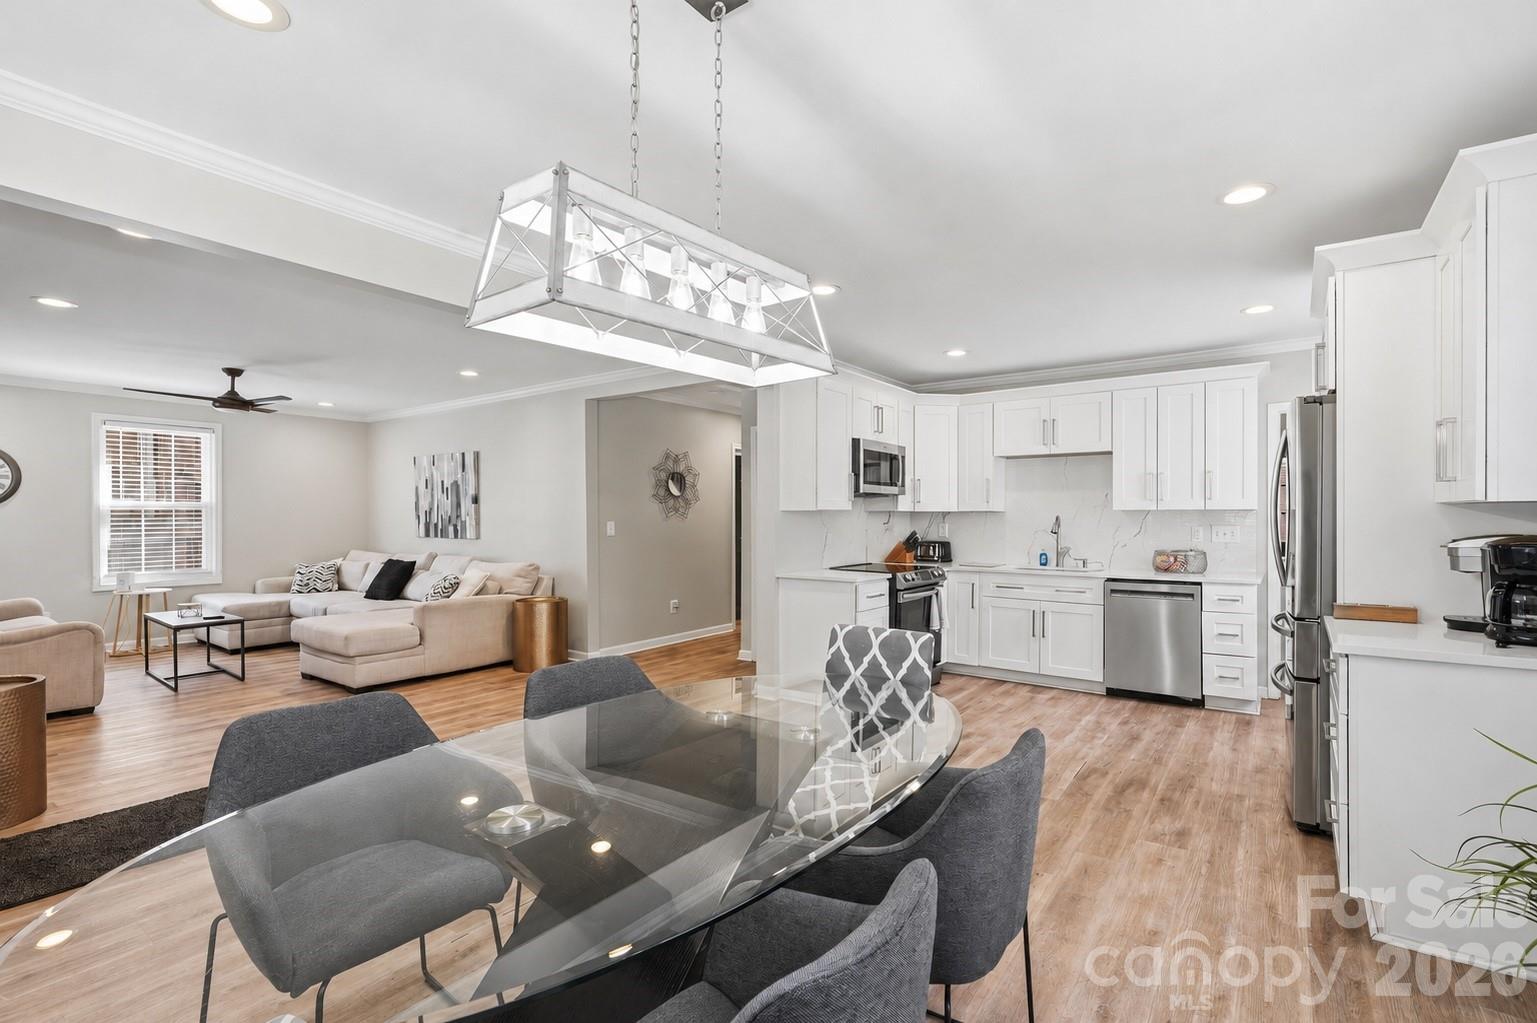
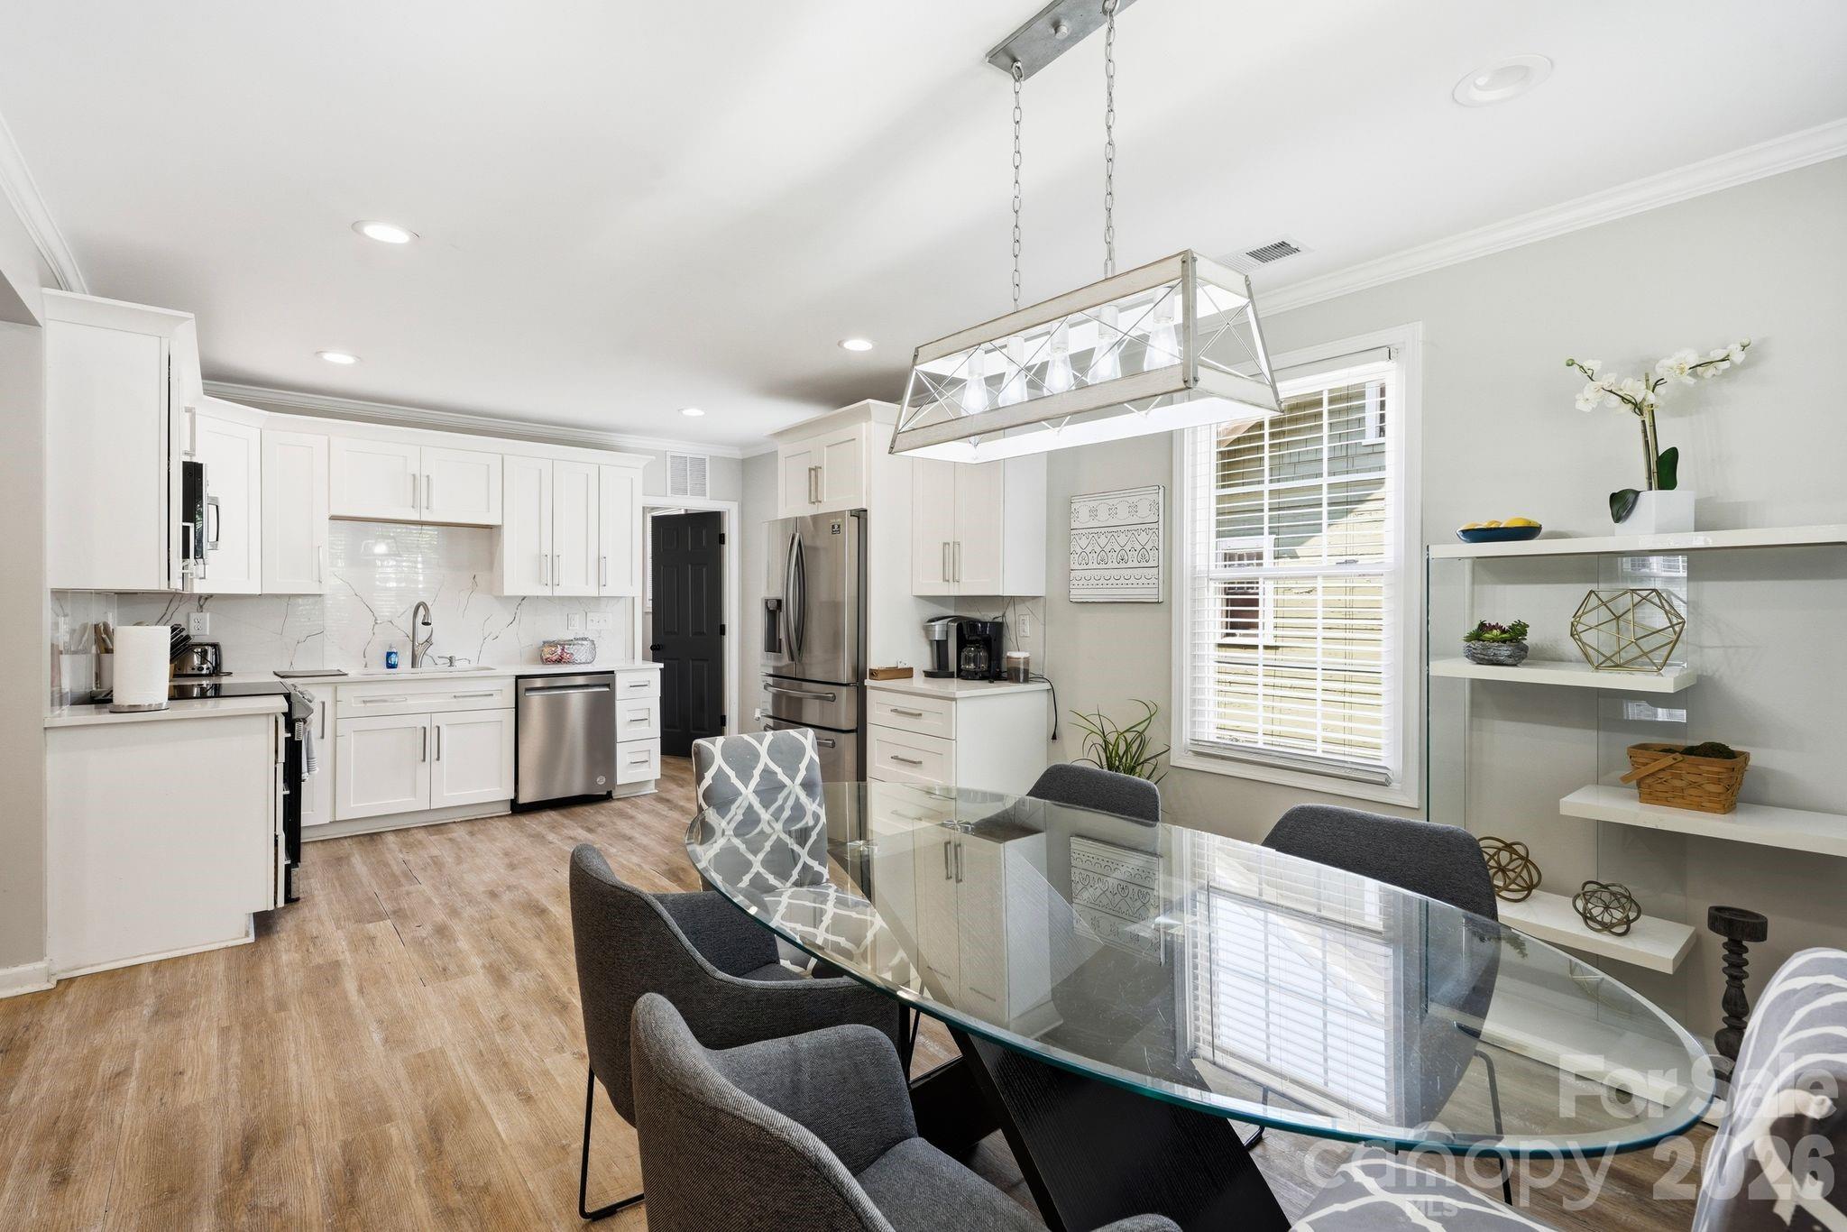
Open-plan kitchen, dining area, and living room with white cabinets and a glass dining table.
Open-plan kitchen and dining area with white cabinets, stainless appliances, and a glass table beside a large window.
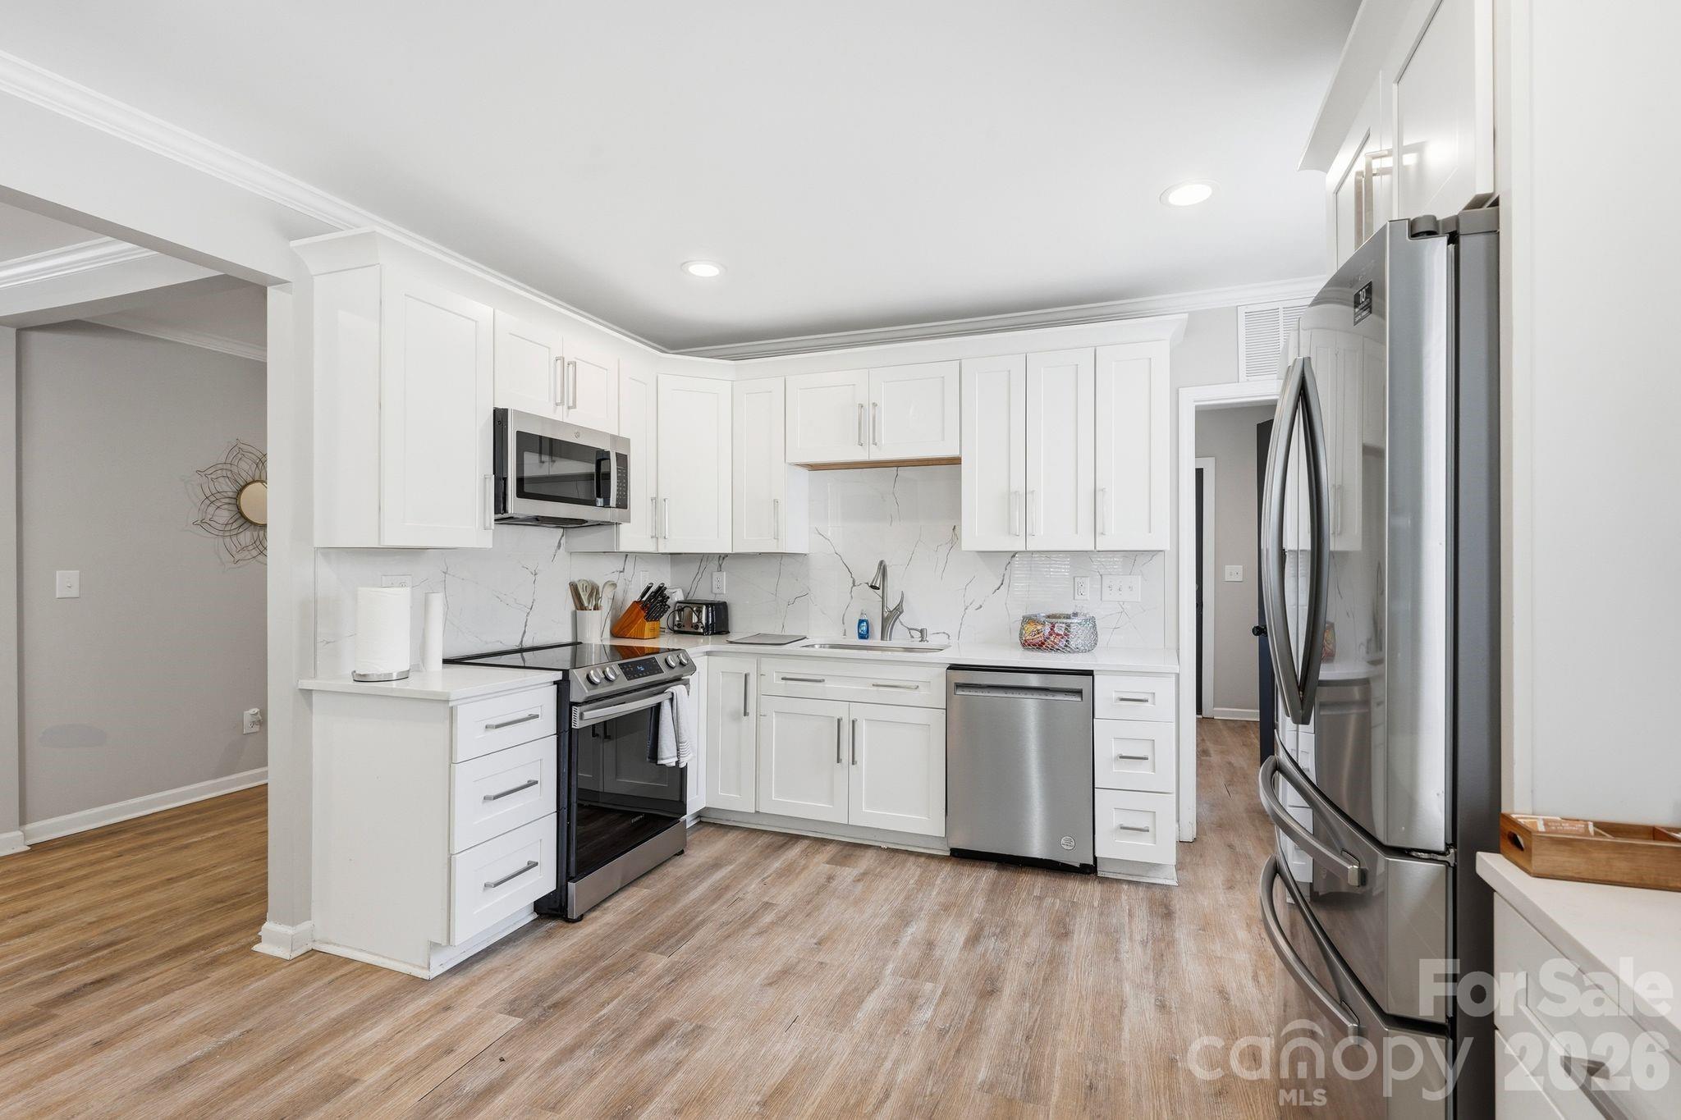
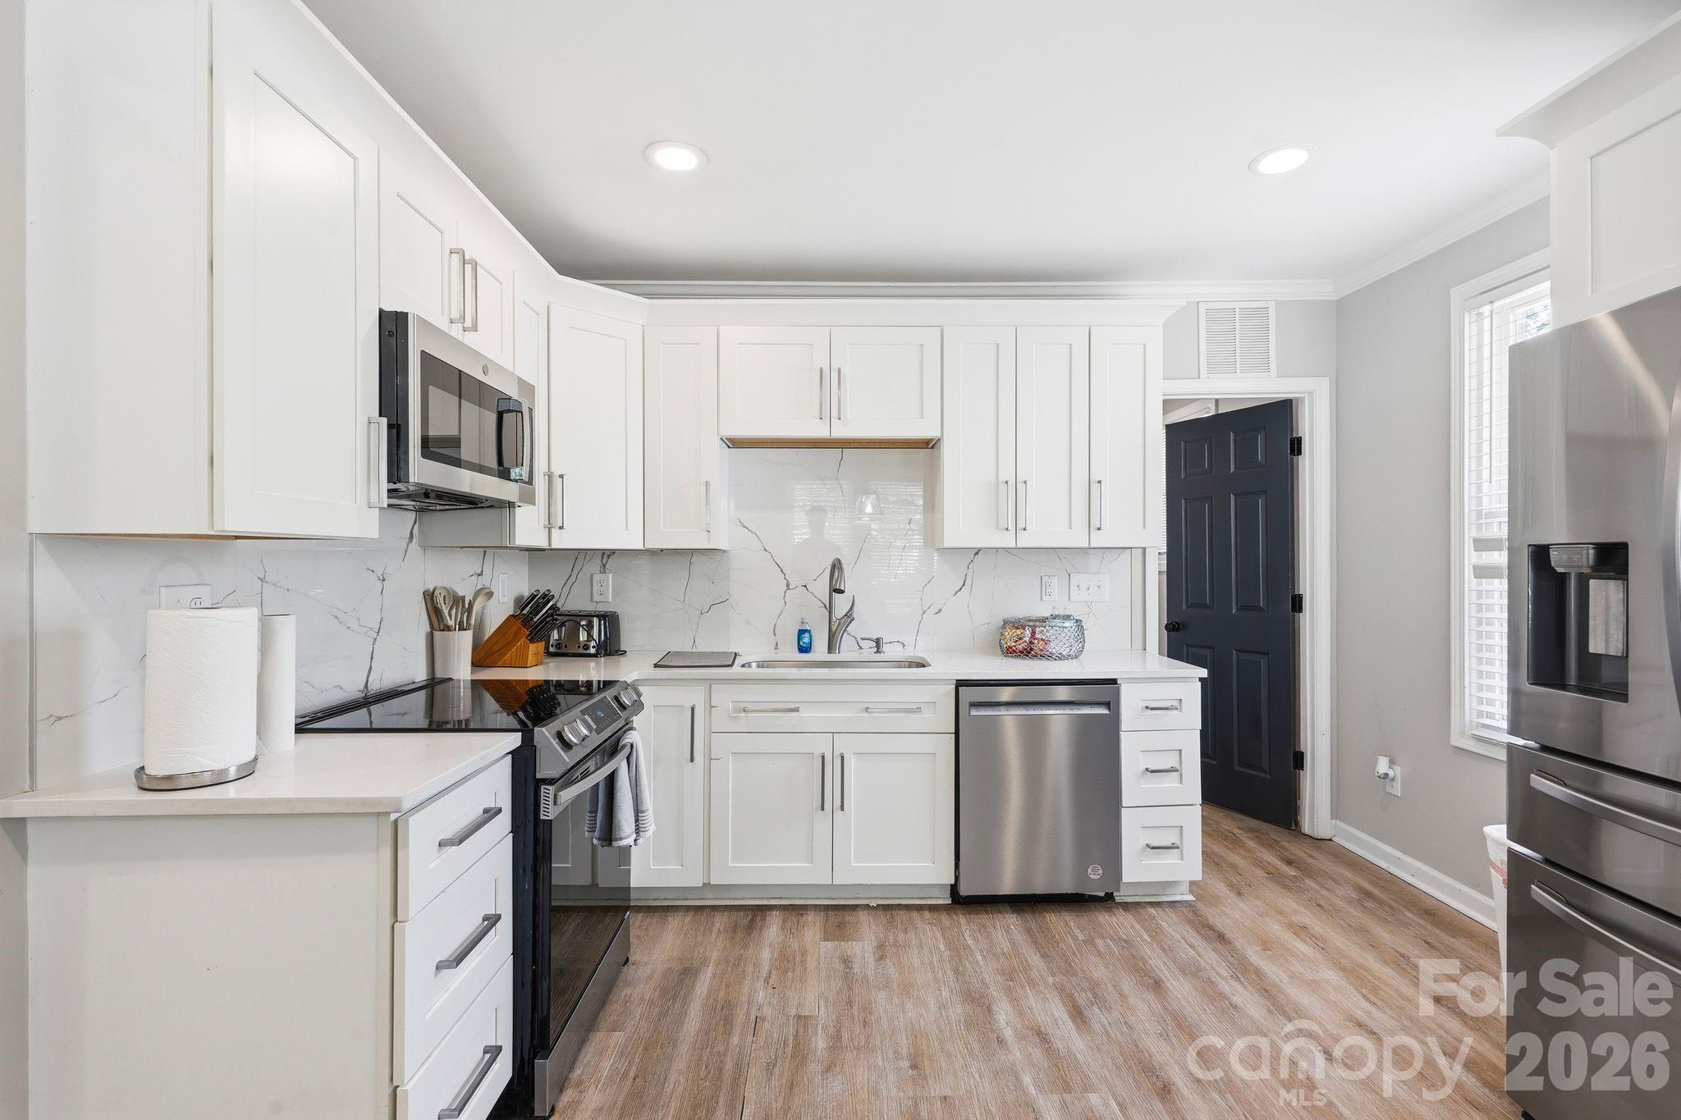
Bright kitchen with white cabinets, veined backsplash, stainless steel appliances, and wood-look flooring.
Bright white kitchen with marble-look backsplash, stainless appliances, and a dark navy door.
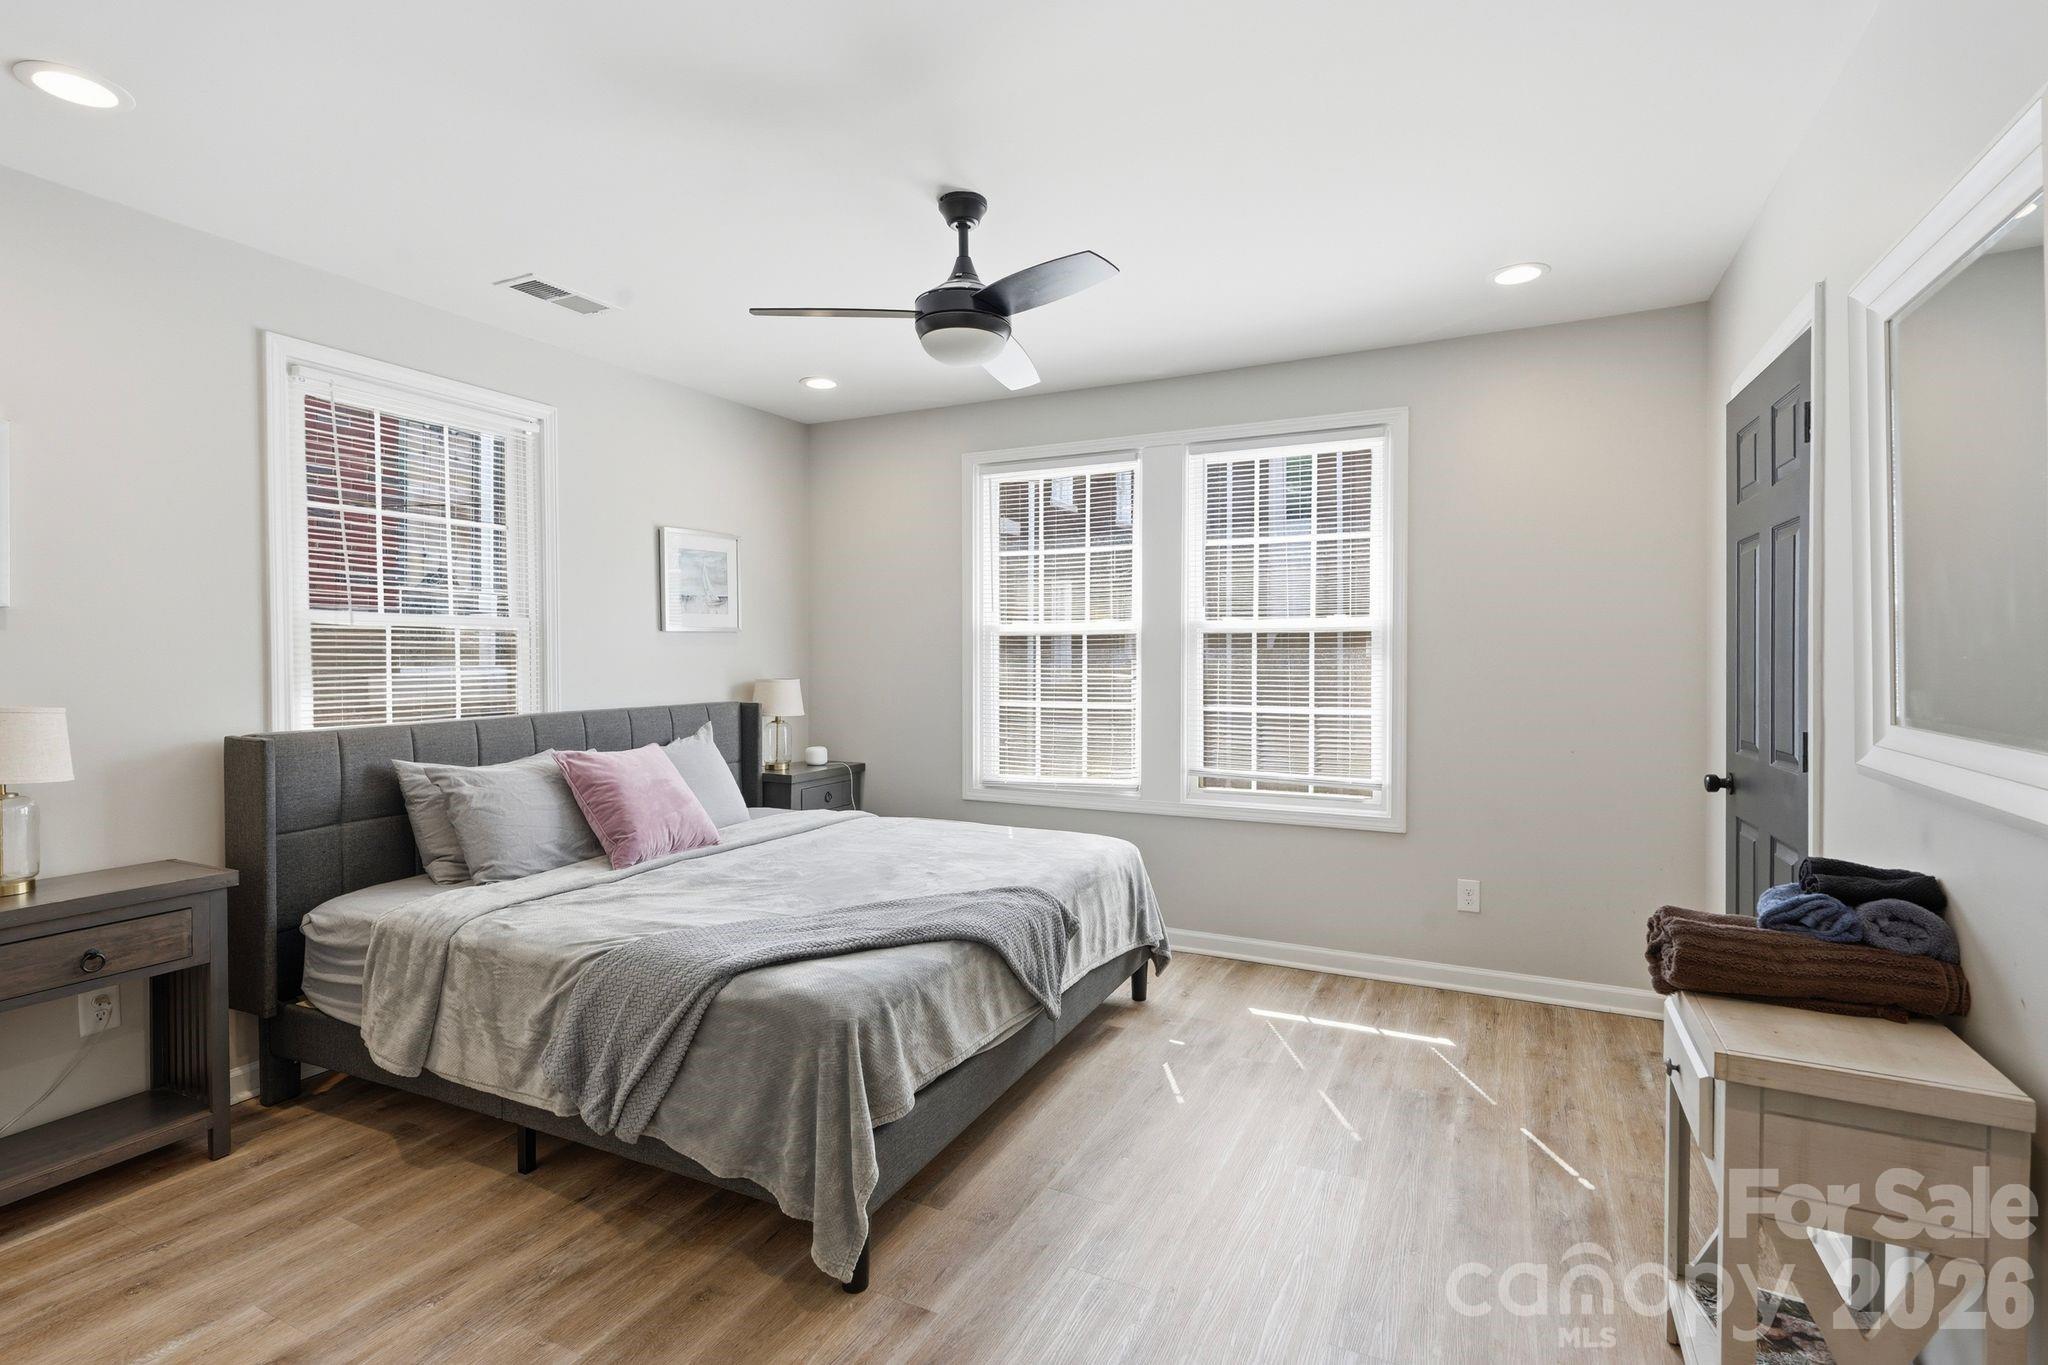
Furnished bedroom with a gray bed, pink accent pillow, two blind-covered windows, and a black ceiling fan.
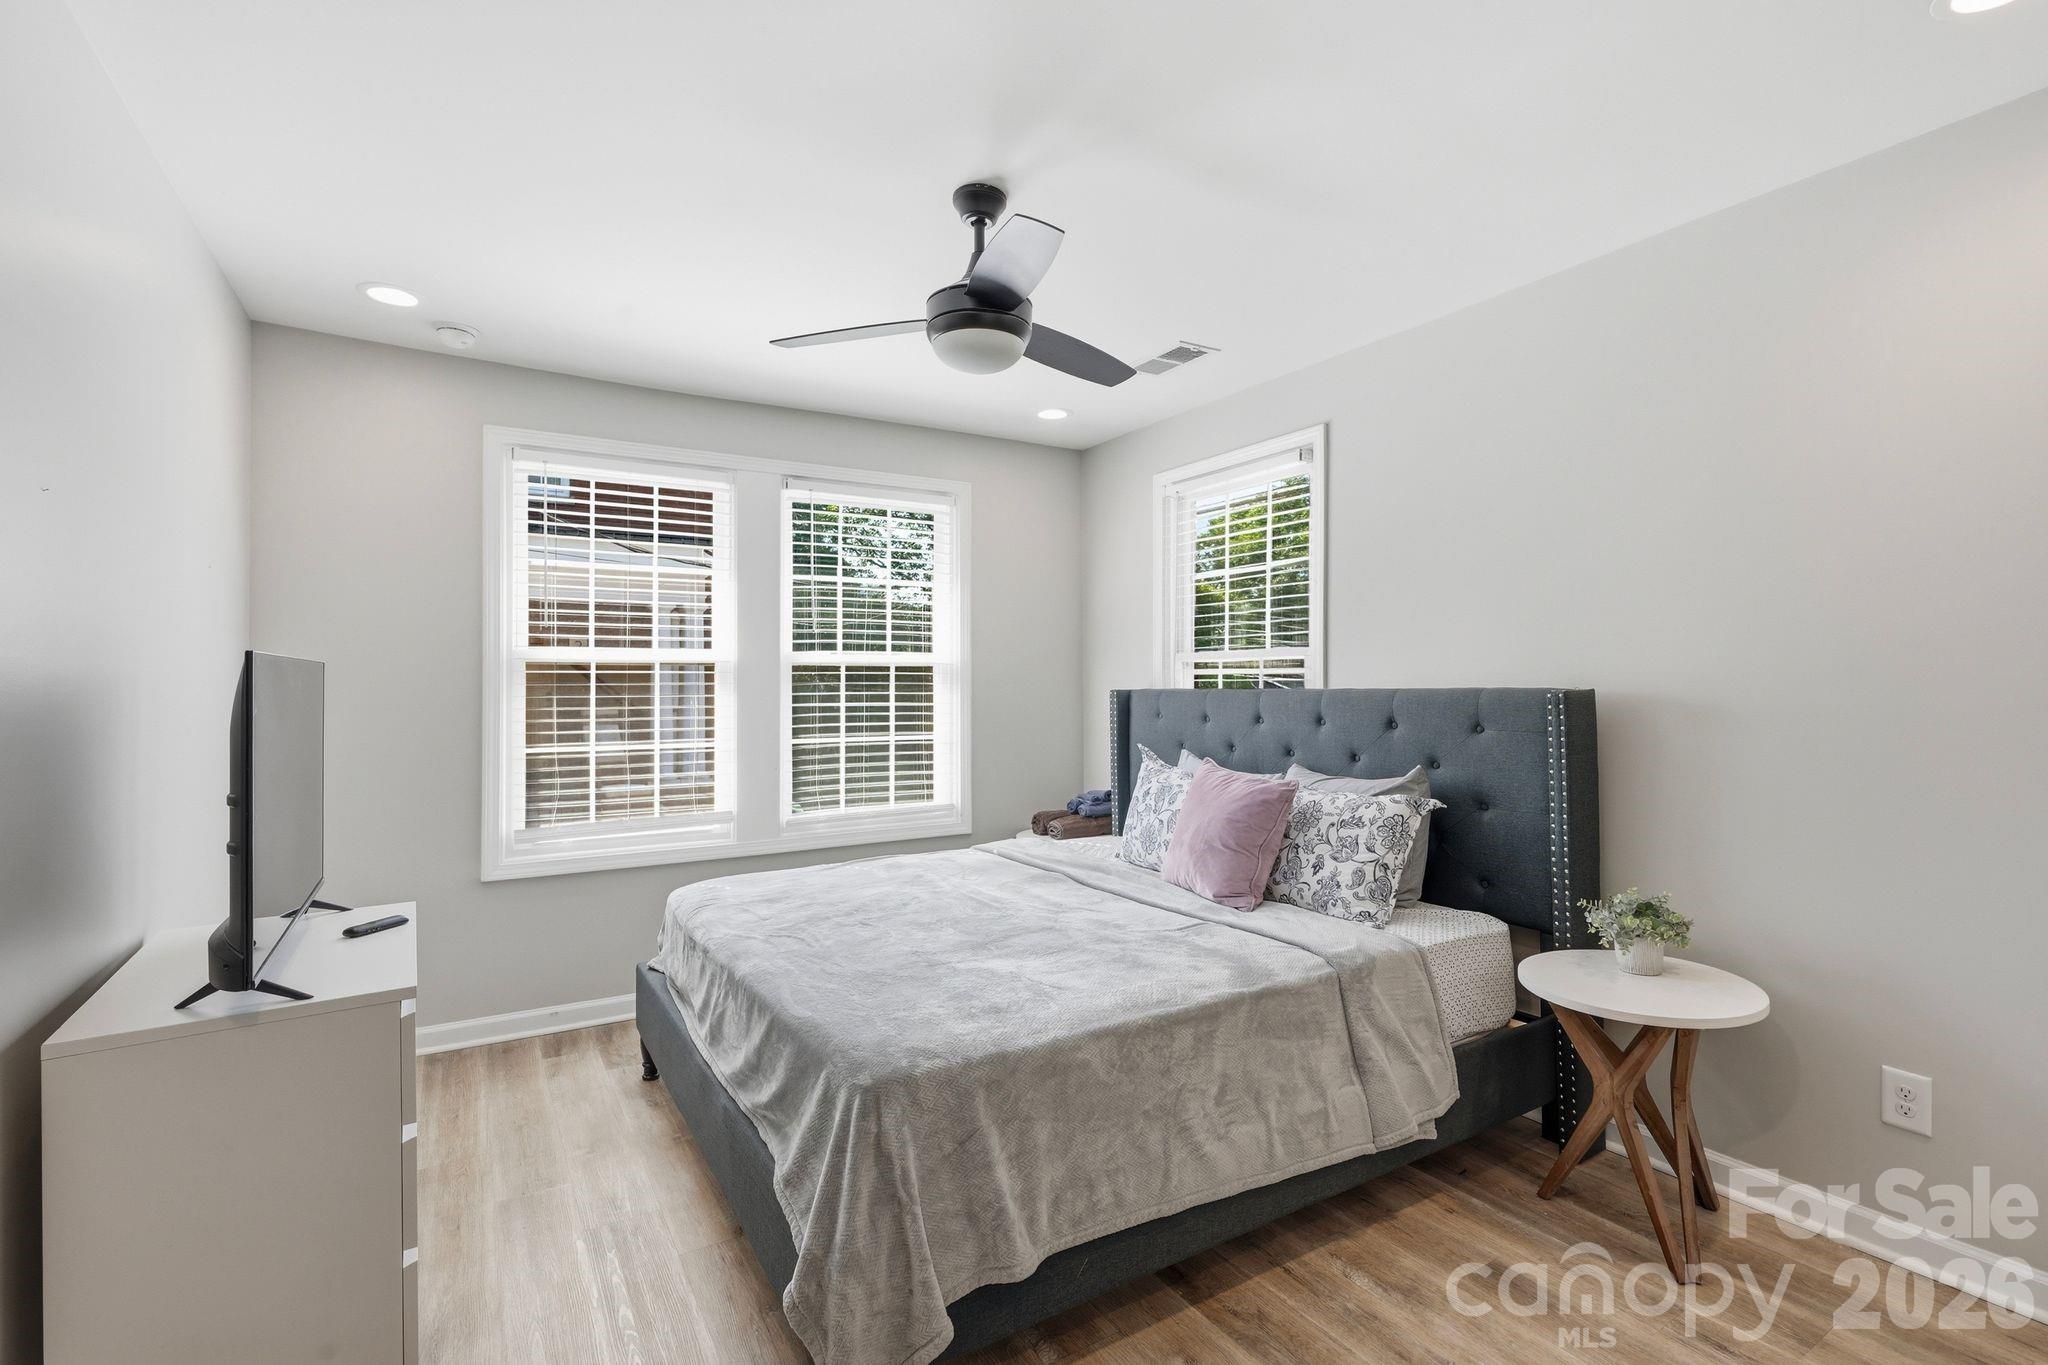
Furnished bedroom with a dark tufted headboard, three bright windows, and a ceiling fan.
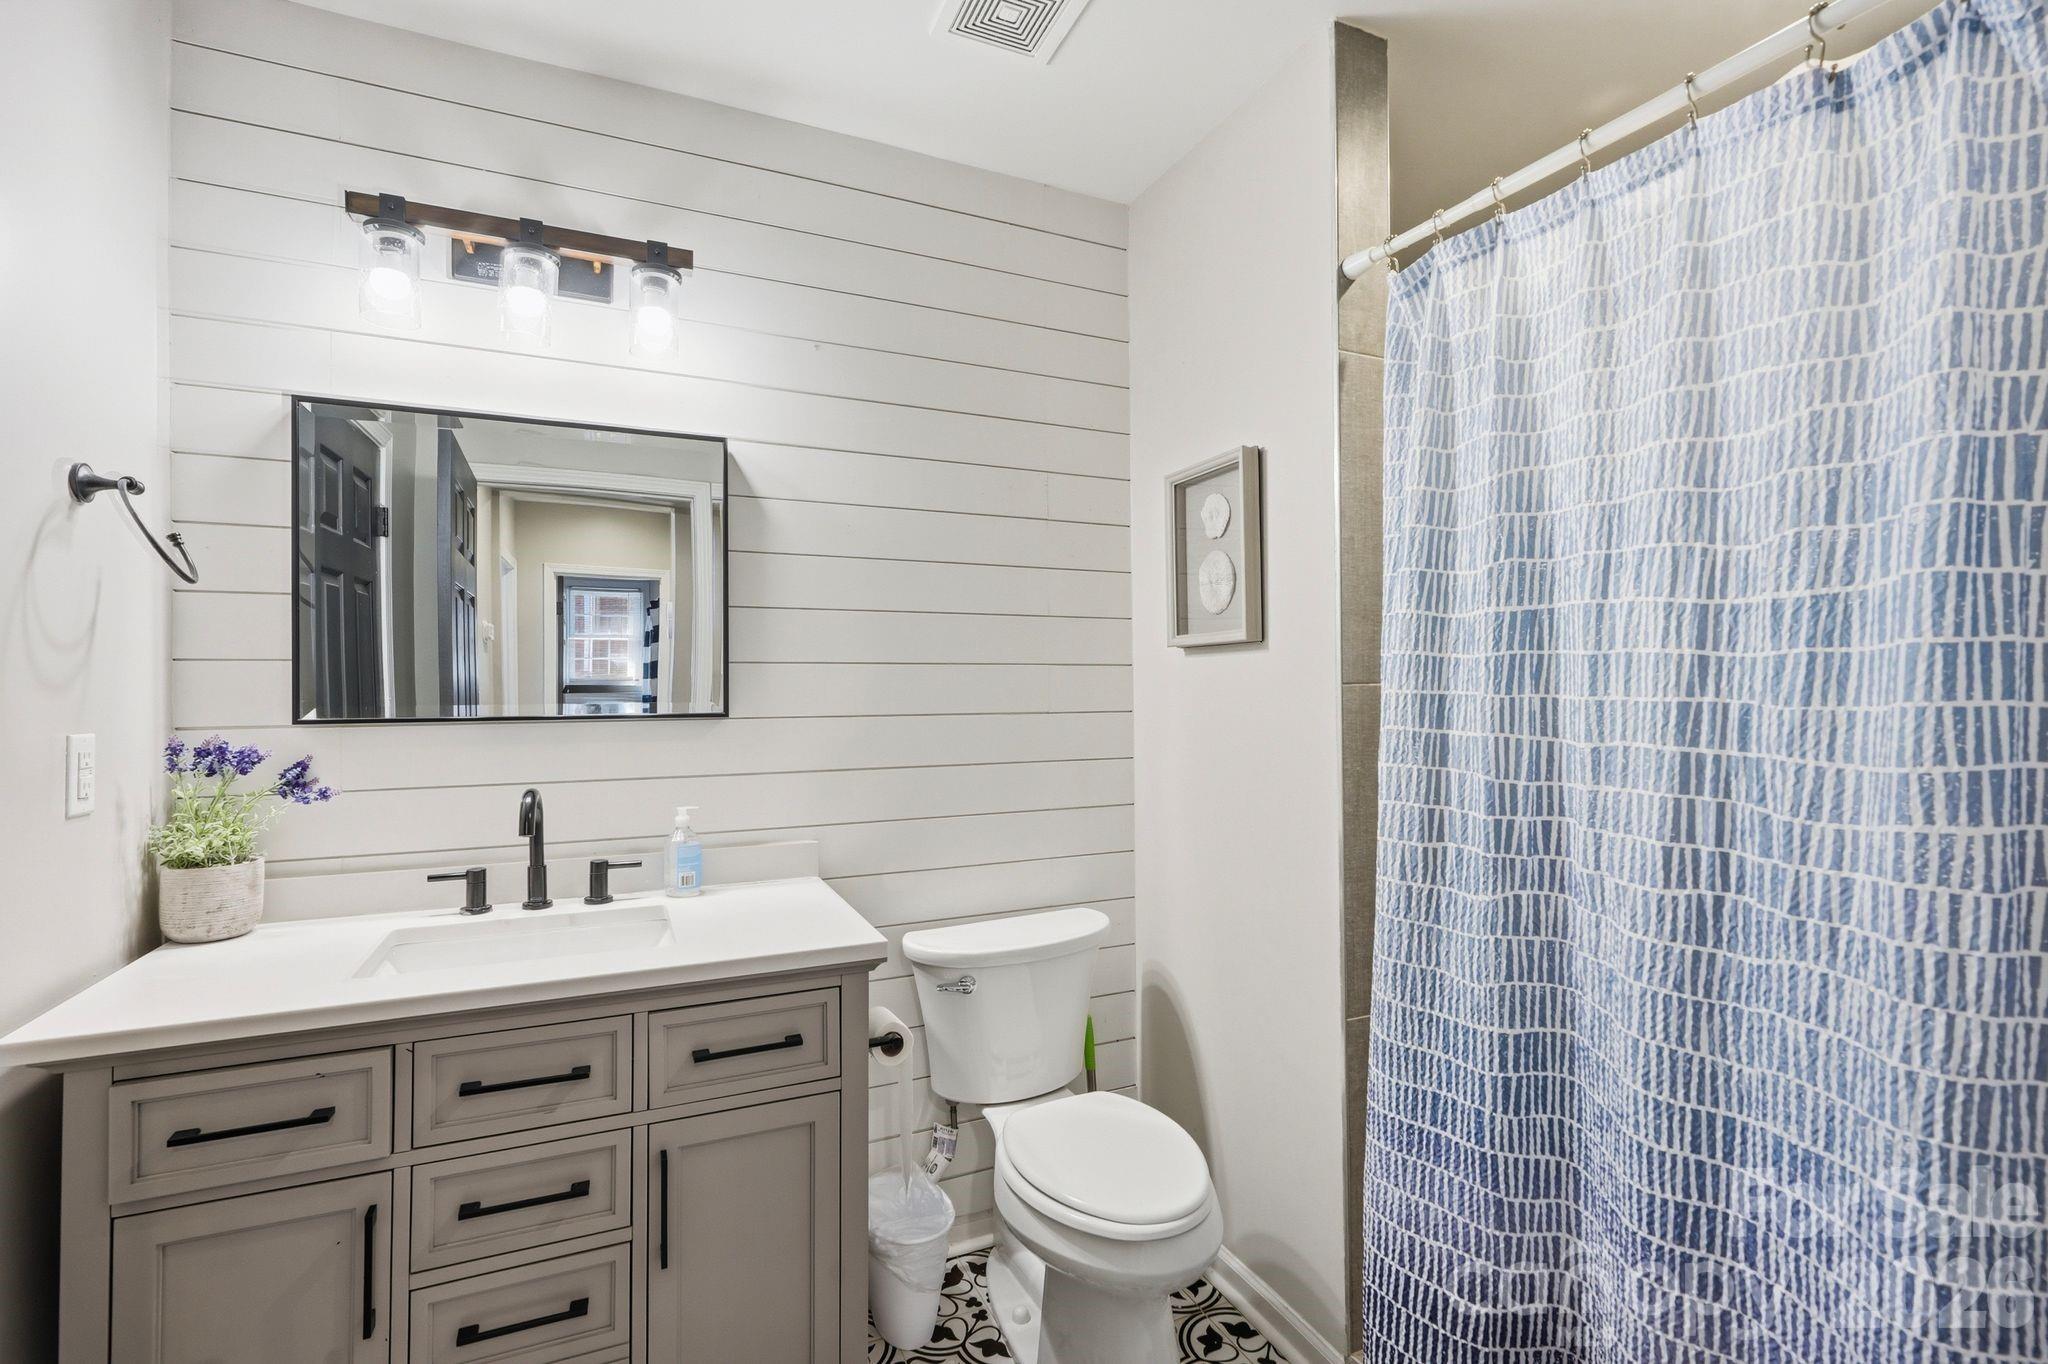
Bathroom with a gray vanity, horizontal white wall paneling, and a blue patterned shower curtain.
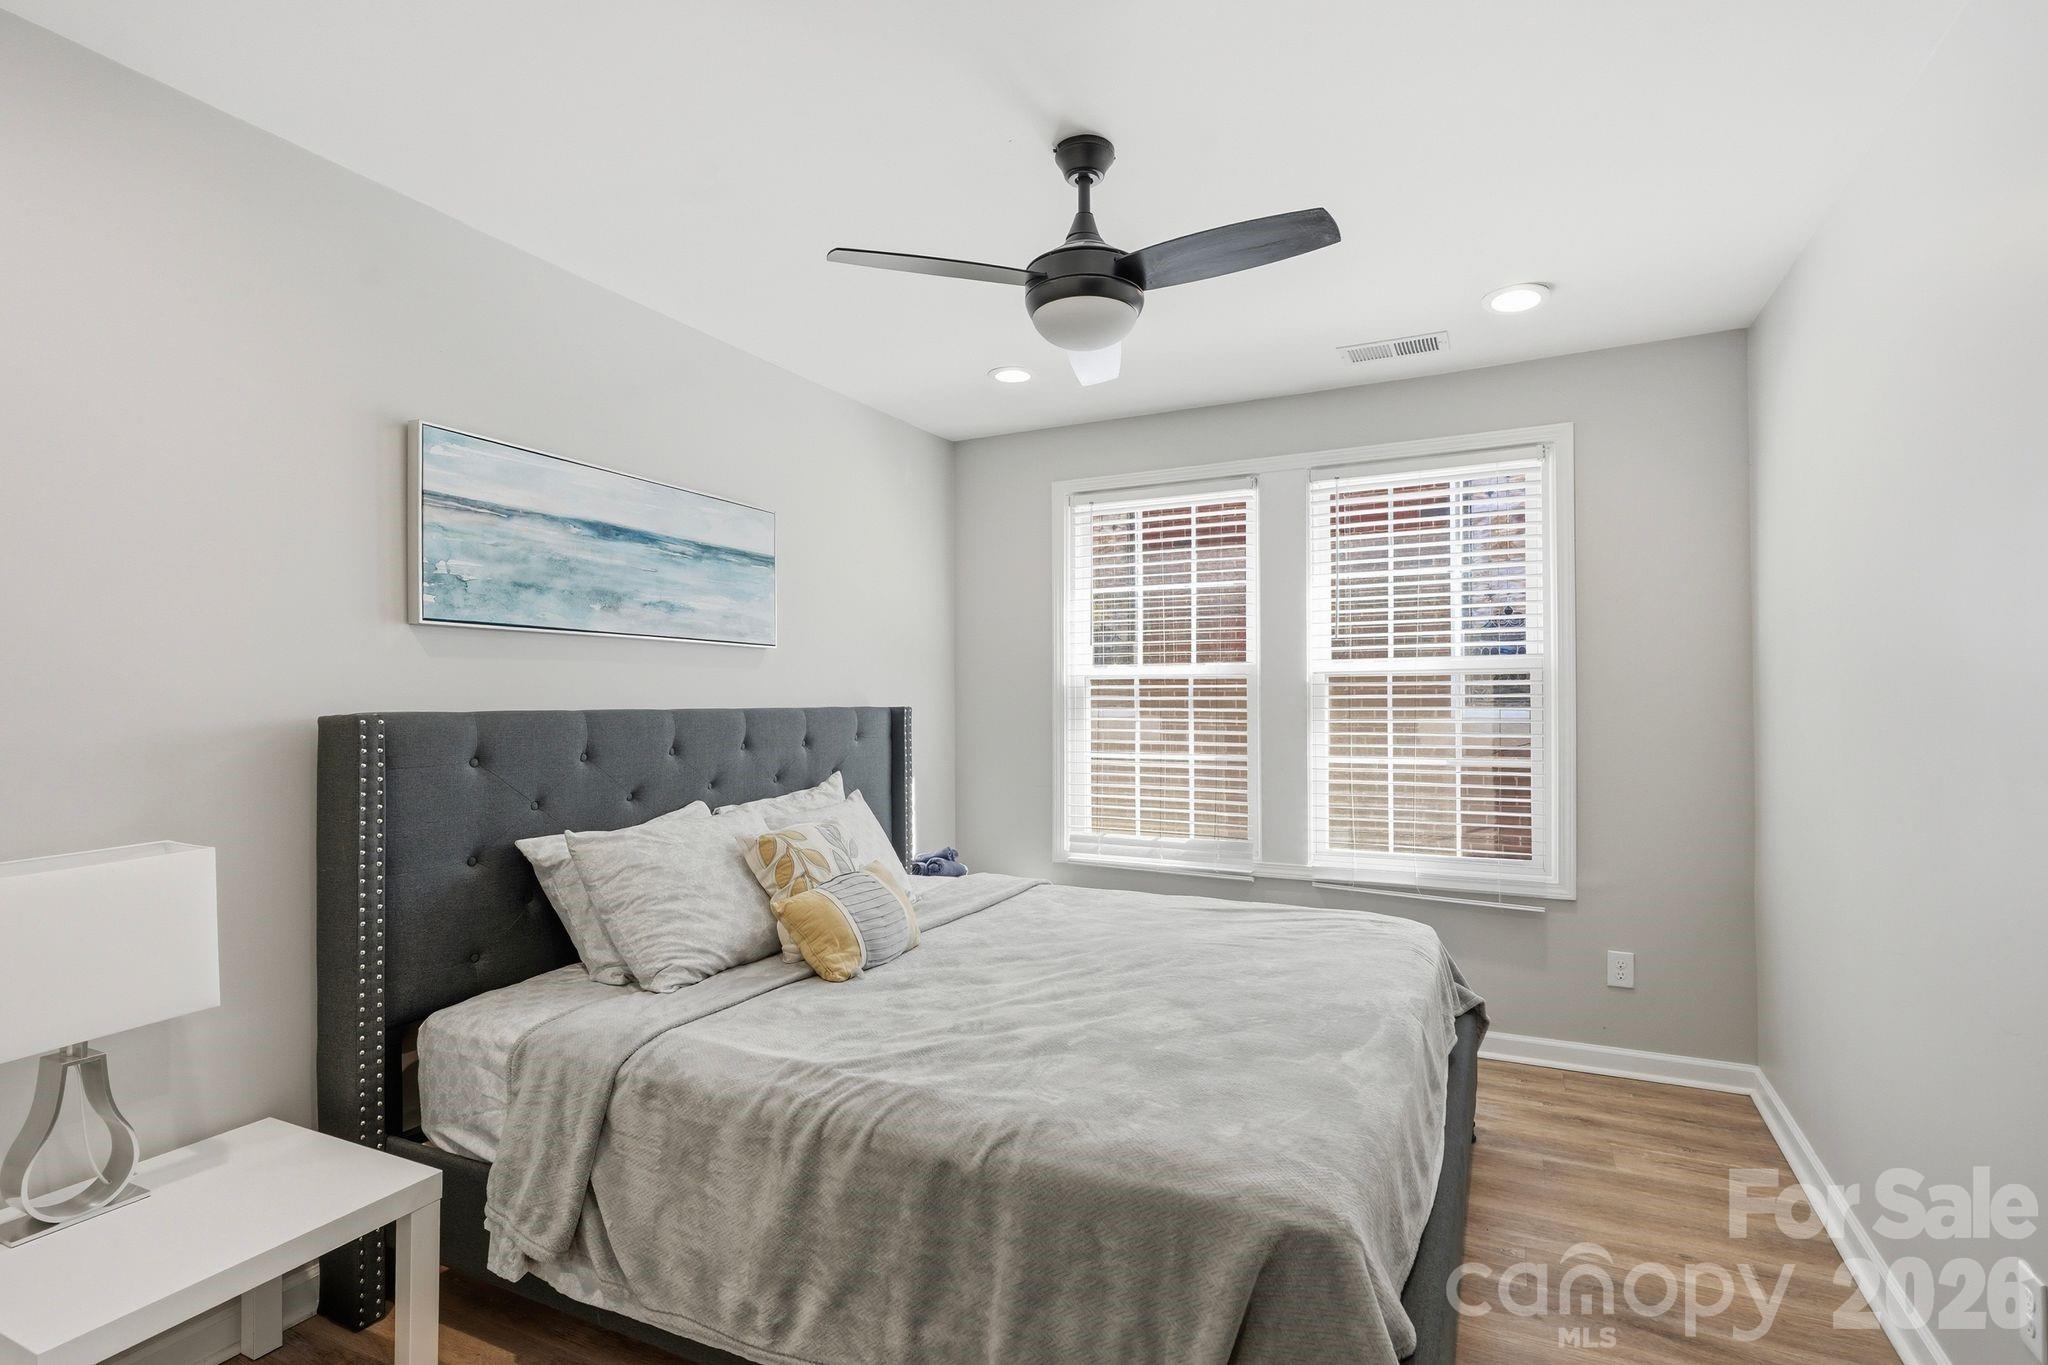
Furnished bedroom with a gray tufted headboard, ceiling fan, and two windows with blinds.
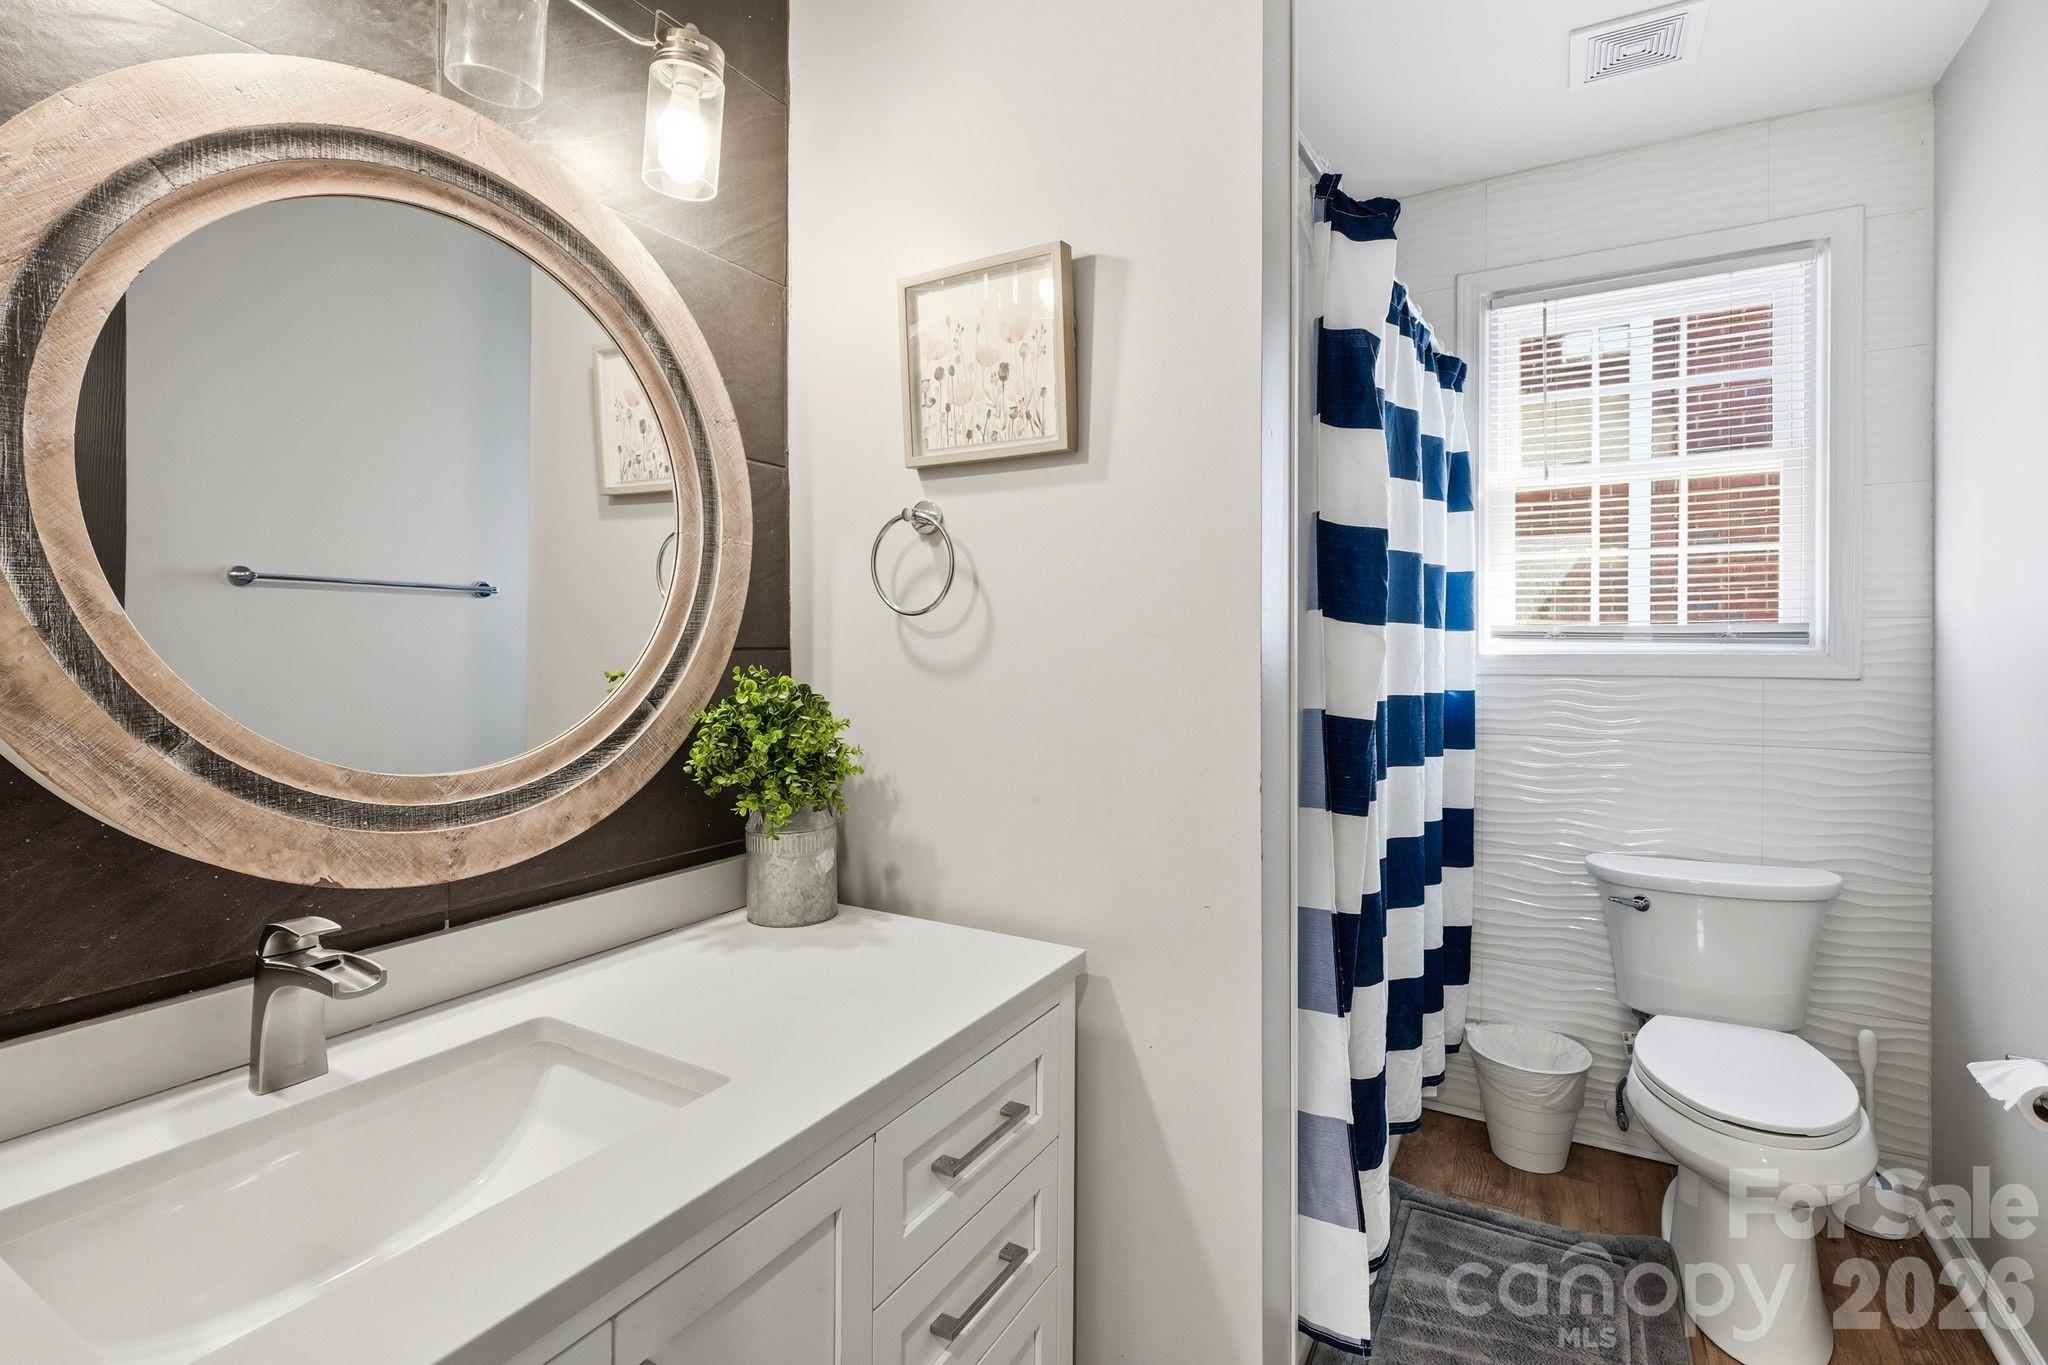
Bathroom with a large round wood-framed mirror and navy-and-white striped shower curtain.
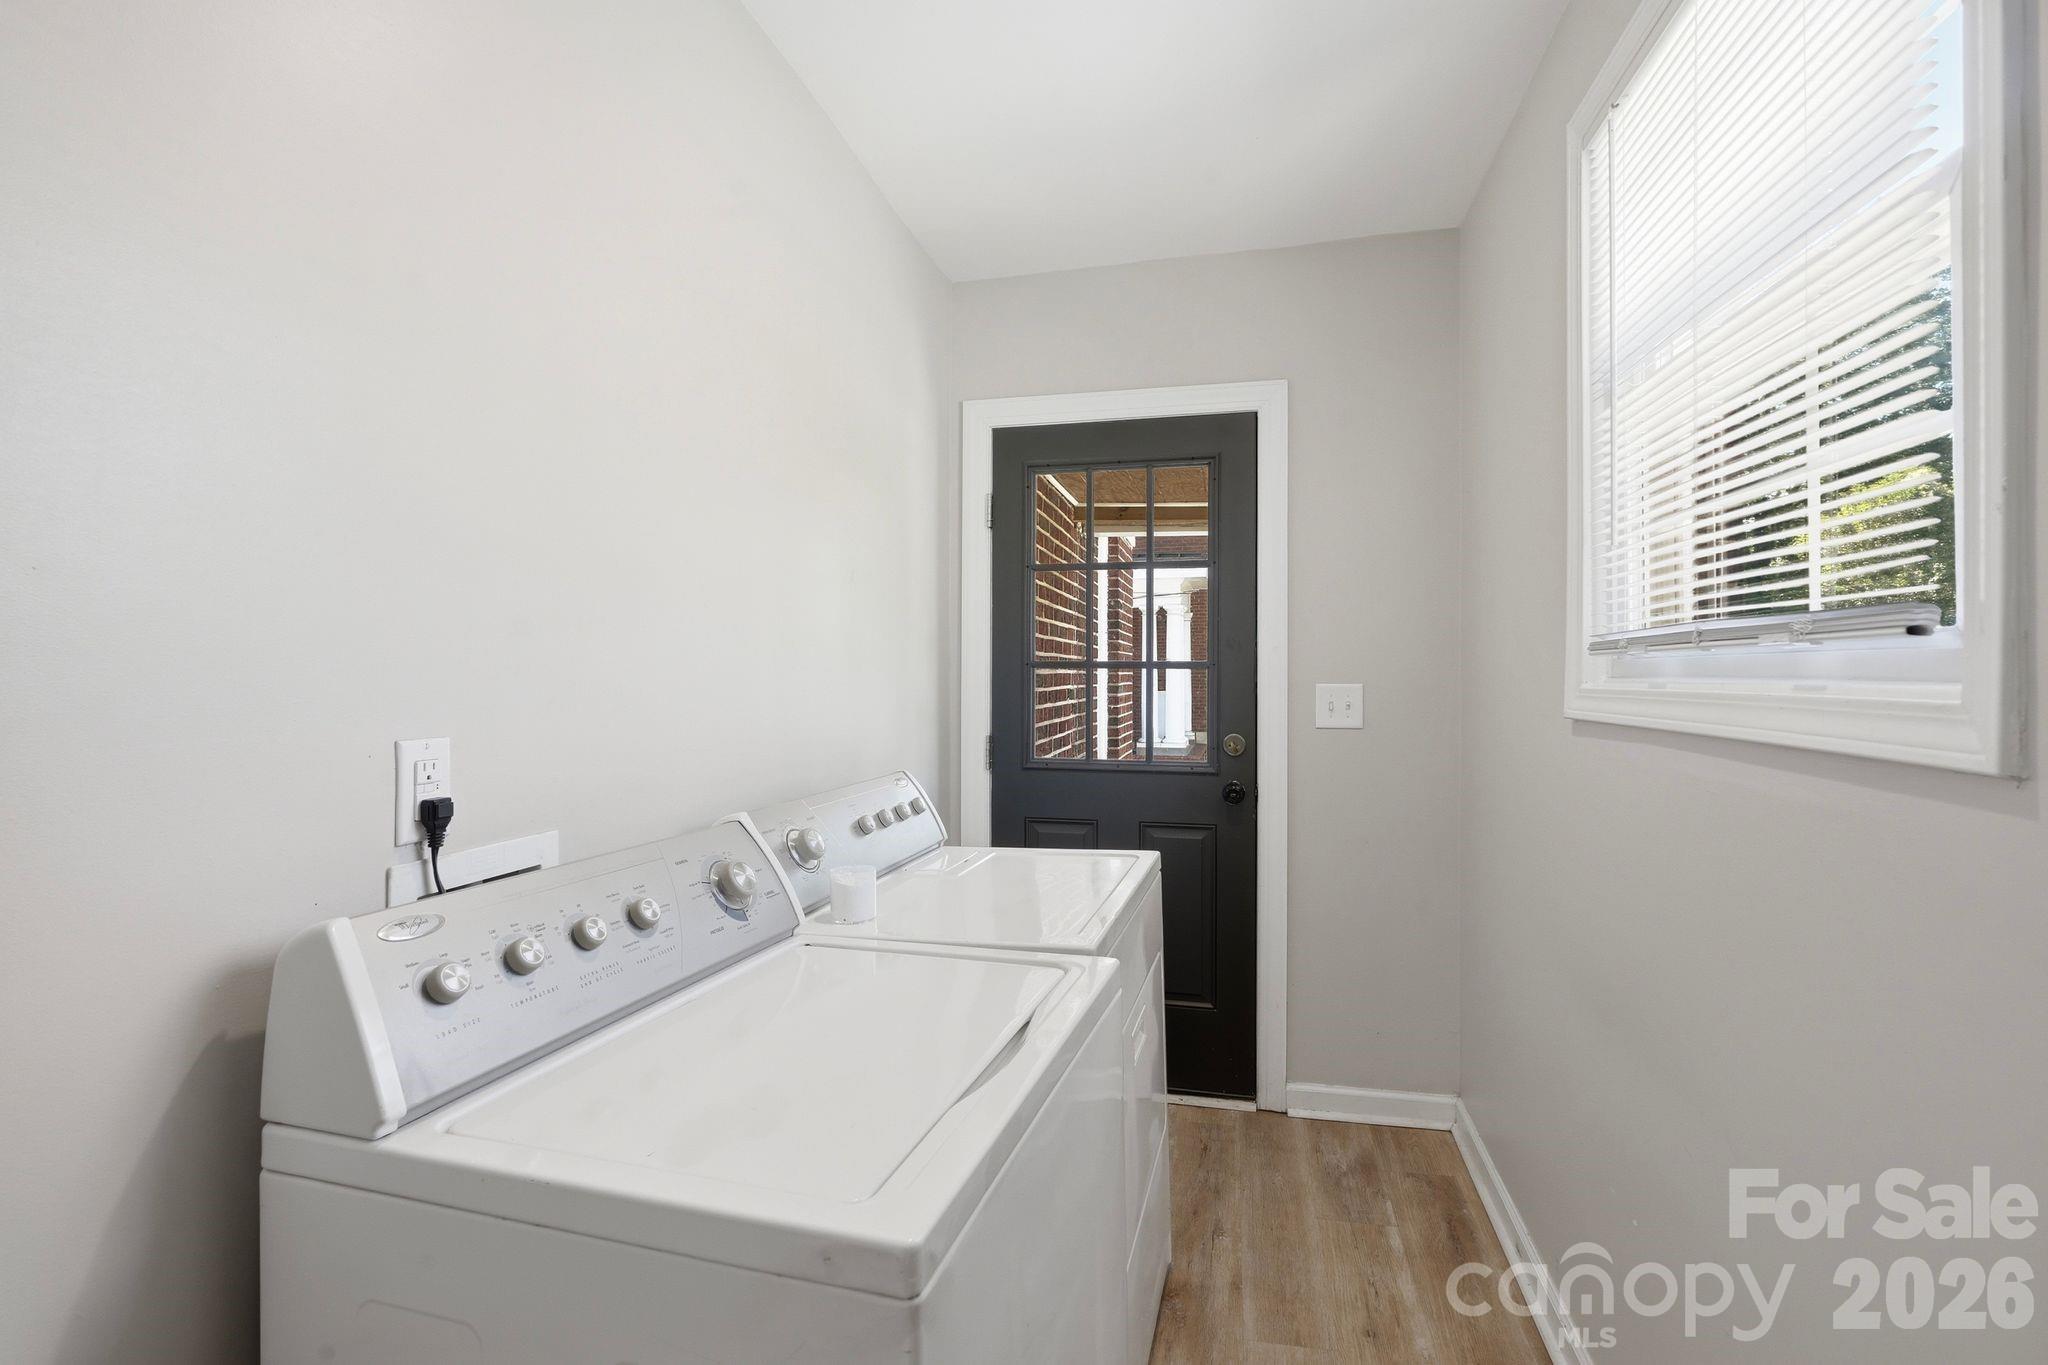
Laundry room with two white top-loading machines beside a dark glass-panel door and window.
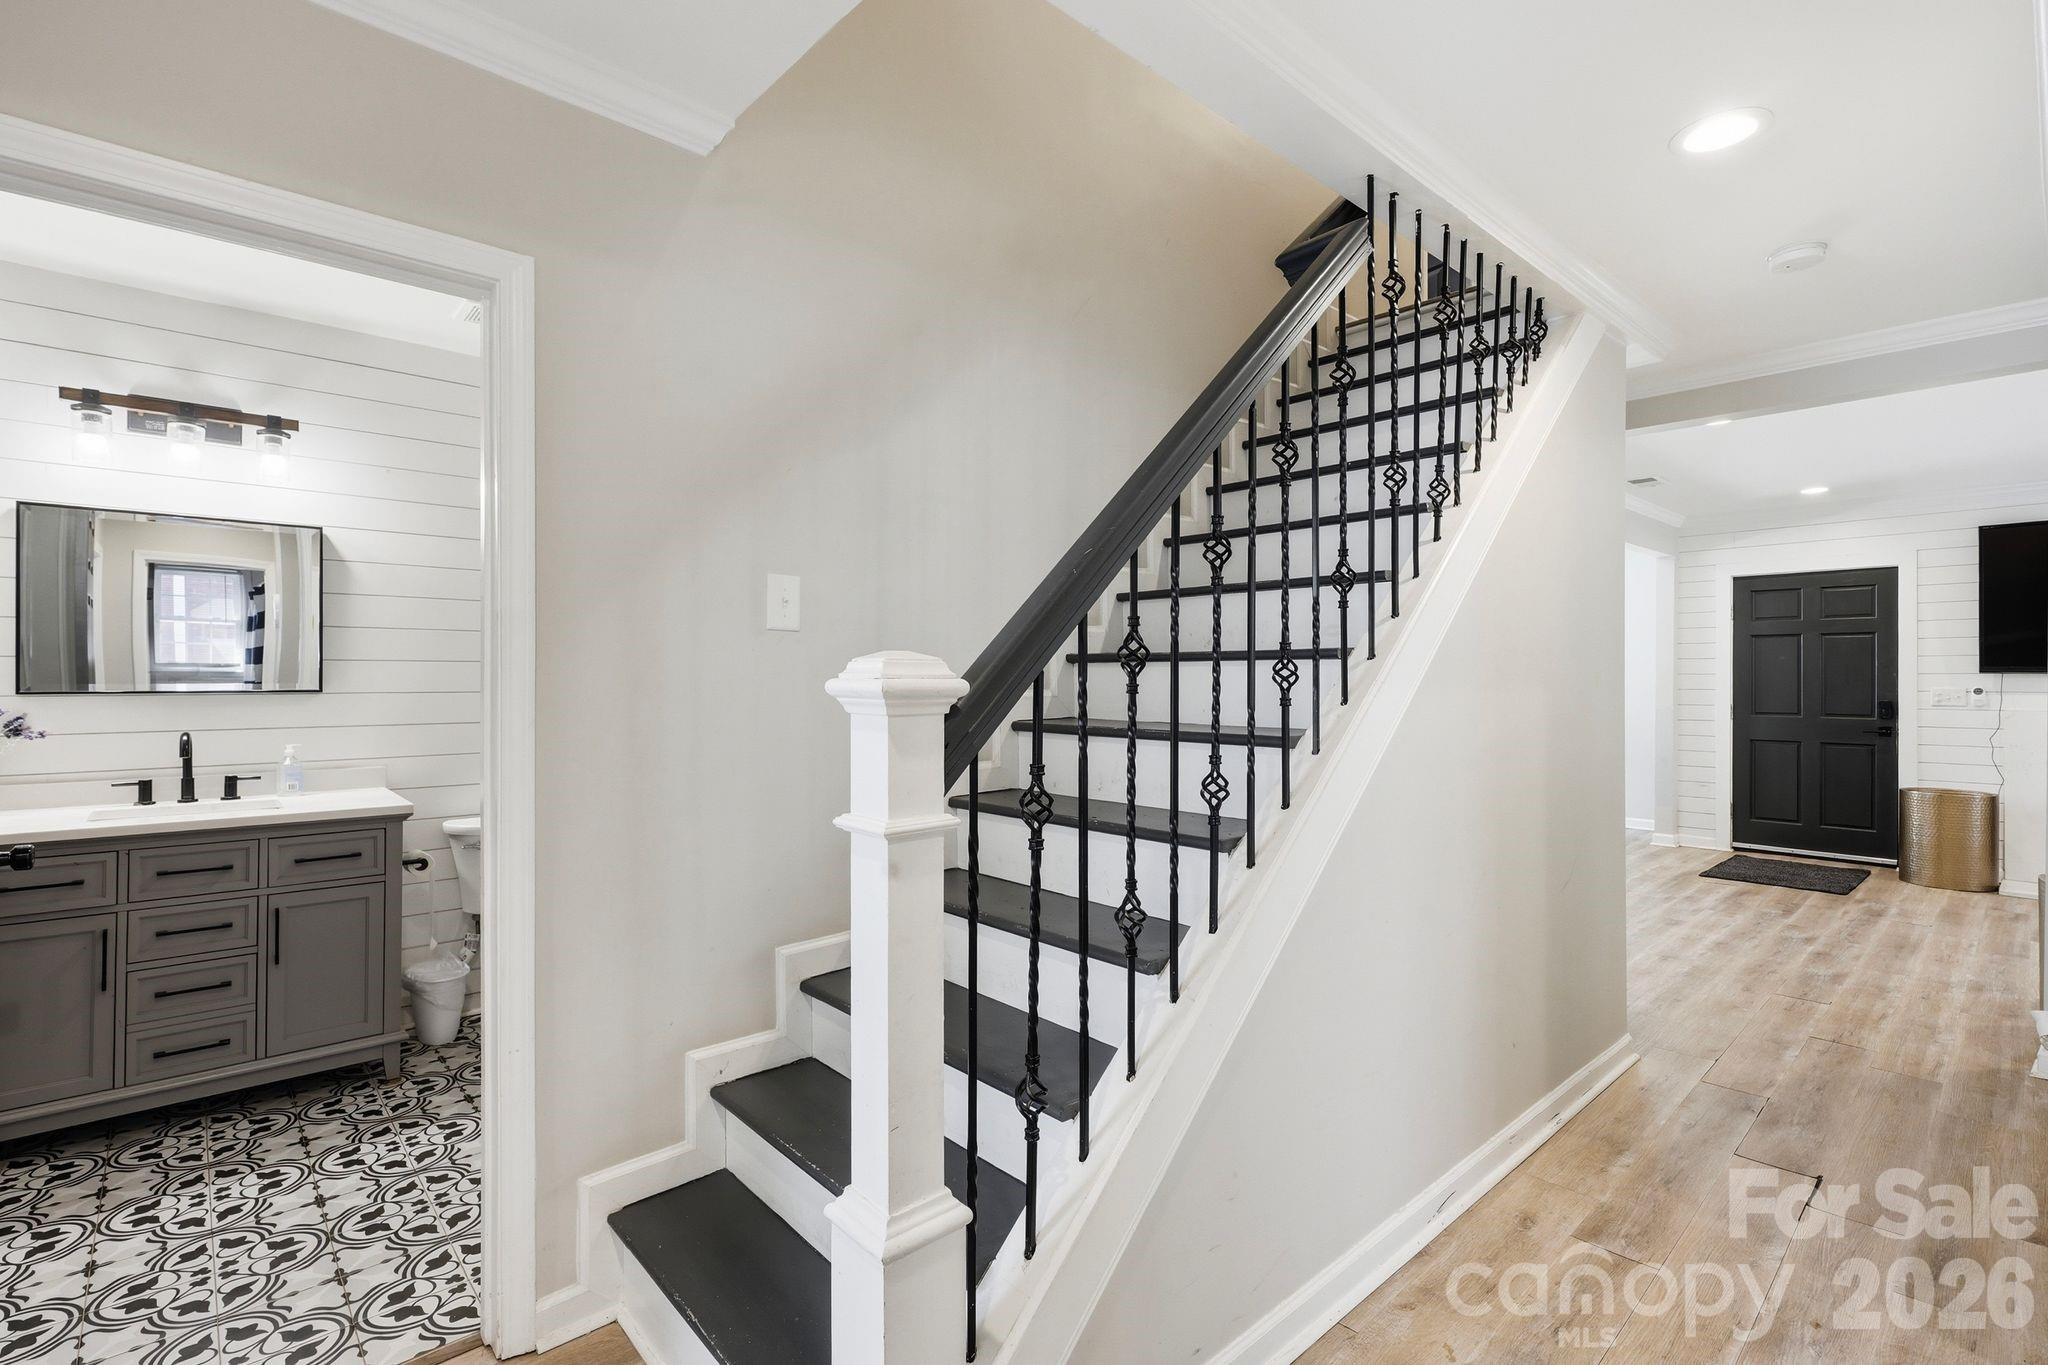
Interior staircase with black treads and decorative metal railing, beside a bathroom and front entry.
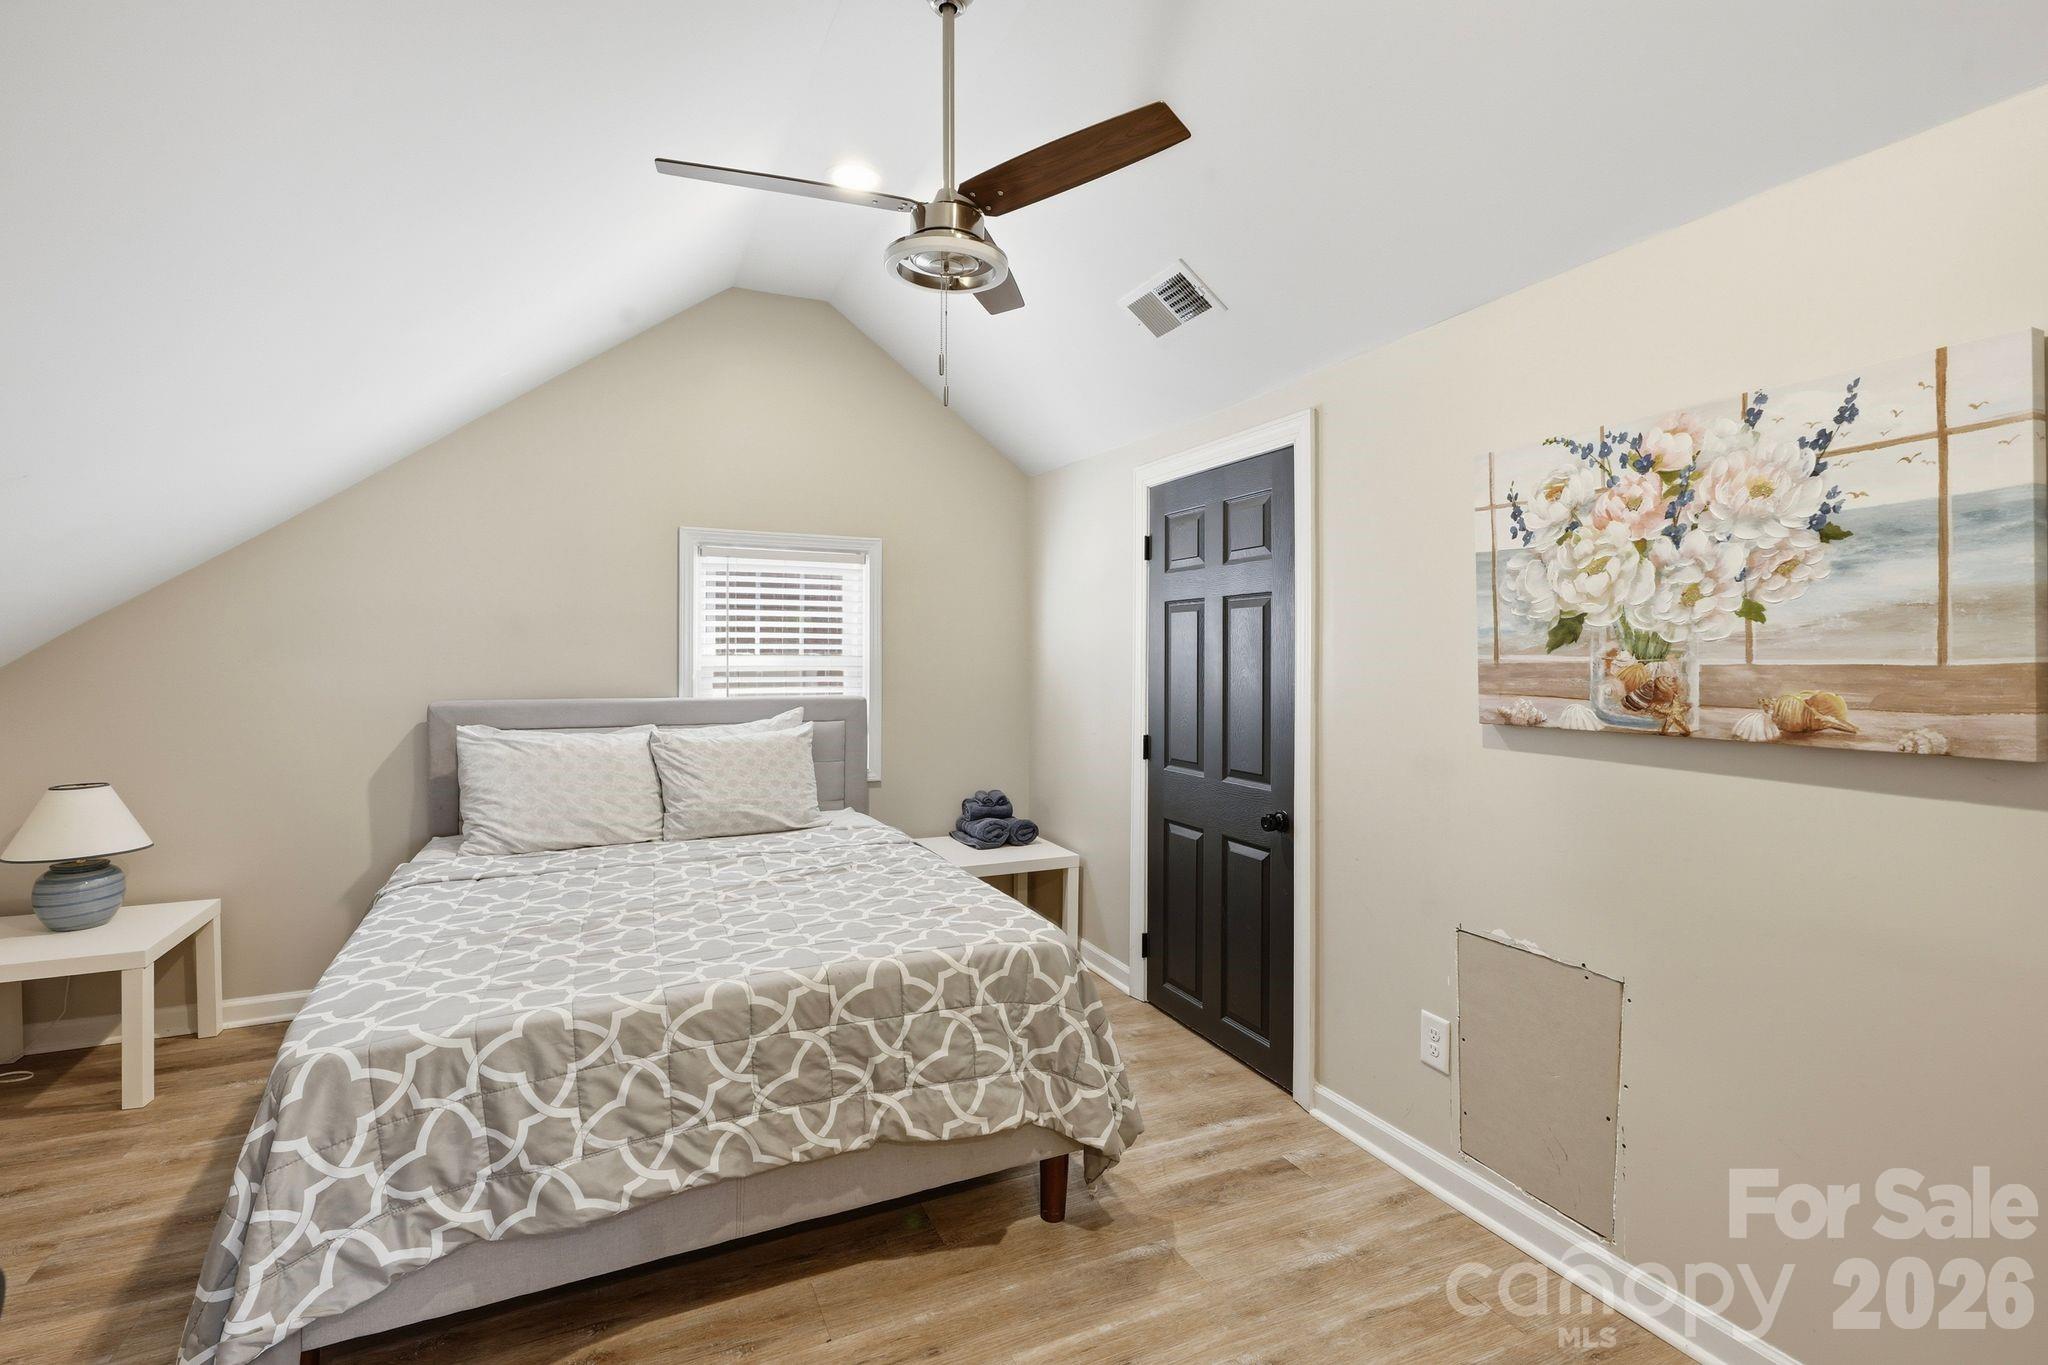
Furnished bedroom with patterned gray bedding, a vaulted ceiling, and floral wall art.
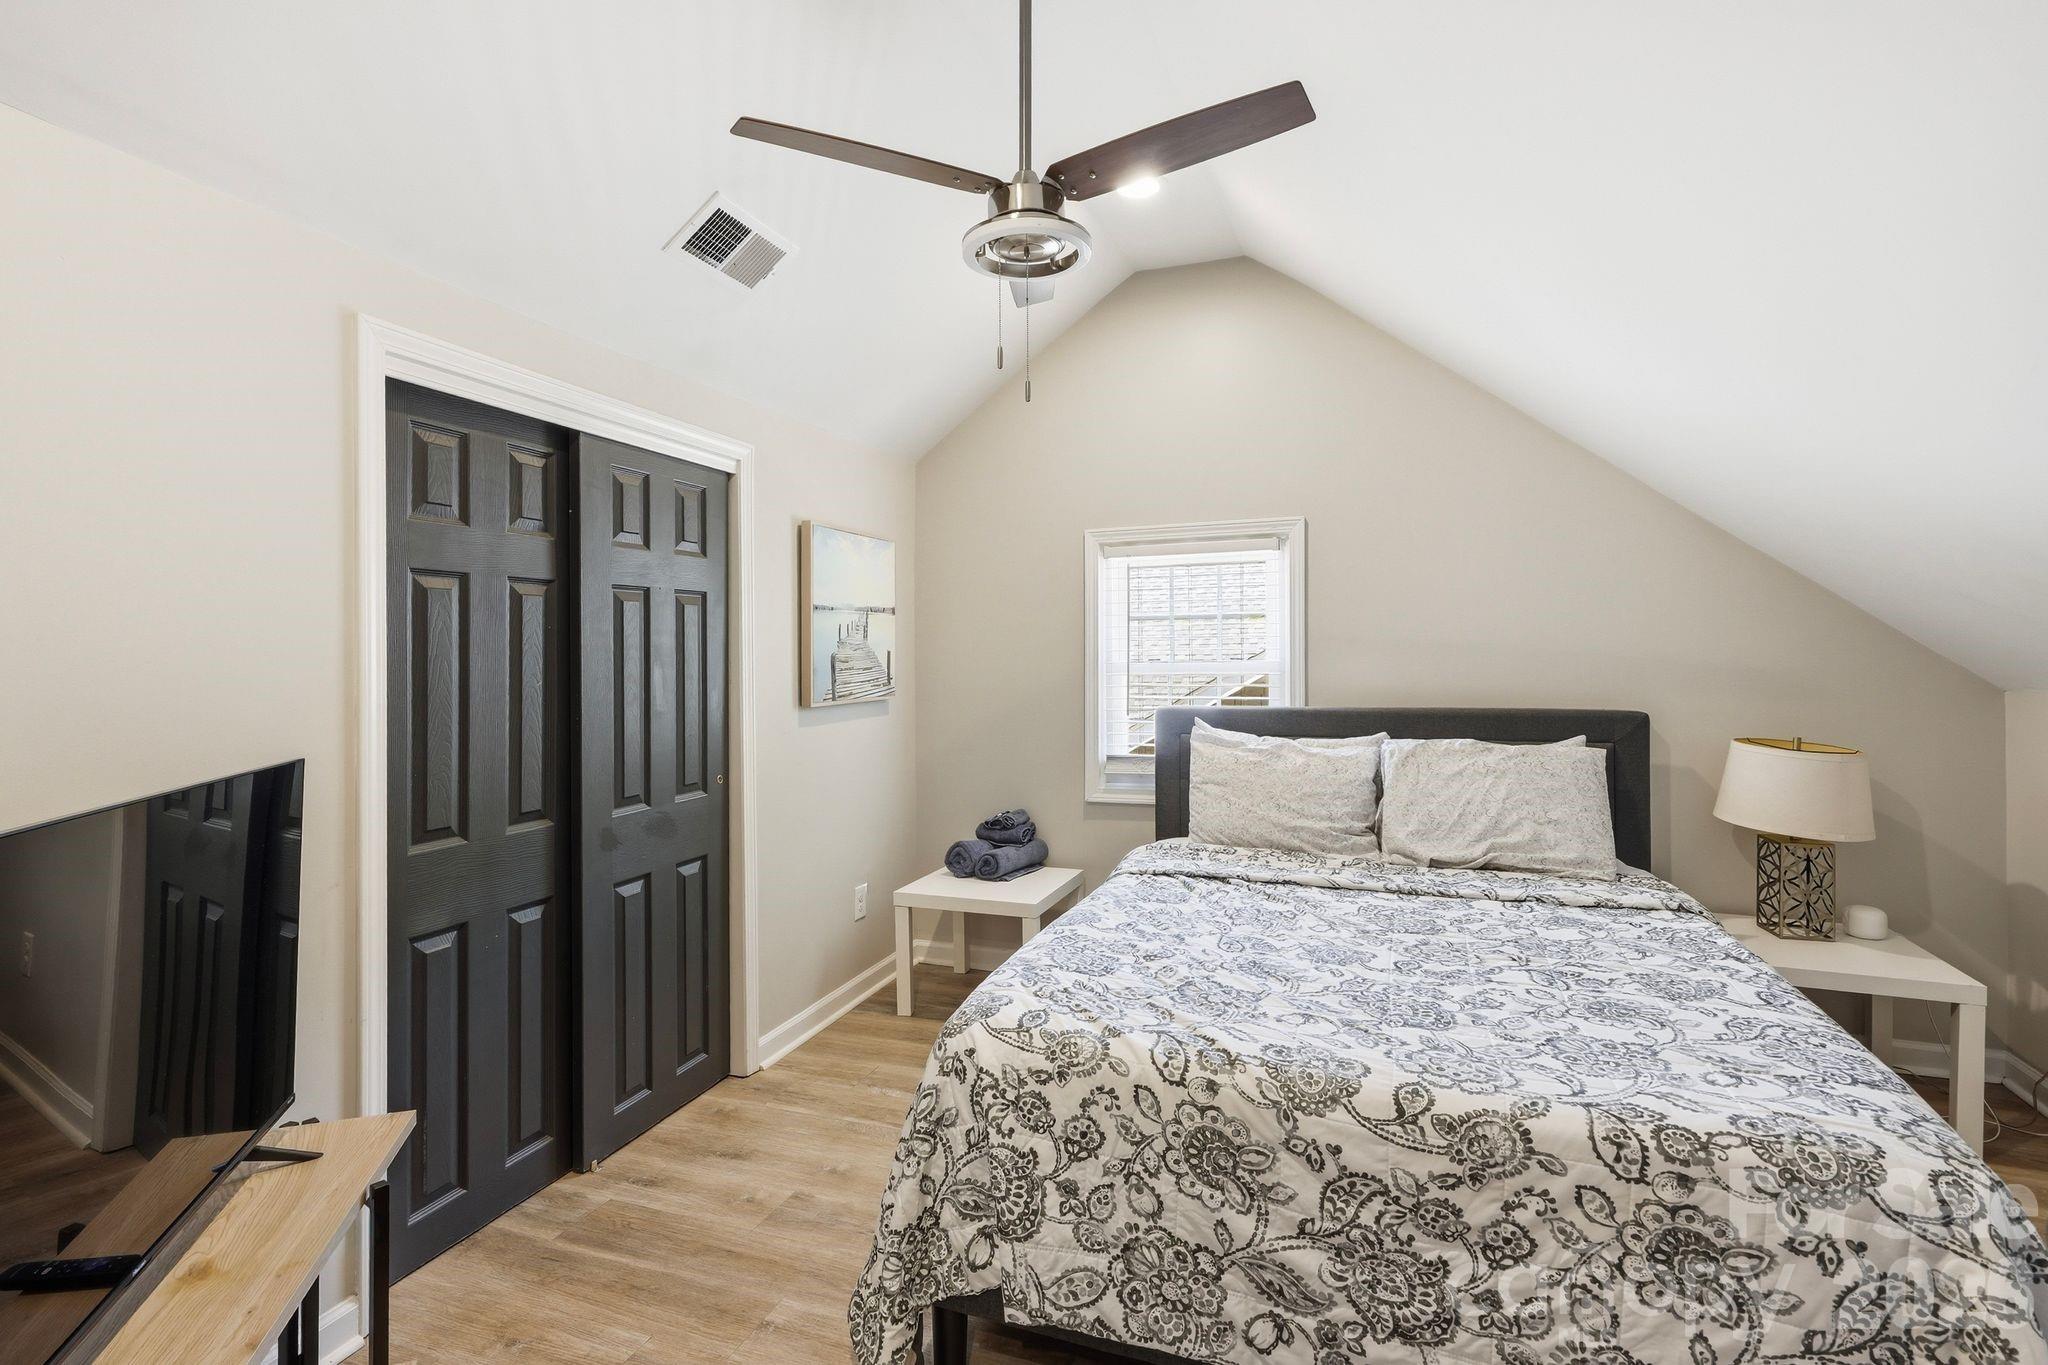
Furnished bedroom with a patterned bed, dark closet doors, and a ceiling fan.
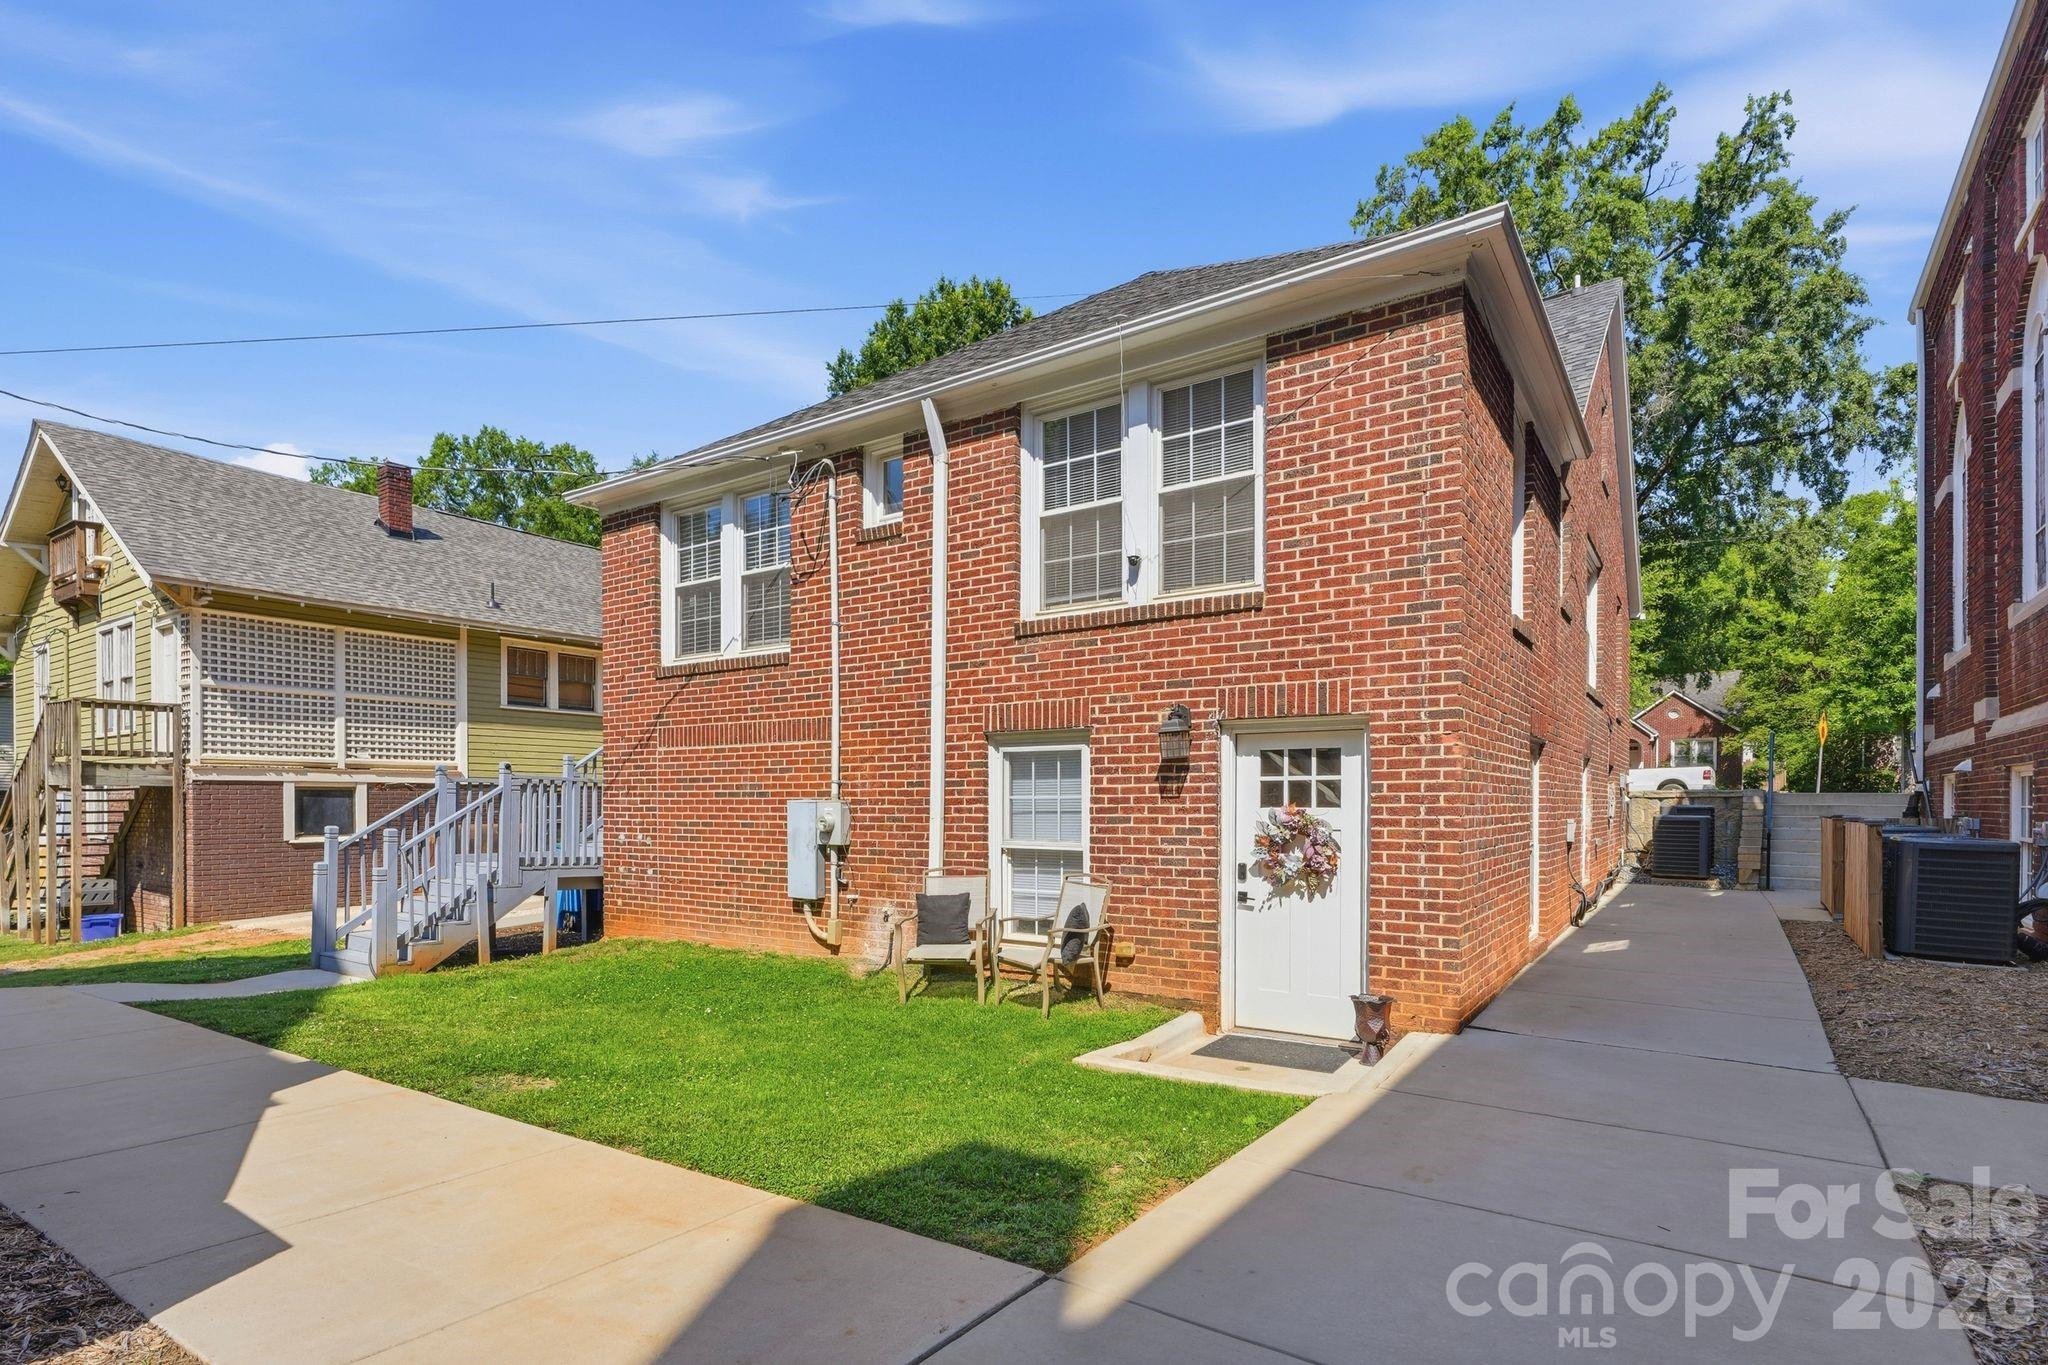
Rear of a two-story brick house with a small lawn, outdoor chairs, and concrete walkways.
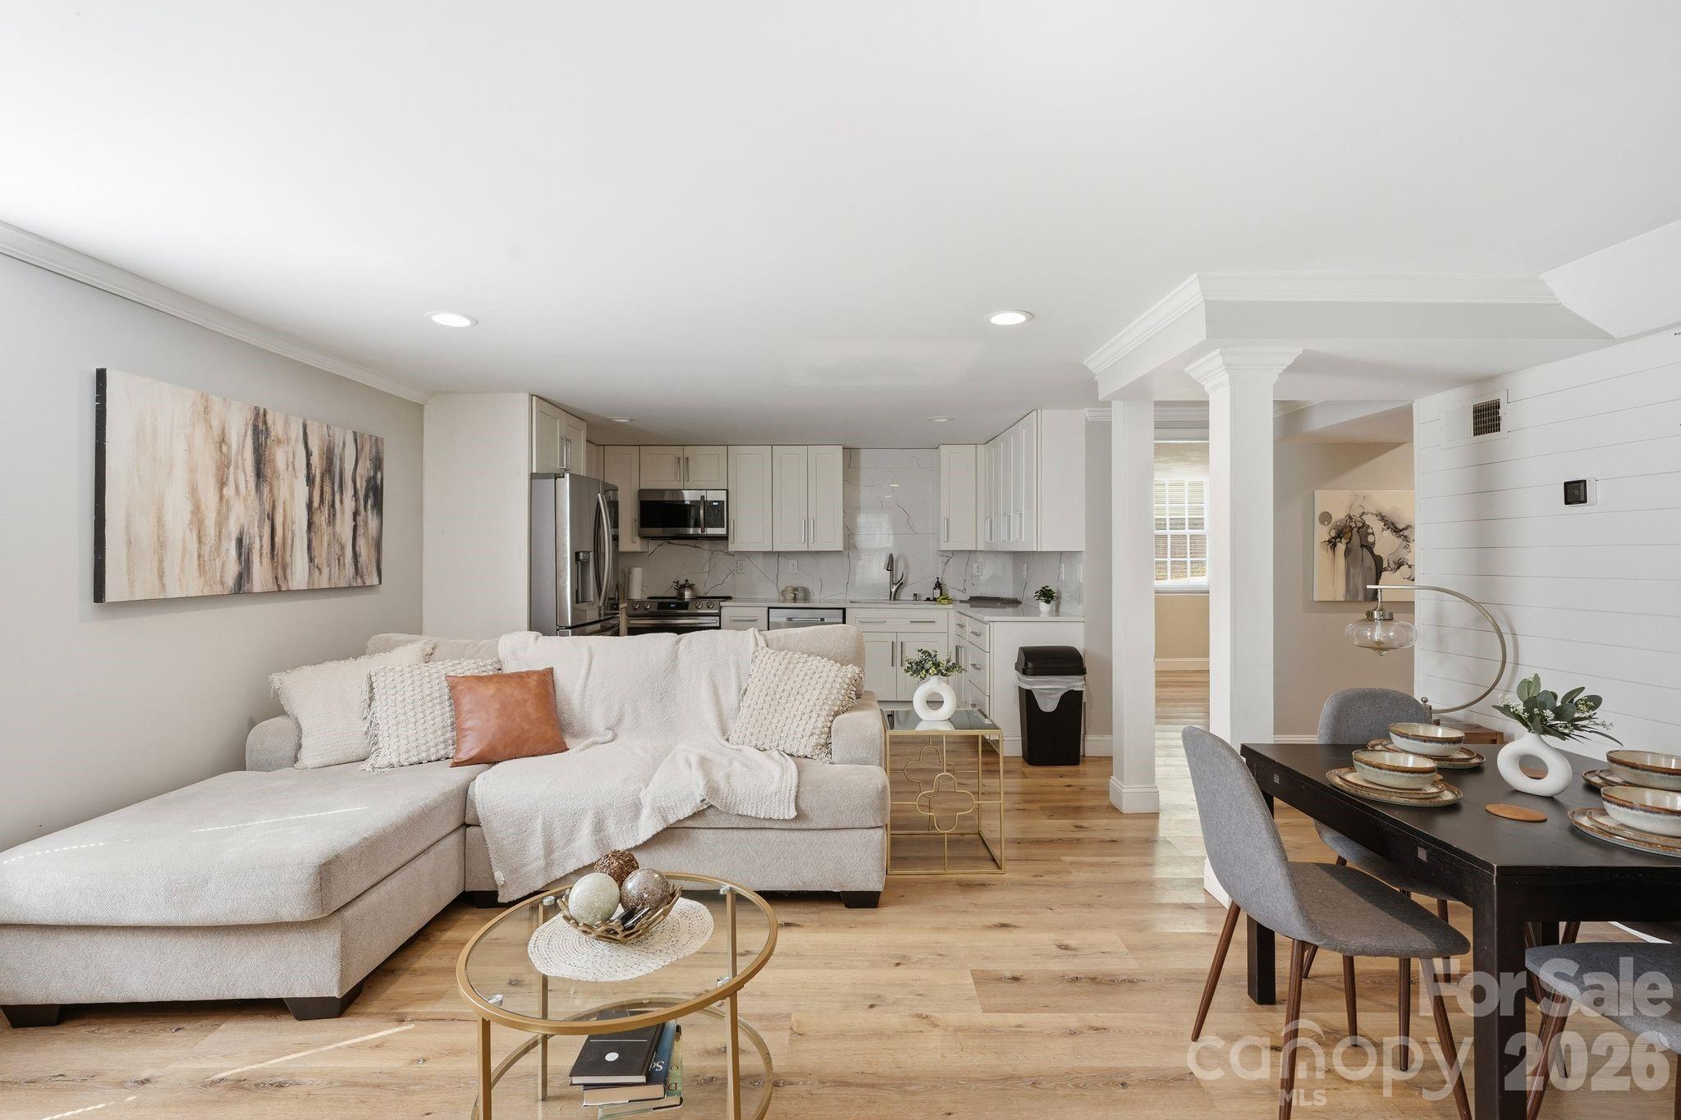
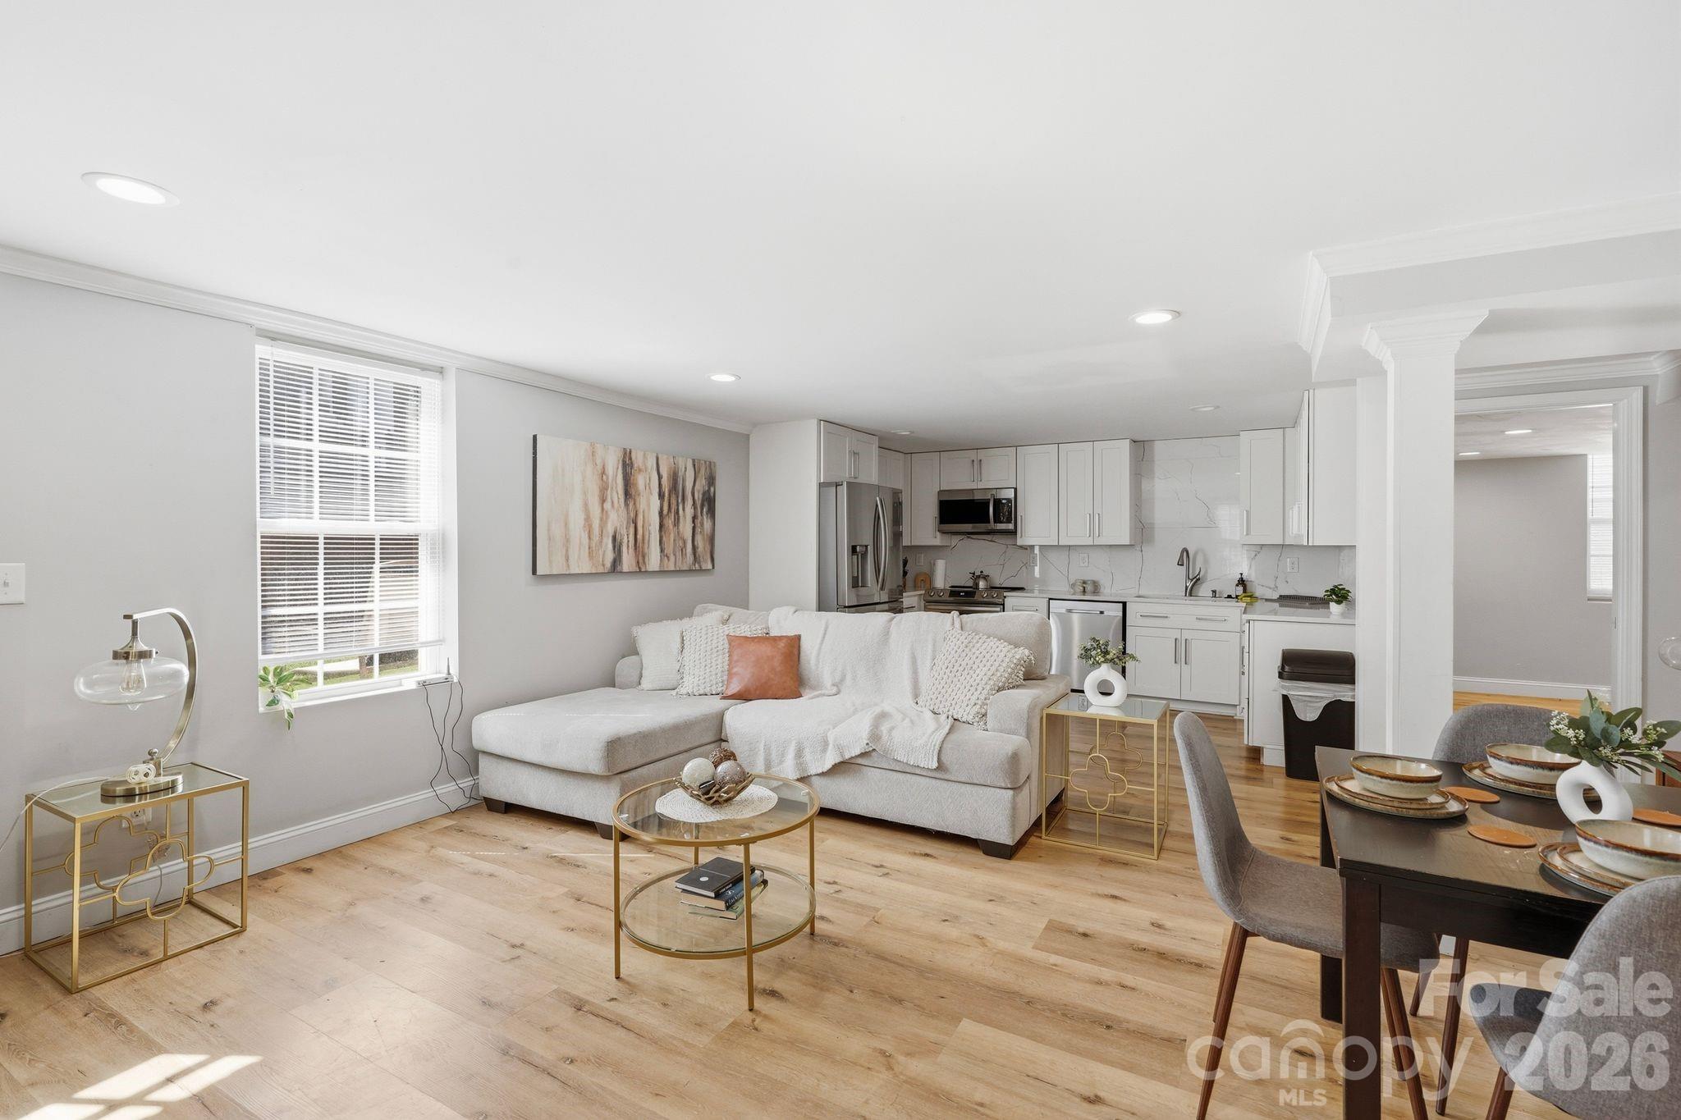
Open-plan living room and kitchen with a white sectional, light wood floors, and white cabinetry.
Open-plan living room with a white sectional and light wood floors adjoining a white kitchen.
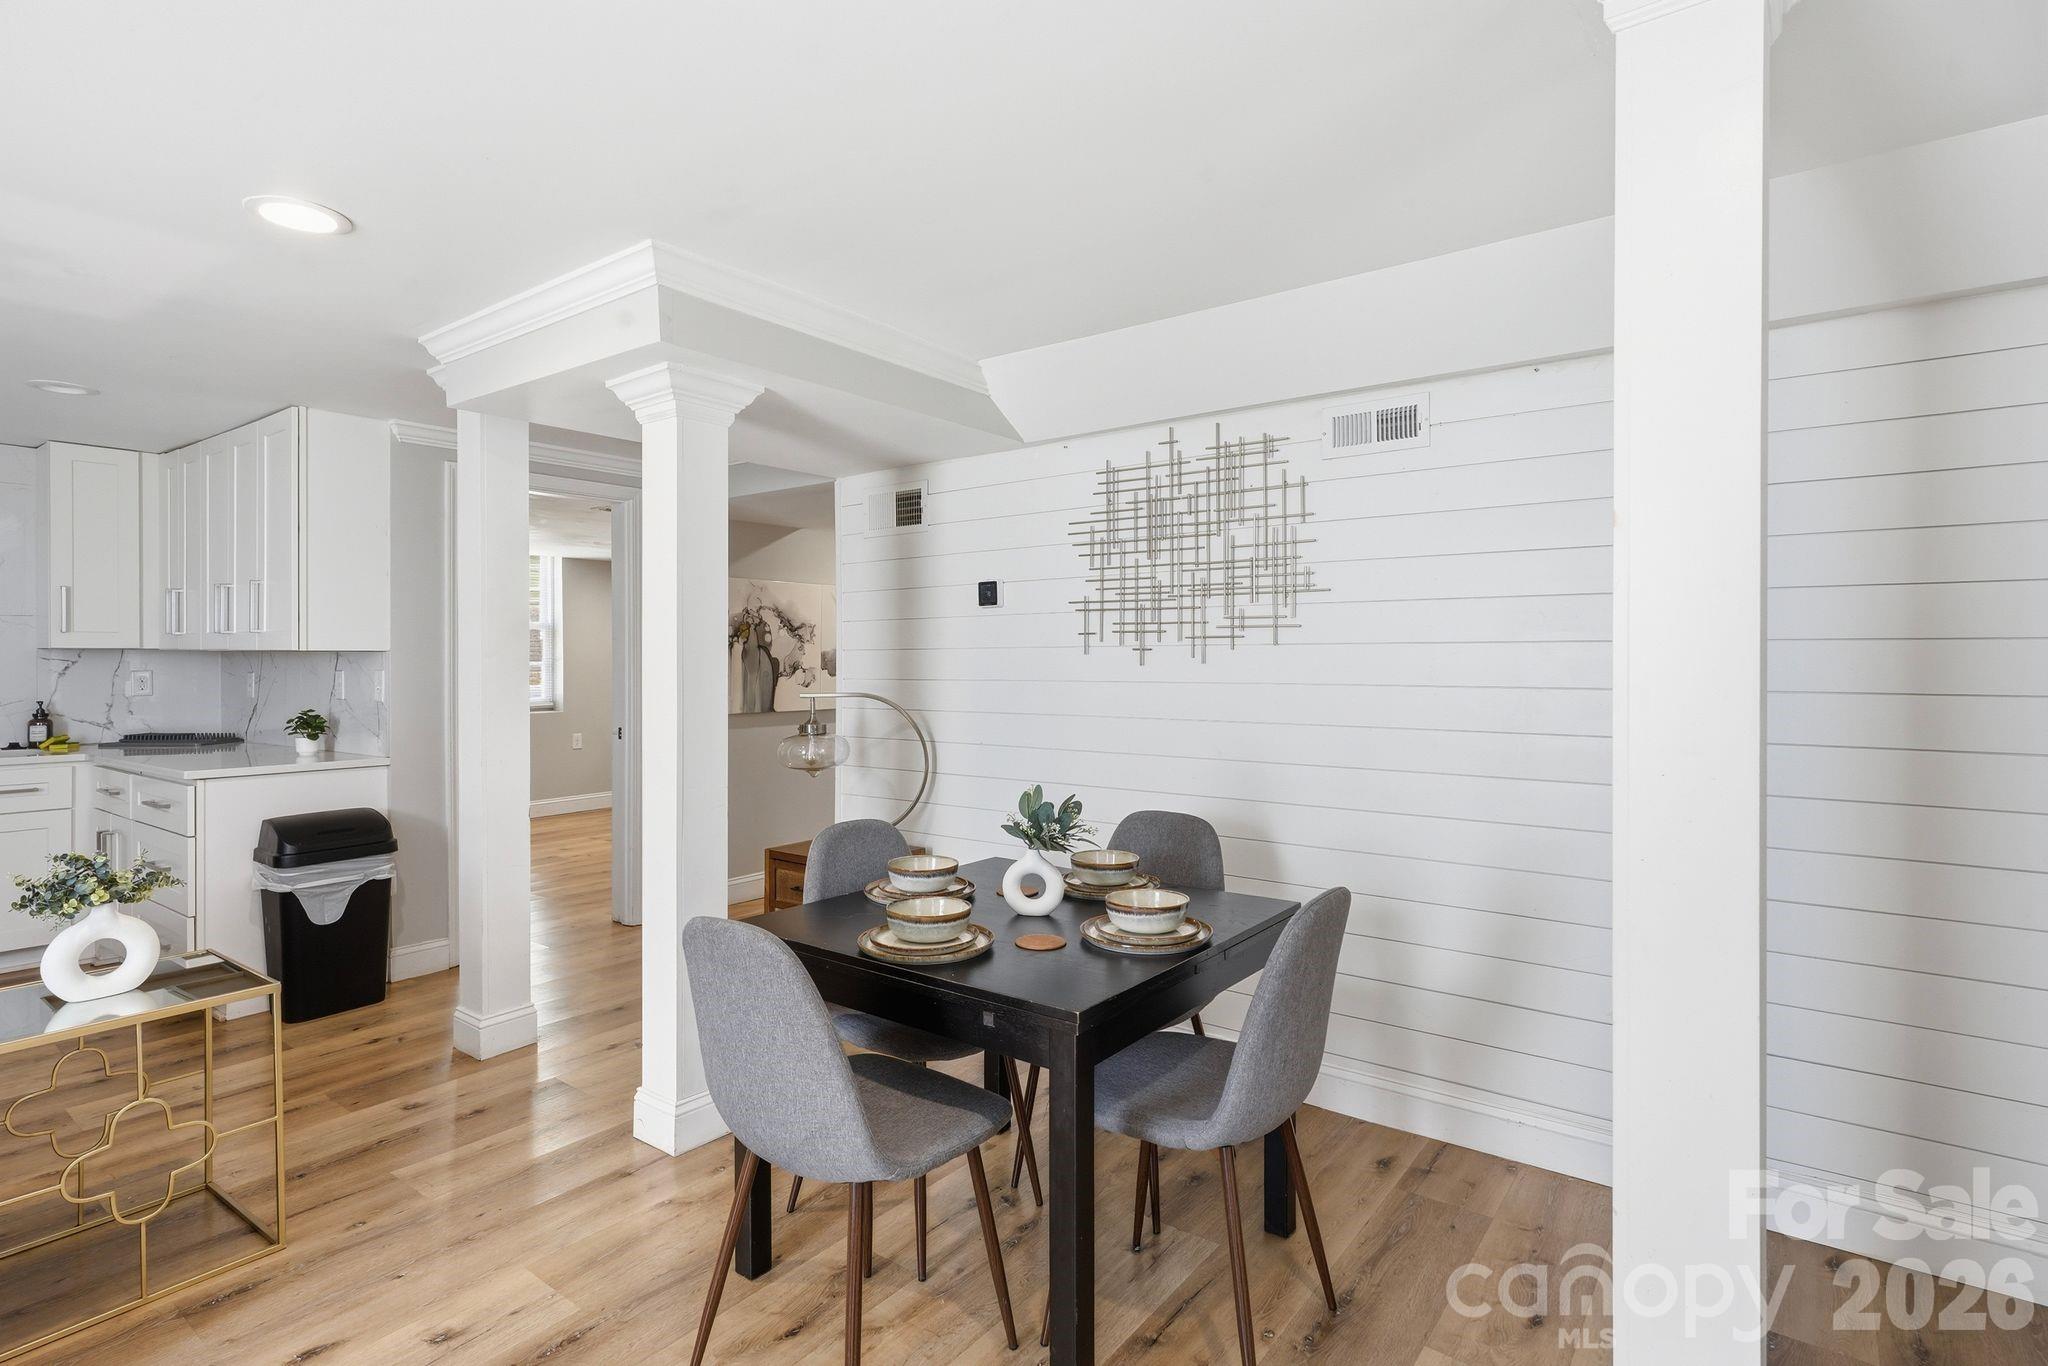
Dining area with a dark table, gray chairs, white shiplap walls, and light wood floors.
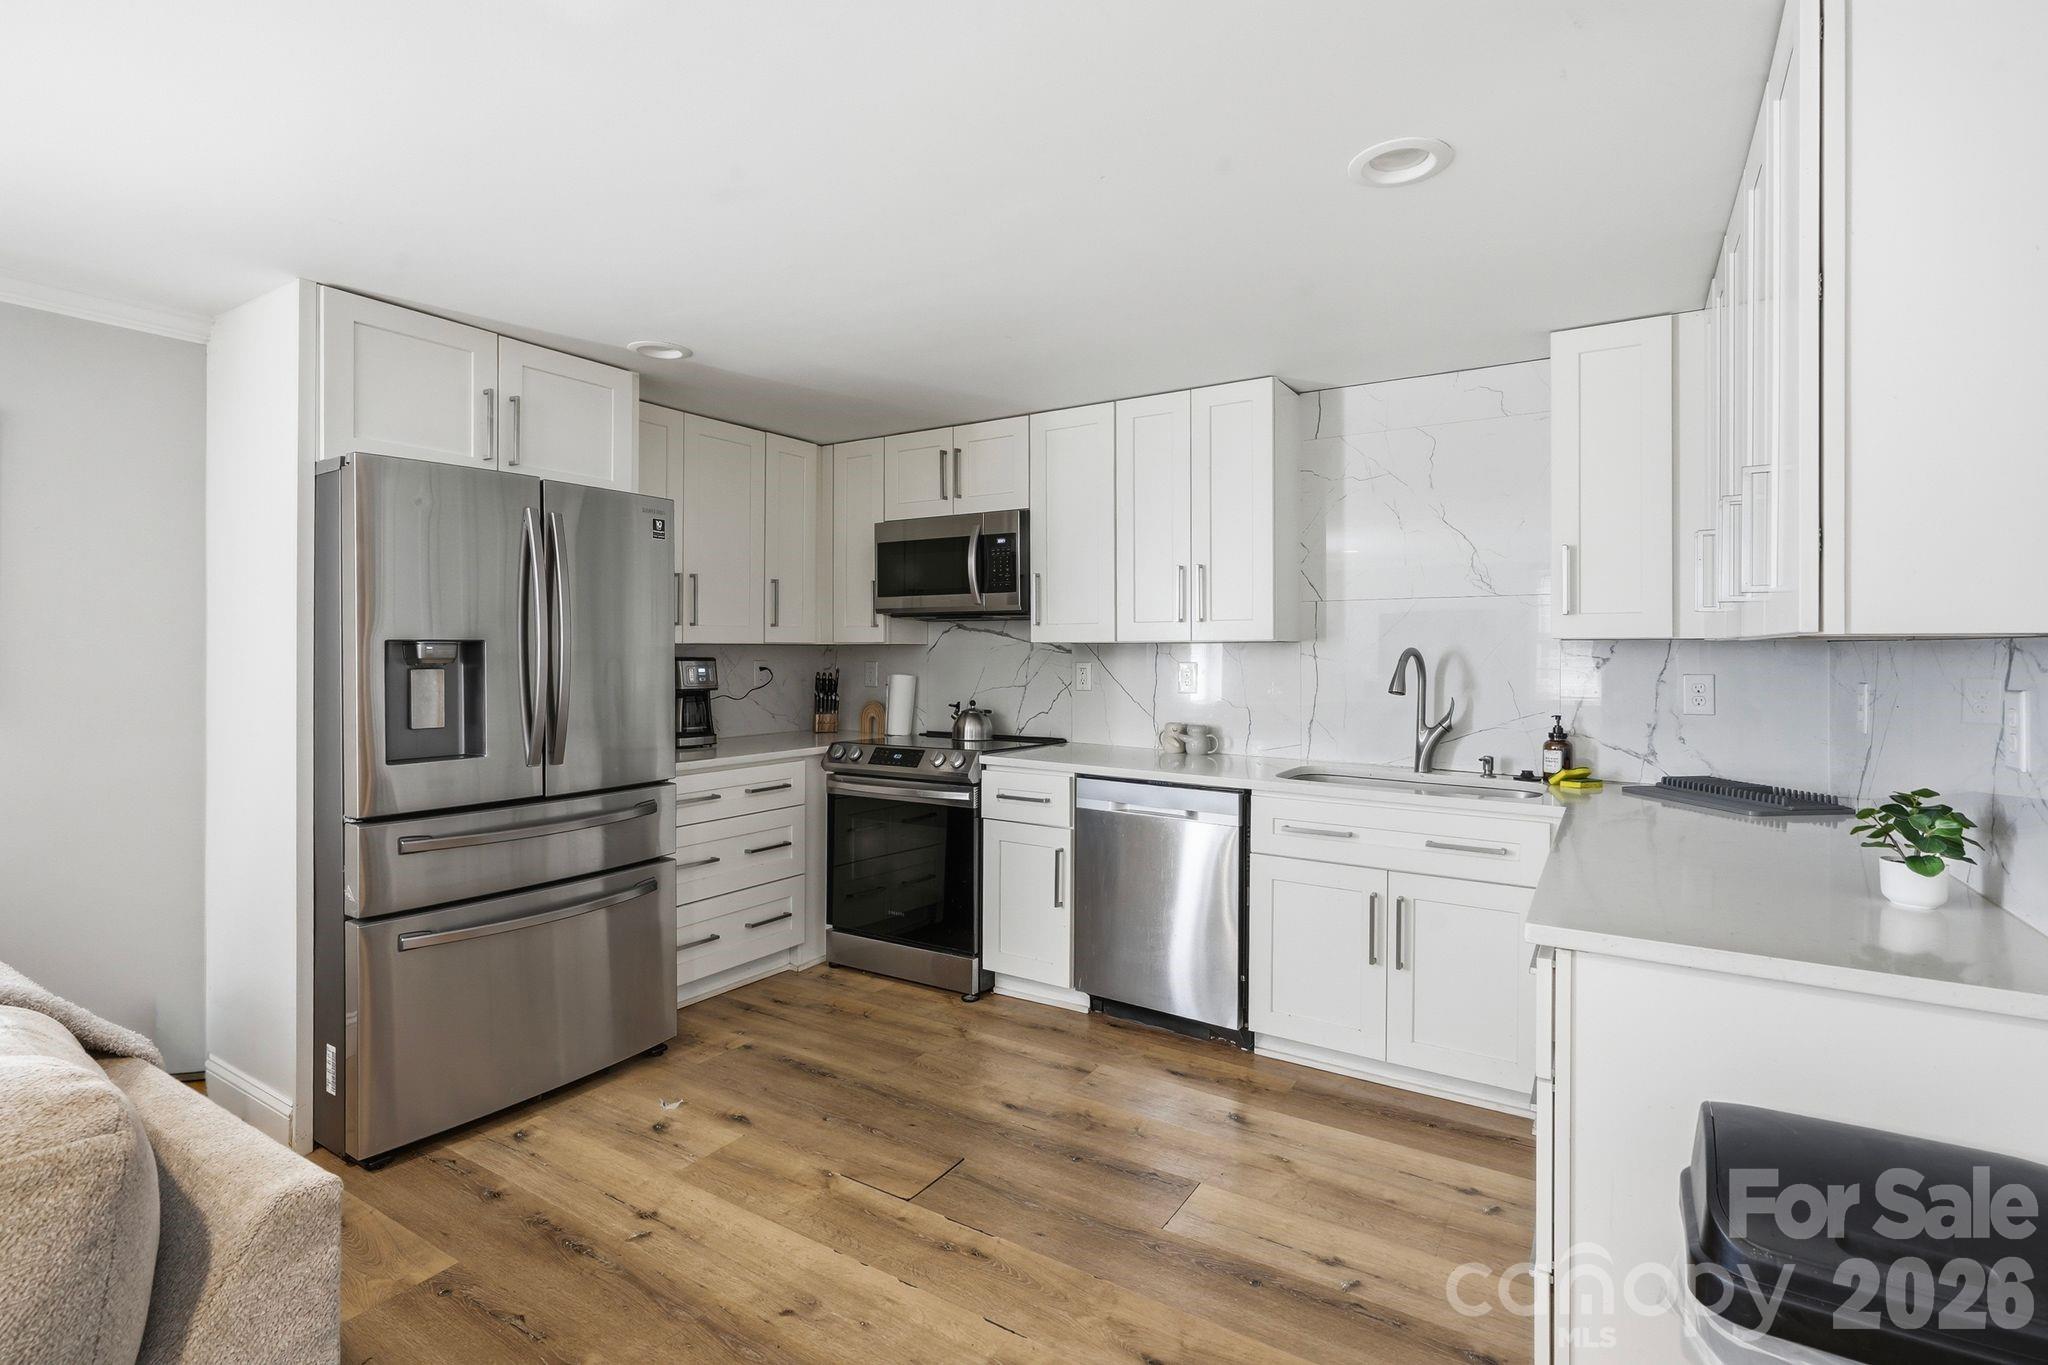
Renovated kitchen with white cabinets, stainless steel appliances, and marble-look backsplash.
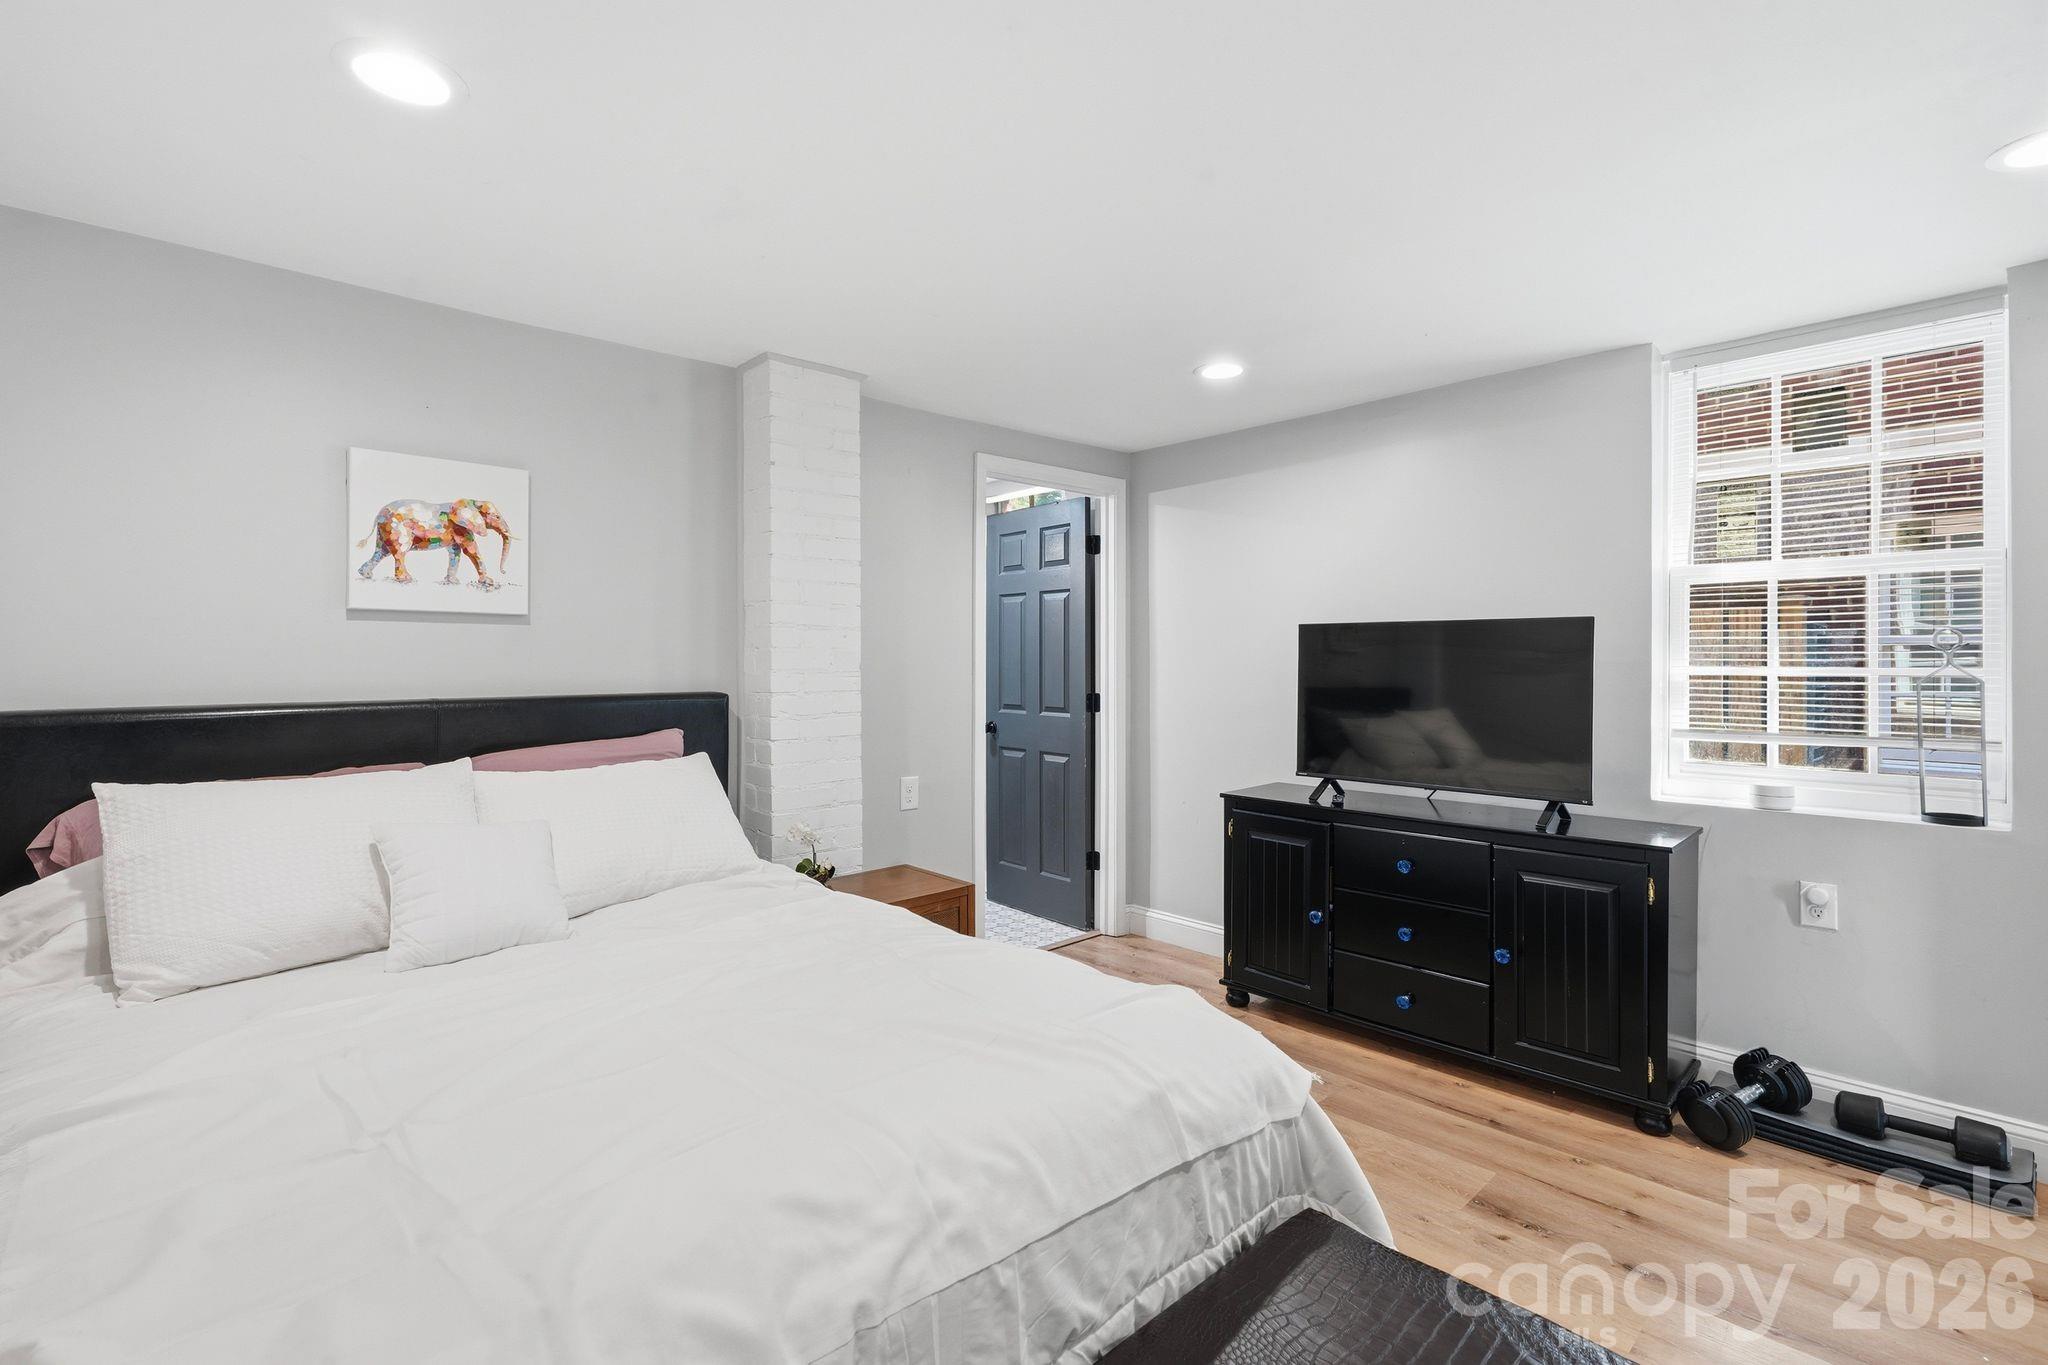
Furnished bedroom with a white bed, black dresser, blue door, and dumbbells on the hardwood floor.
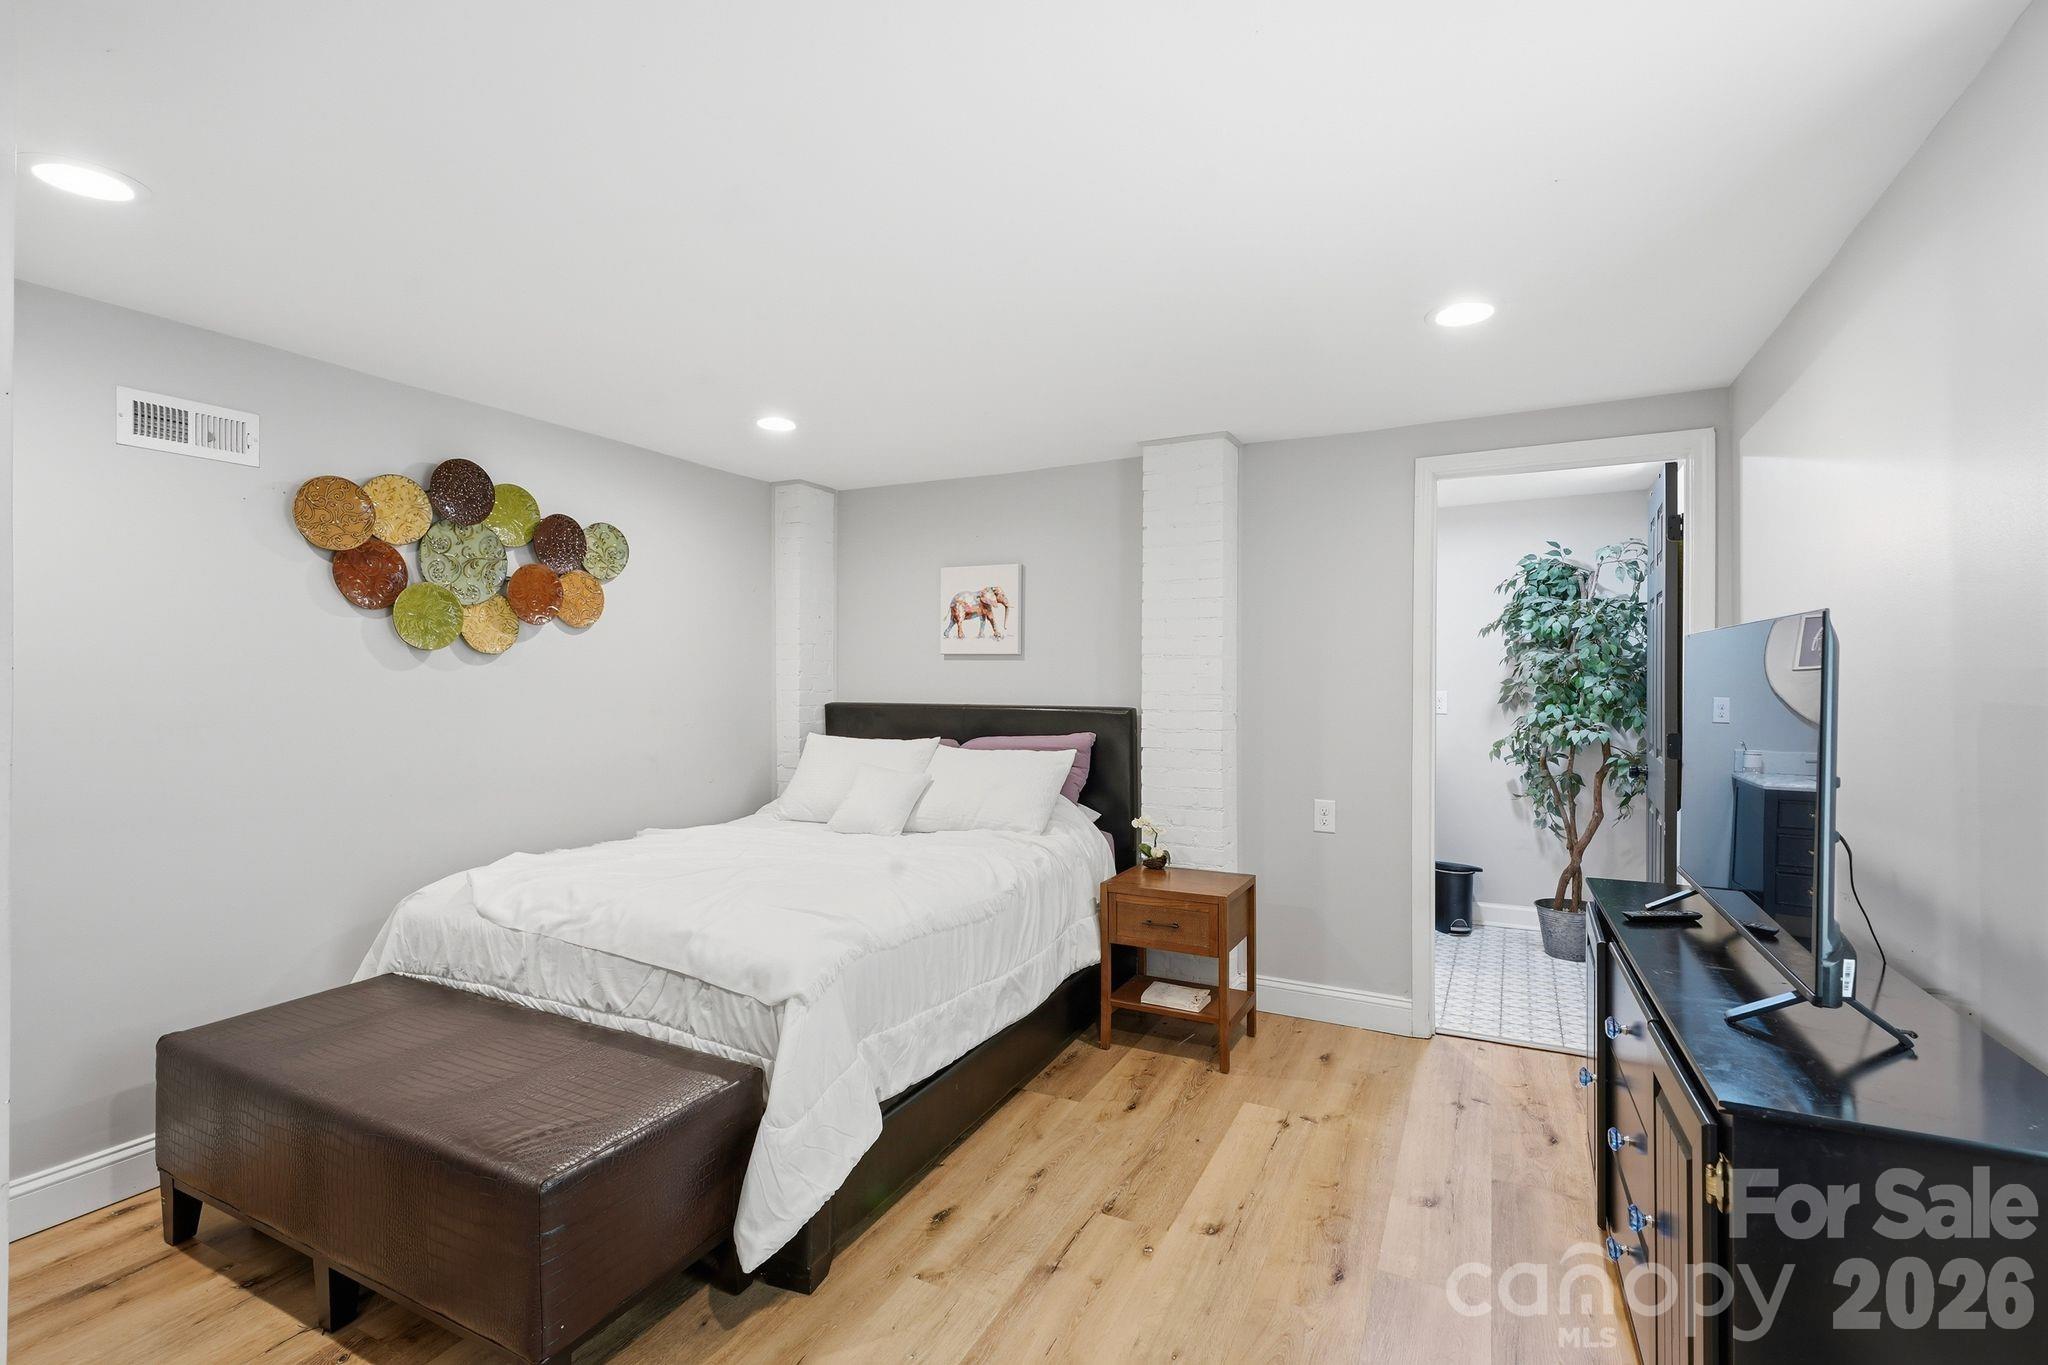
Bedroom with a white bed, brown bench, colorful circular wall art, and hardwood floors.
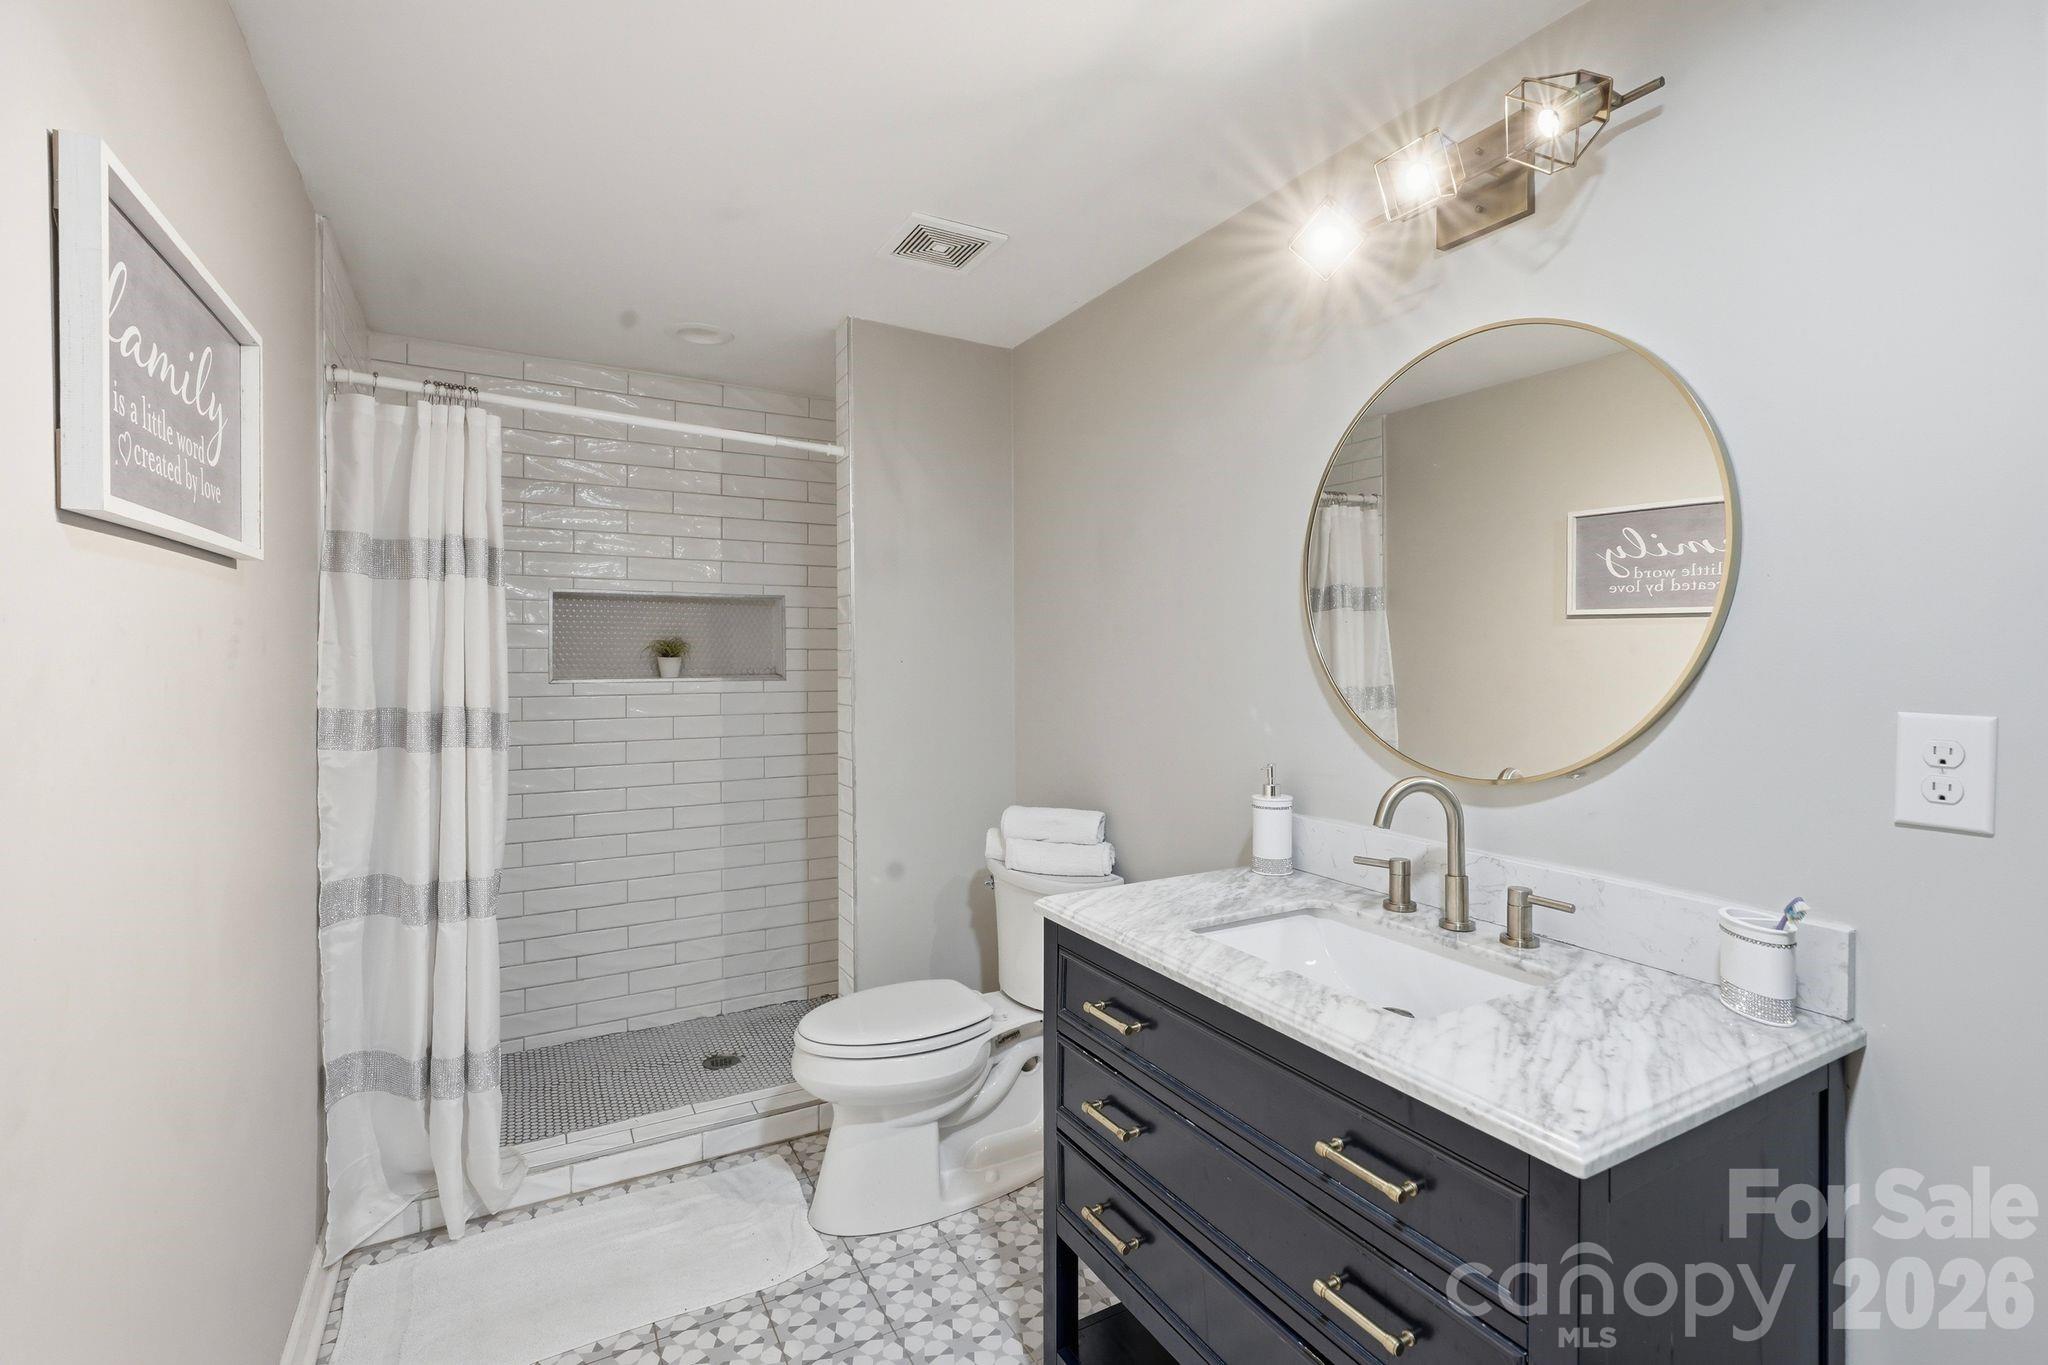
Bathroom with a subway-tile shower, patterned floor, and dark vanity topped with marble.
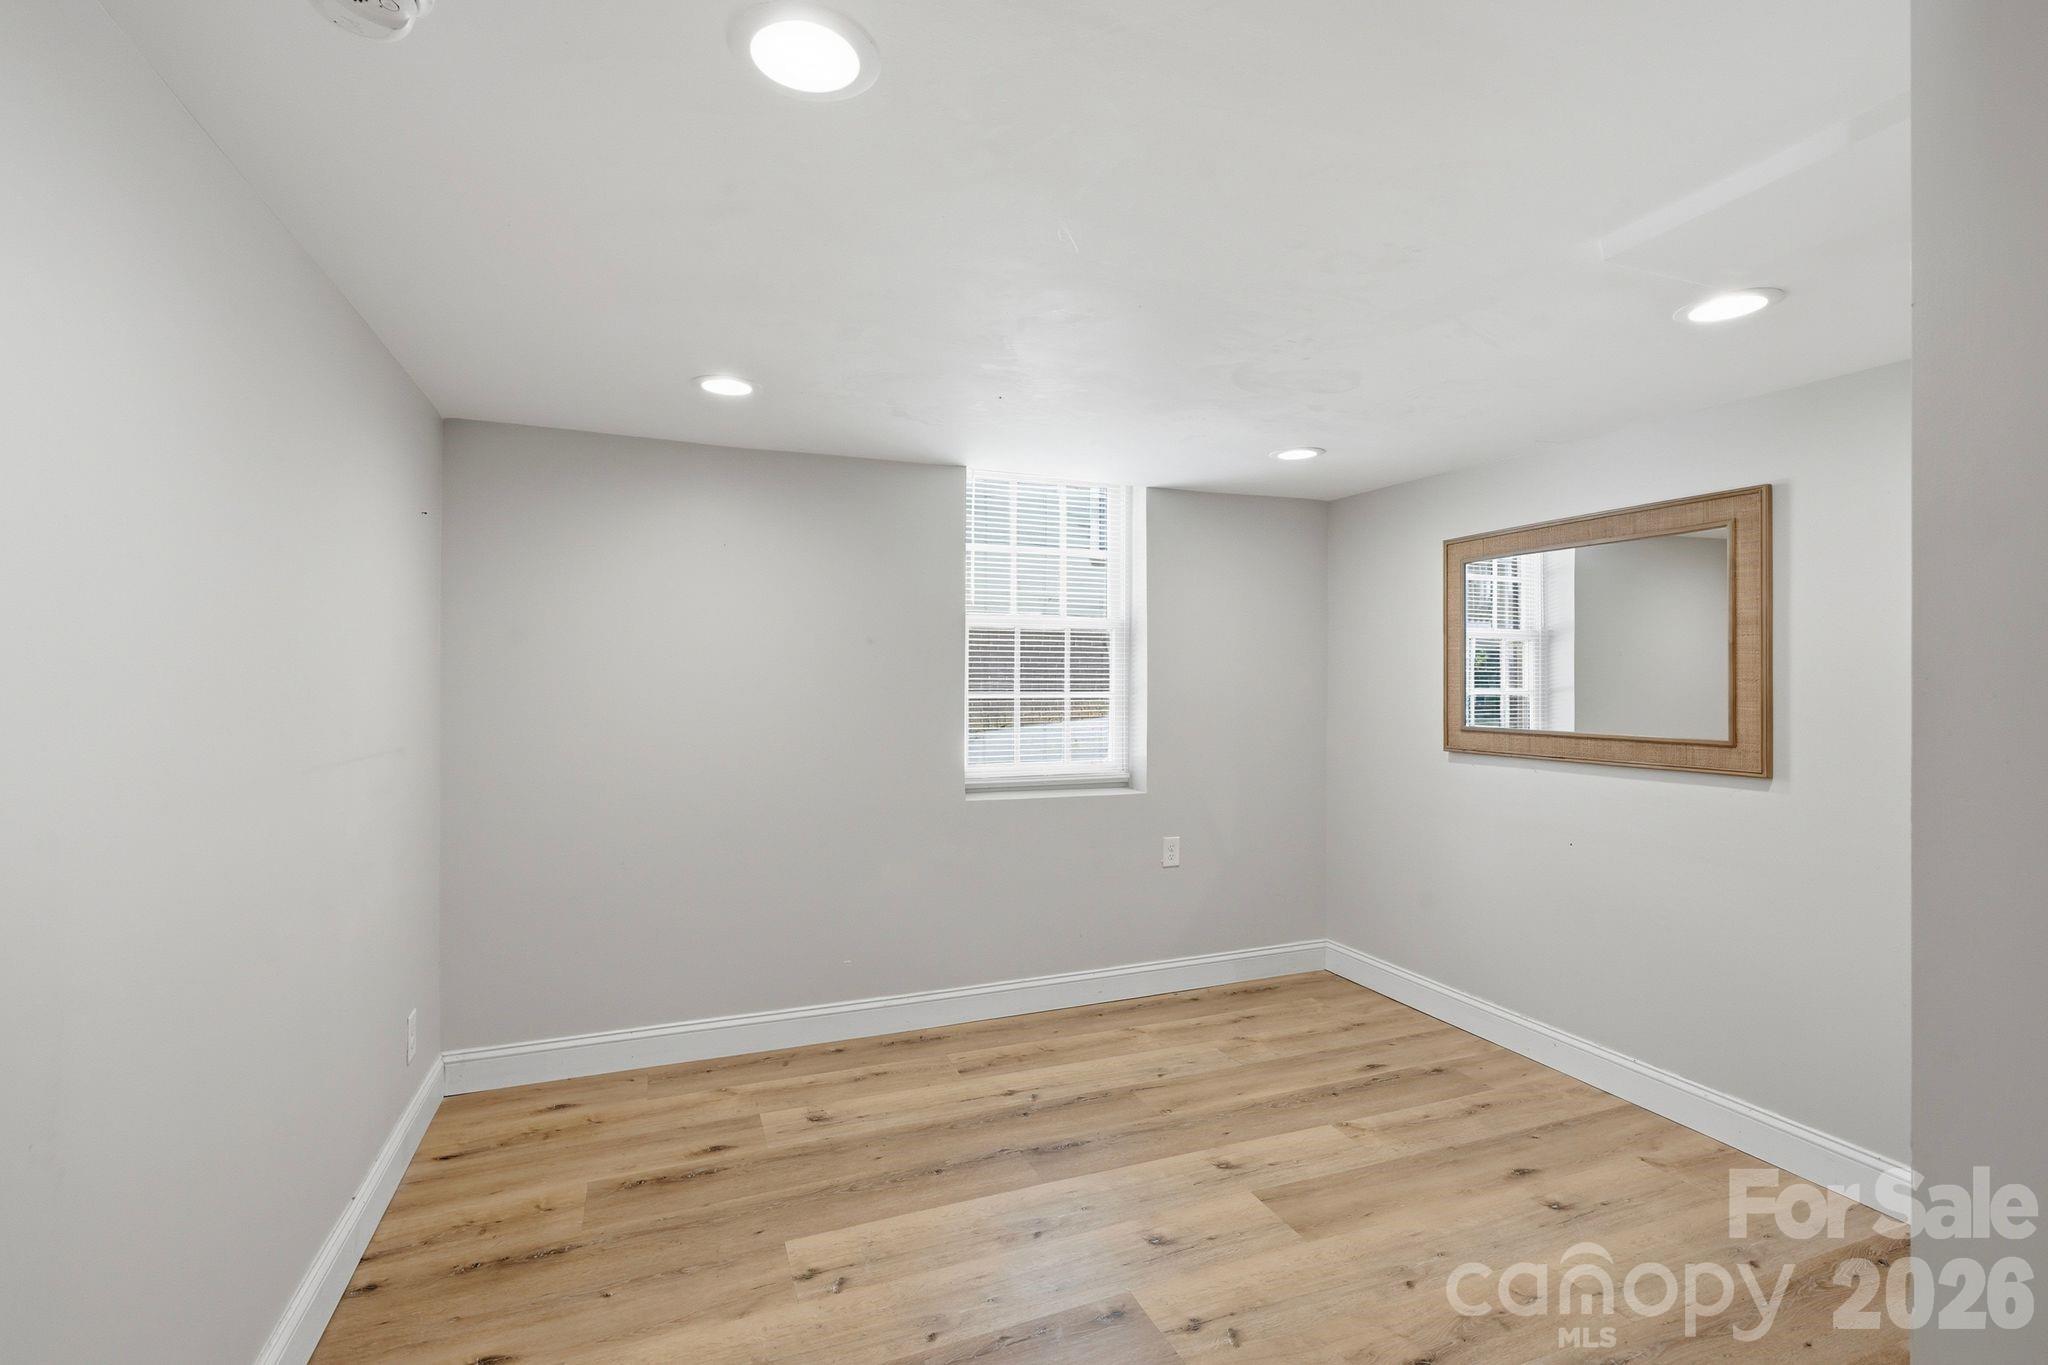
Empty room with light wood flooring, a window with blinds, and a large framed mirror.
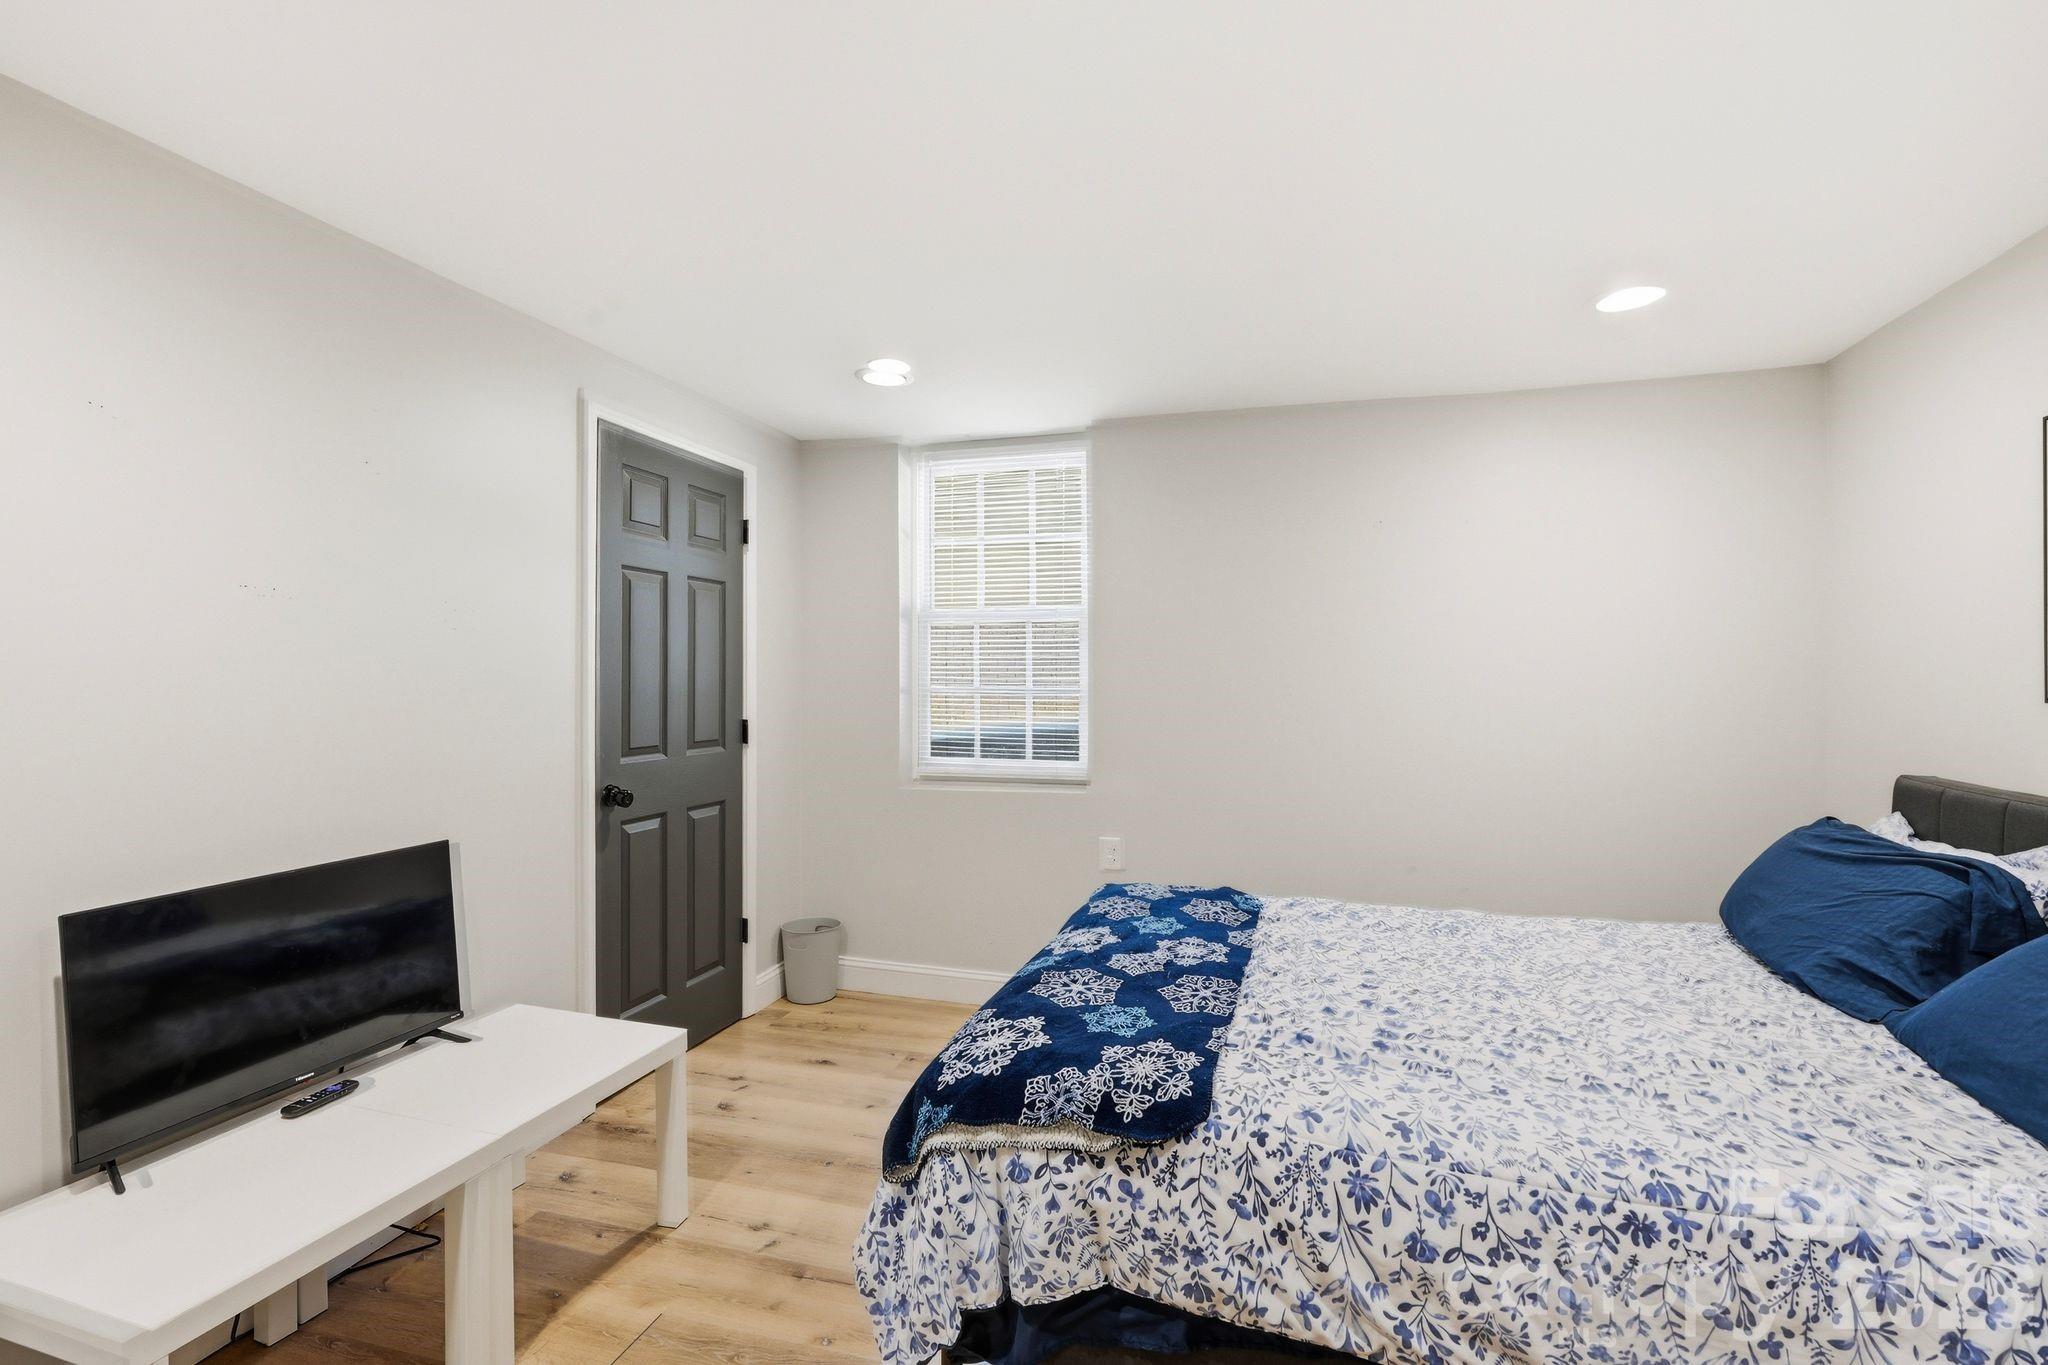
Bedroom with blue-and-white floral bedding, a television, and a dark gray door.
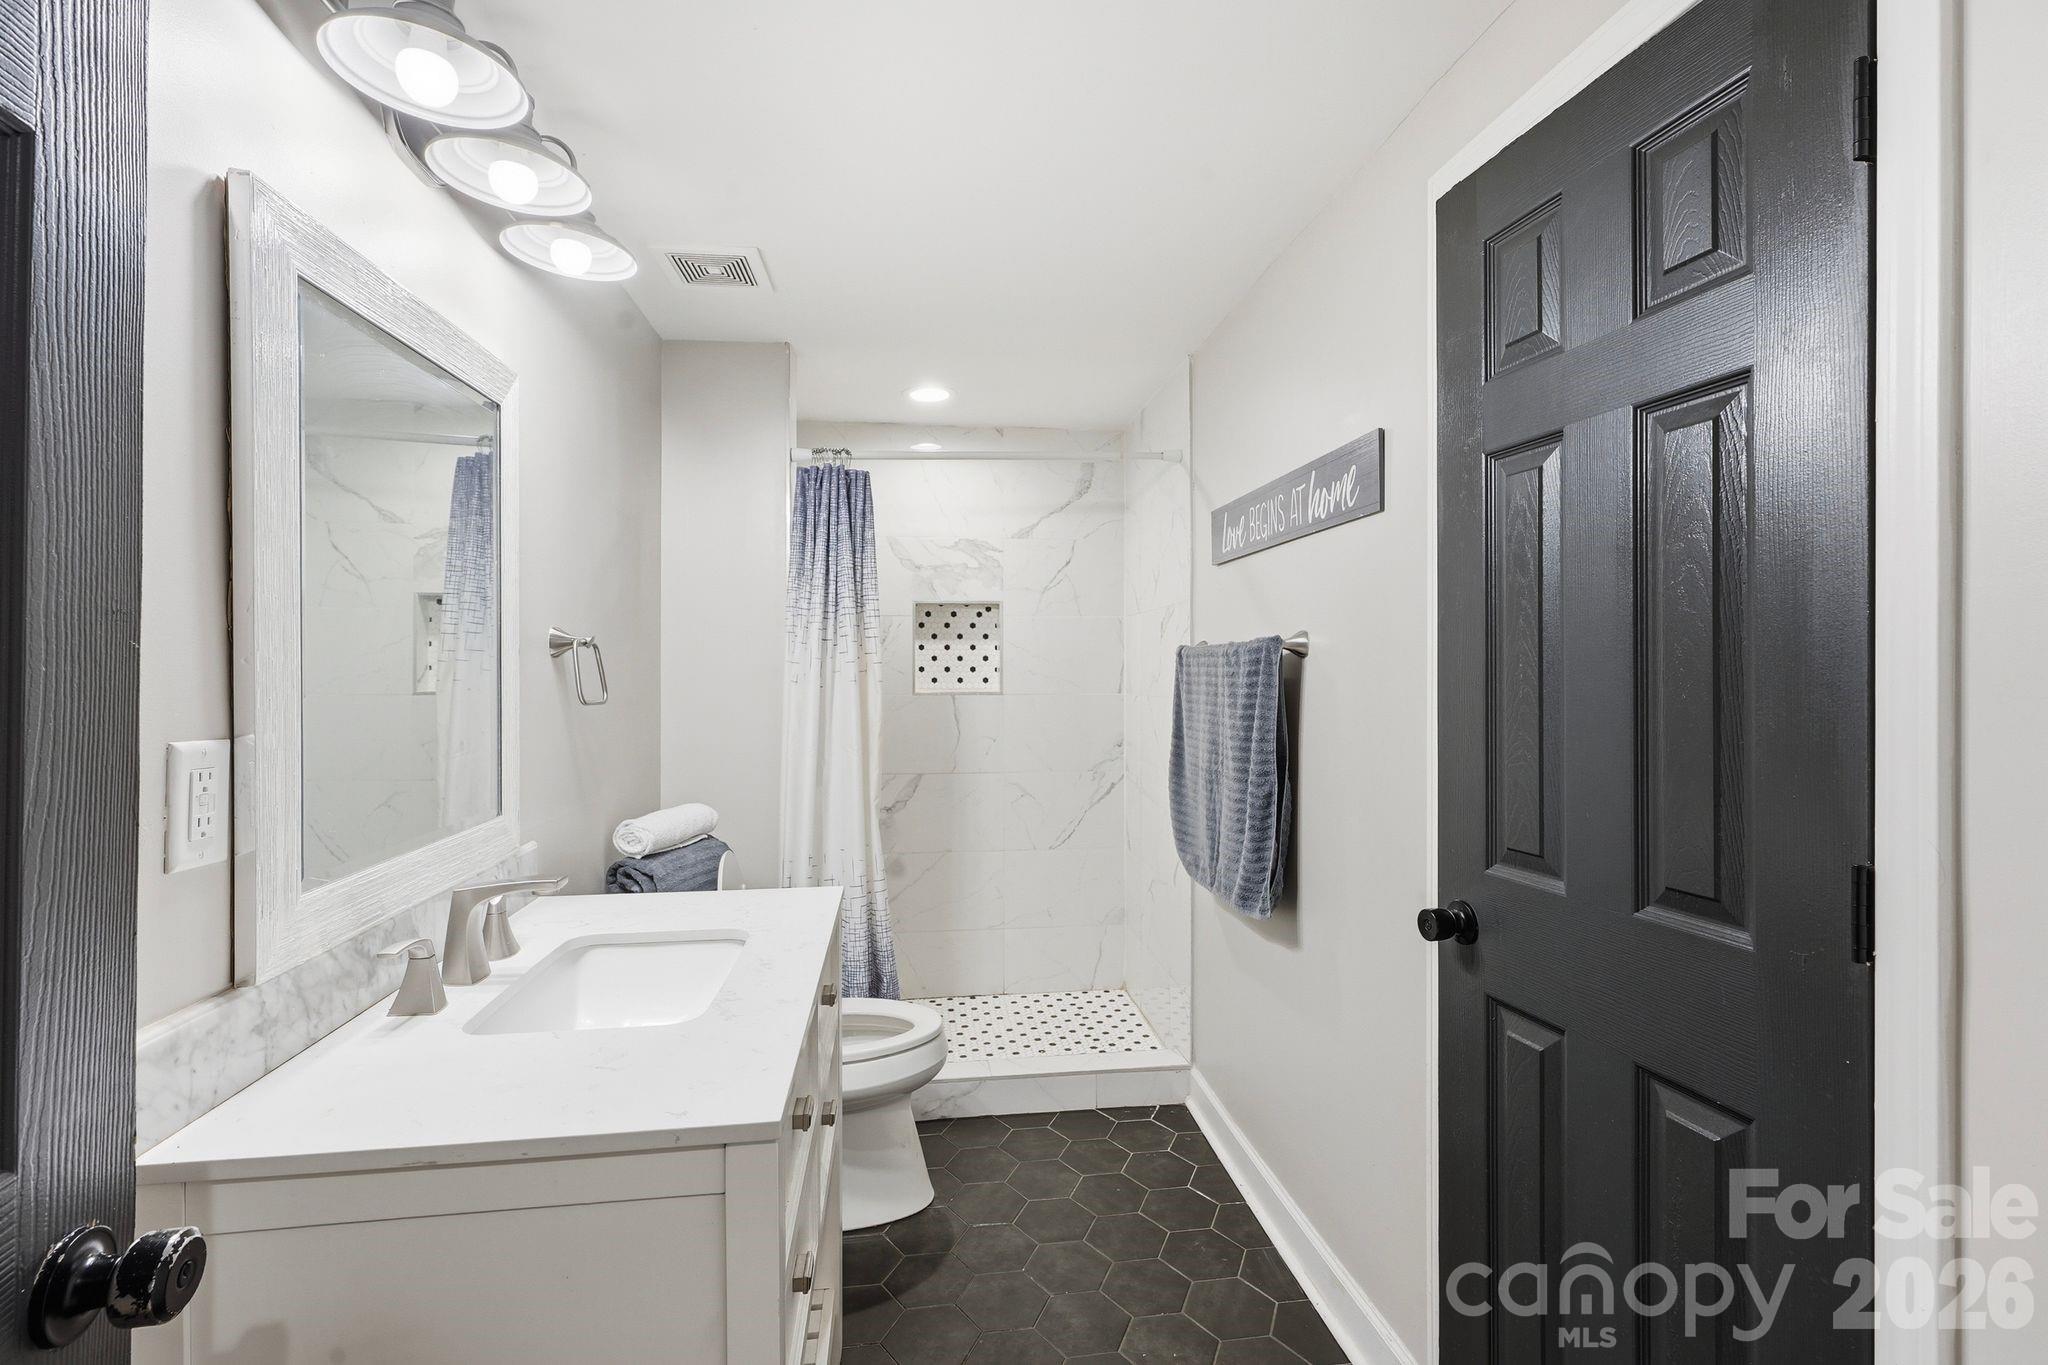
Bathroom with a white vanity, marble-look shower, and dark hexagonal tile floor.
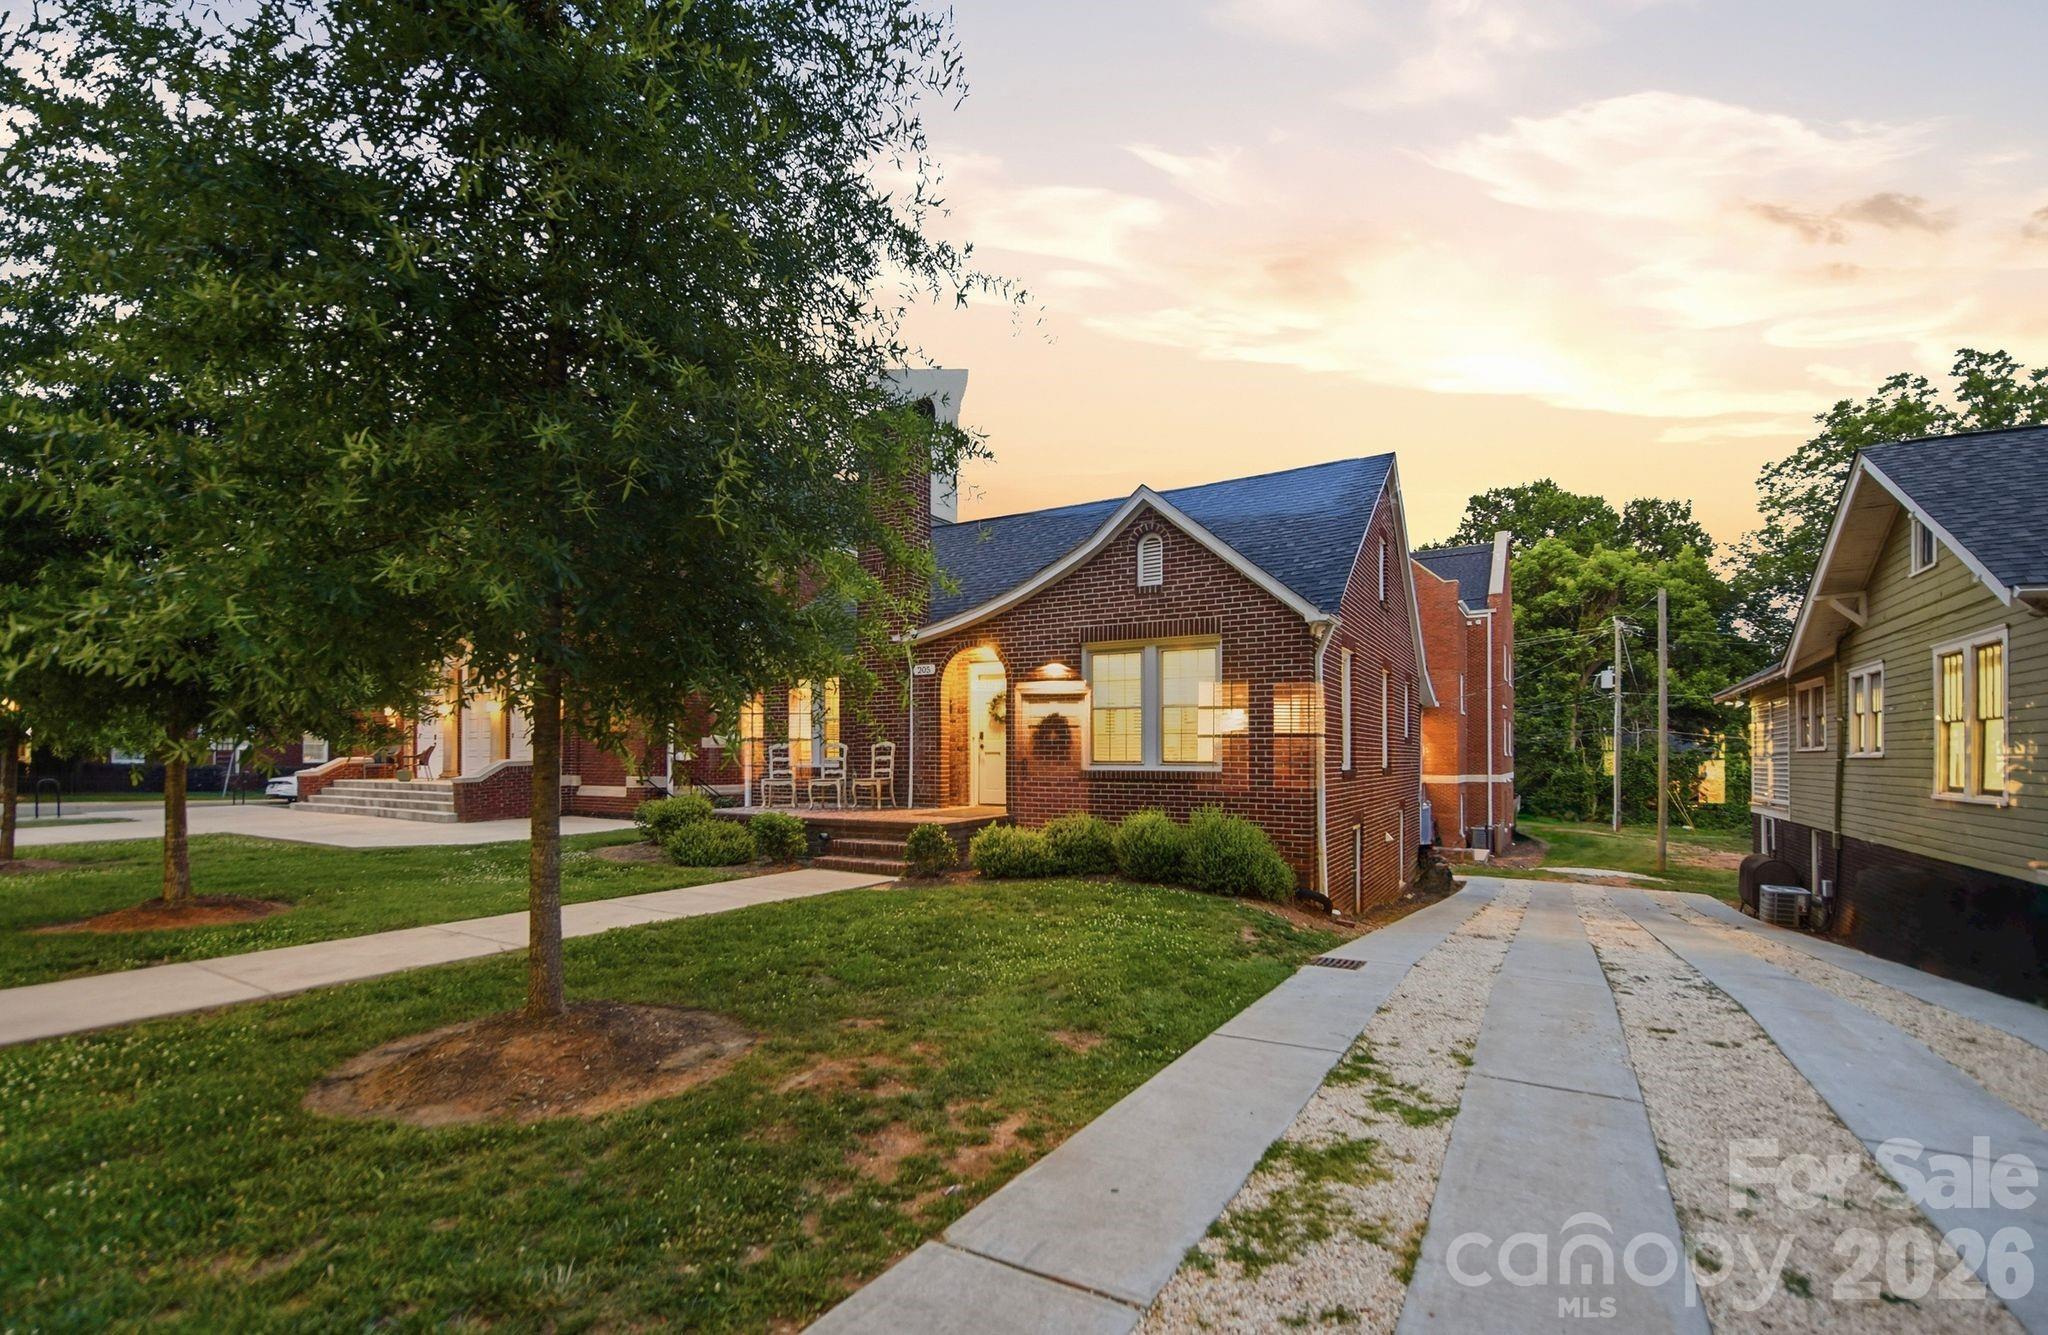
Red-brick home with a covered porch, glowing windows, and a driveway at sunset.
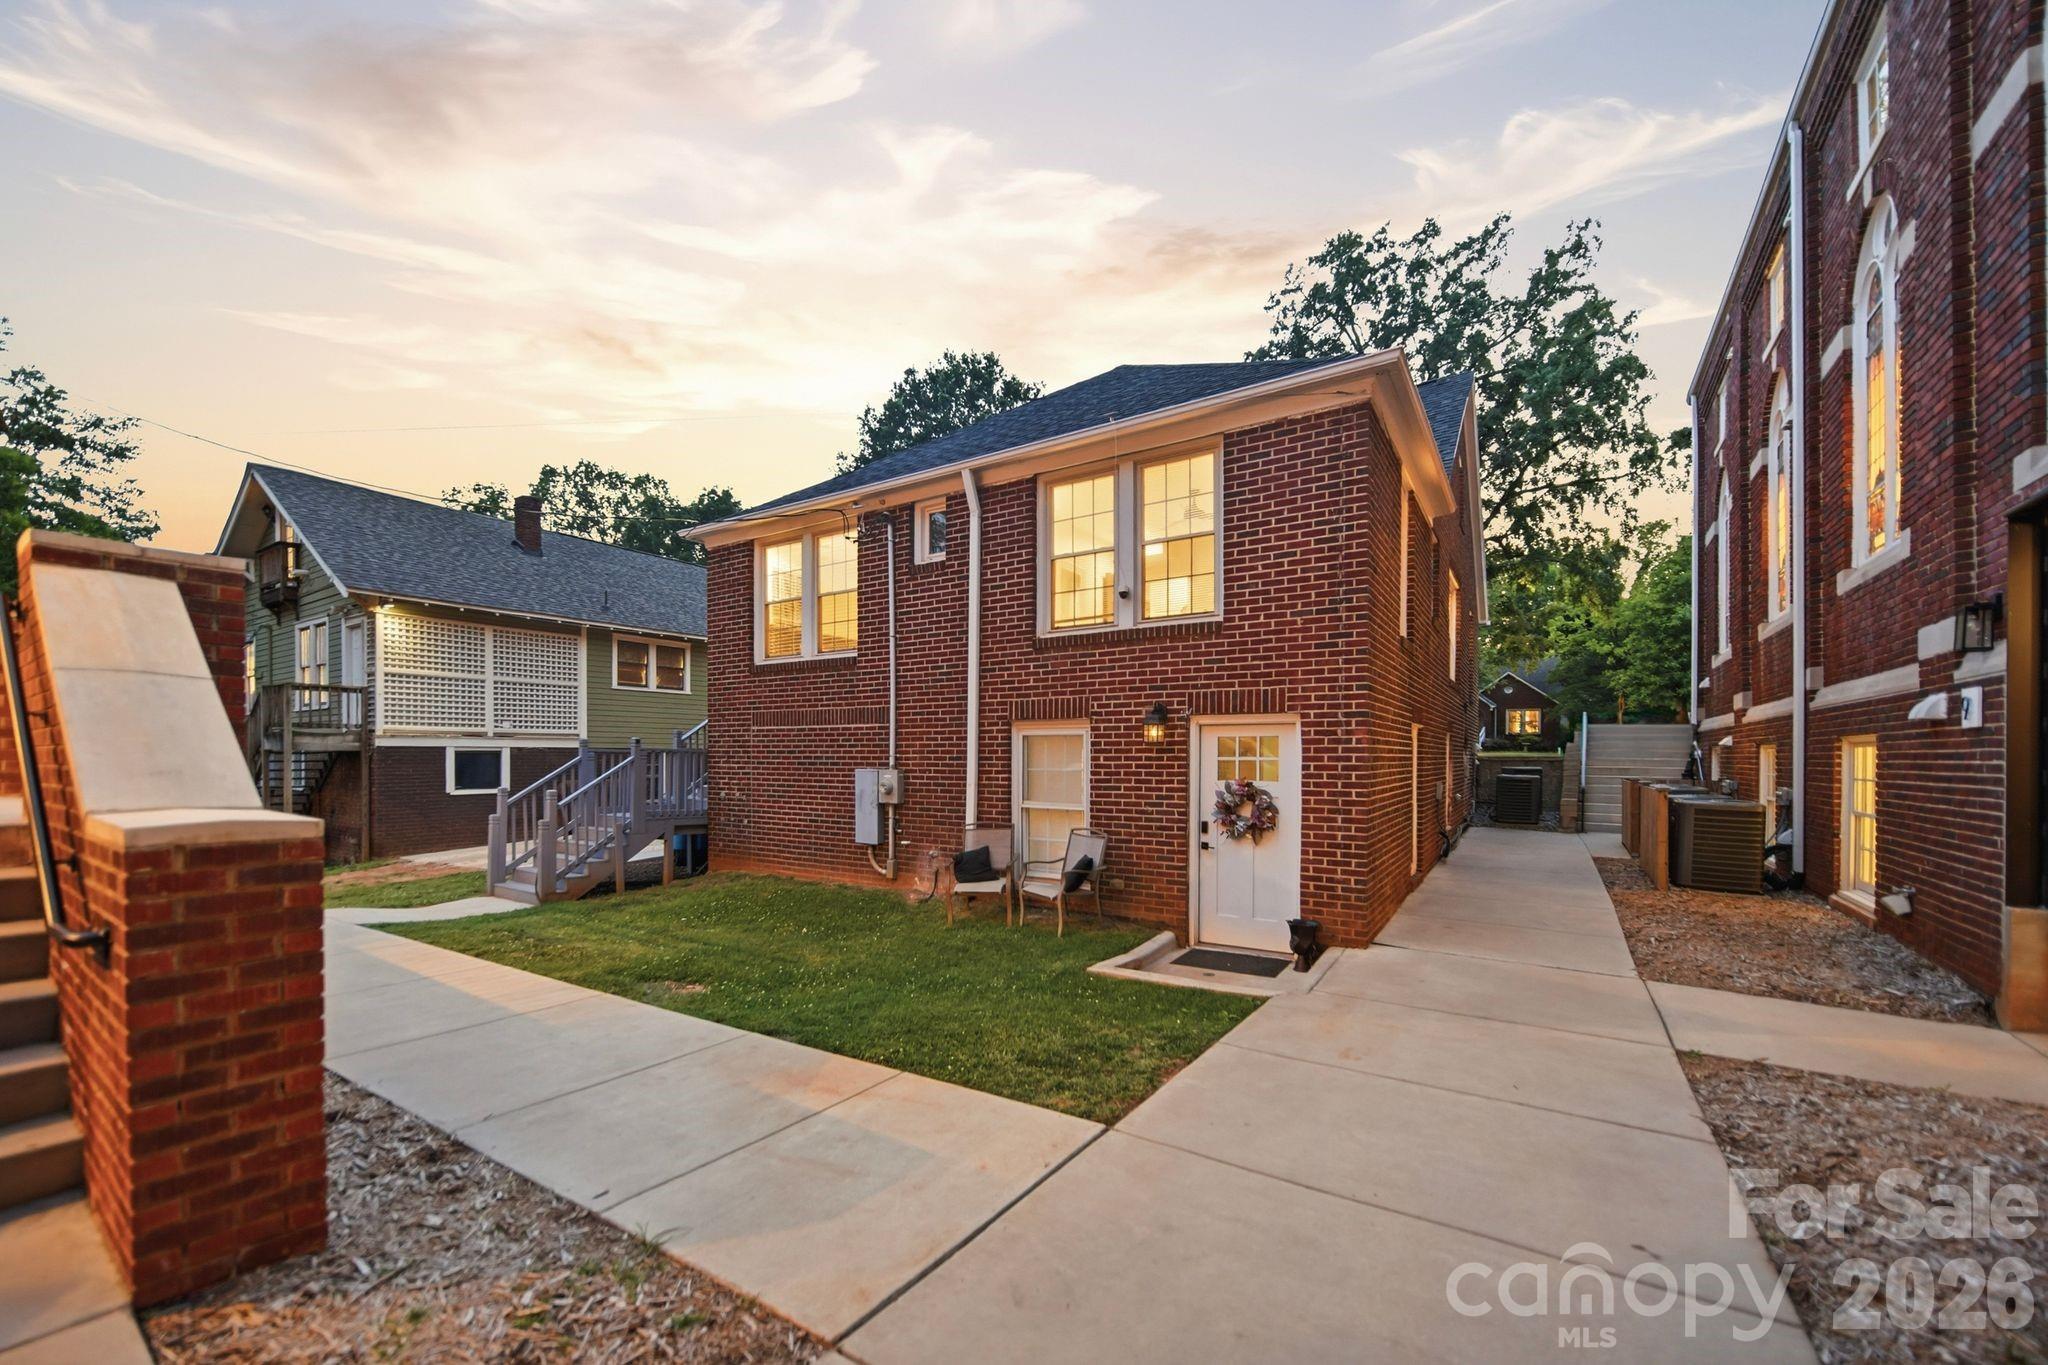
Brick home's rear exterior with lit windows, a small lawn, and concrete walkway at dusk.
SEE ALL PHOTOS
Red-brick house with a lit arched entrance, porch chairs, and leafy trees framing the front lawn.
Living room with cream sectional sofas, a fireplace, and a large wall-mounted television.
Living room with a large sectional, fireplace, and wall-mounted television.
Living room with light sectional sofas, a dark entry door, and a wall-mounted television.
Open-plan living room and kitchen with a shiplap fireplace wall, mounted television, and dining area.
Open-plan kitchen, dining area, and living room with white cabinets and a glass dining table.
Open-plan kitchen and dining area with white cabinets, stainless appliances, and a glass table beside a large window.
Bright kitchen with white cabinets, veined backsplash, stainless steel appliances, and wood-look flooring.
Bright white kitchen with marble-look backsplash, stainless appliances, and a dark navy door.
Furnished bedroom with a gray bed, pink accent pillow, two blind-covered windows, and a black ceiling fan.
Furnished bedroom with a dark tufted headboard, three bright windows, and a ceiling fan.
Bathroom with a gray vanity, horizontal white wall paneling, and a blue patterned shower curtain.
Furnished bedroom with a gray tufted headboard, ceiling fan, and two windows with blinds.
Bathroom with a large round wood-framed mirror and navy-and-white striped shower curtain.
Laundry room with two white top-loading machines beside a dark glass-panel door and window.
Interior staircase with black treads and decorative metal railing, beside a bathroom and front entry.
Furnished bedroom with patterned gray bedding, a vaulted ceiling, and floral wall art.
Furnished bedroom with a patterned bed, dark closet doors, and a ceiling fan.
Rear of a two-story brick house with a small lawn, outdoor chairs, and concrete walkways.
Open-plan living room and kitchen with a white sectional, light wood floors, and white cabinetry.
Open-plan living room with a white sectional and light wood floors adjoining a white kitchen.
Dining area with a dark table, gray chairs, white shiplap walls, and light wood floors.
Renovated kitchen with white cabinets, stainless steel appliances, and marble-look backsplash.
Furnished bedroom with a white bed, black dresser, blue door, and dumbbells on the hardwood floor.
Bedroom with a white bed, brown bench, colorful circular wall art, and hardwood floors.
Bathroom with a subway-tile shower, patterned floor, and dark vanity topped with marble.
Empty room with light wood flooring, a window with blinds, and a large framed mirror.
Bedroom with blue-and-white floral bedding, a television, and a dark gray door.
Bathroom with a white vanity, marble-look shower, and dark hexagonal tile floor.
Red-brick home with a covered porch, glowing windows, and a driveway at sunset.
Brick home's rear exterior with lit windows, a small lawn, and concrete walkway at dusk.
Courtesy of The Agency - Charlotte, Abigail Hines Listing Contact: [email protected] 
For Sale

205 Grandin Road

205 Grandin Road, Charlotte, NC 28208

$999,000
205 Grandin Road presents a rare Wesley Heights opportunity offering historic character, modern updates, and exceptional flexibility just minutes from Uptown Charlotte. Originally built in 1940, this full-brick property has been thoughtfully reimagined into two distinct living spaces, each with its own private entrance, kitchen, laundry, bedrooms, bathrooms, and gathering areas.

The main living quarters offer a warm and inviting layout with hardwood floors, generous natural light, a fireplace, spacious living and dining areas, and a functional kitchen featuring quartzite countertops, stainless steel appliances, ample cabinetry, and a center island. Multiple bedrooms and baths across the upper levels provide flexibility for owner-occupants, guests, work-from-home needs, or continued short-term rental use.

The lower level is fully self-contained and designed with the same level of functionality, featuring LVP flooring, shaker cabinetry, quartzite countertops, Samsung appliances, private laundry, comfortable living space, and well-appointed bedrooms and baths. This separate living arrangement creates meaningful options for multi-generational living, guest accommodations, long-term tenancy, or supplemental income.

With approximately 3,255 total square feet across both living areas, 8 bedrooms, and 5 full bathrooms, the property offers scale and versatility that is difficult to find in this location. The property has been professionally evaluated in the past as a residential income-producing asset, further highlighting its unique flexibility and investment potential. Buyers are encouraged to conduct their own independent due diligence regarding value, intended use, and future opportunities.

Set in one of Charlotte's most connected historic neighborhoods, 205 Grandin Road is close to Stewart Creek and Irwin Creek Greenways, Rhino Market, Noble Smoke, Bossy Beulah's, Town Brewing, Bank of America Stadium, Uptown Charlotte, and the continued growth throughout the West End corridor.

Whether used as a primary residence with separate guest quarters, a multi-generational home, an income-producing property, or a long-term investment, 205 Grandin Road offers a compelling combination of location, flexibility, updated interiors, and future upside in the heart of Wesley Heights.

8
beds

5
baths

3,255 Sq.Ft. LIVING AREA

4,791.6 Sq.Ft. lot

Features & Amenities

Interior

  • total bedrooms8
  • Total bathrooms5
  • full bathrooms5
  • Laundry room In Basement, Inside, Laundry Room, Main Level, Multiple Locations
  • Flooring Tile, Vinyl
  • Fireplace Living Room
  • APPLIANCES Dishwasher, Electric Range, Electric Water Heater, Microwave, Plumbed For Ice Maker
  • other interior Features Open Floorplan

Area & Lot

  • Status For Sale
  • Living Area3,255 Sq.Ft.
  • Lot Area4,791.6 Sq.Ft.
  • MLS® ID4394649
  • TypeResidential
  • YEAR BUILT1940
  • NeighborhoodWesley Heights
  • Architecture StylesBungalow
  • Elementary SchoolBruns Avenue
  • Middle SchoolRanson
  • High SchoolWest Charlotte

Exterior

  • STORIES2
  • water SourceCity
  • utilitiesElectricity Connected
  • roofComposition
  • parkingDriveway, On Street, Shared Driveway
  • HEAT TYPECentral, Electric
  • AIR CONDITIONINGCeiling Fan(s), Central Air, Electric
  • sewerPublic Sewer
  • SubstructureBasement

Financial

  • Sales Price$999,000
Living room with cream sectional sofas, a fireplace, and a large wall-mounted television.

Schedule a Showing

We would love to show you our beautiful property. Please select your preferred date and time below. An agent will be in touch shortly to confirm your appointment.

Schedule a Showing

We would love to show you our beautiful property. Please select your preferred date and time below. An agent will be in touch shortly to confirm your appointment.

Thank you for your interest in 205 Grandin Road, Charlotte, NC 28208. We are reviewing your request and will be in touch shortly!

Mortgage Calculator

Estimate your monthly mortgage payment, including the principal and interest, property taxes, and HOA. Adjust the values to generate a more accurate rate.

All estimates are provided for informational purposes only. Actual amounts may vary.
$0,000 Your Payment 20 15 65
$0,000 Your Payment

Wesley Heights

Explore

Let's Work Together

Your next major development journey in North Carolina starts with us. Whether you are securing a new site at The Arches or expanding your portfolio, we work tirelessly to ensure a smooth, stress-free process. Partner with dedicated professionals who put your vision first.

Follow Us on Instagram