Leave a Message

Thank you for your message. We will be in touch with you shortly.

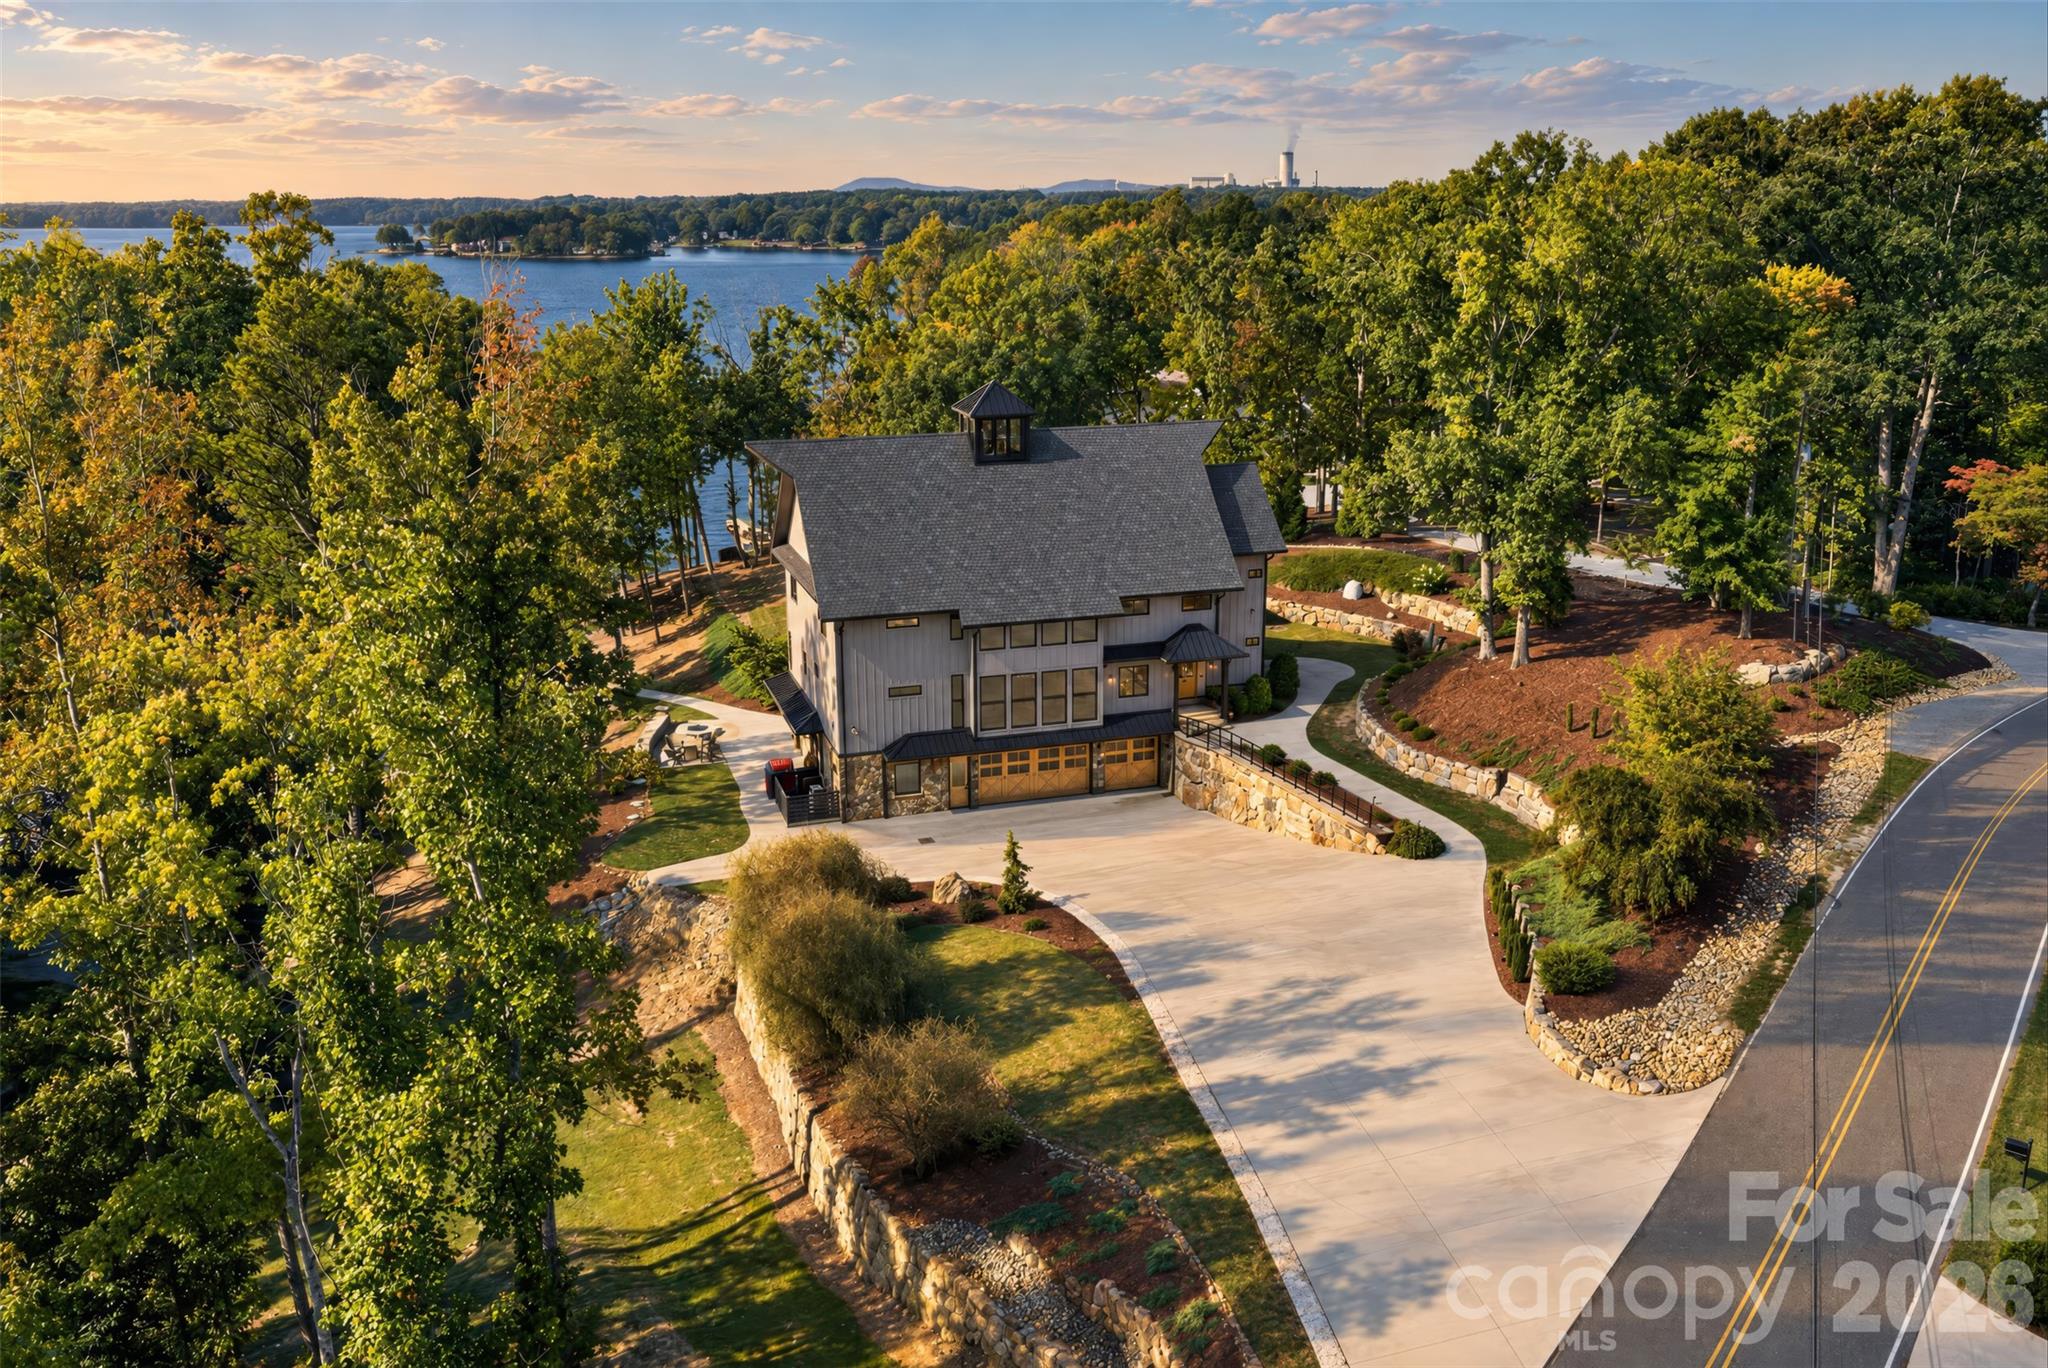
Aerial view of a wooded lakeside home with a broad curved driveway.
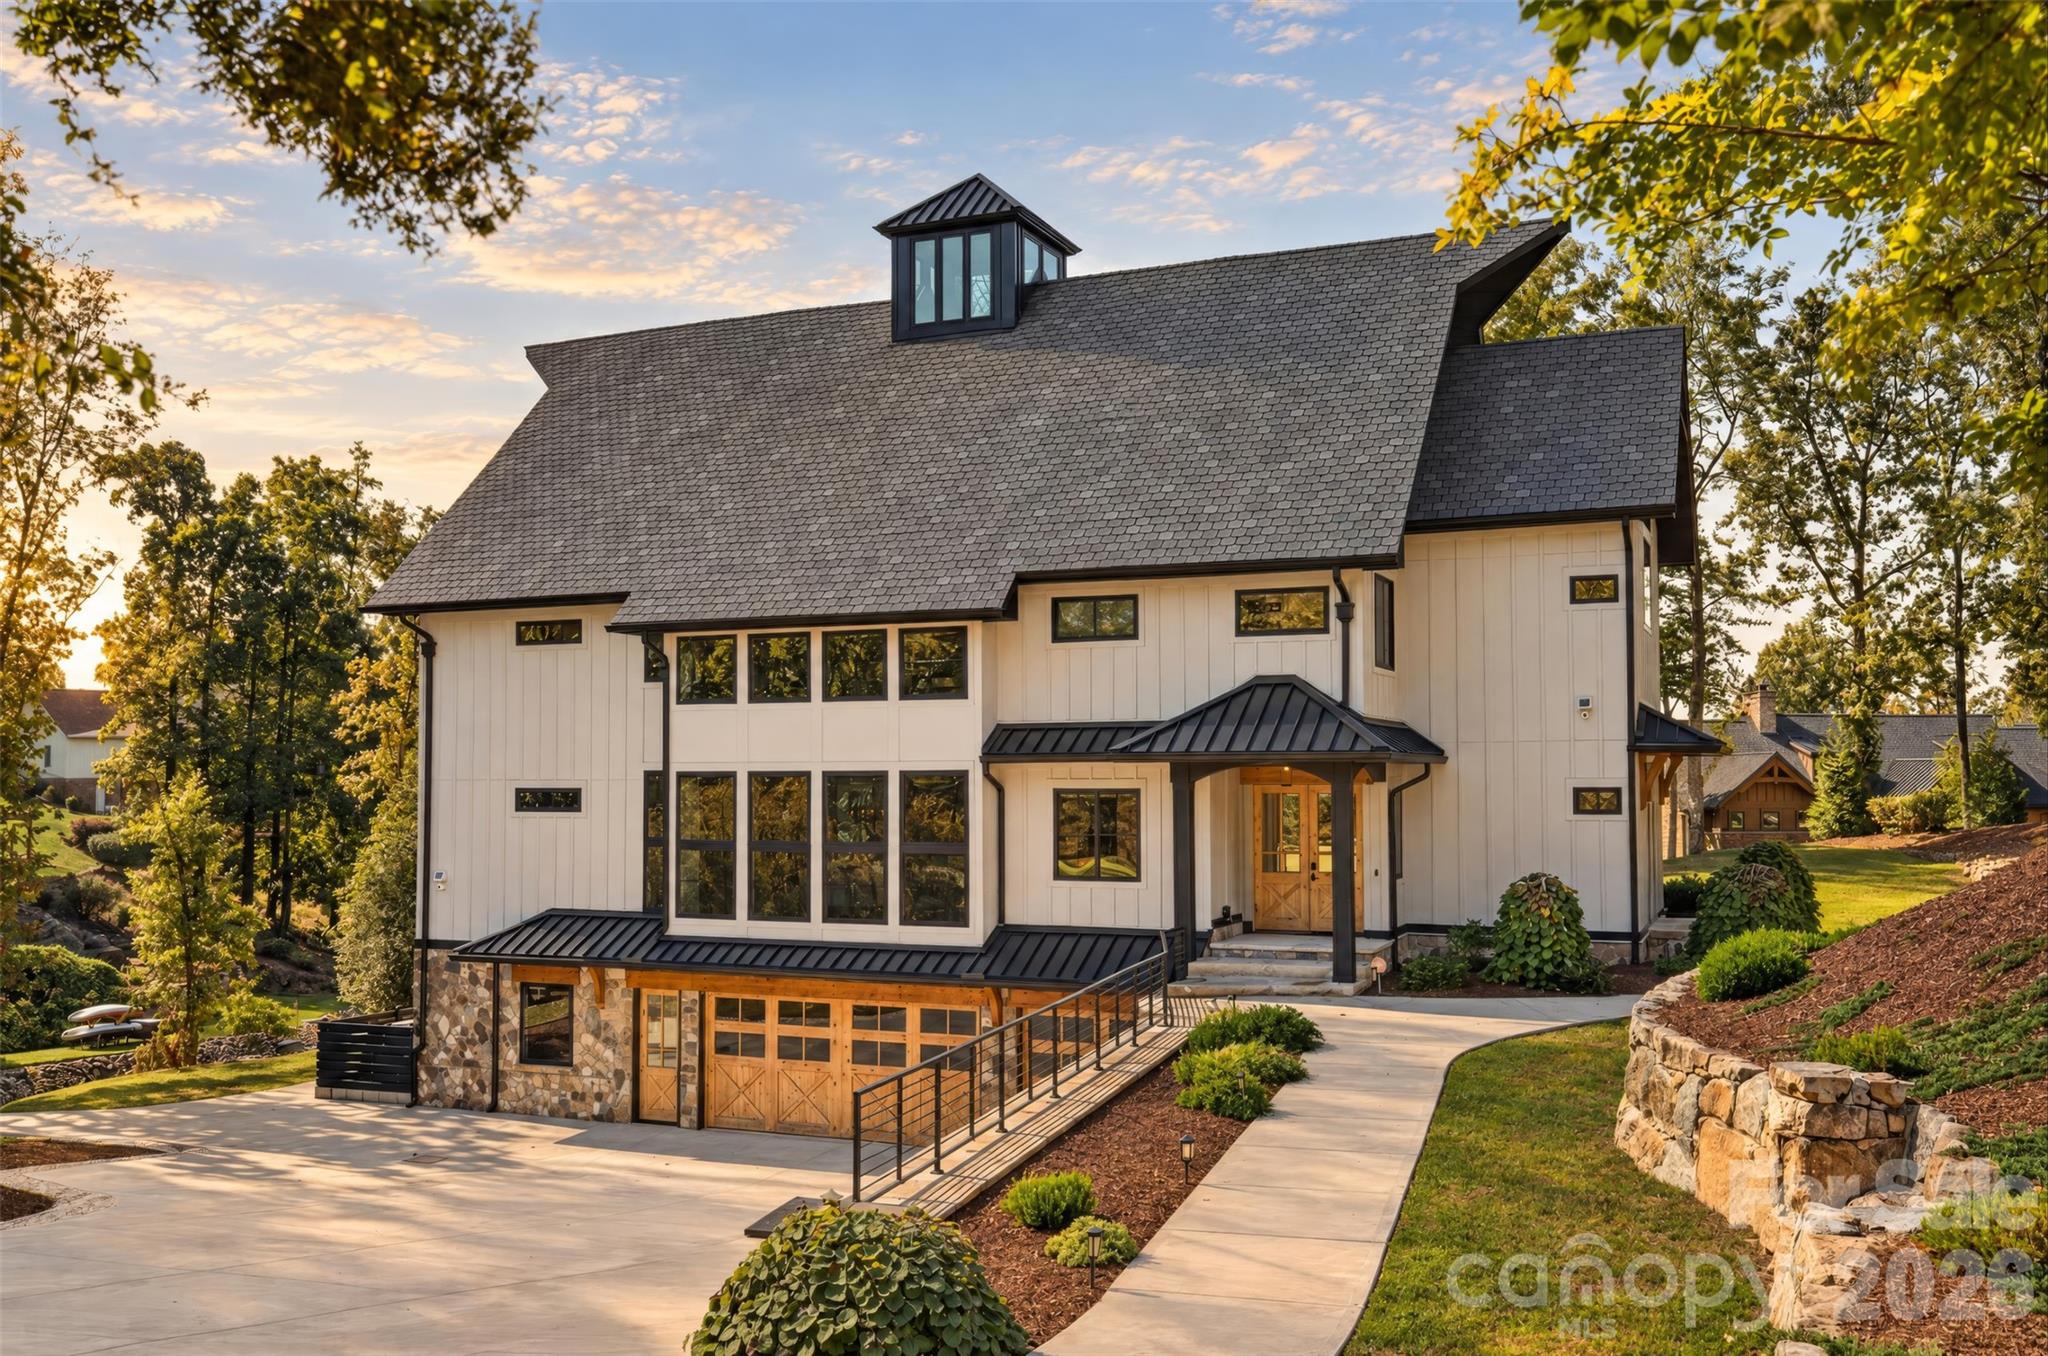
Large light-colored home with a steep dark roof, stone-and-wood garage, and landscaped walkways.
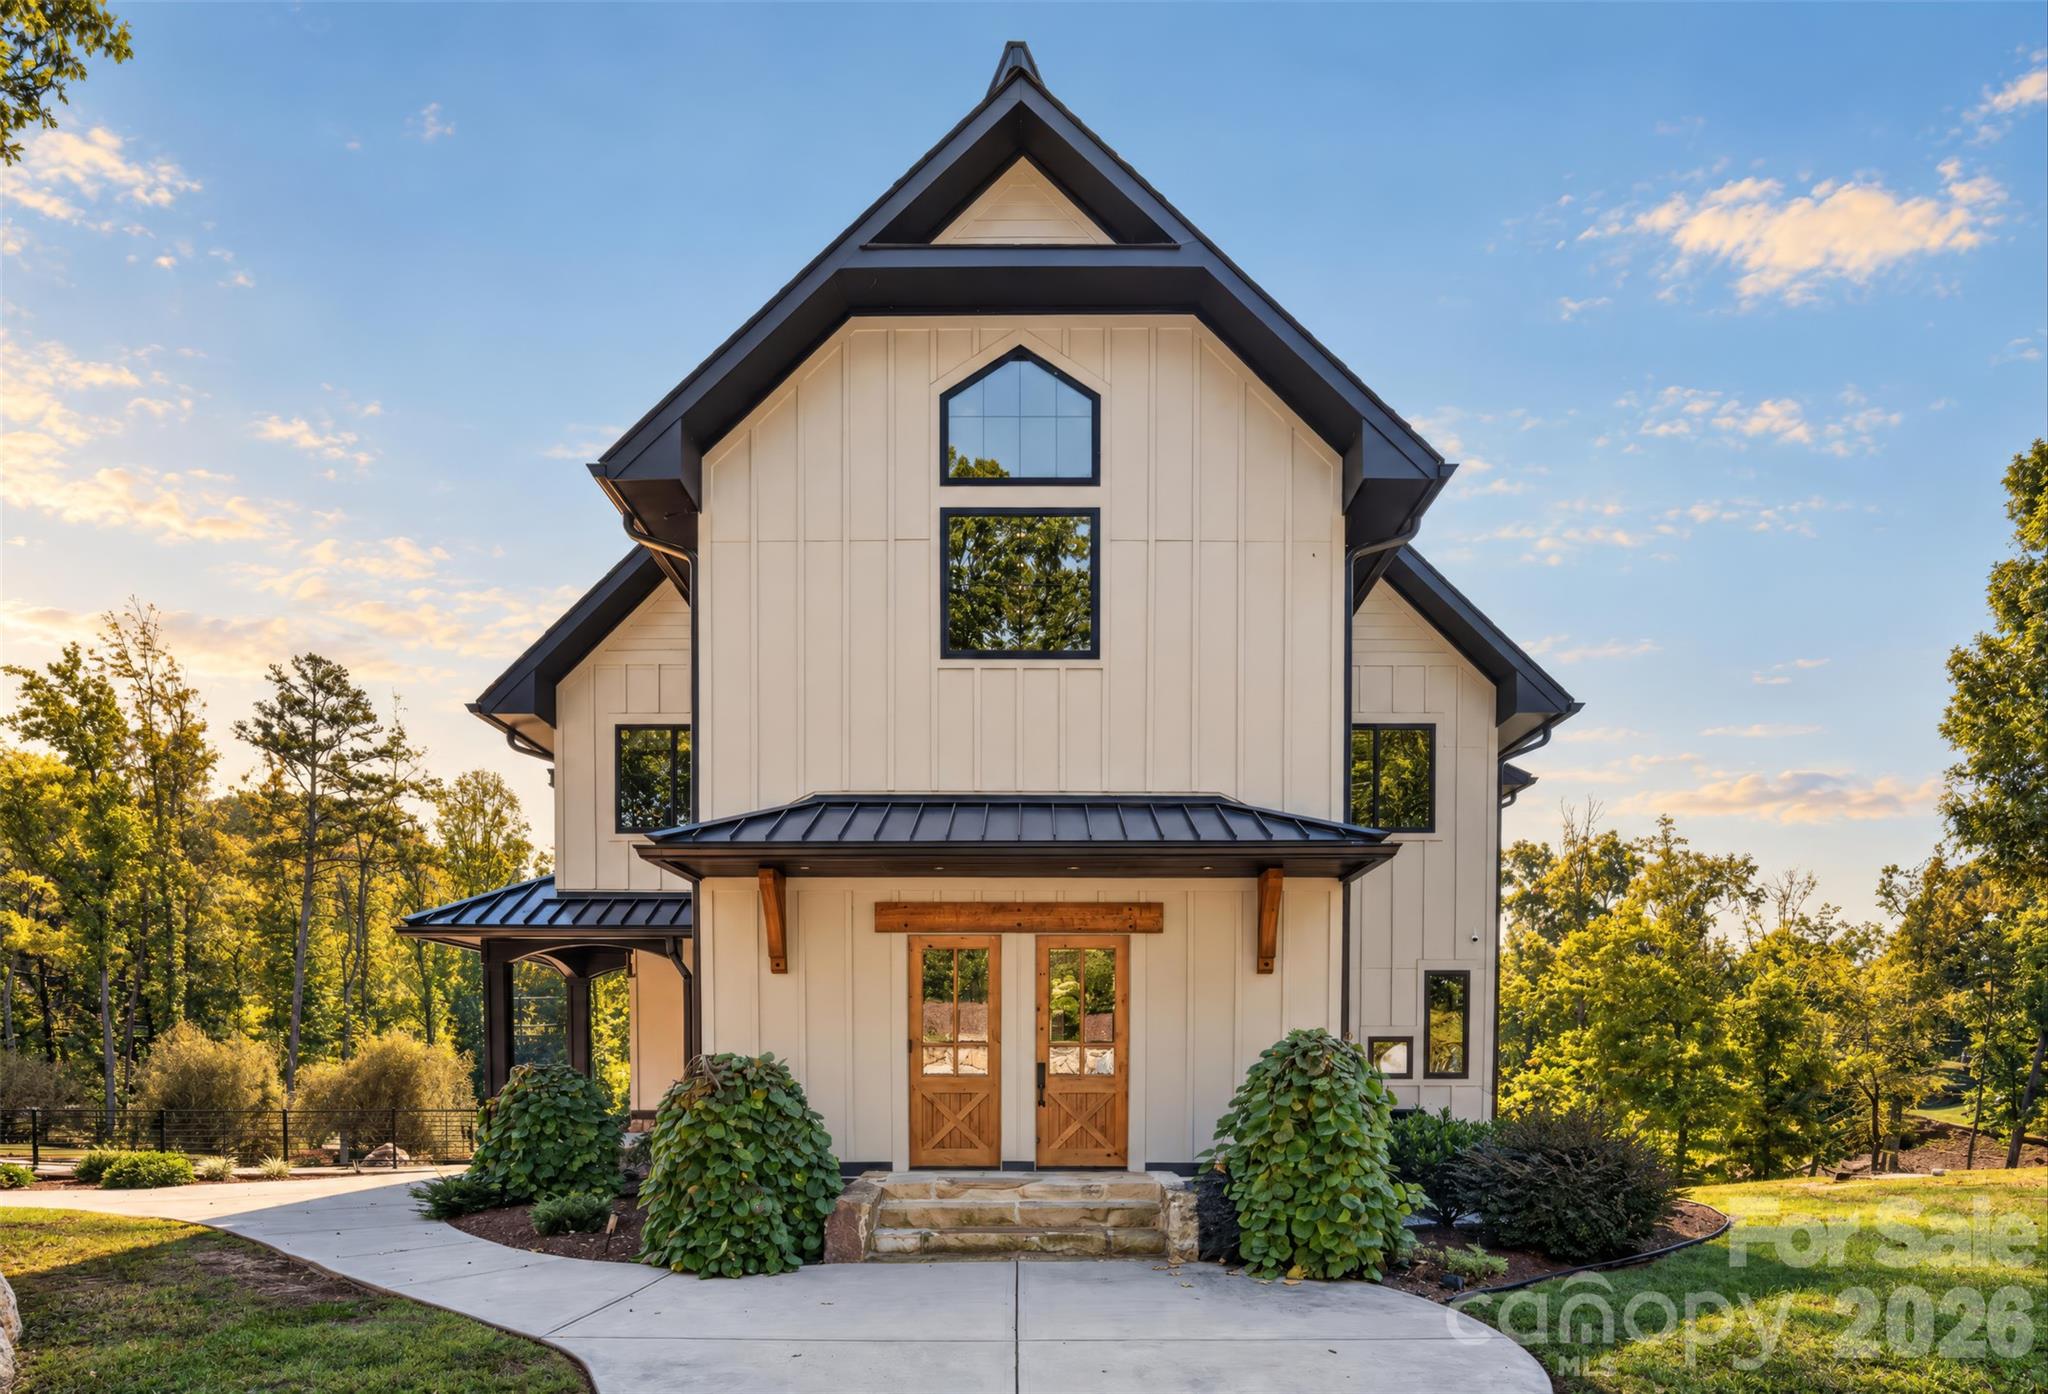
Cream home with steep dark gables, timber double doors, and landscaped front walkway.
White modern farmhouse with a steep dark roof, tall windows, and a patio surrounded by trees.
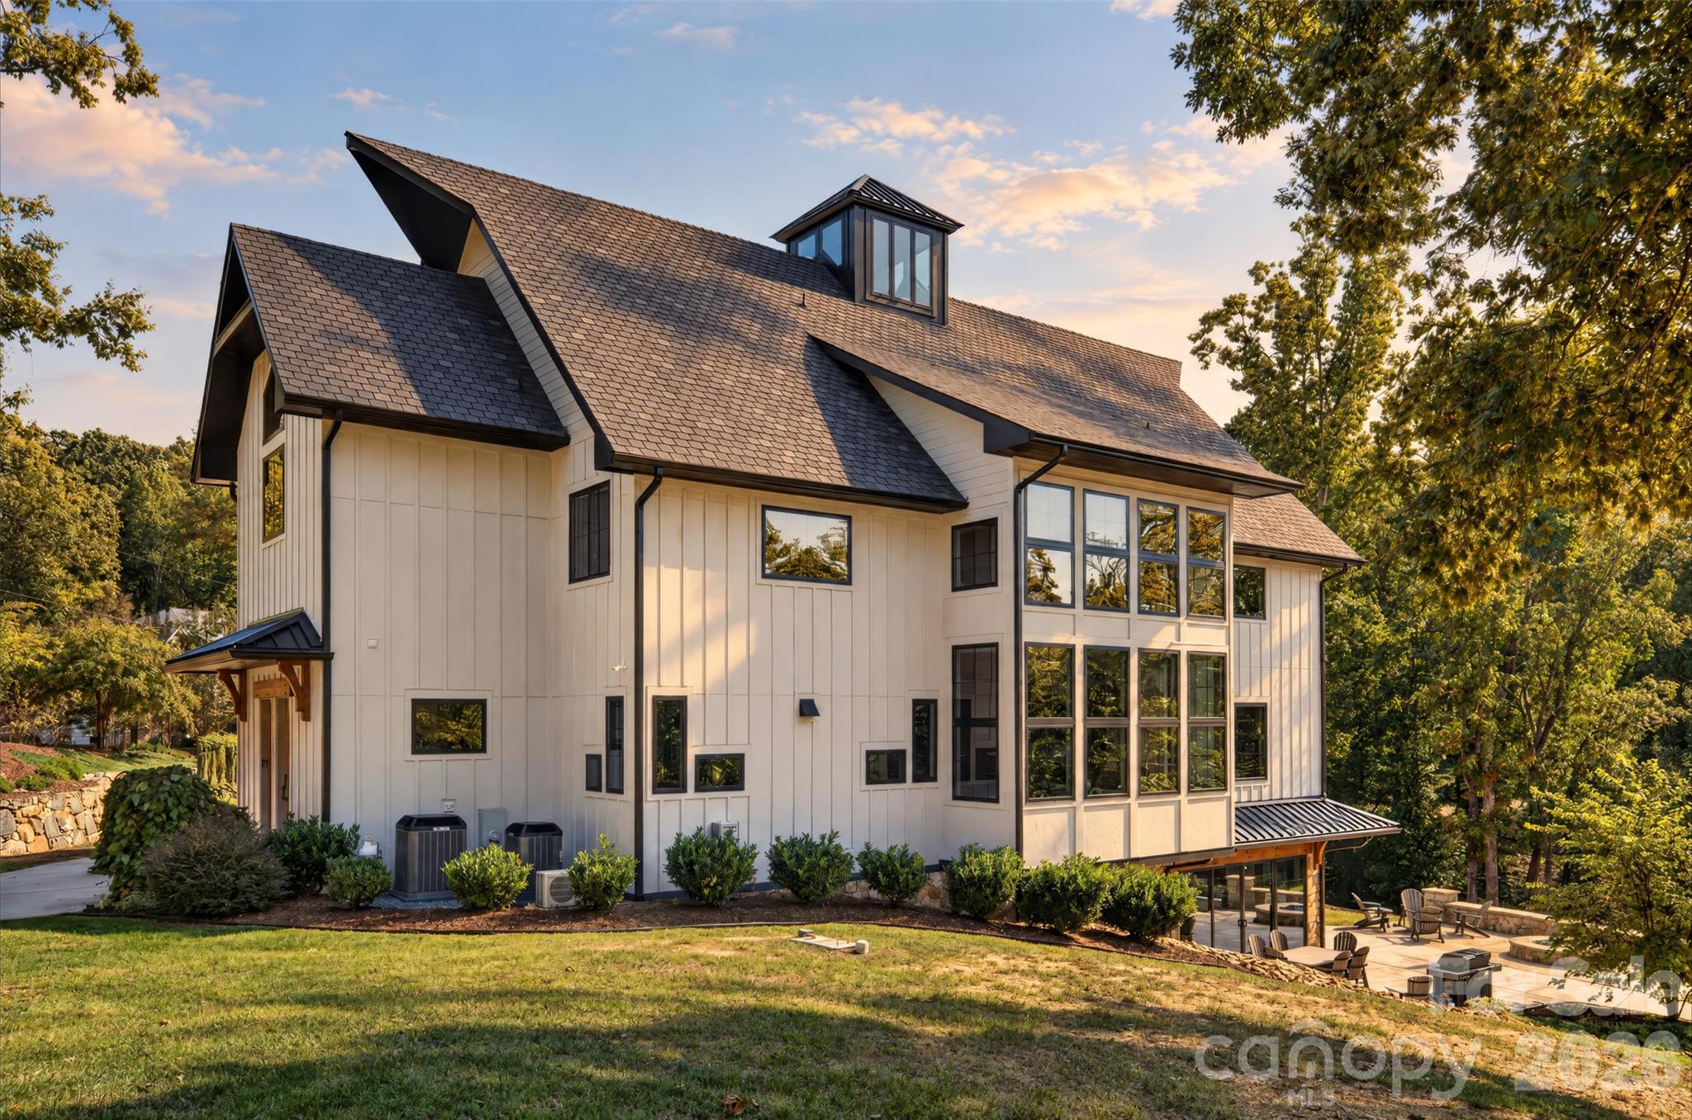
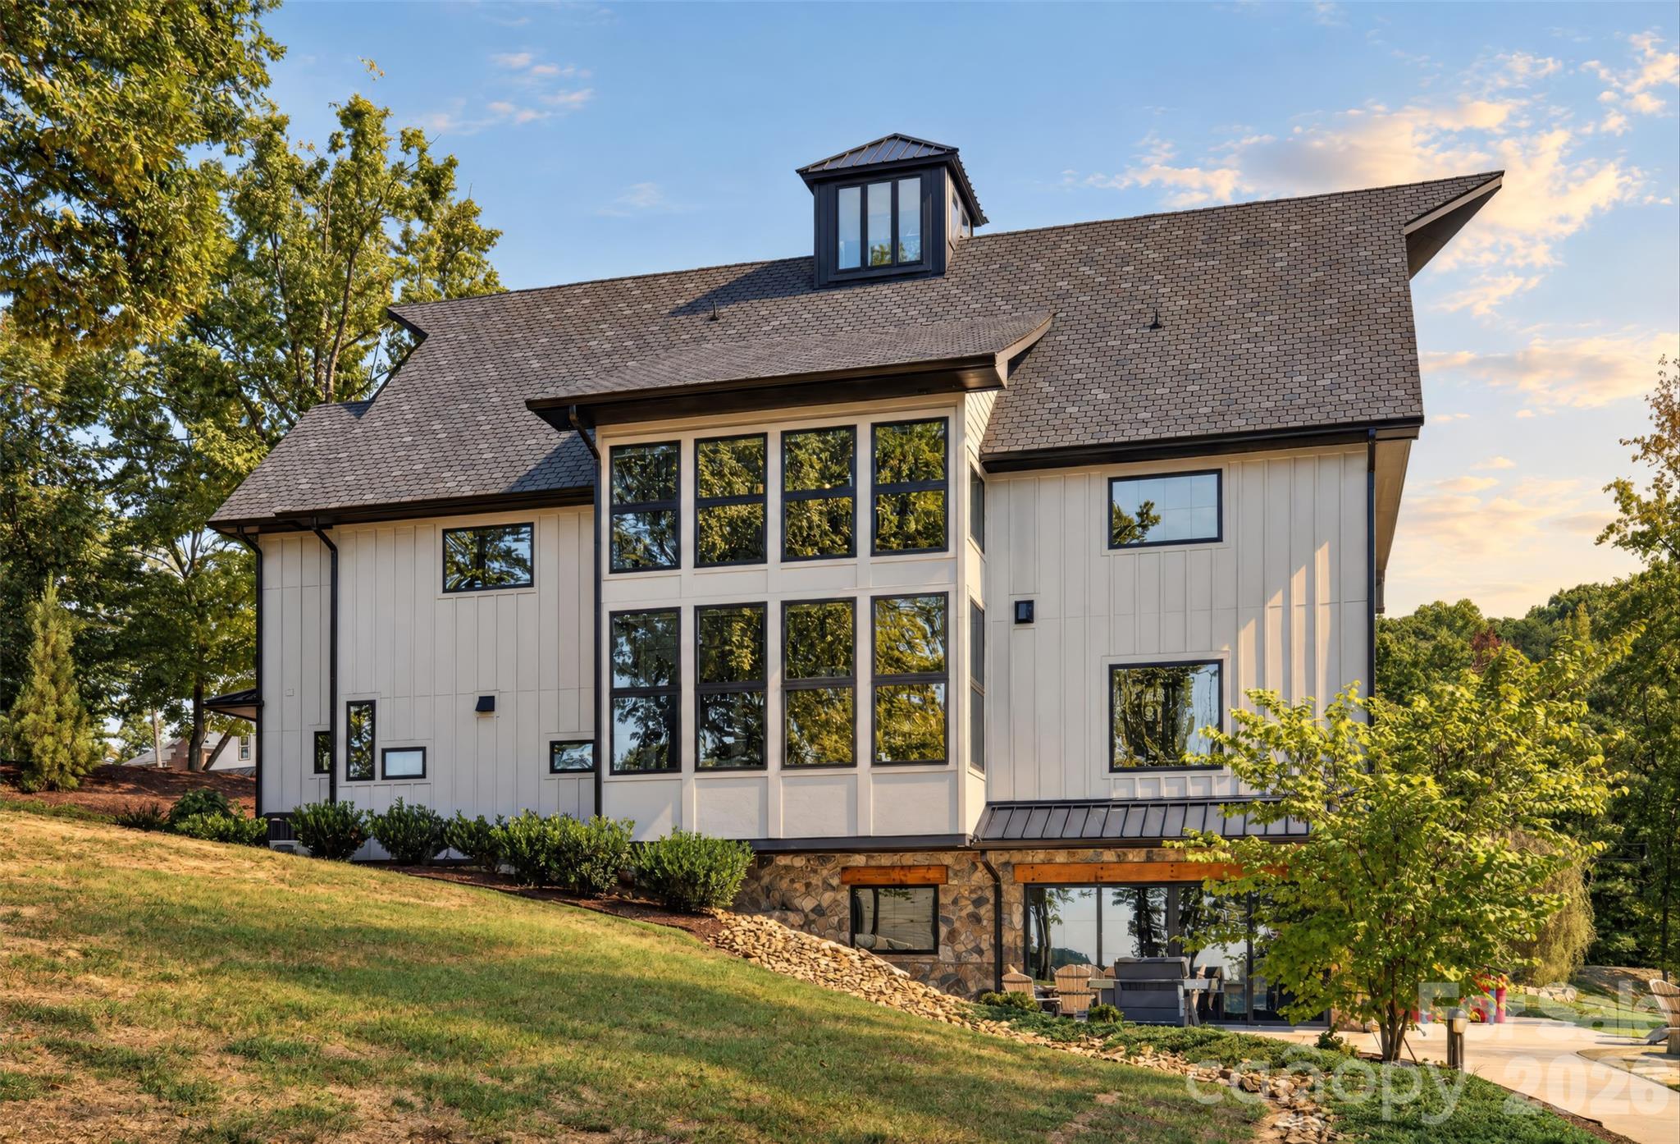
Home’s rear exterior with a tall window wall, stone lower level, and patio on a sloping lawn.
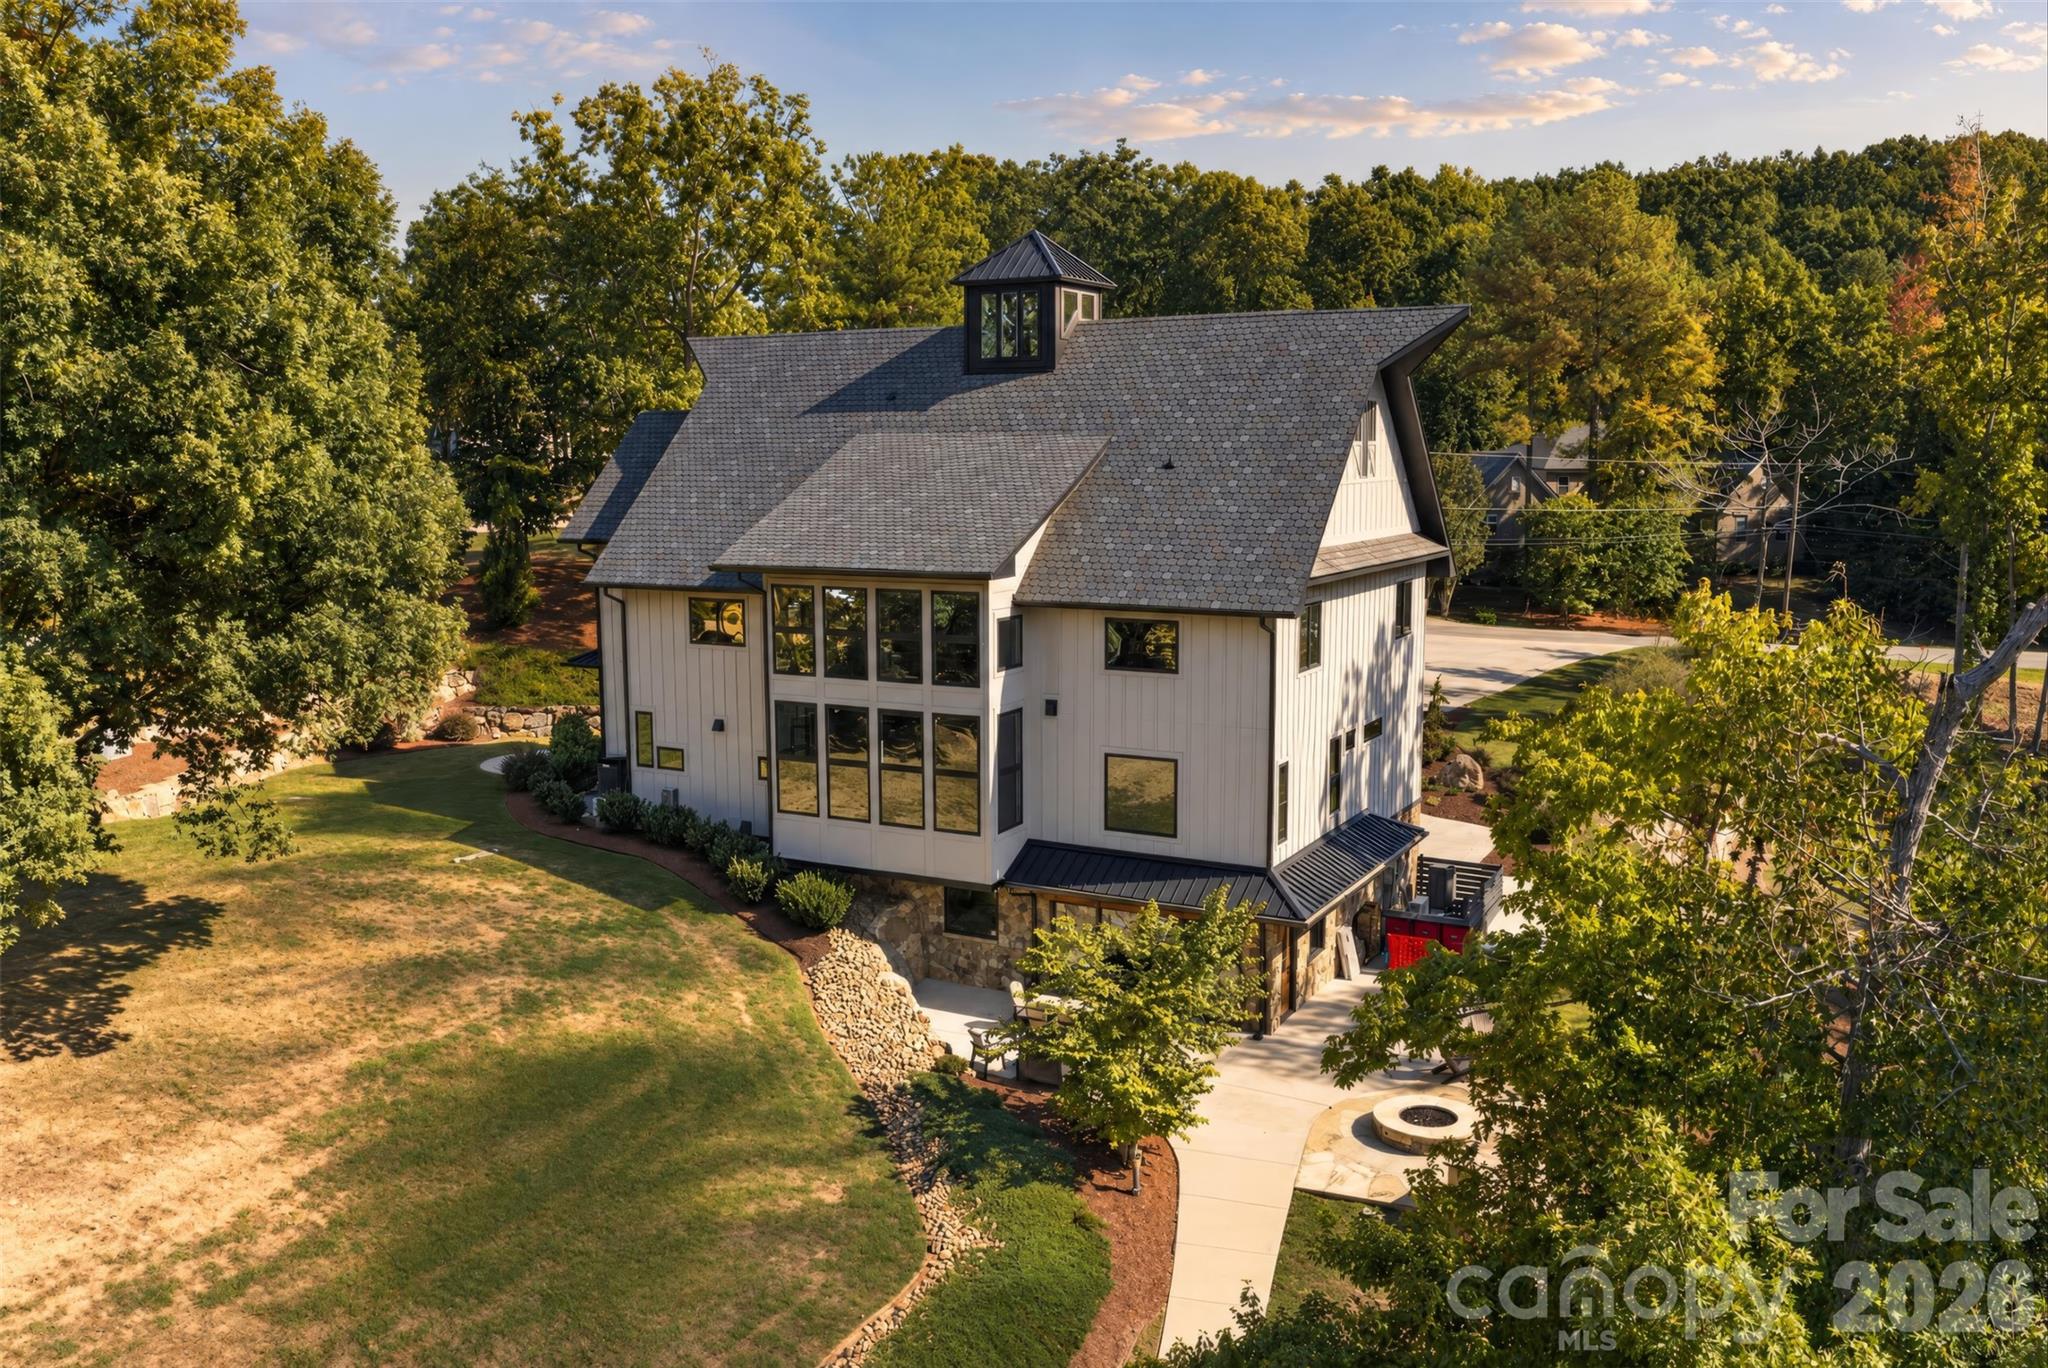
Aerial view of a white two-story home with a dark roof, mature trees, and a circular fire pit.
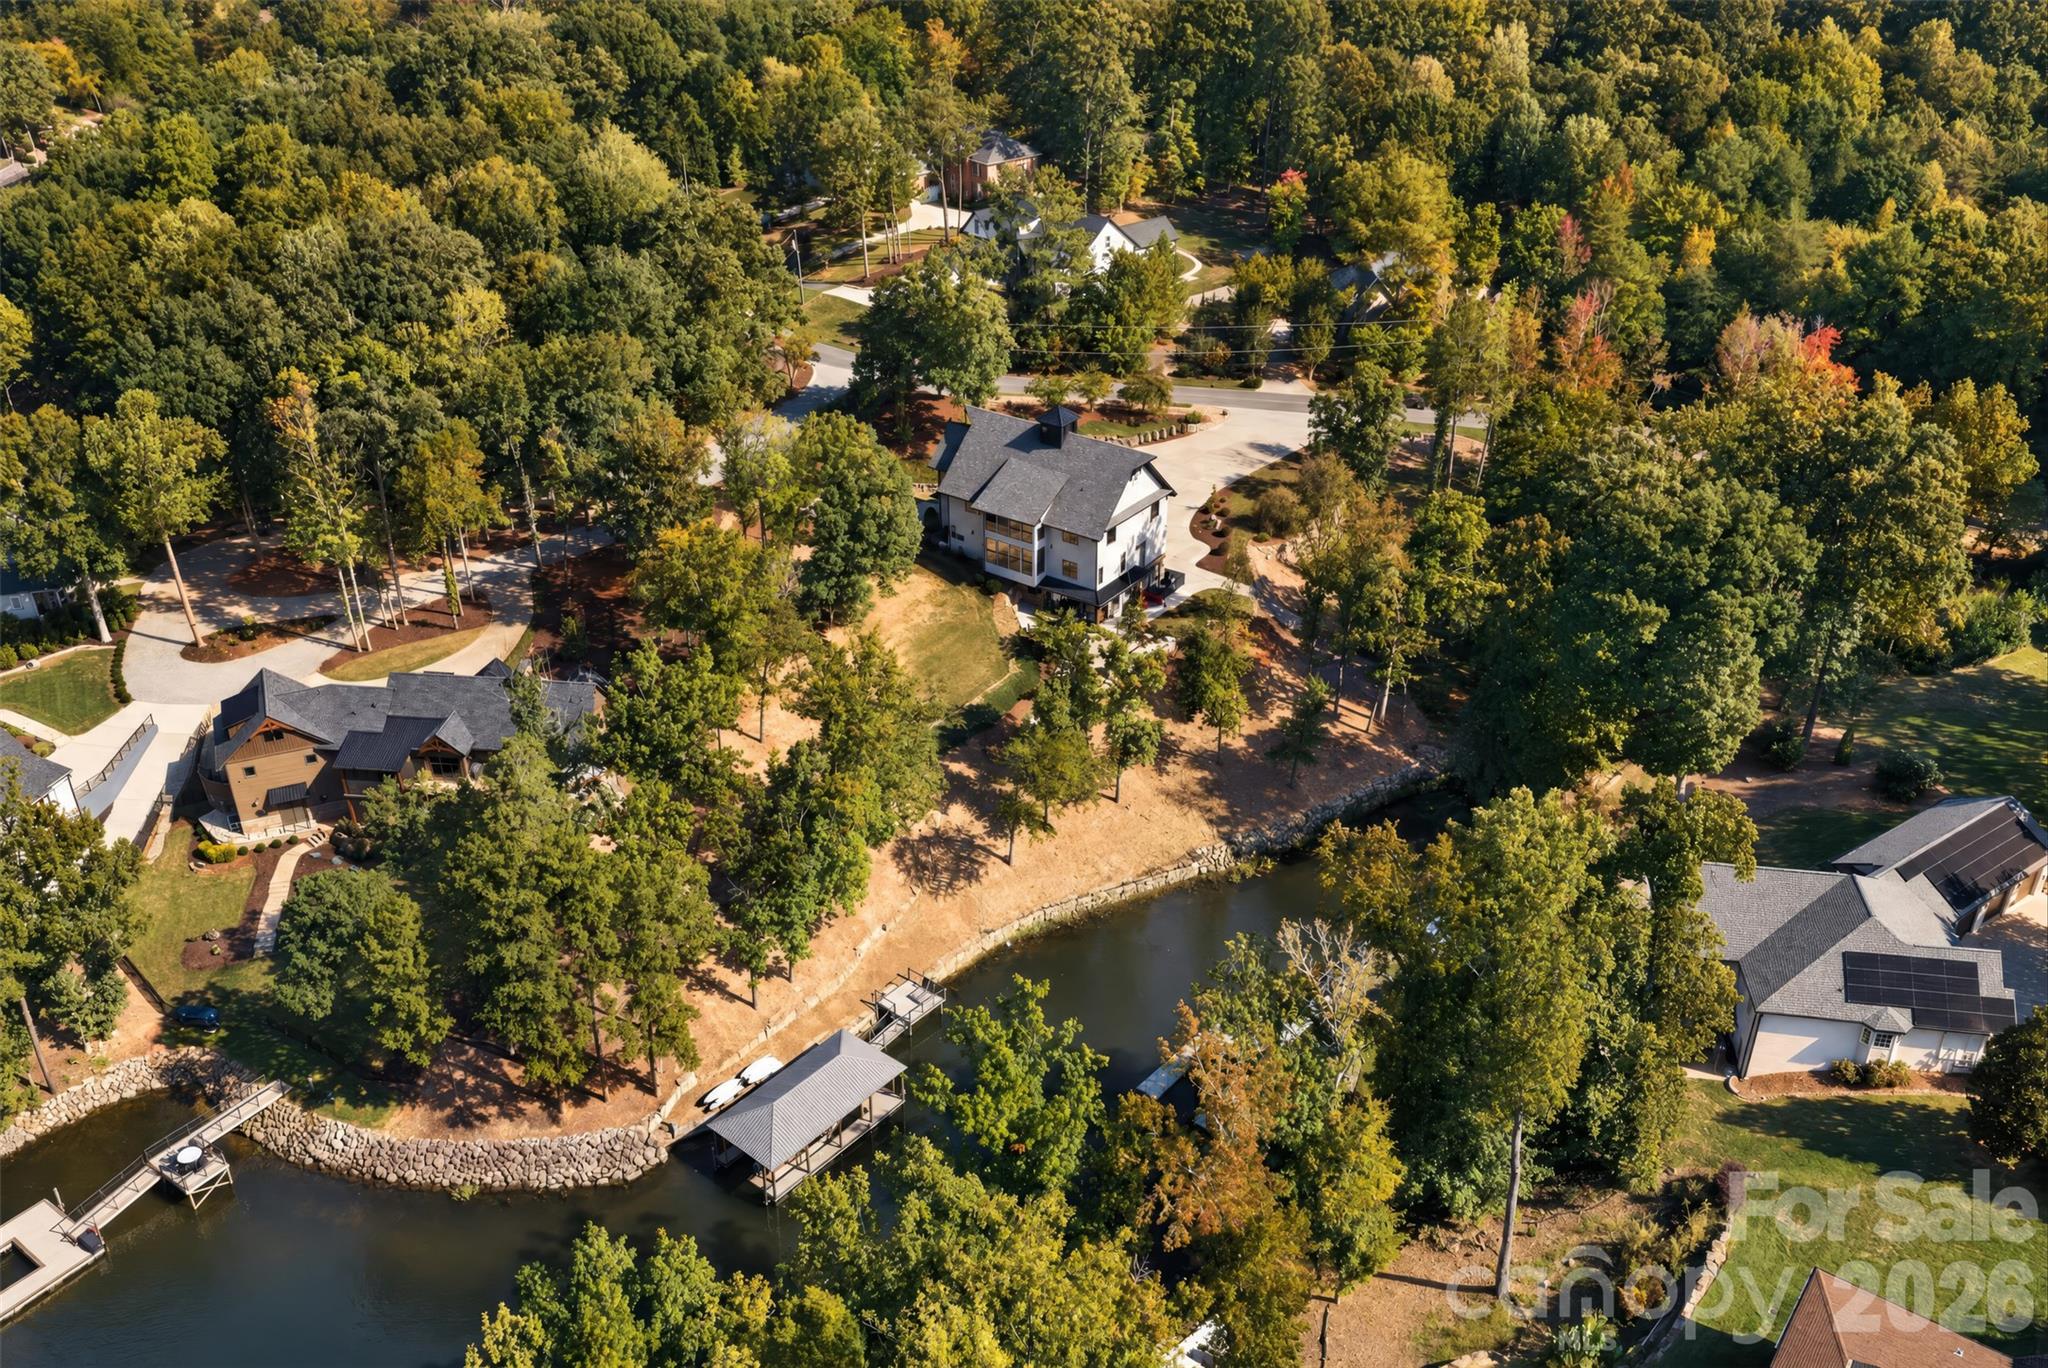
Waterfront home on a wooded lot, with a curved stone shoreline and private dock.
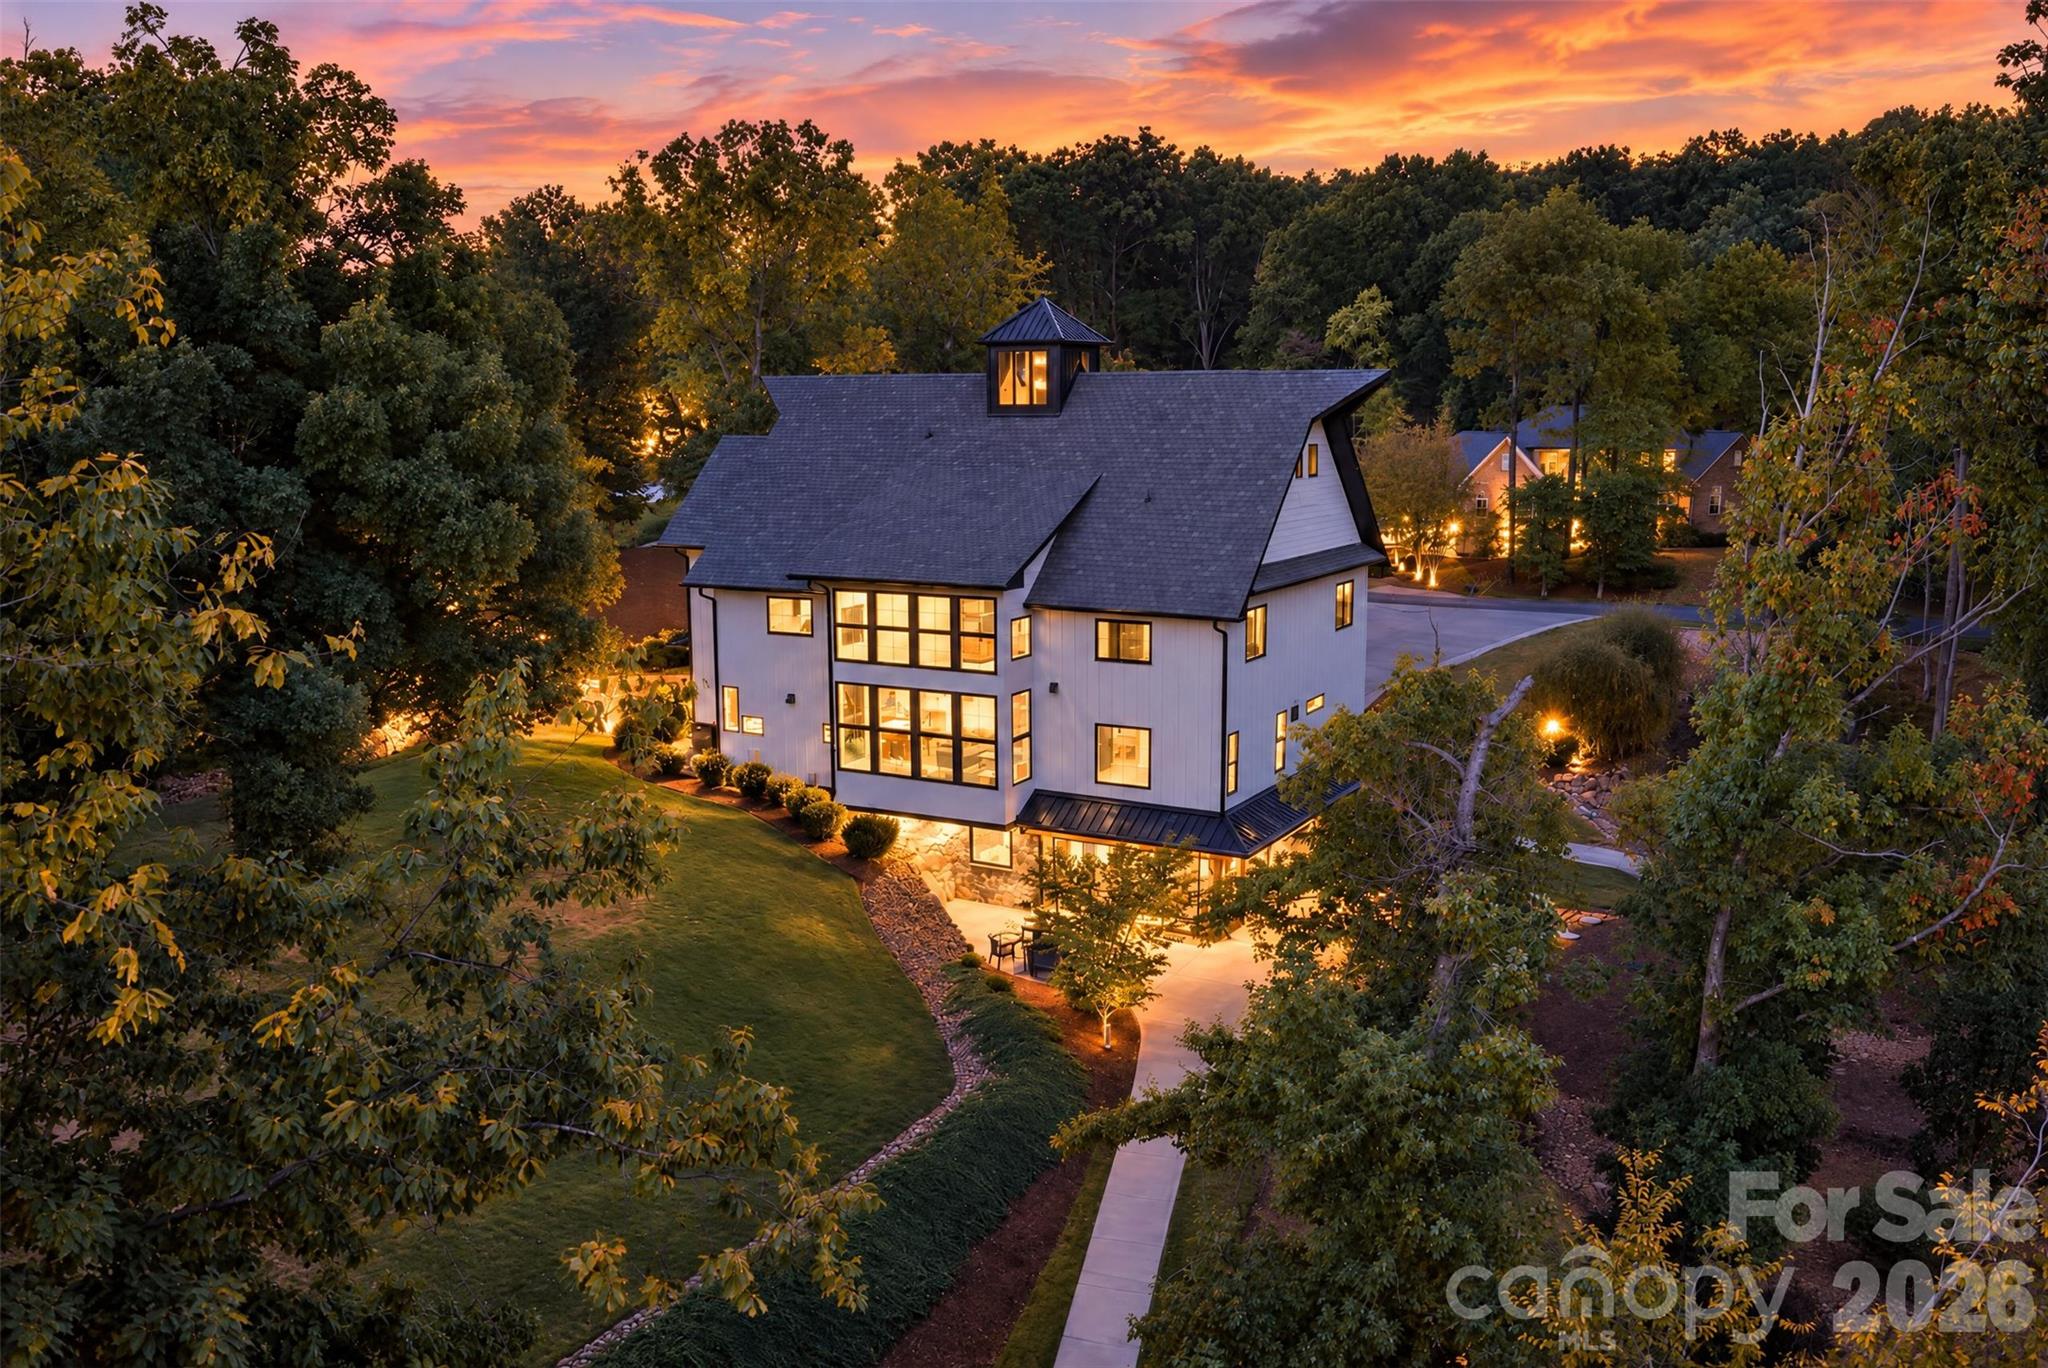
Modern white home with a dark gabled roof and warmly lit windows, surrounded by trees at dusk.
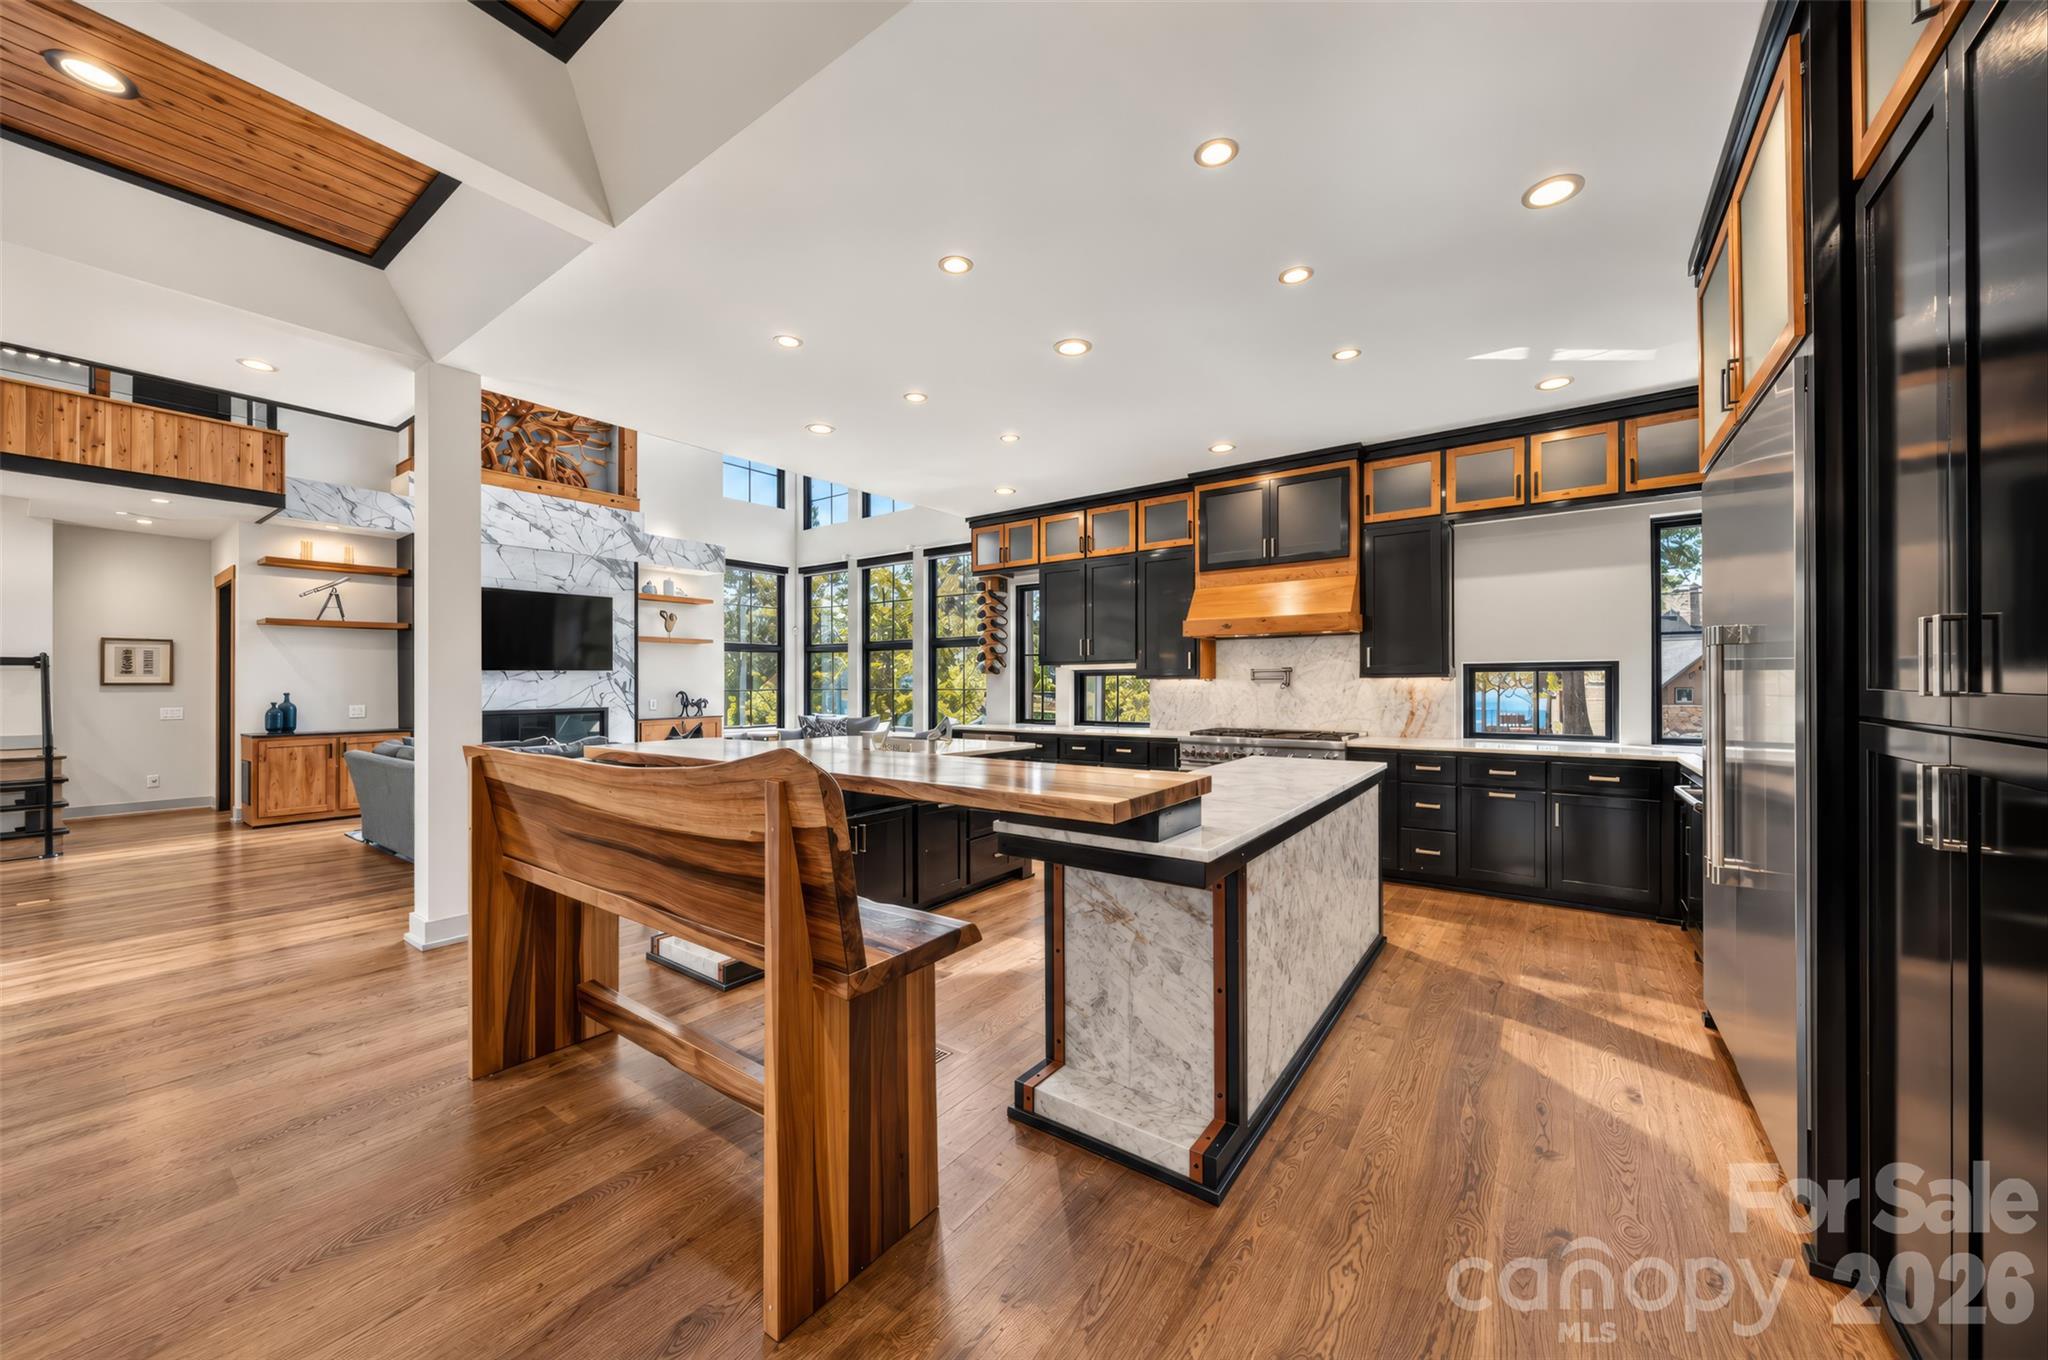
Open-plan kitchen with a marble island, black and wood cabinetry, and a built-in wood dining counter.
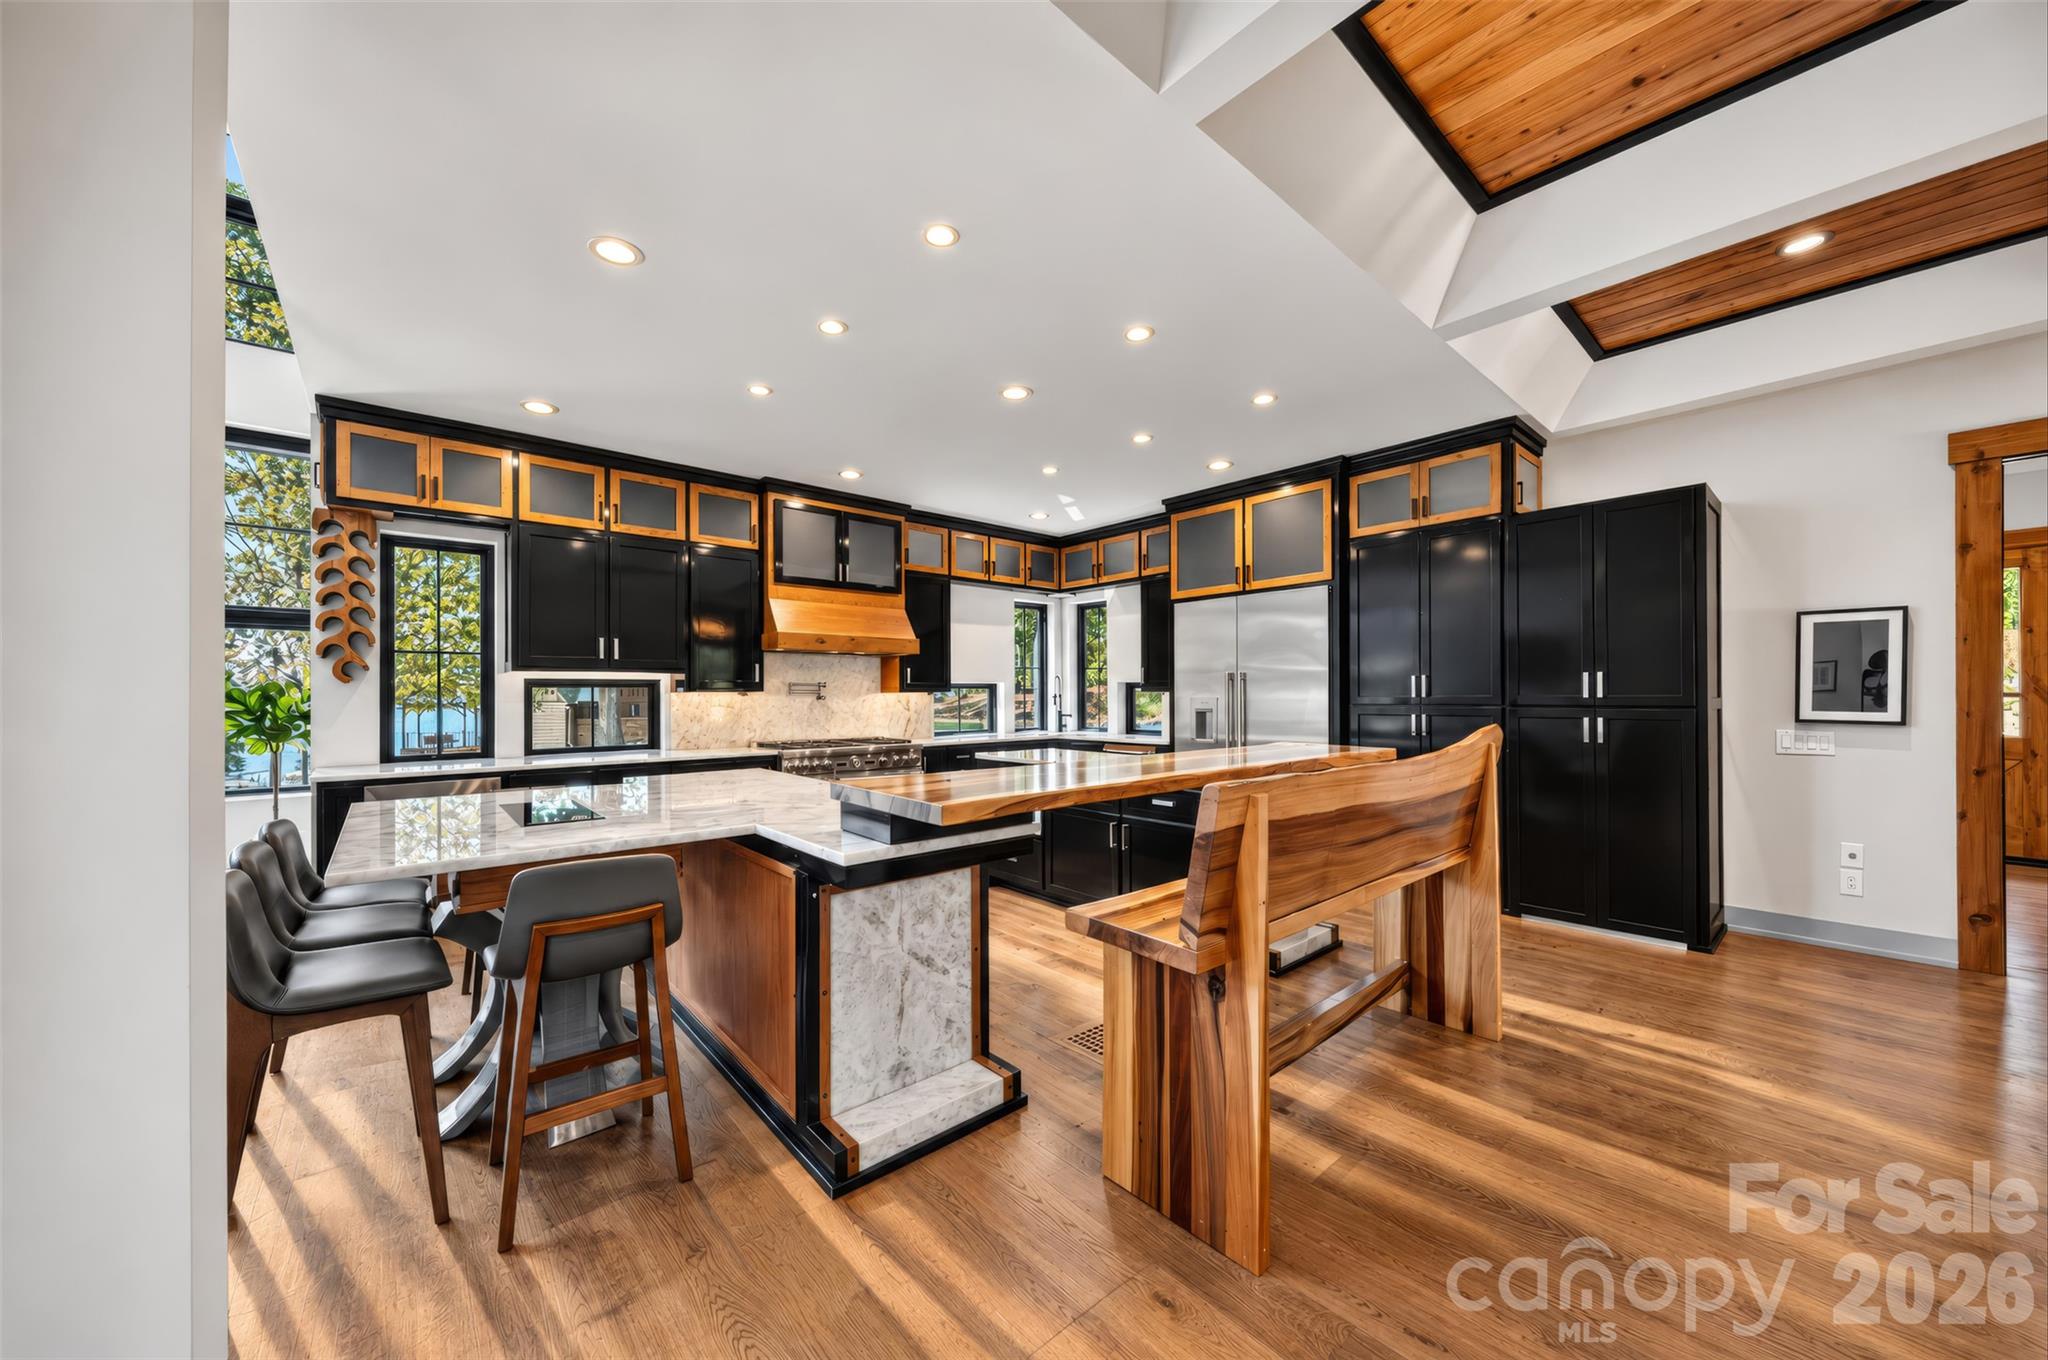
Kitchen with black and wood cabinetry, marble counters, a large island, and a vaulted wood-accented ceiling.
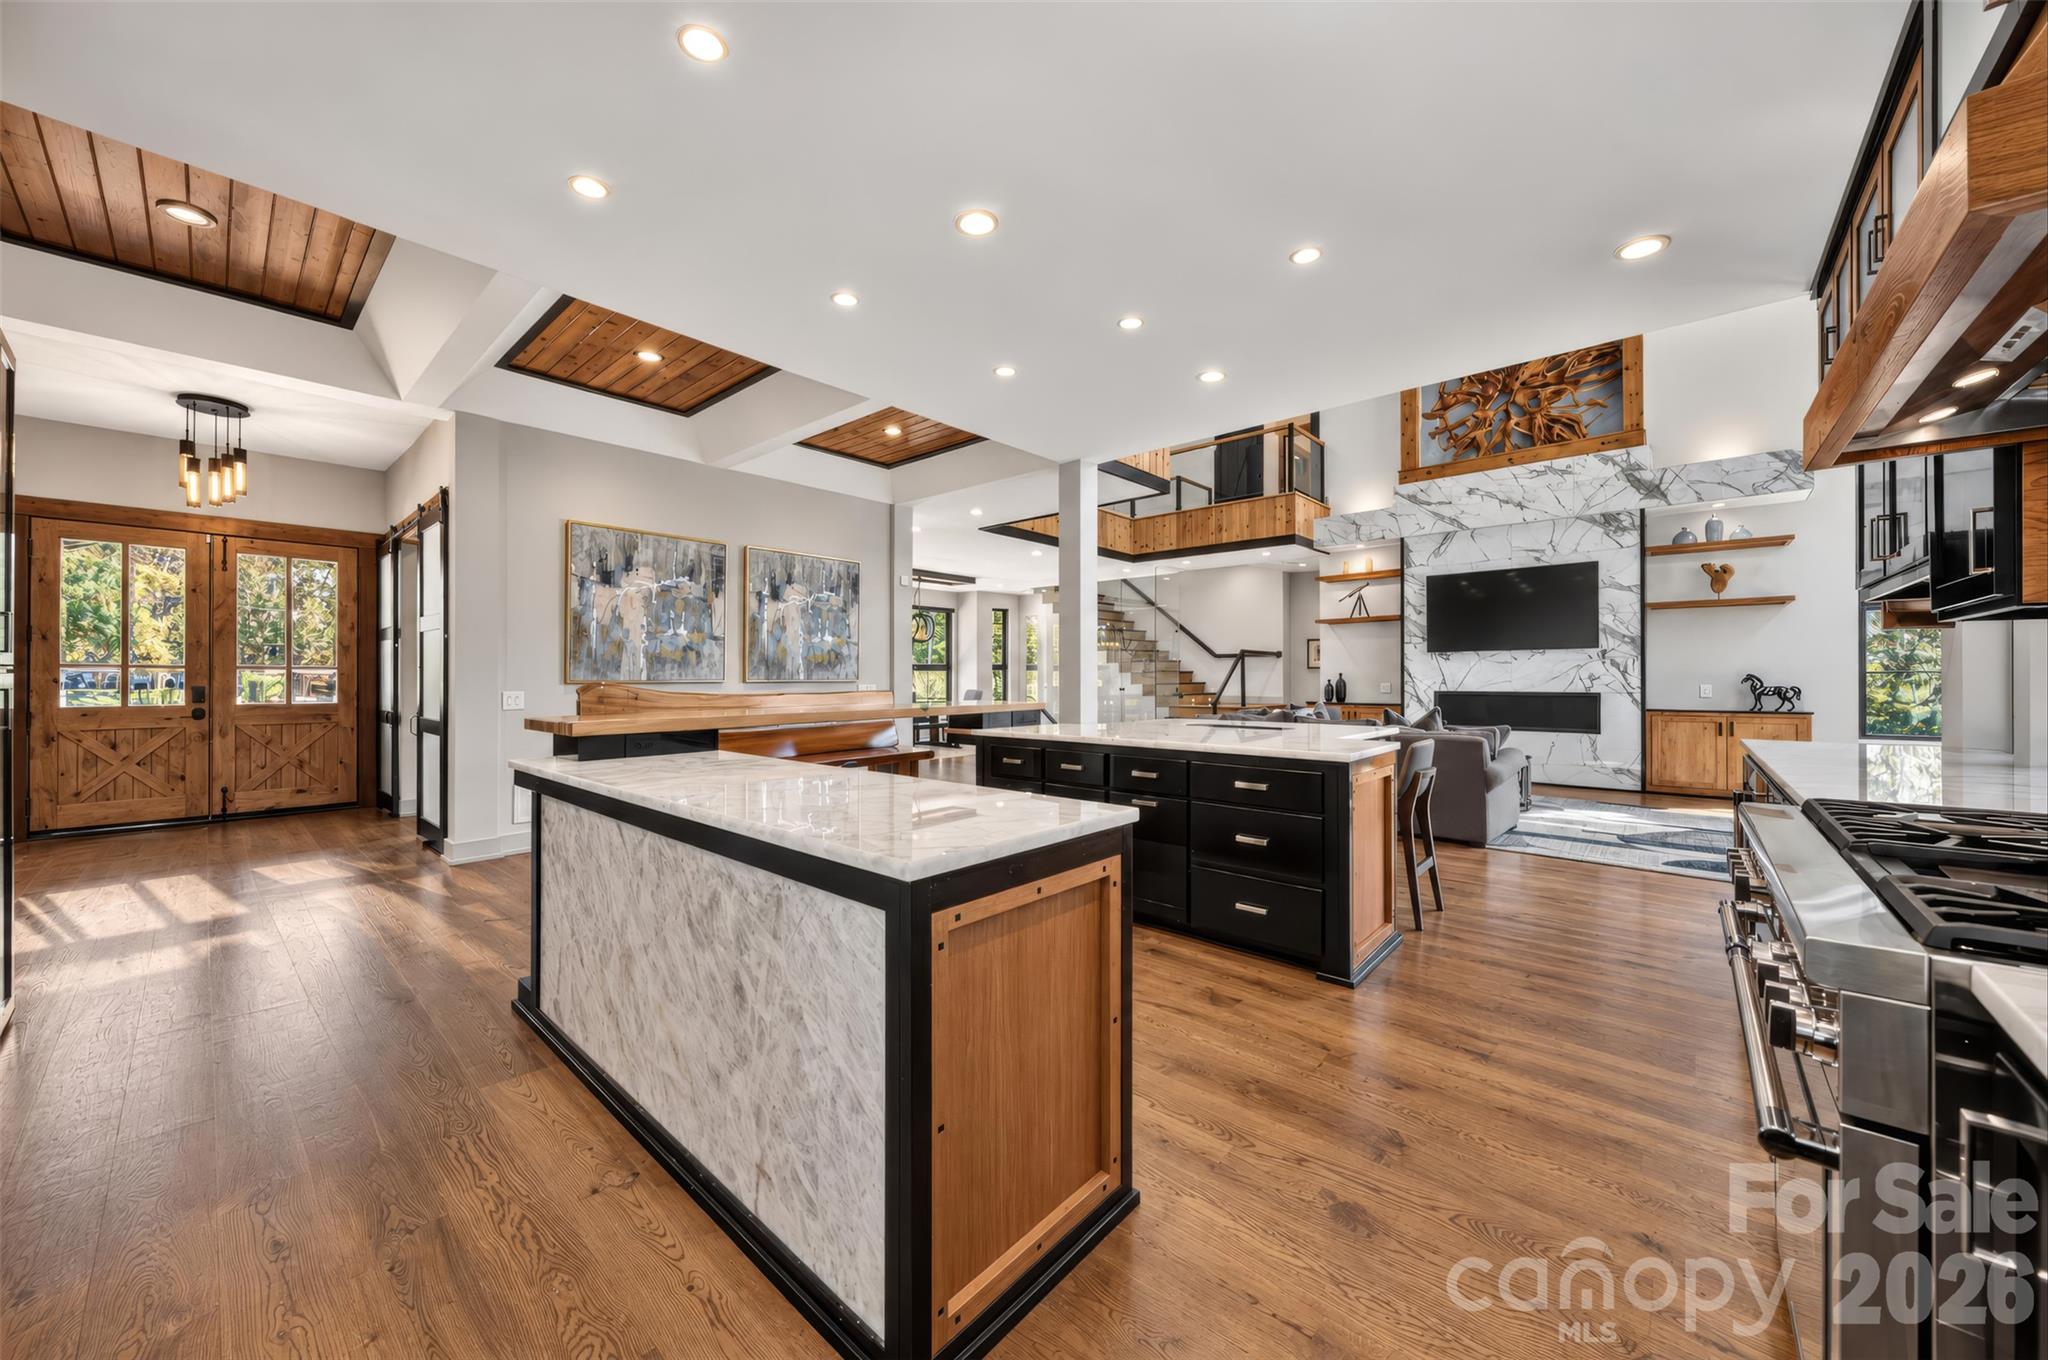
Open-plan kitchen with marble-topped islands, black cabinetry, wood floors and a marble fireplace wall.
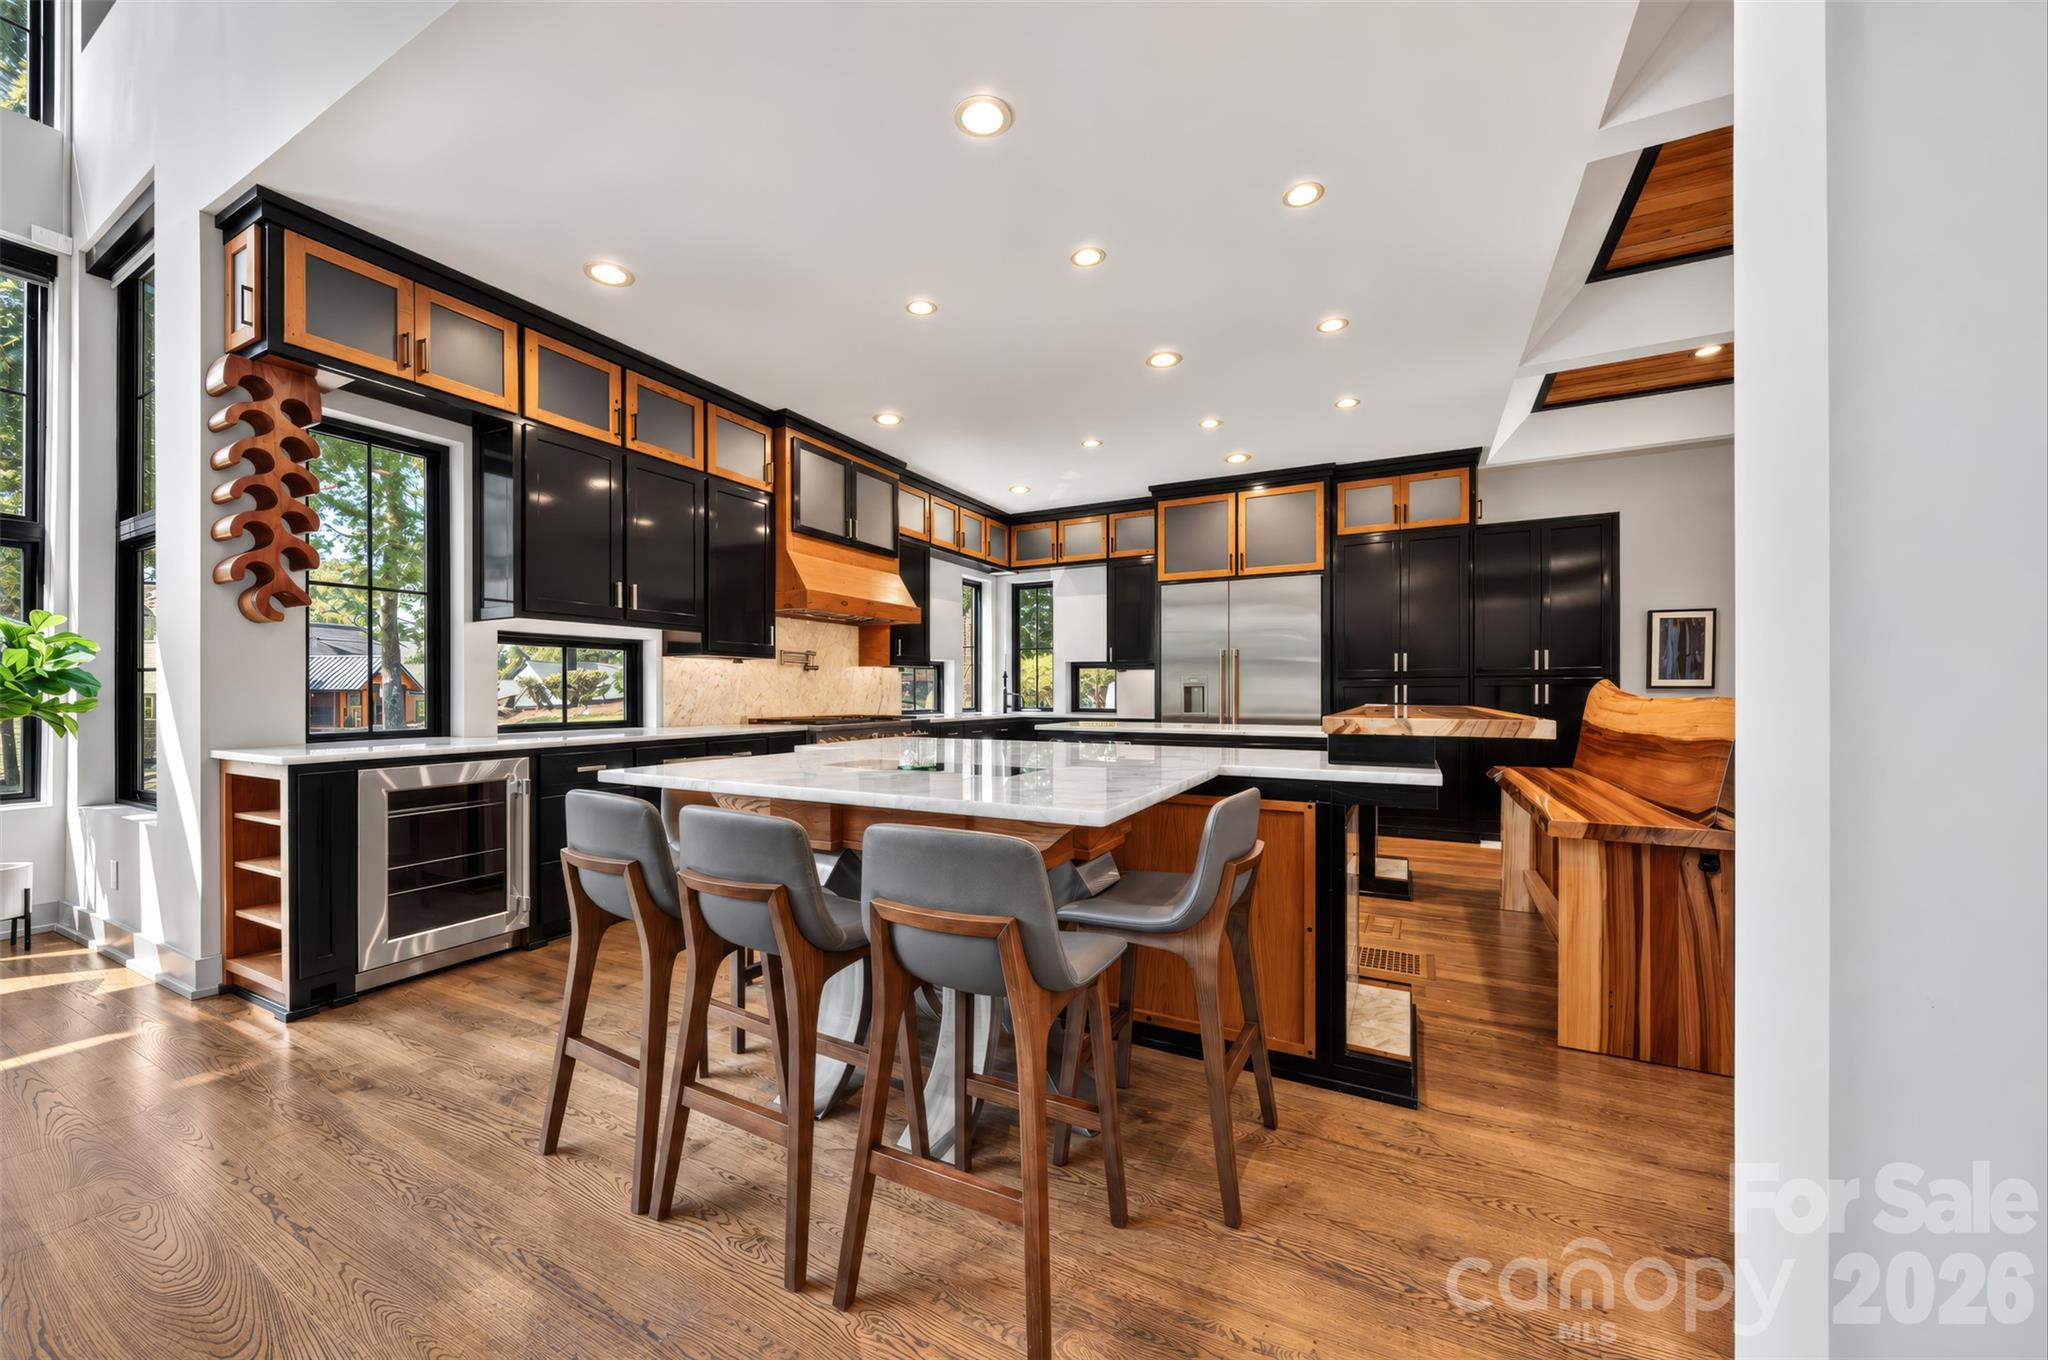
Modern kitchen with black and wood cabinets, marble island, gray stools, and tall windows.
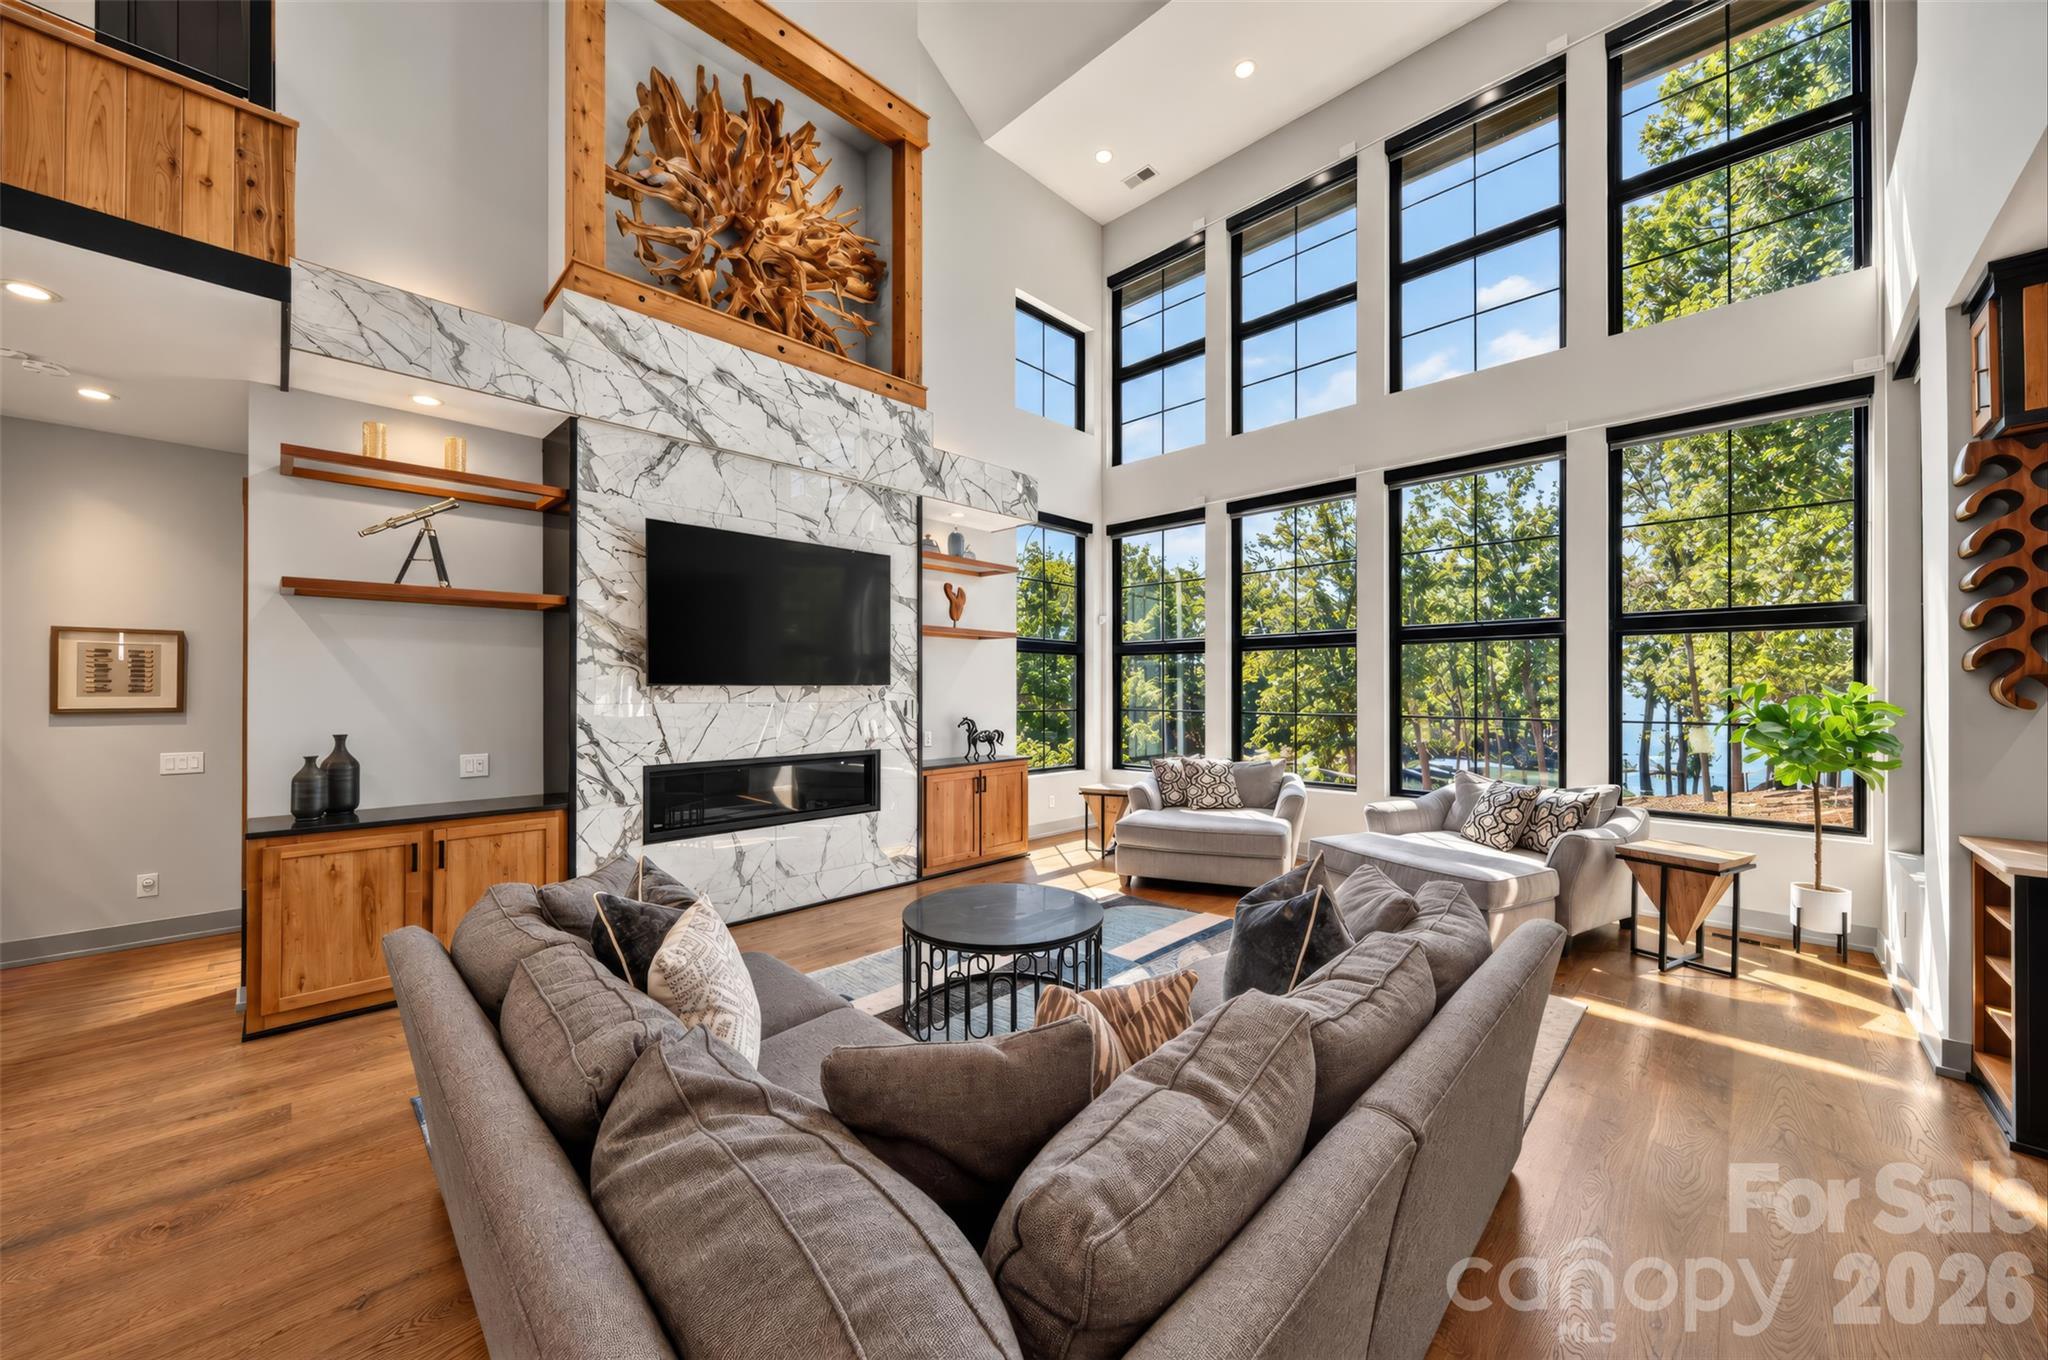
Double-height living room with a marble fireplace wall, wood cabinetry, and tall windows overlooking water.
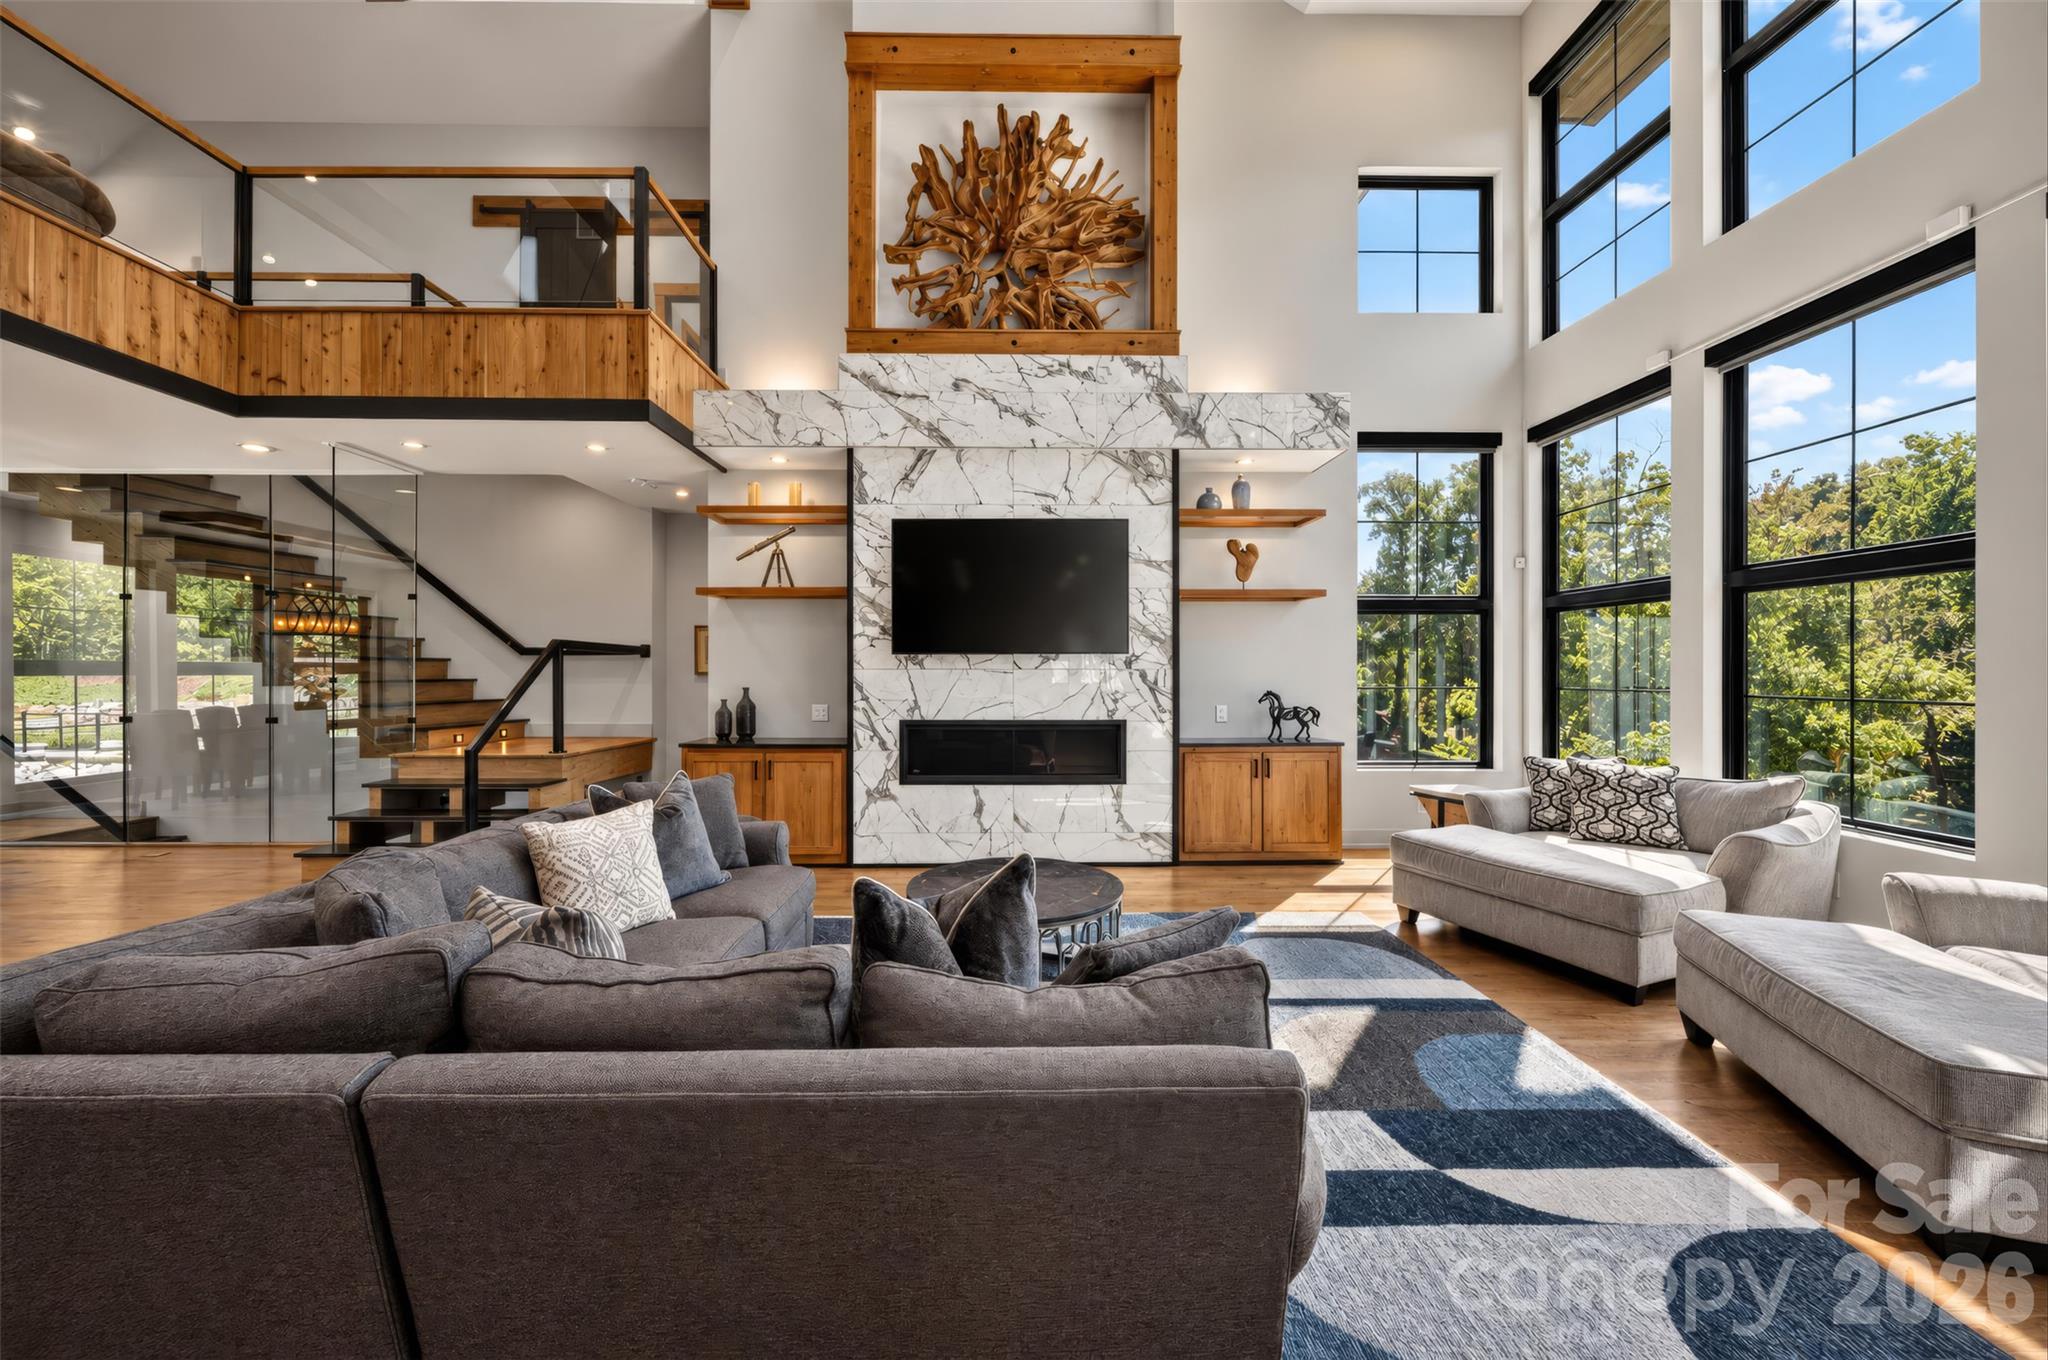
Double-height living room with a marble fireplace, glass-and-wood staircase, and tall windows overlooking trees.
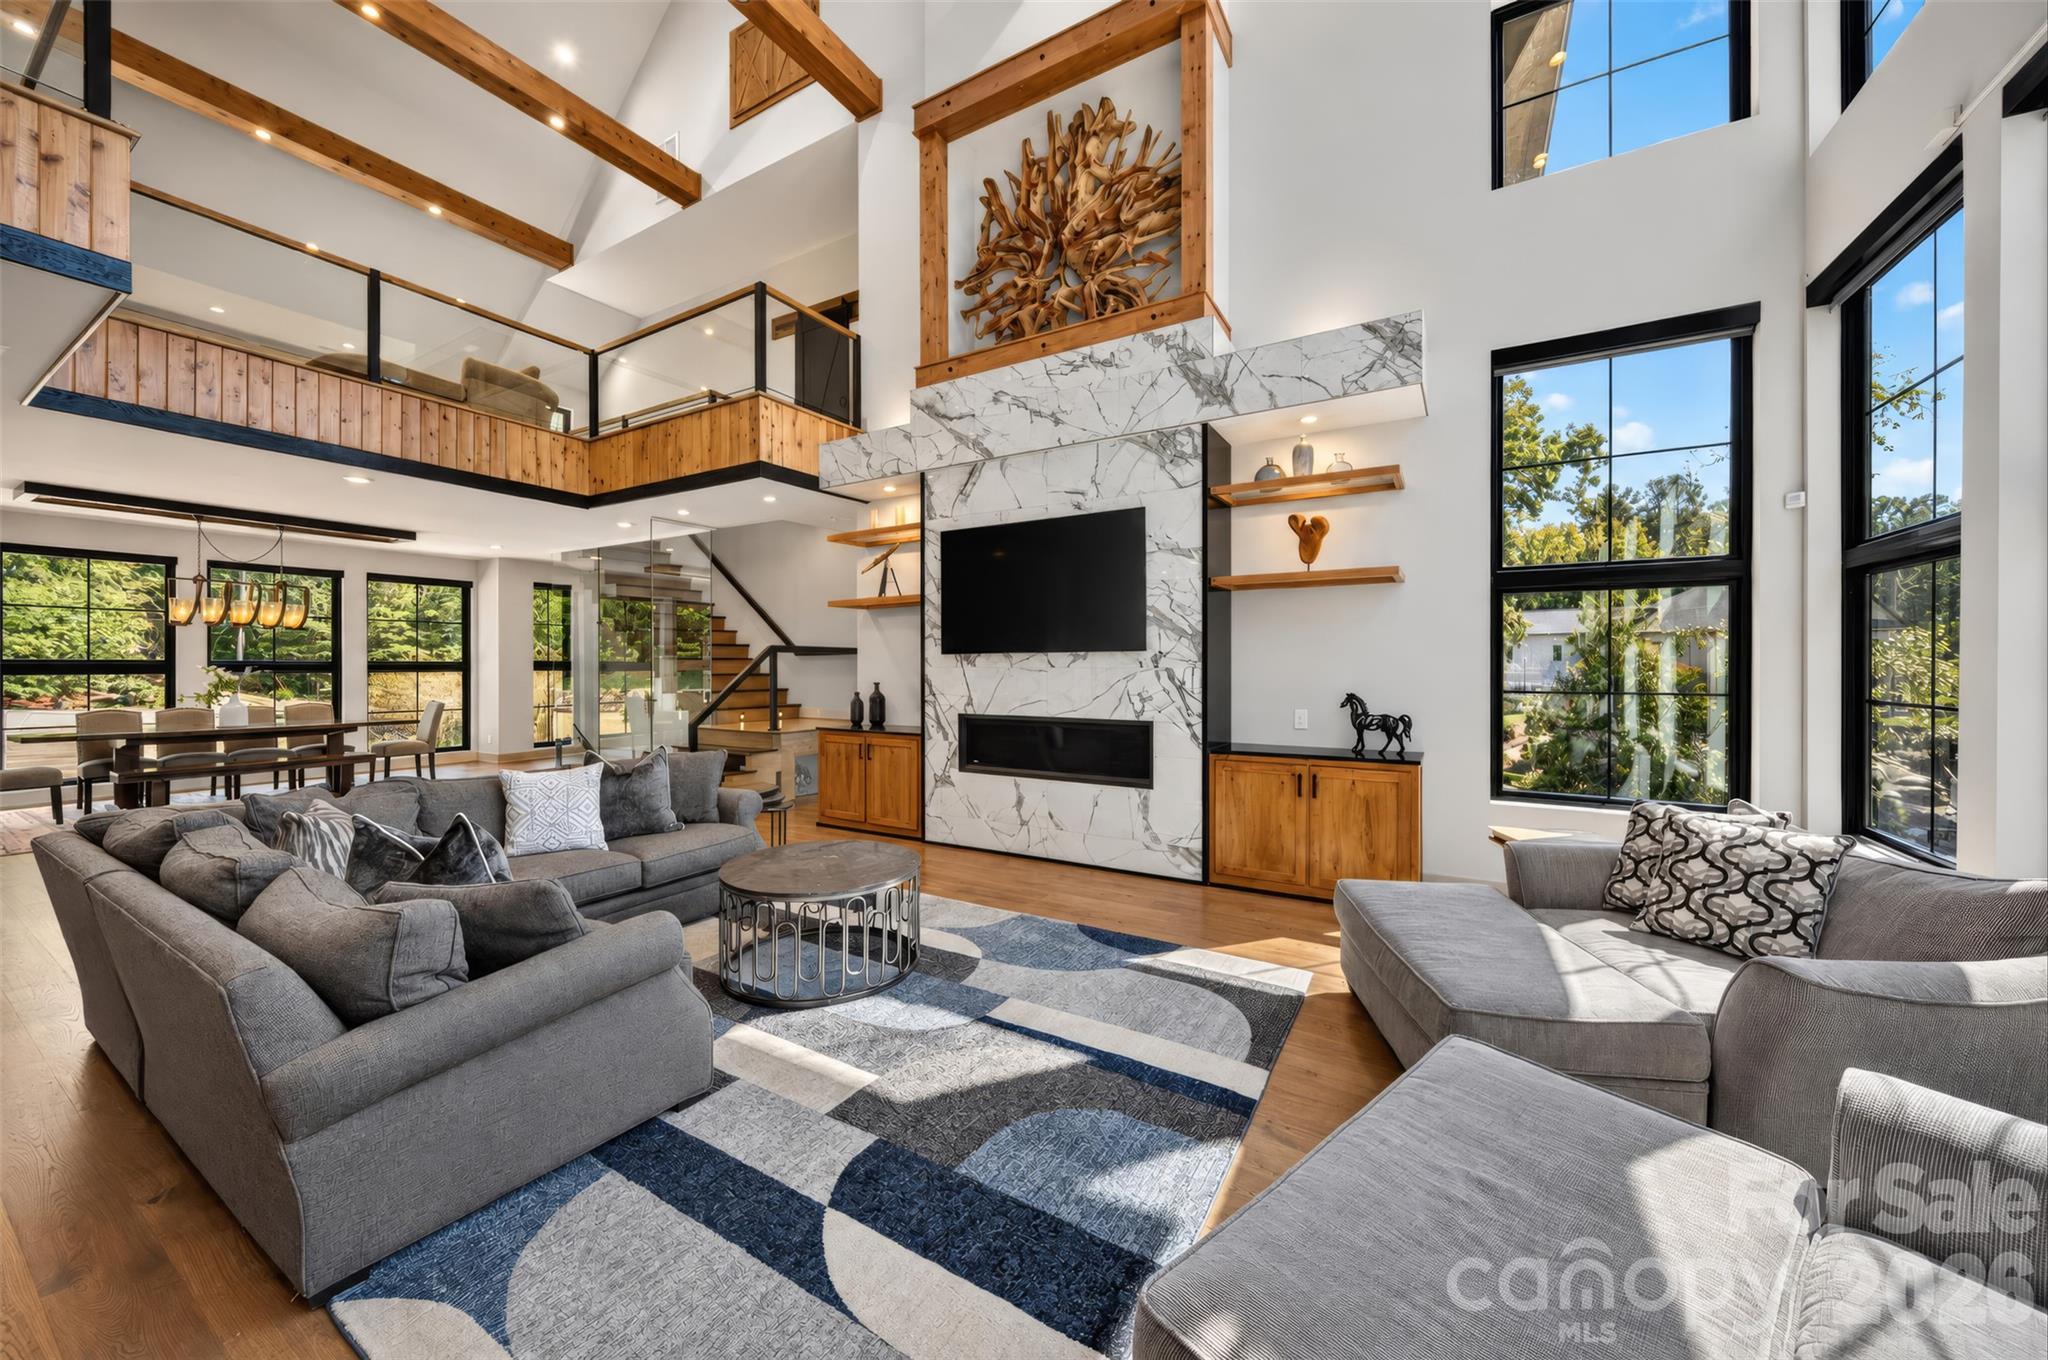
Vaulted living room with timber beams, gray sectional sofas, and a marble fireplace wall.
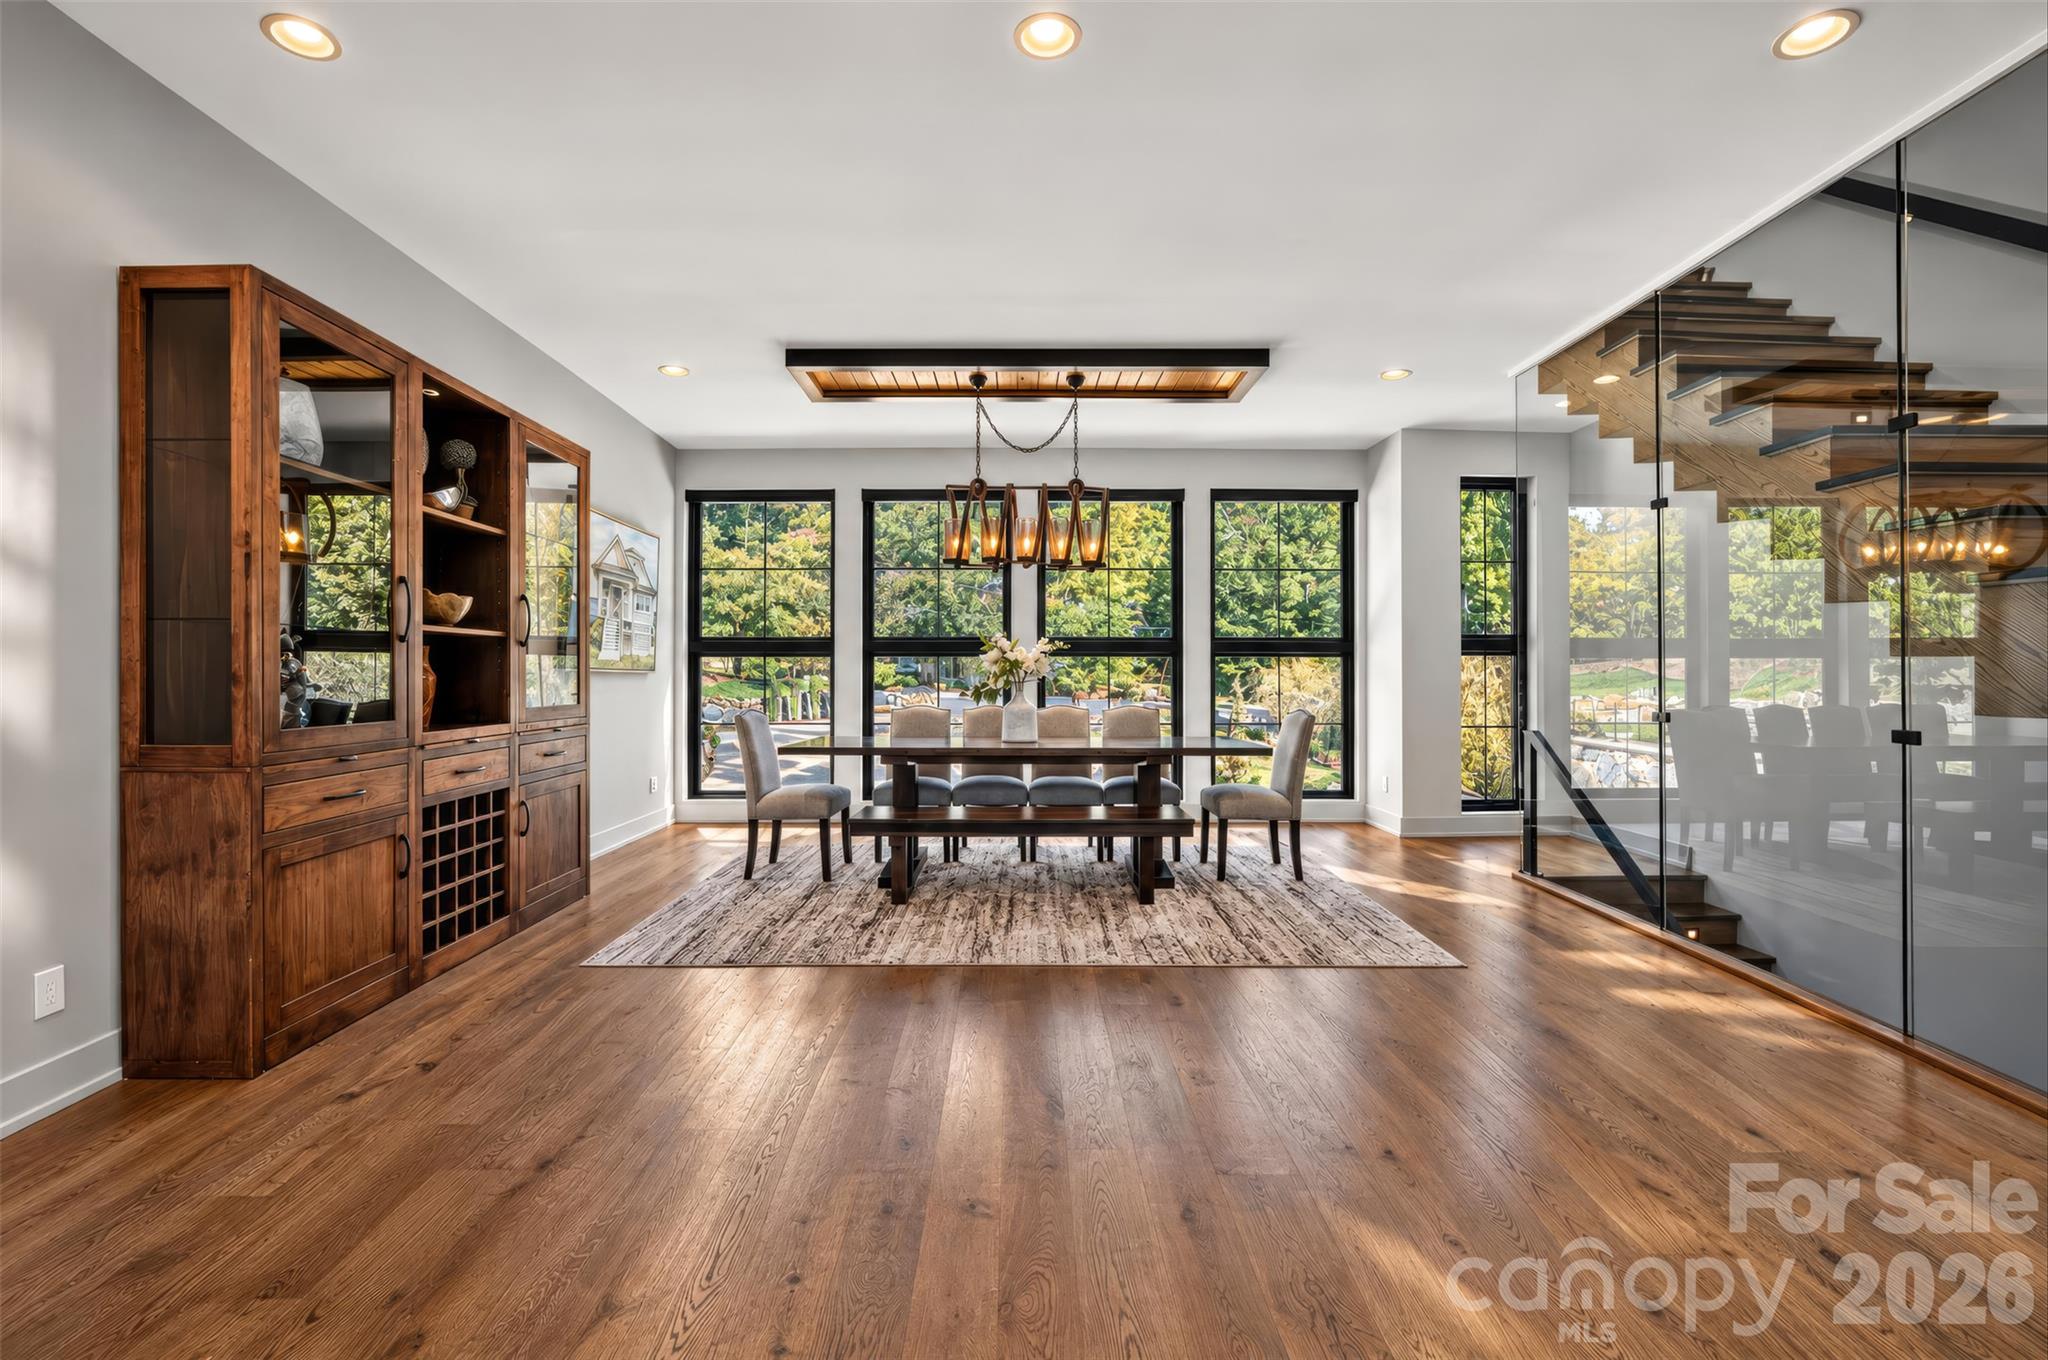
Dining room with a wood table, built-in cabinet, hardwood floors, and a glass-railed staircase.
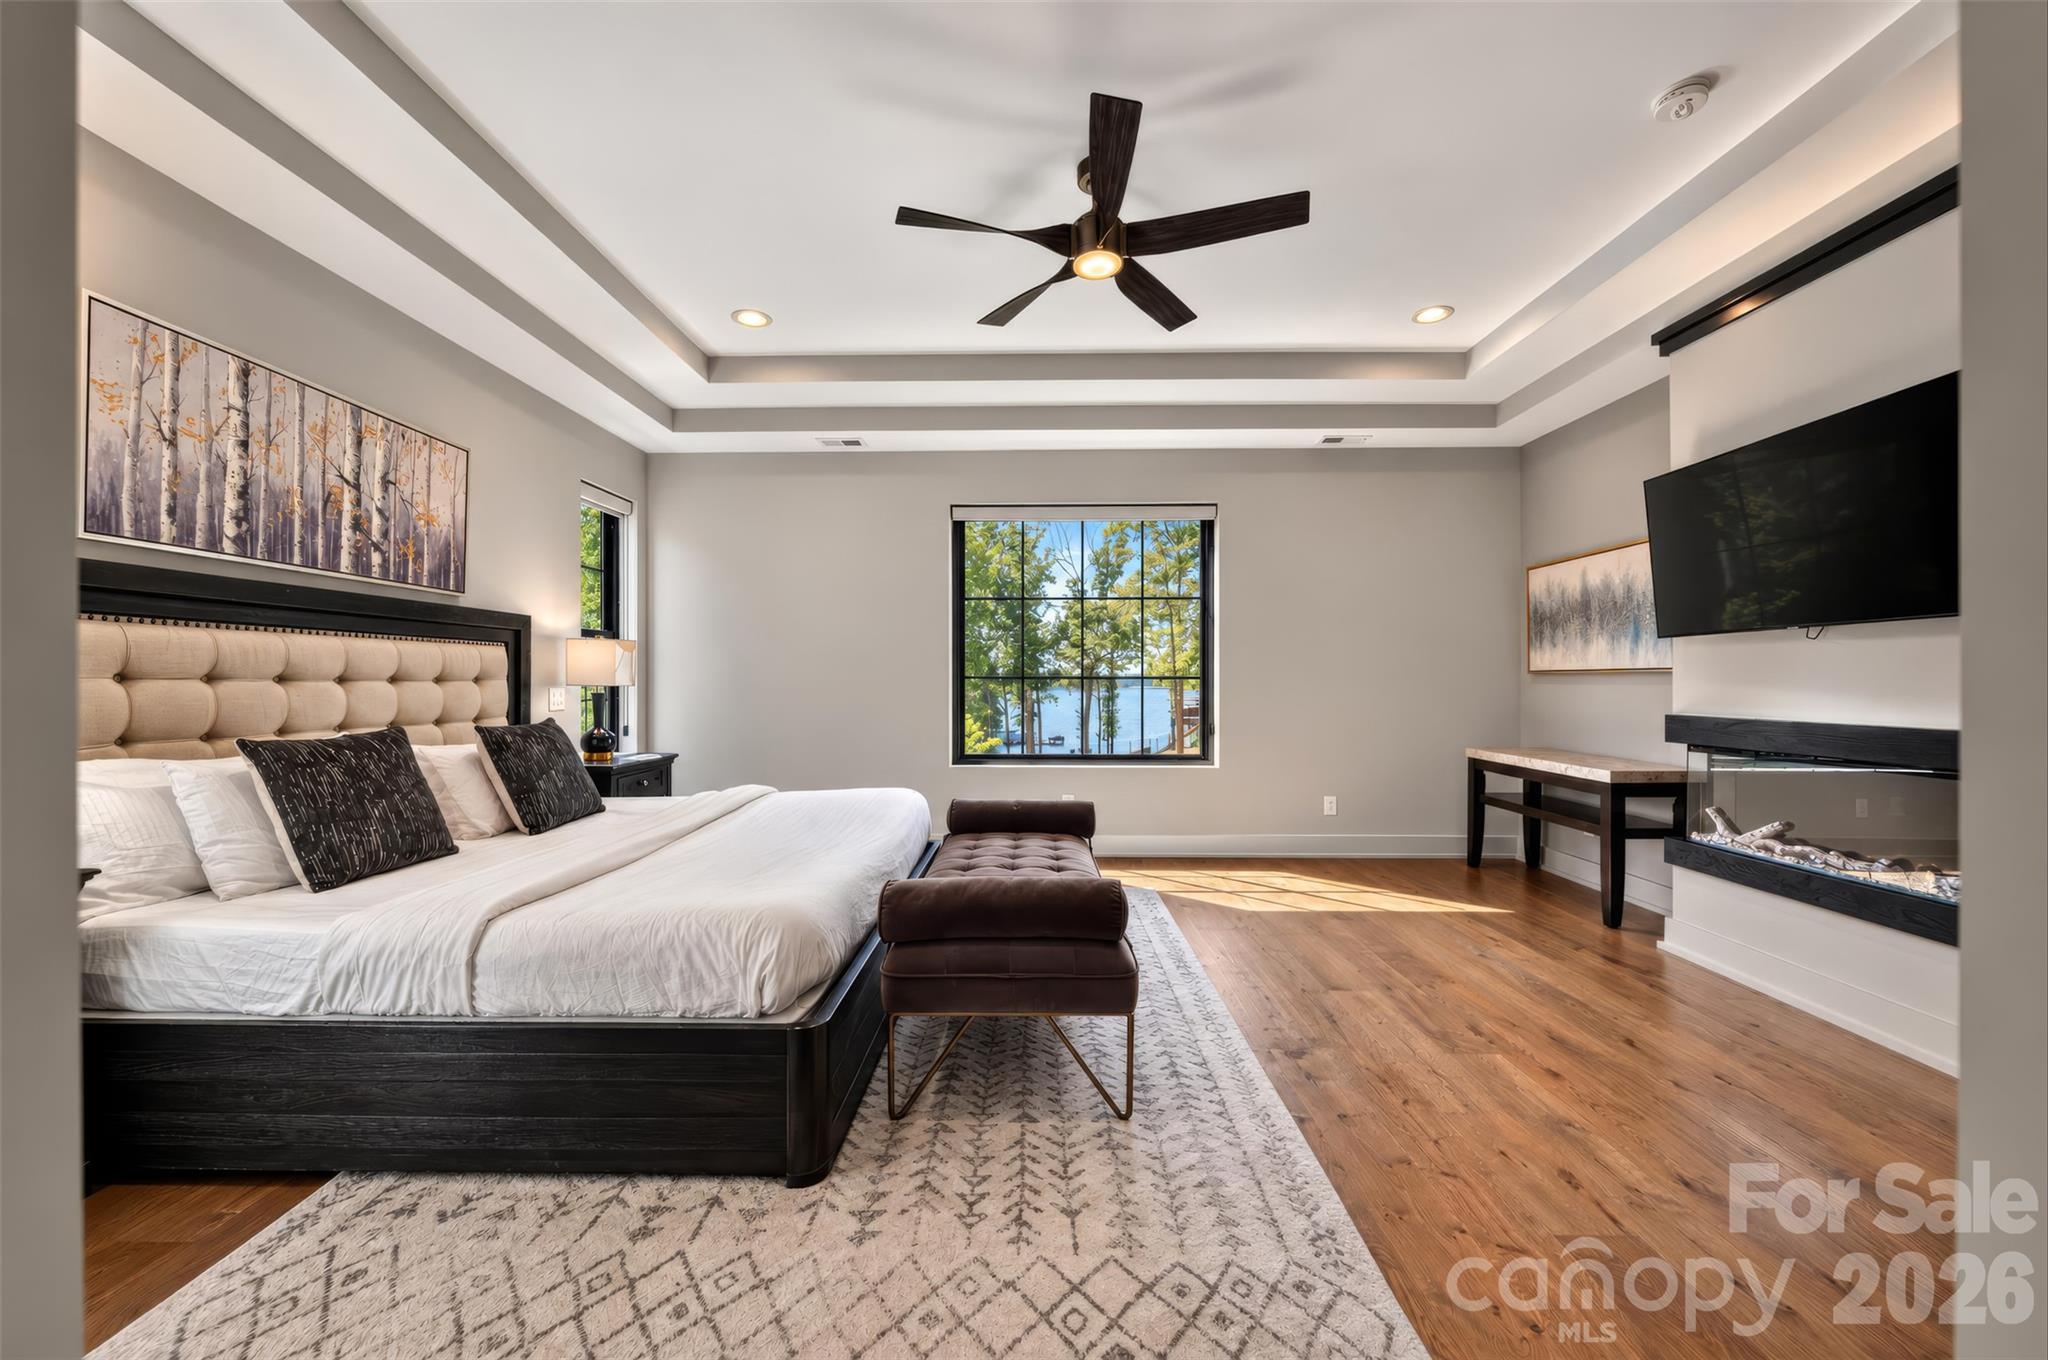
Furnished bedroom with a king bed, tray ceiling, fireplace, and water visible through the window.
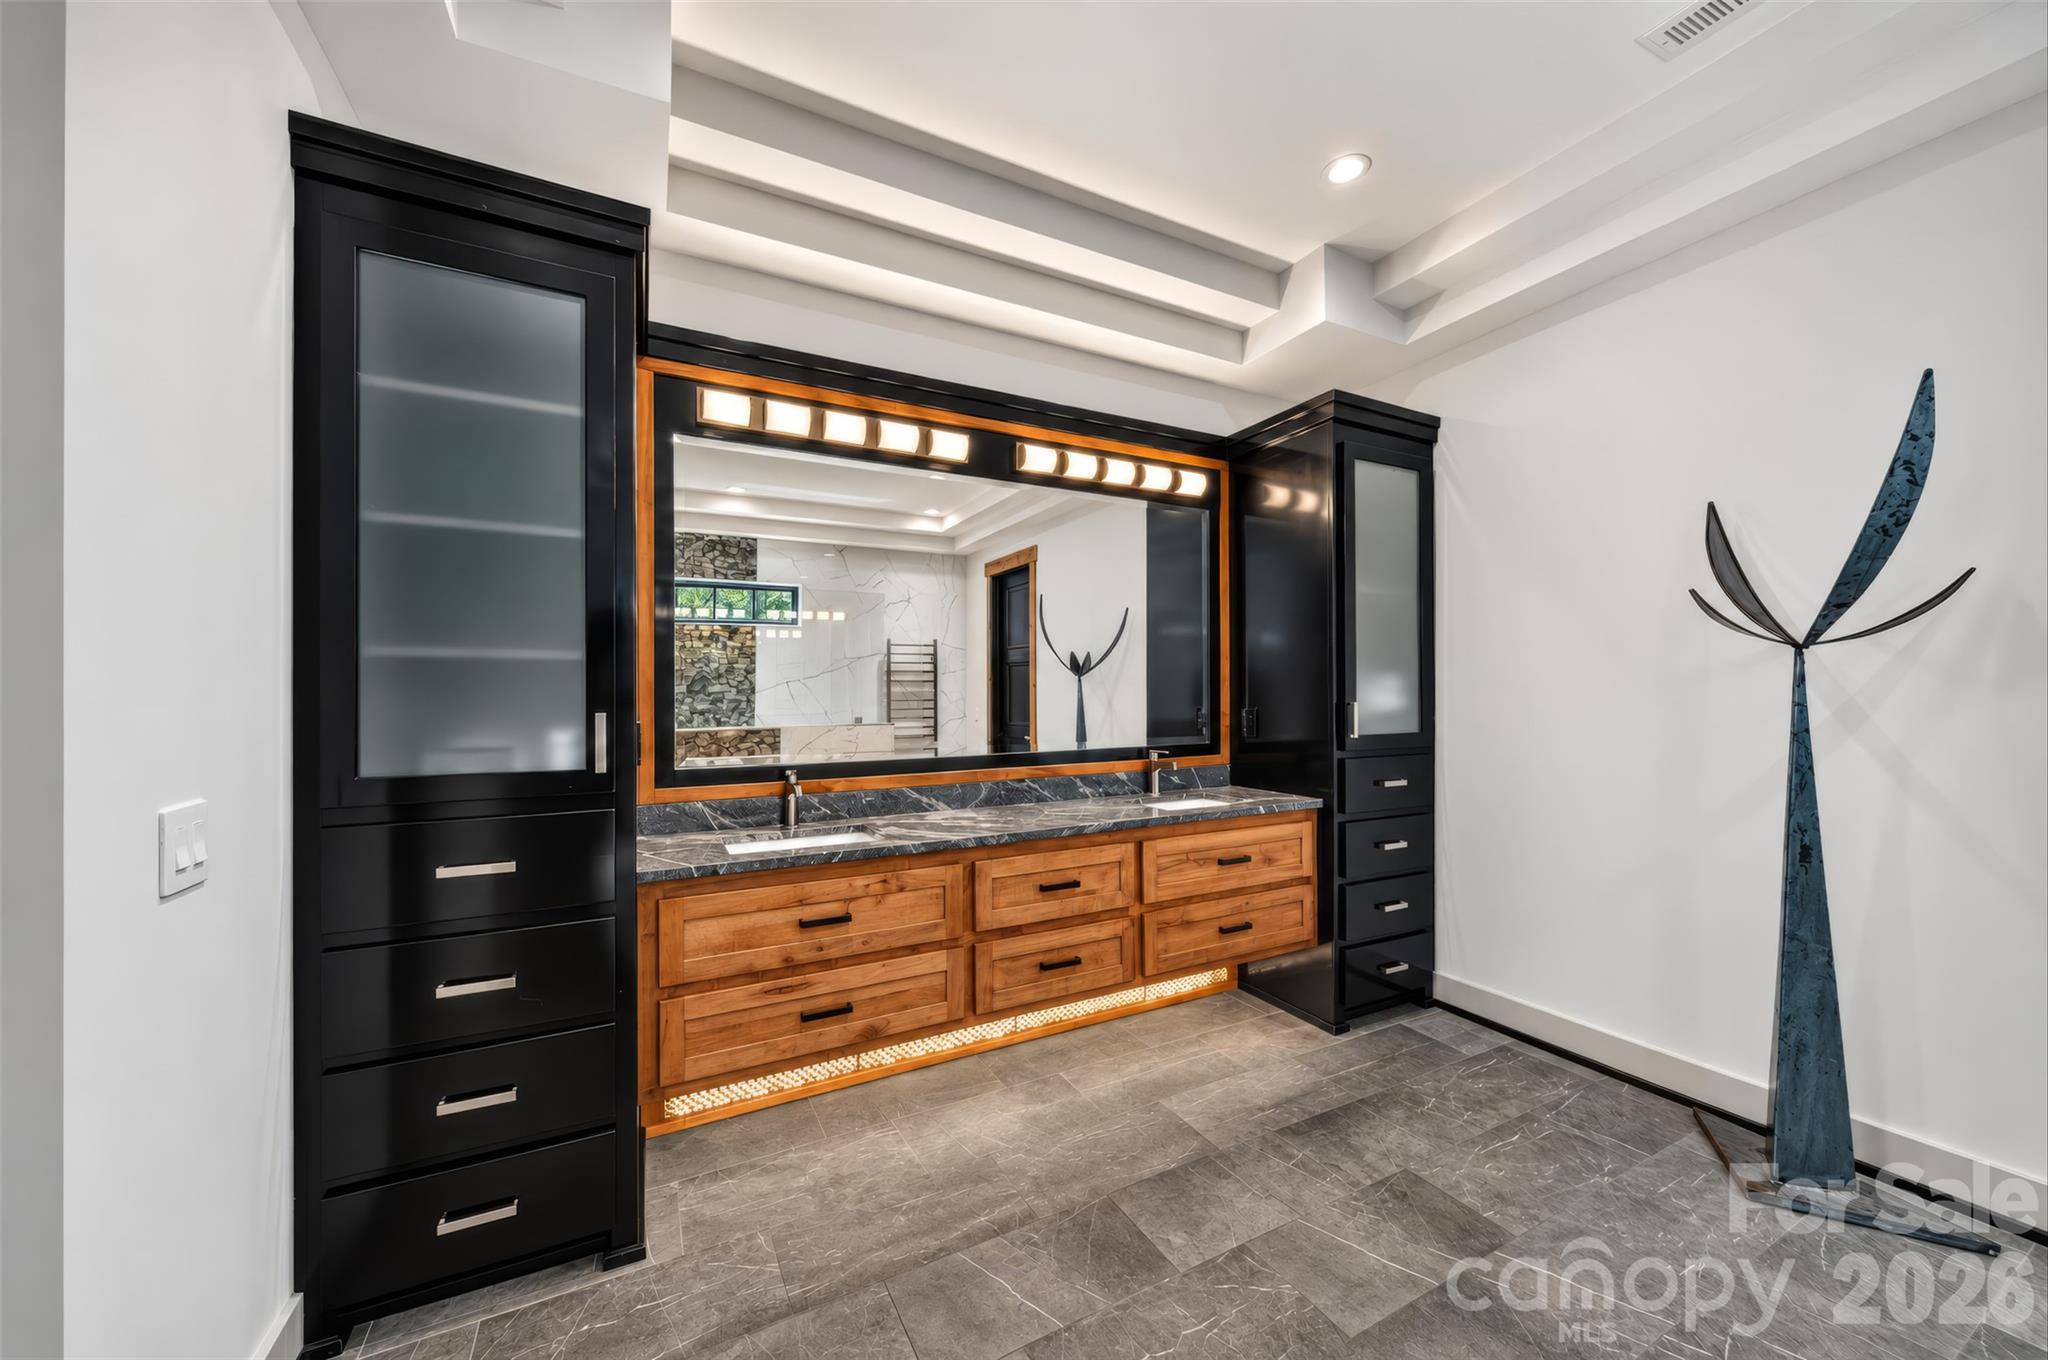
Bathroom vanity with an illuminated mirror, black cabinetry, warm wood drawers, and a sculptural floor decoration.
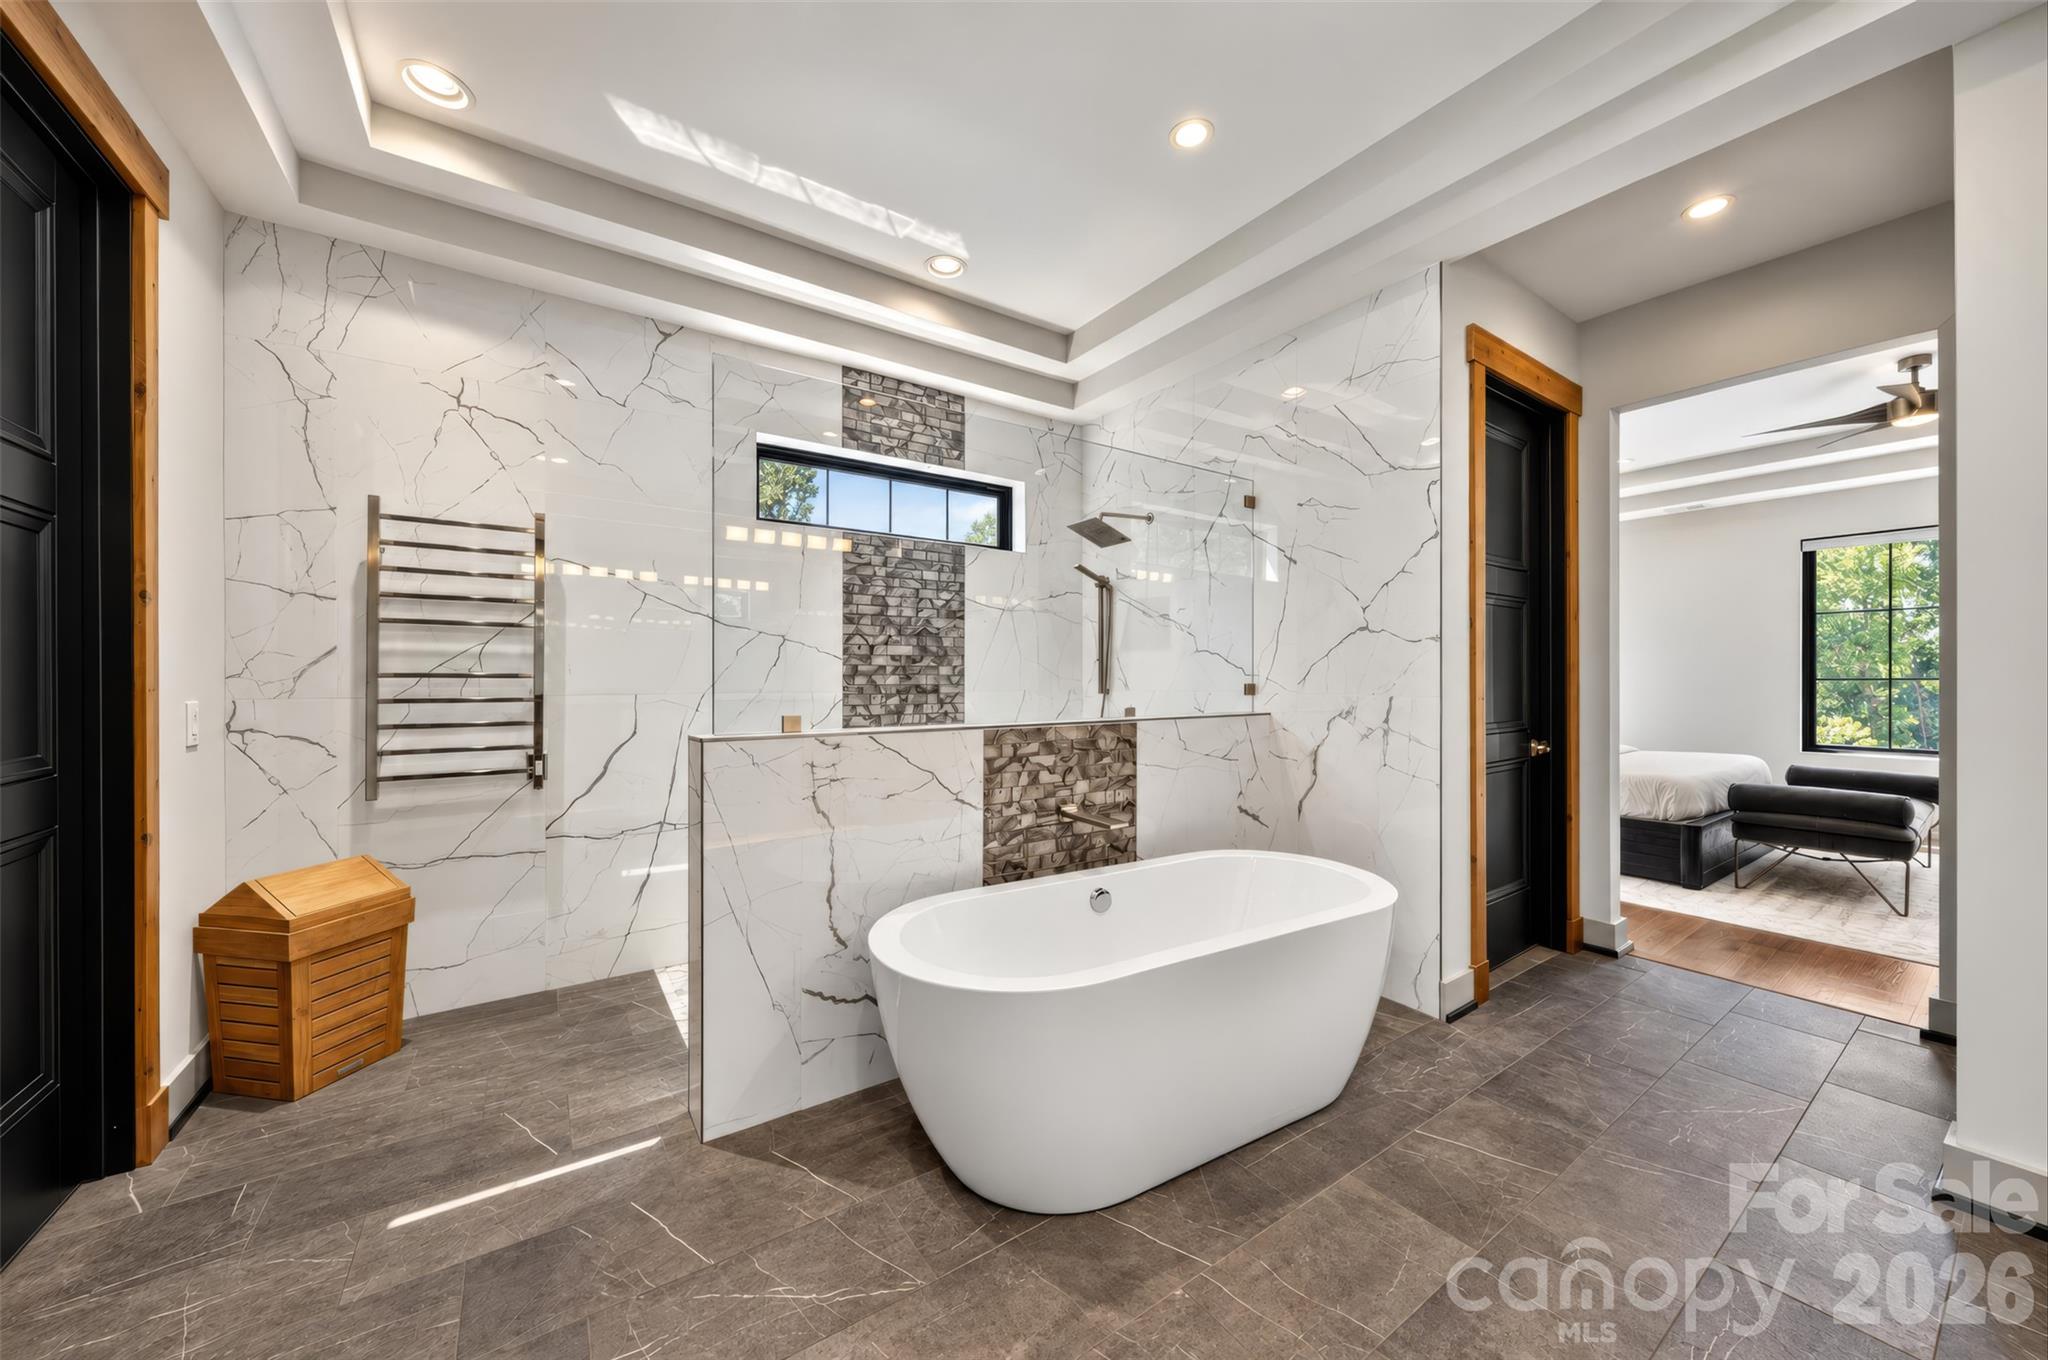
Modern bathroom with a freestanding soaking tub, veined marble-look walls, and a glimpse of the adjoining bedroom.
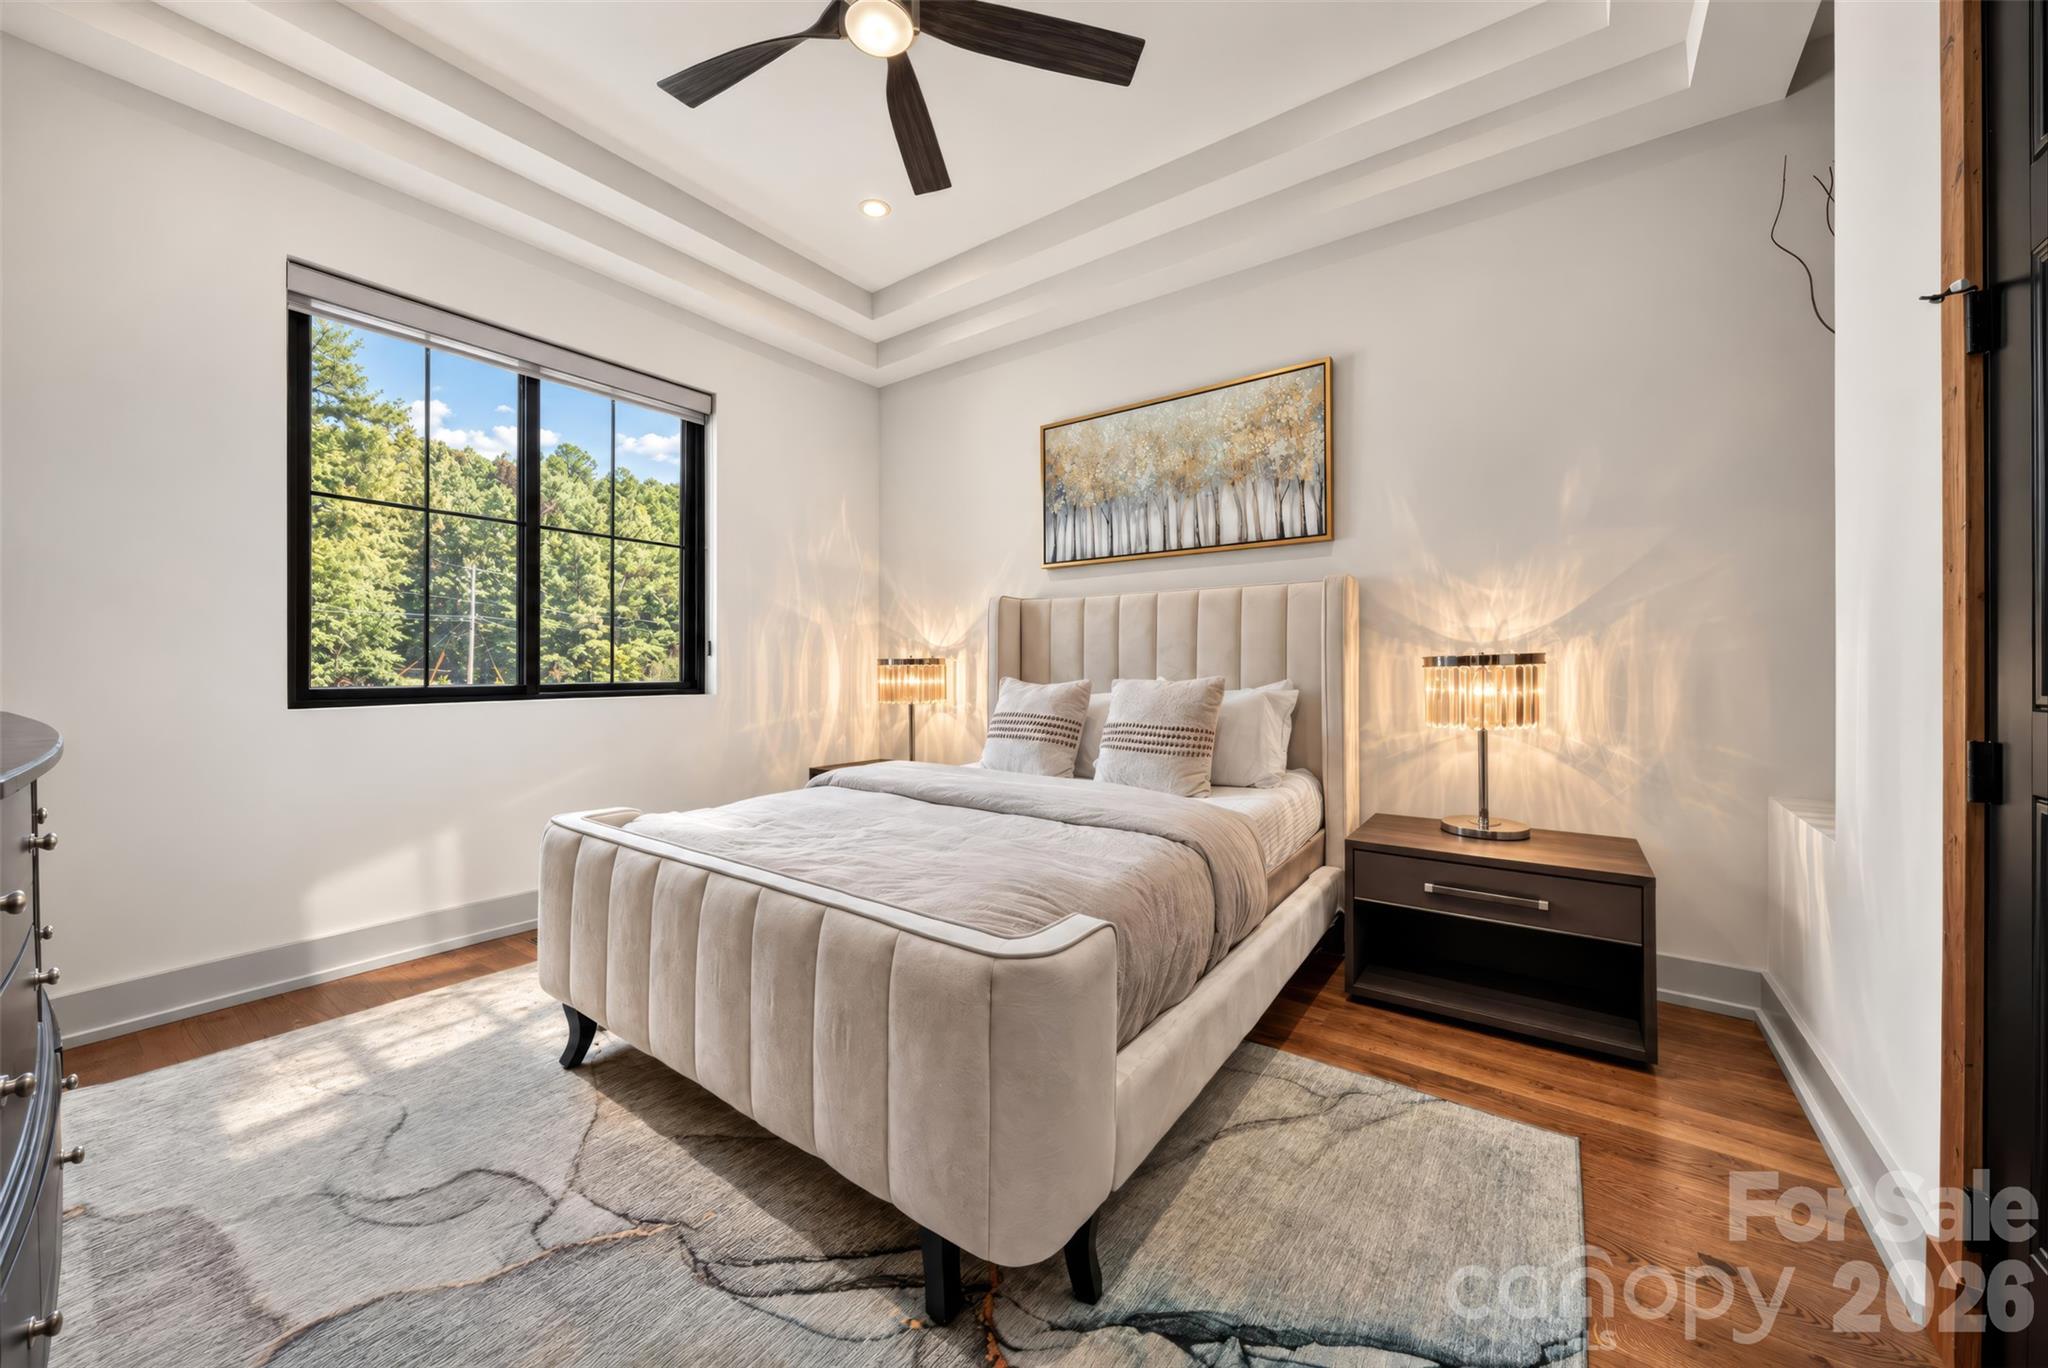
Furnished bedroom with a cream upholstered bed, tray ceiling, and large window overlooking trees.
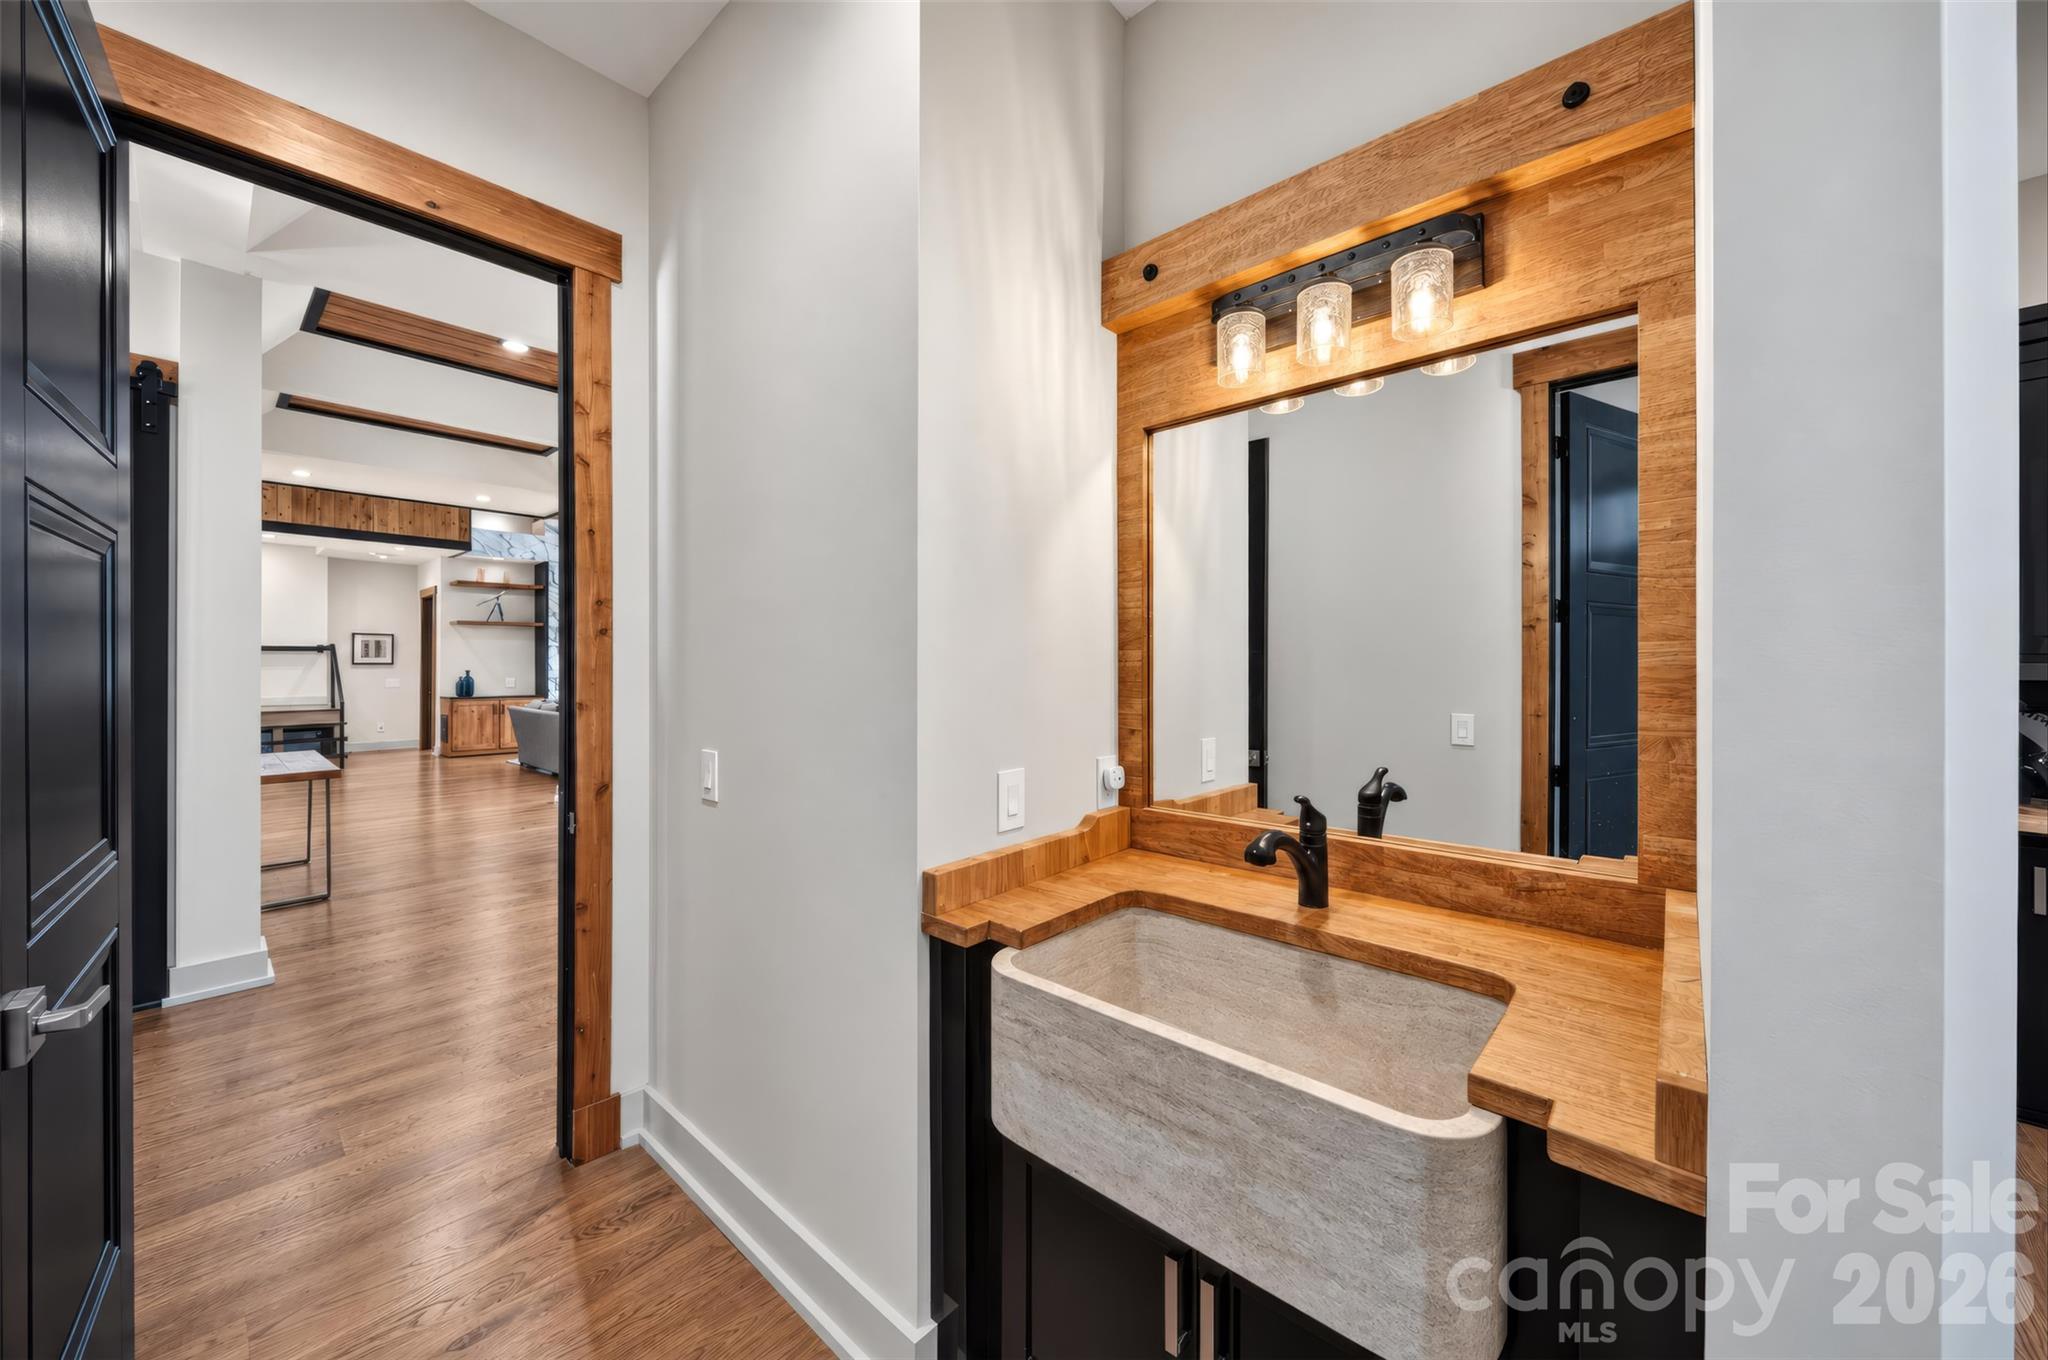
Bathroom vanity with a concrete vessel sink, wood countertop, and large framed mirror.
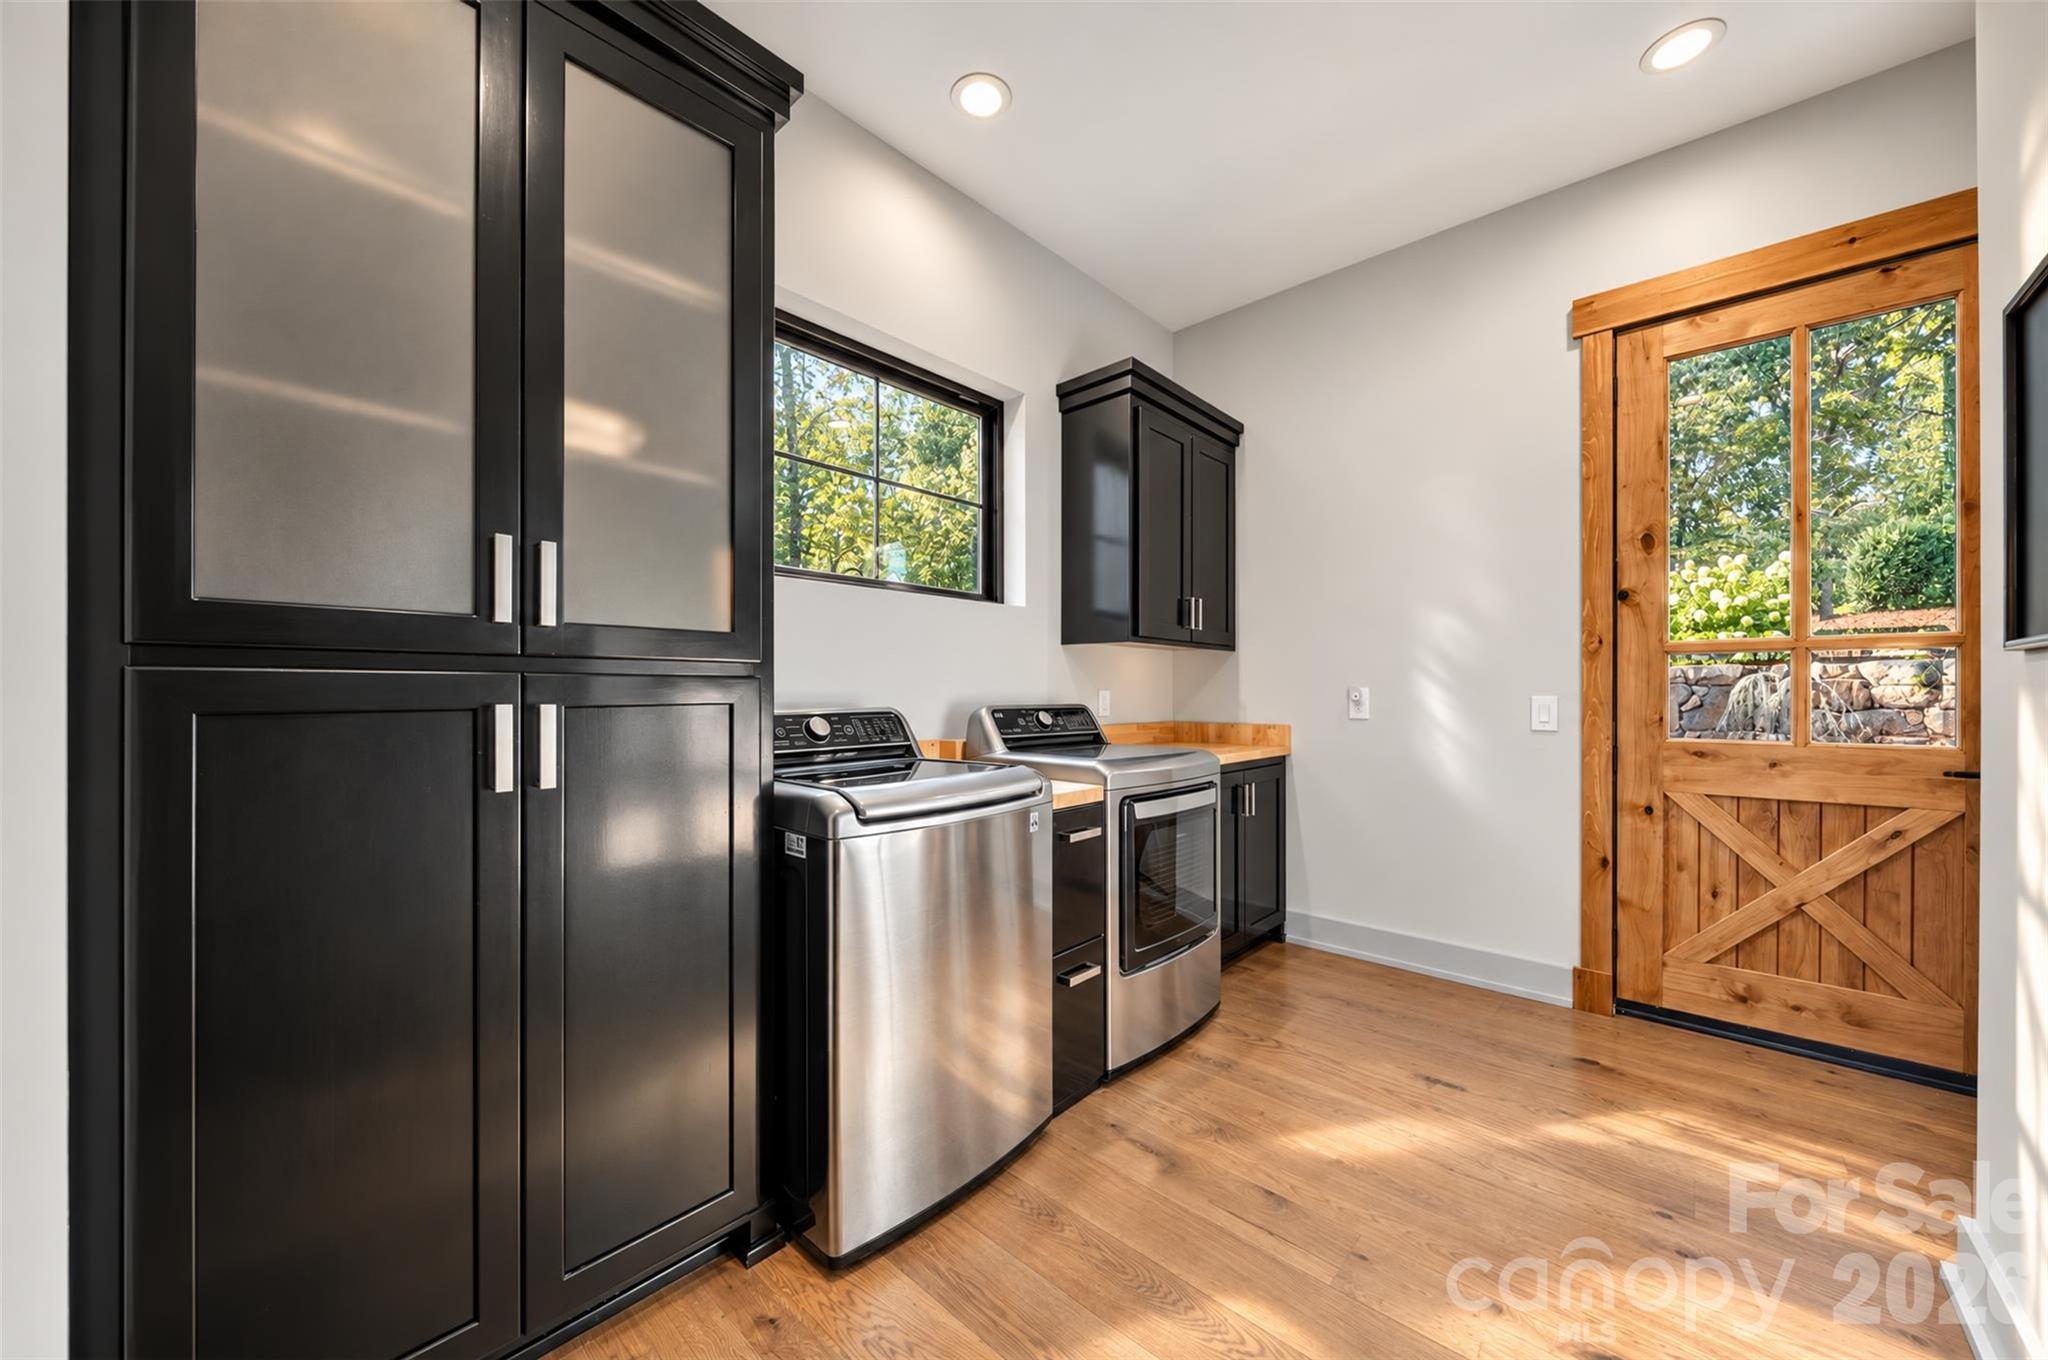
Laundry room with stainless steel washer and dryer, dark cabinets, and a rustic wood barn door.
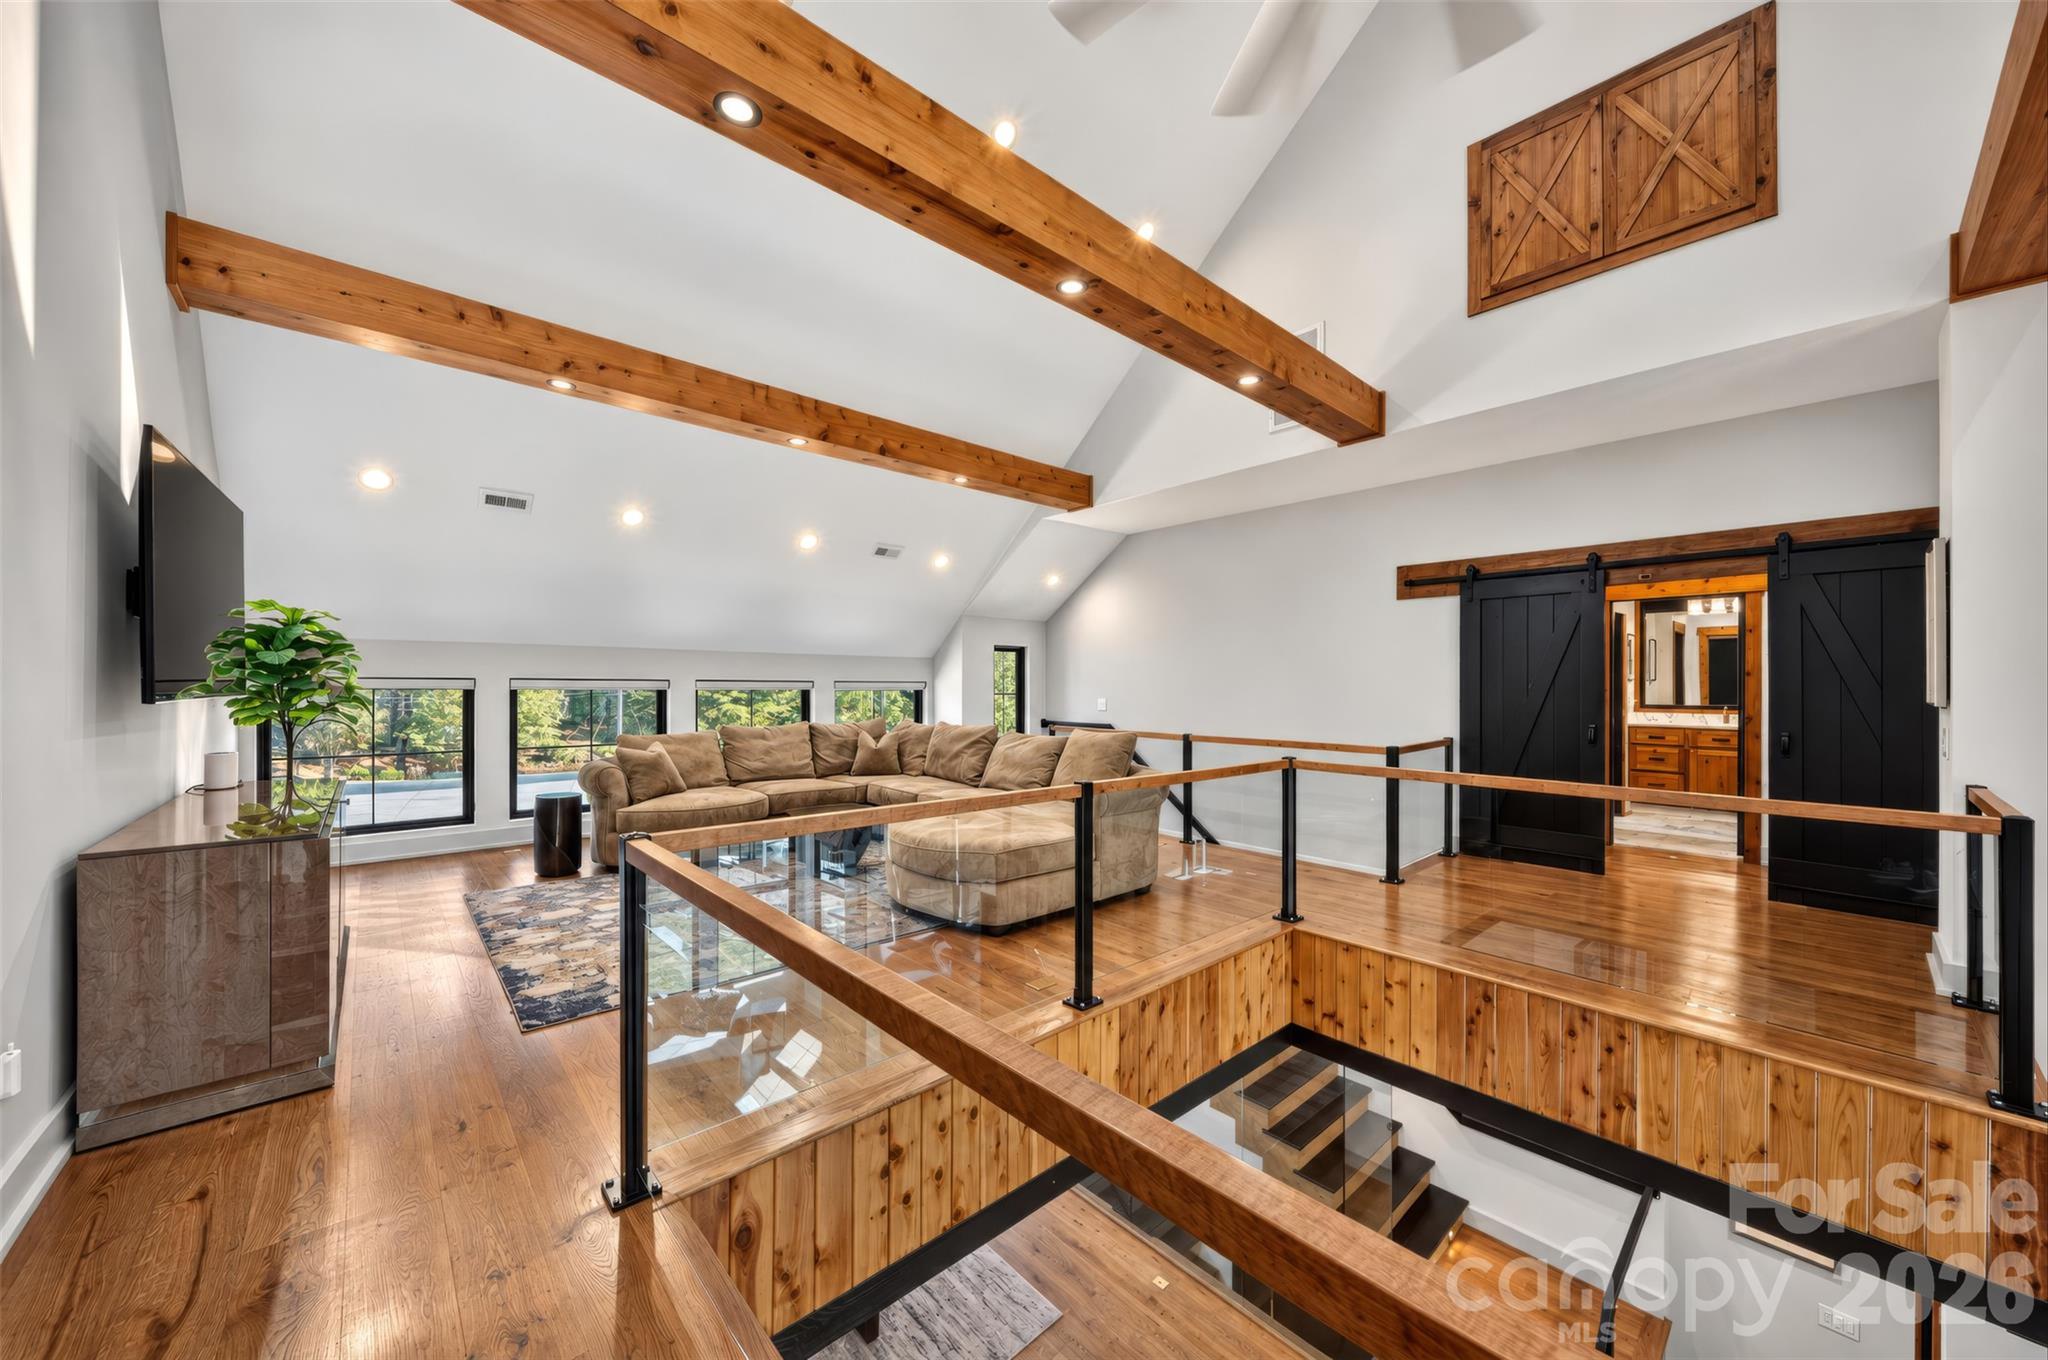
Vaulted living room with exposed wood beams, a tan sectional, and glass railings around an open stairwell.
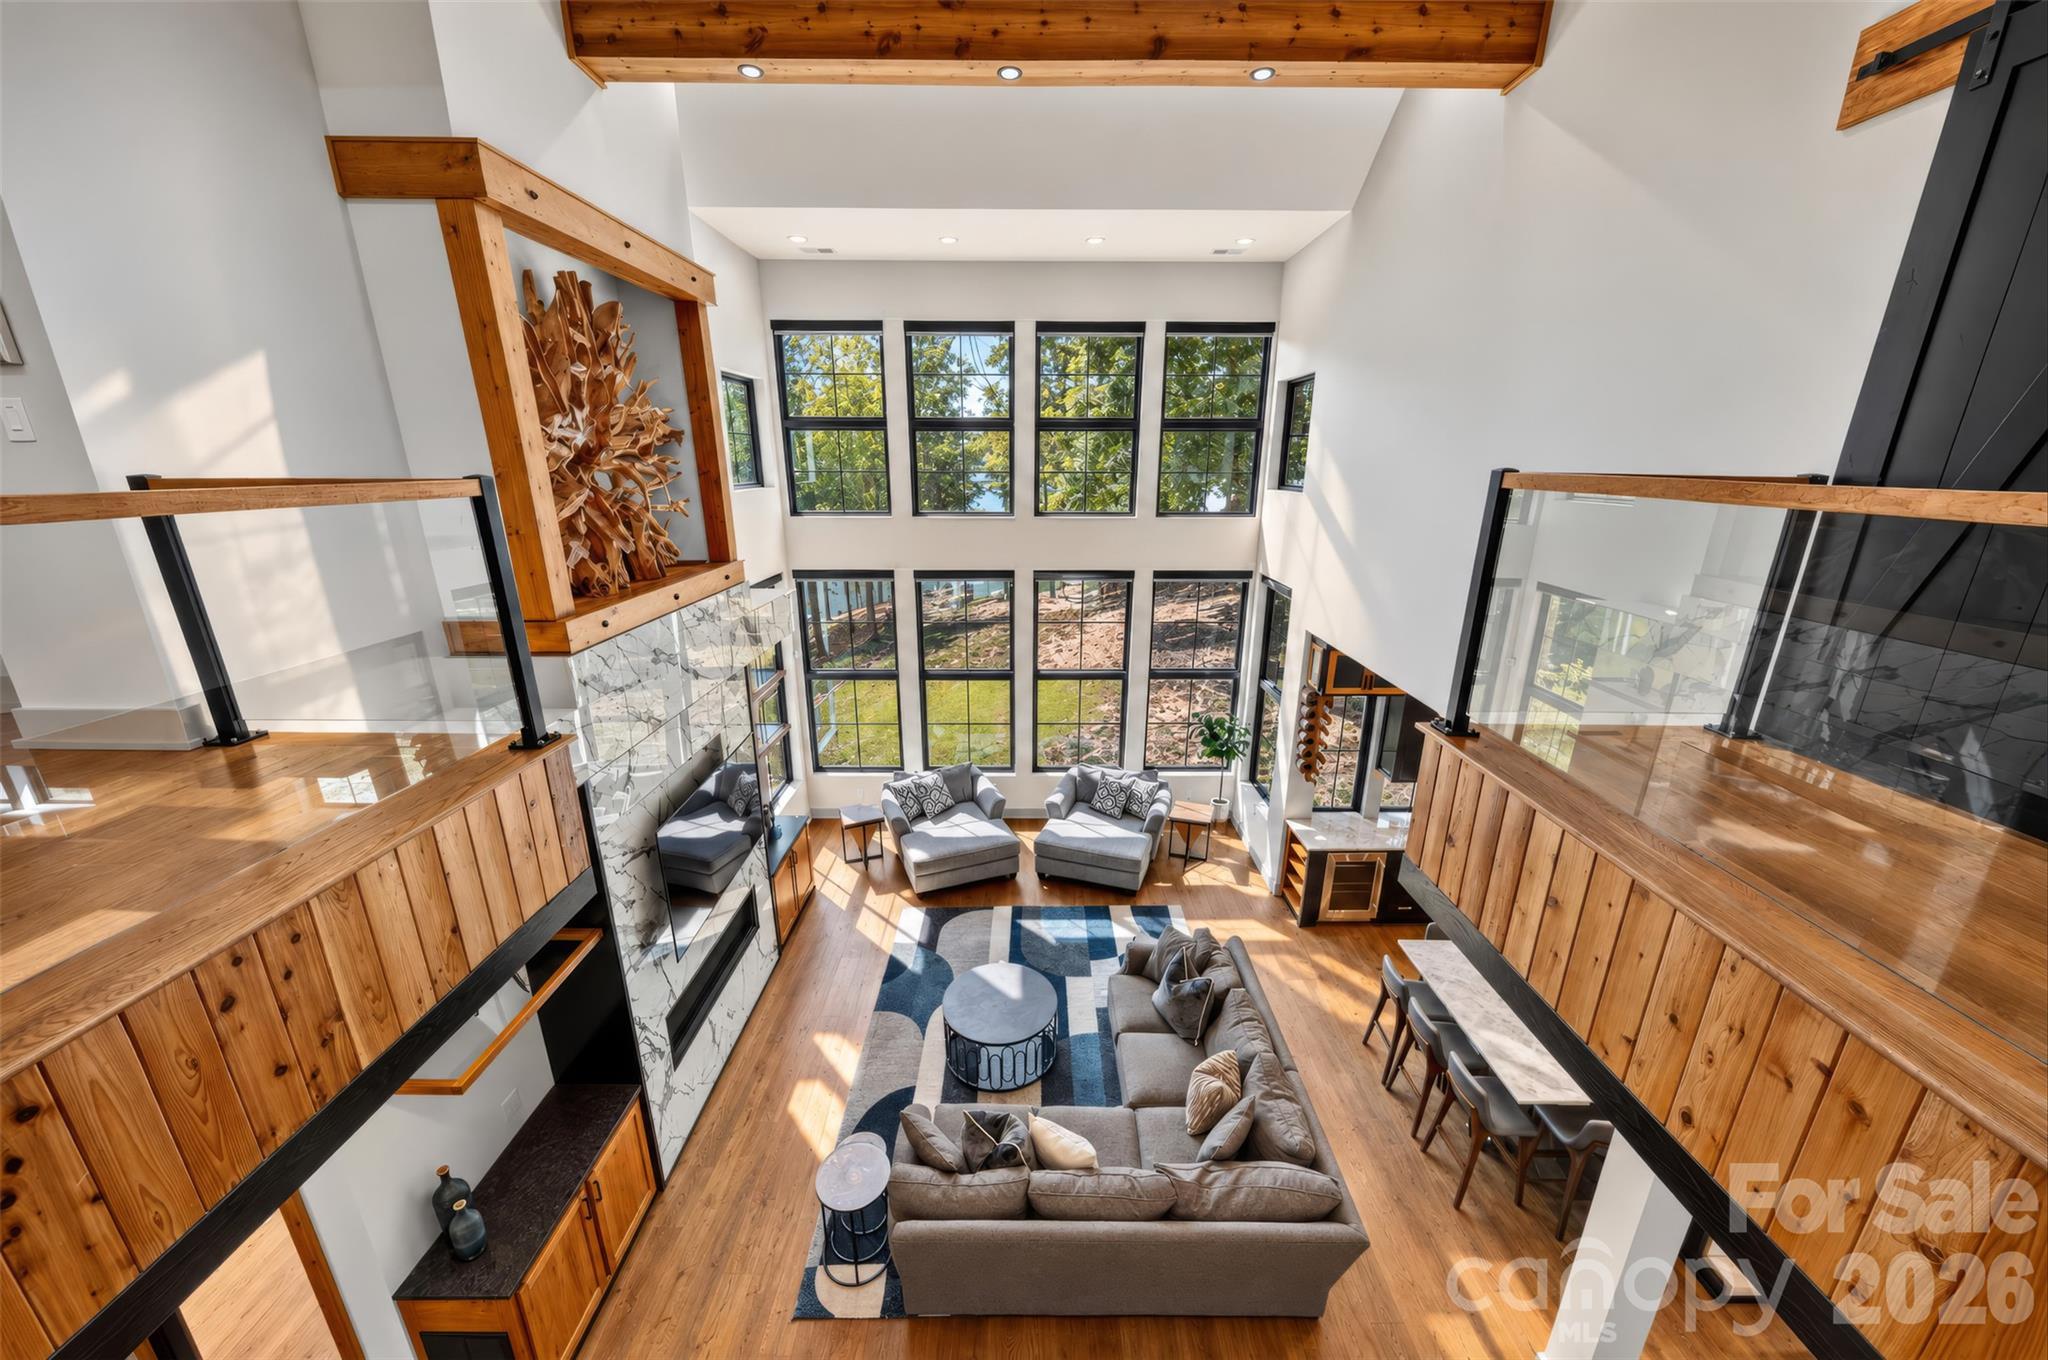
Double-height living room with tall windows, wood floors, and a sculptural wood wall feature.
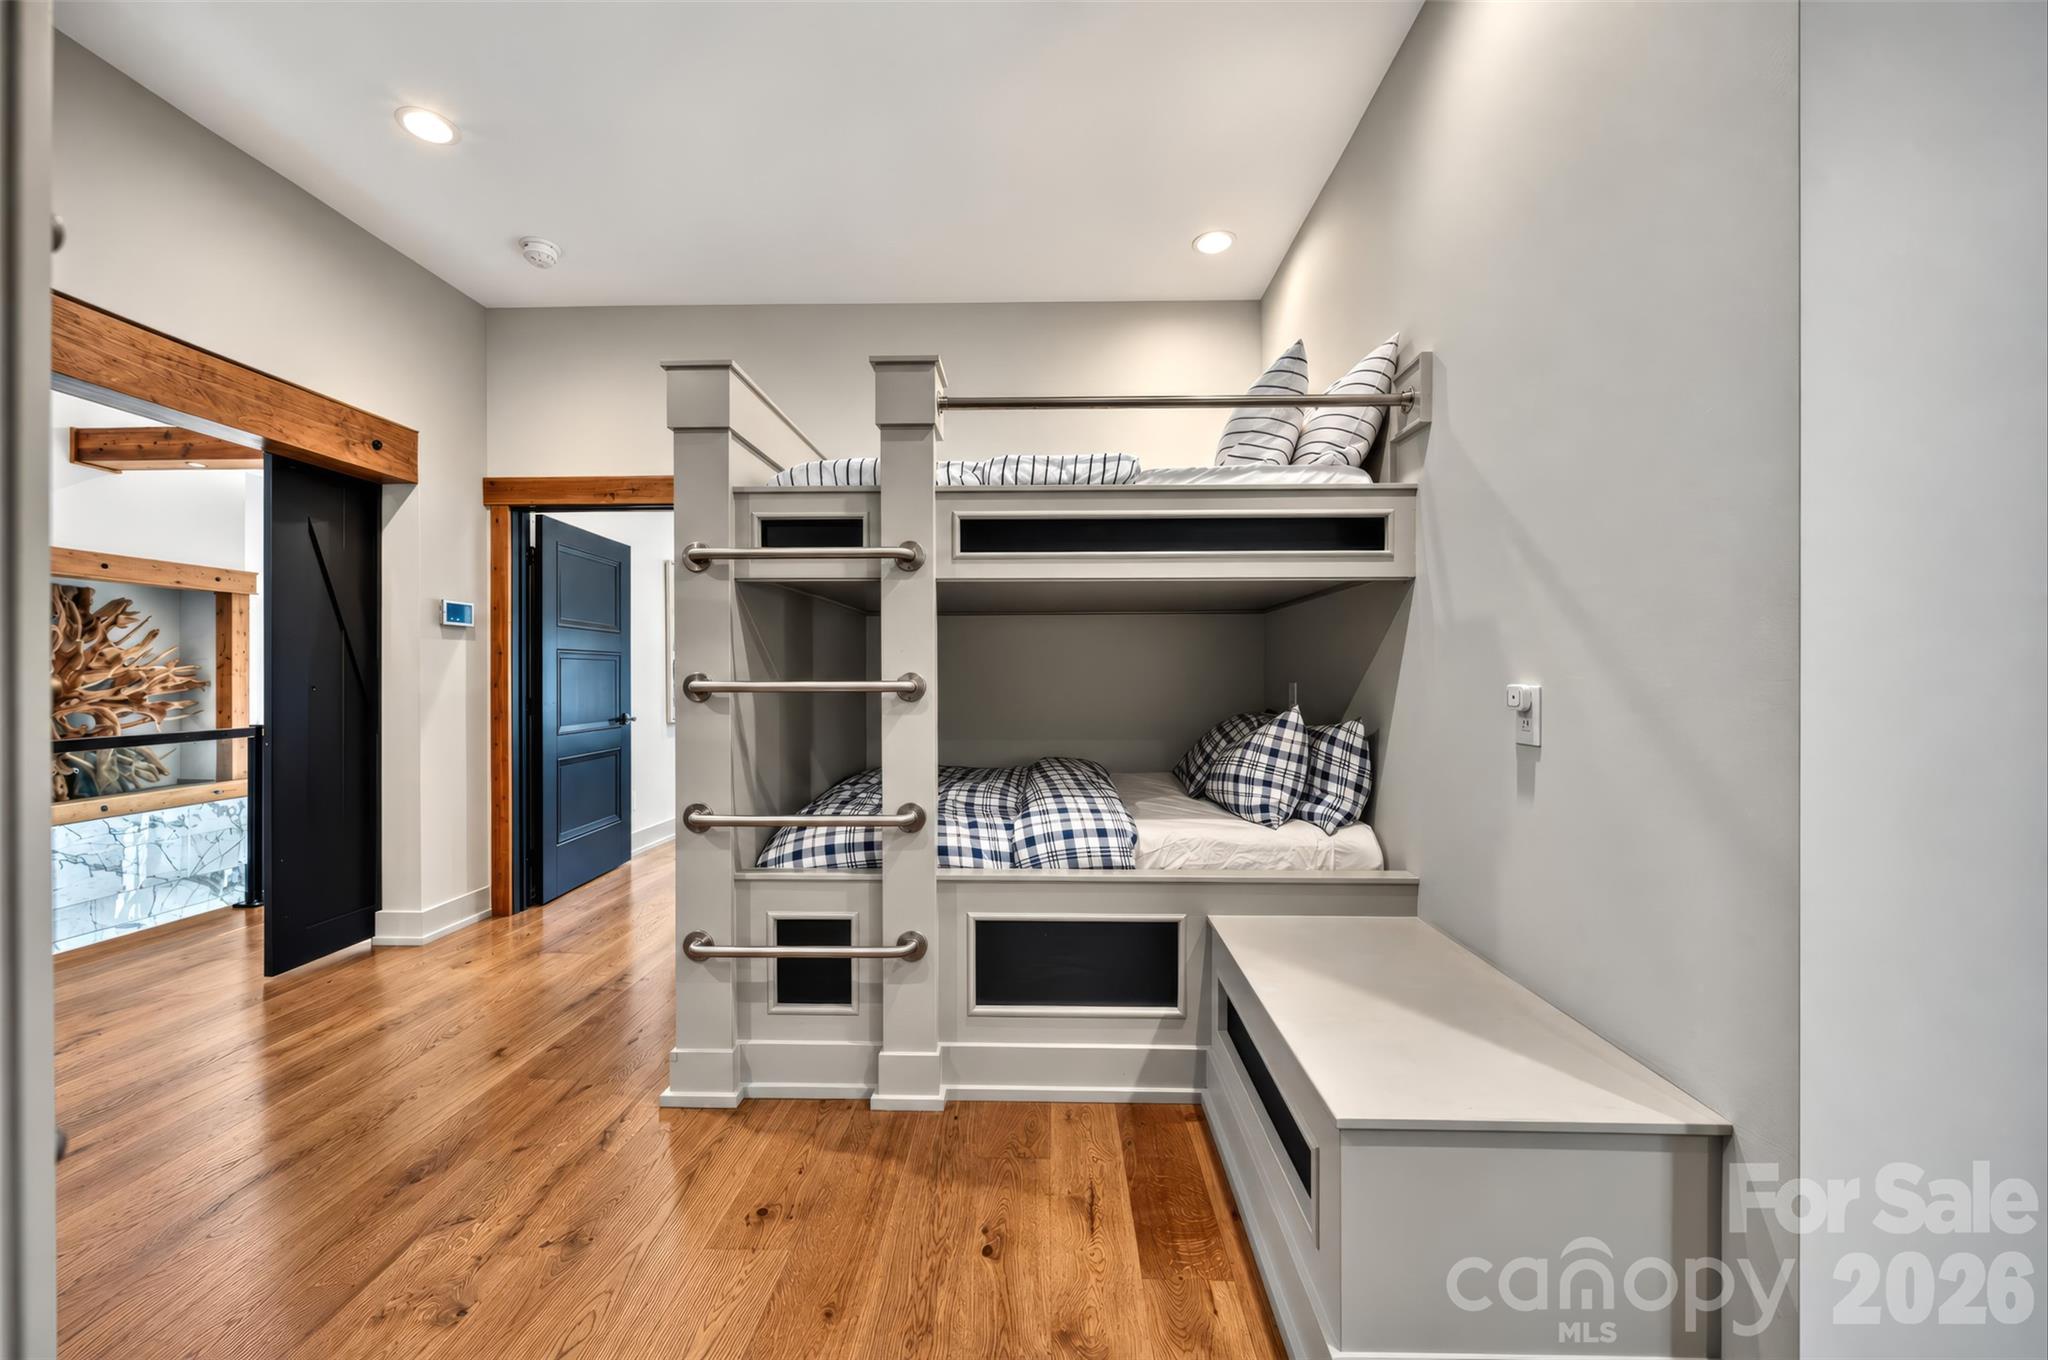
Bedroom with a built-in gray bunk bed, plaid bedding, and a long bench beside hardwood floors.
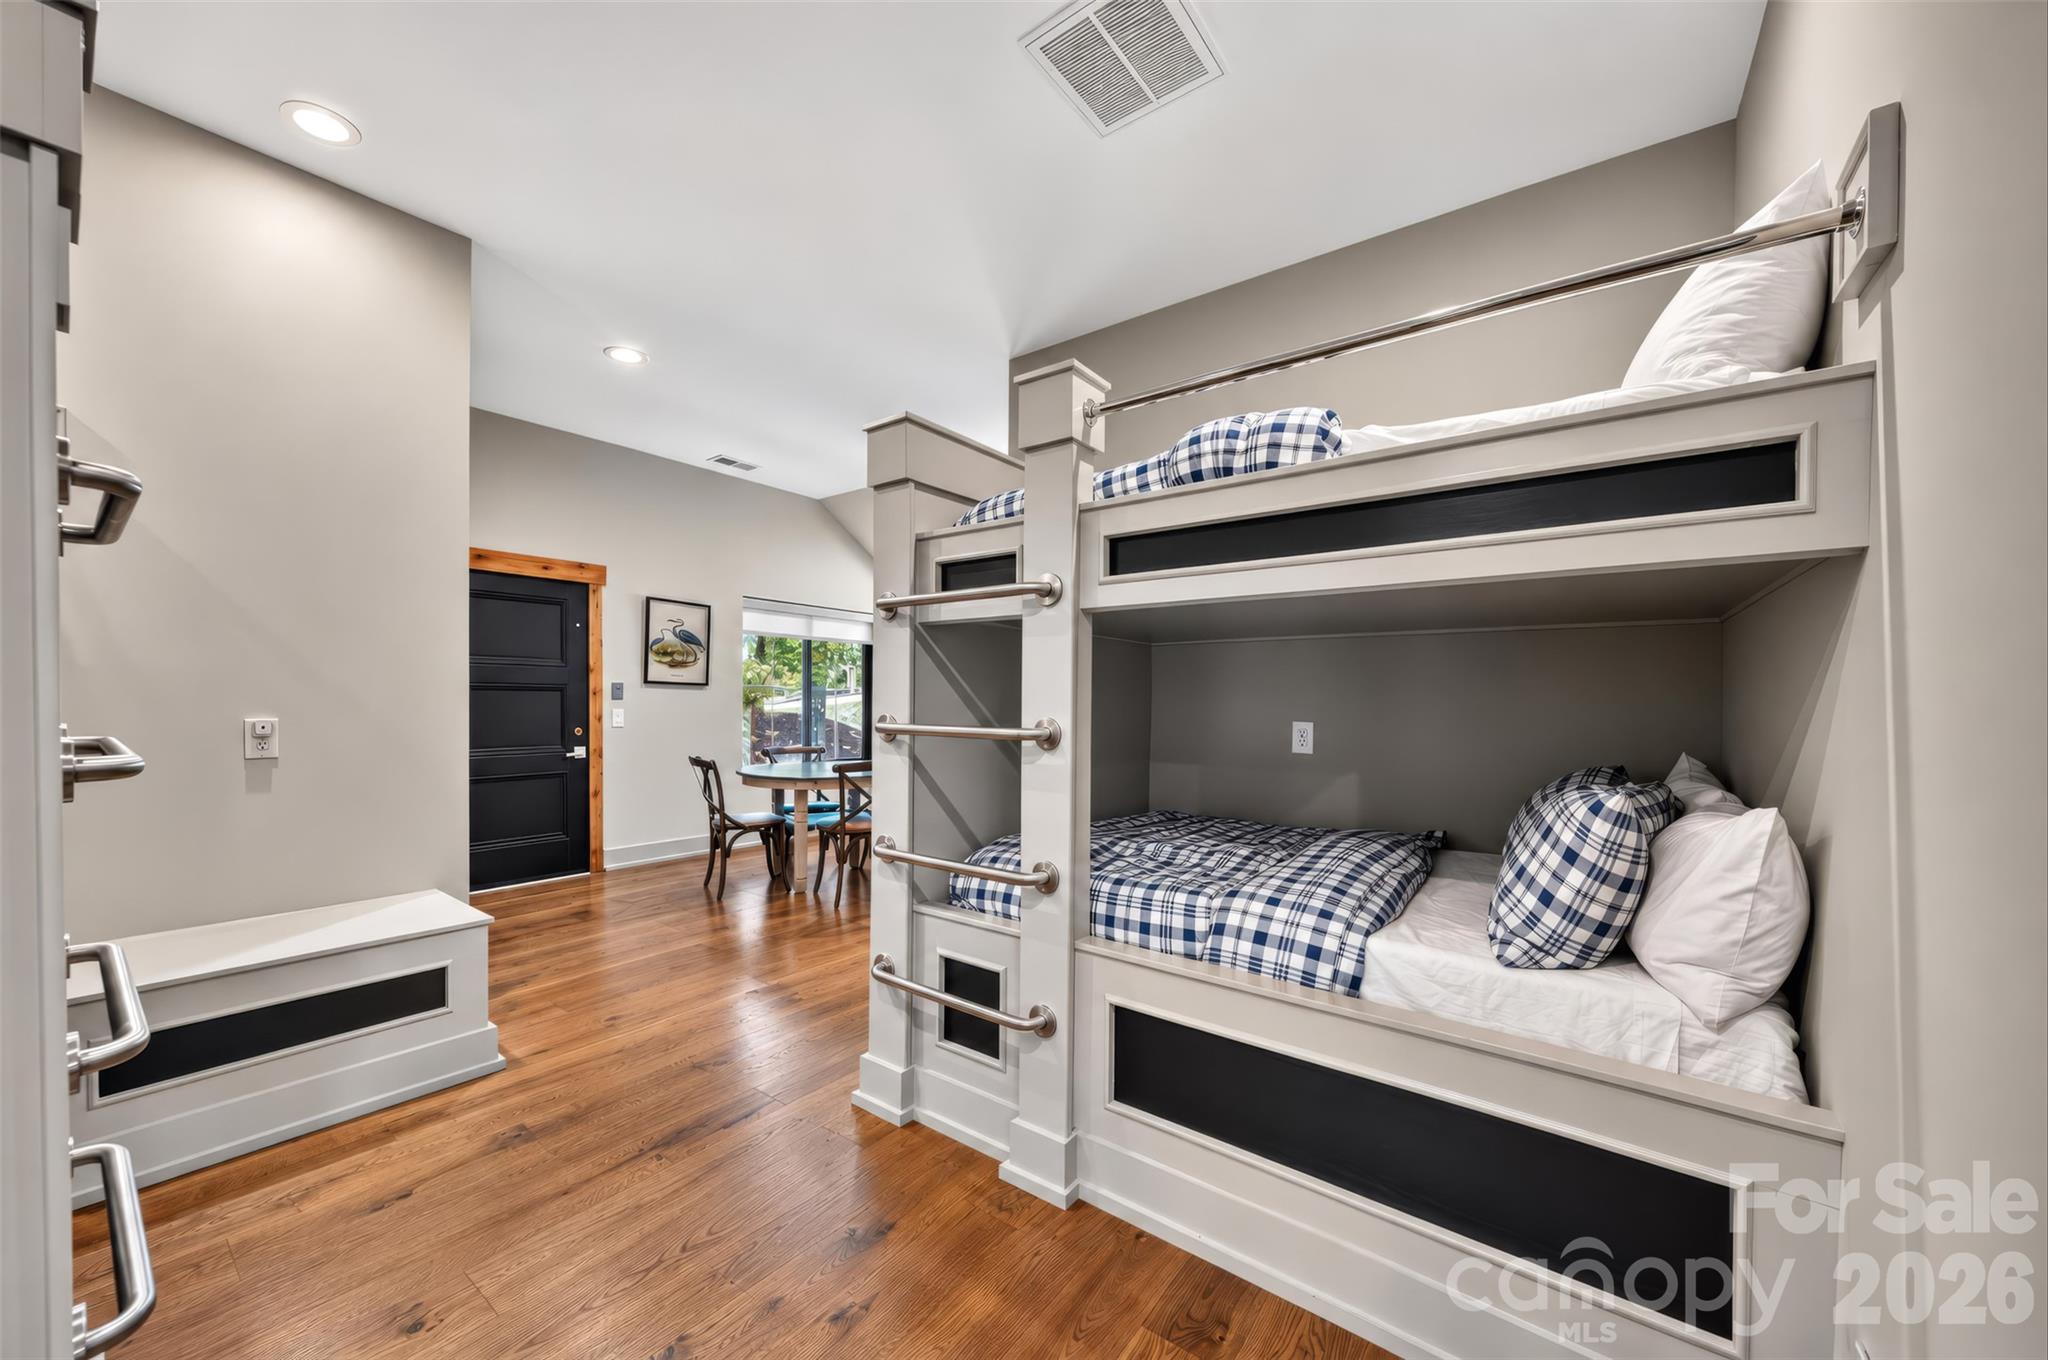
Bedroom with built-in gray bunk beds, plaid bedding, and warm wood floors
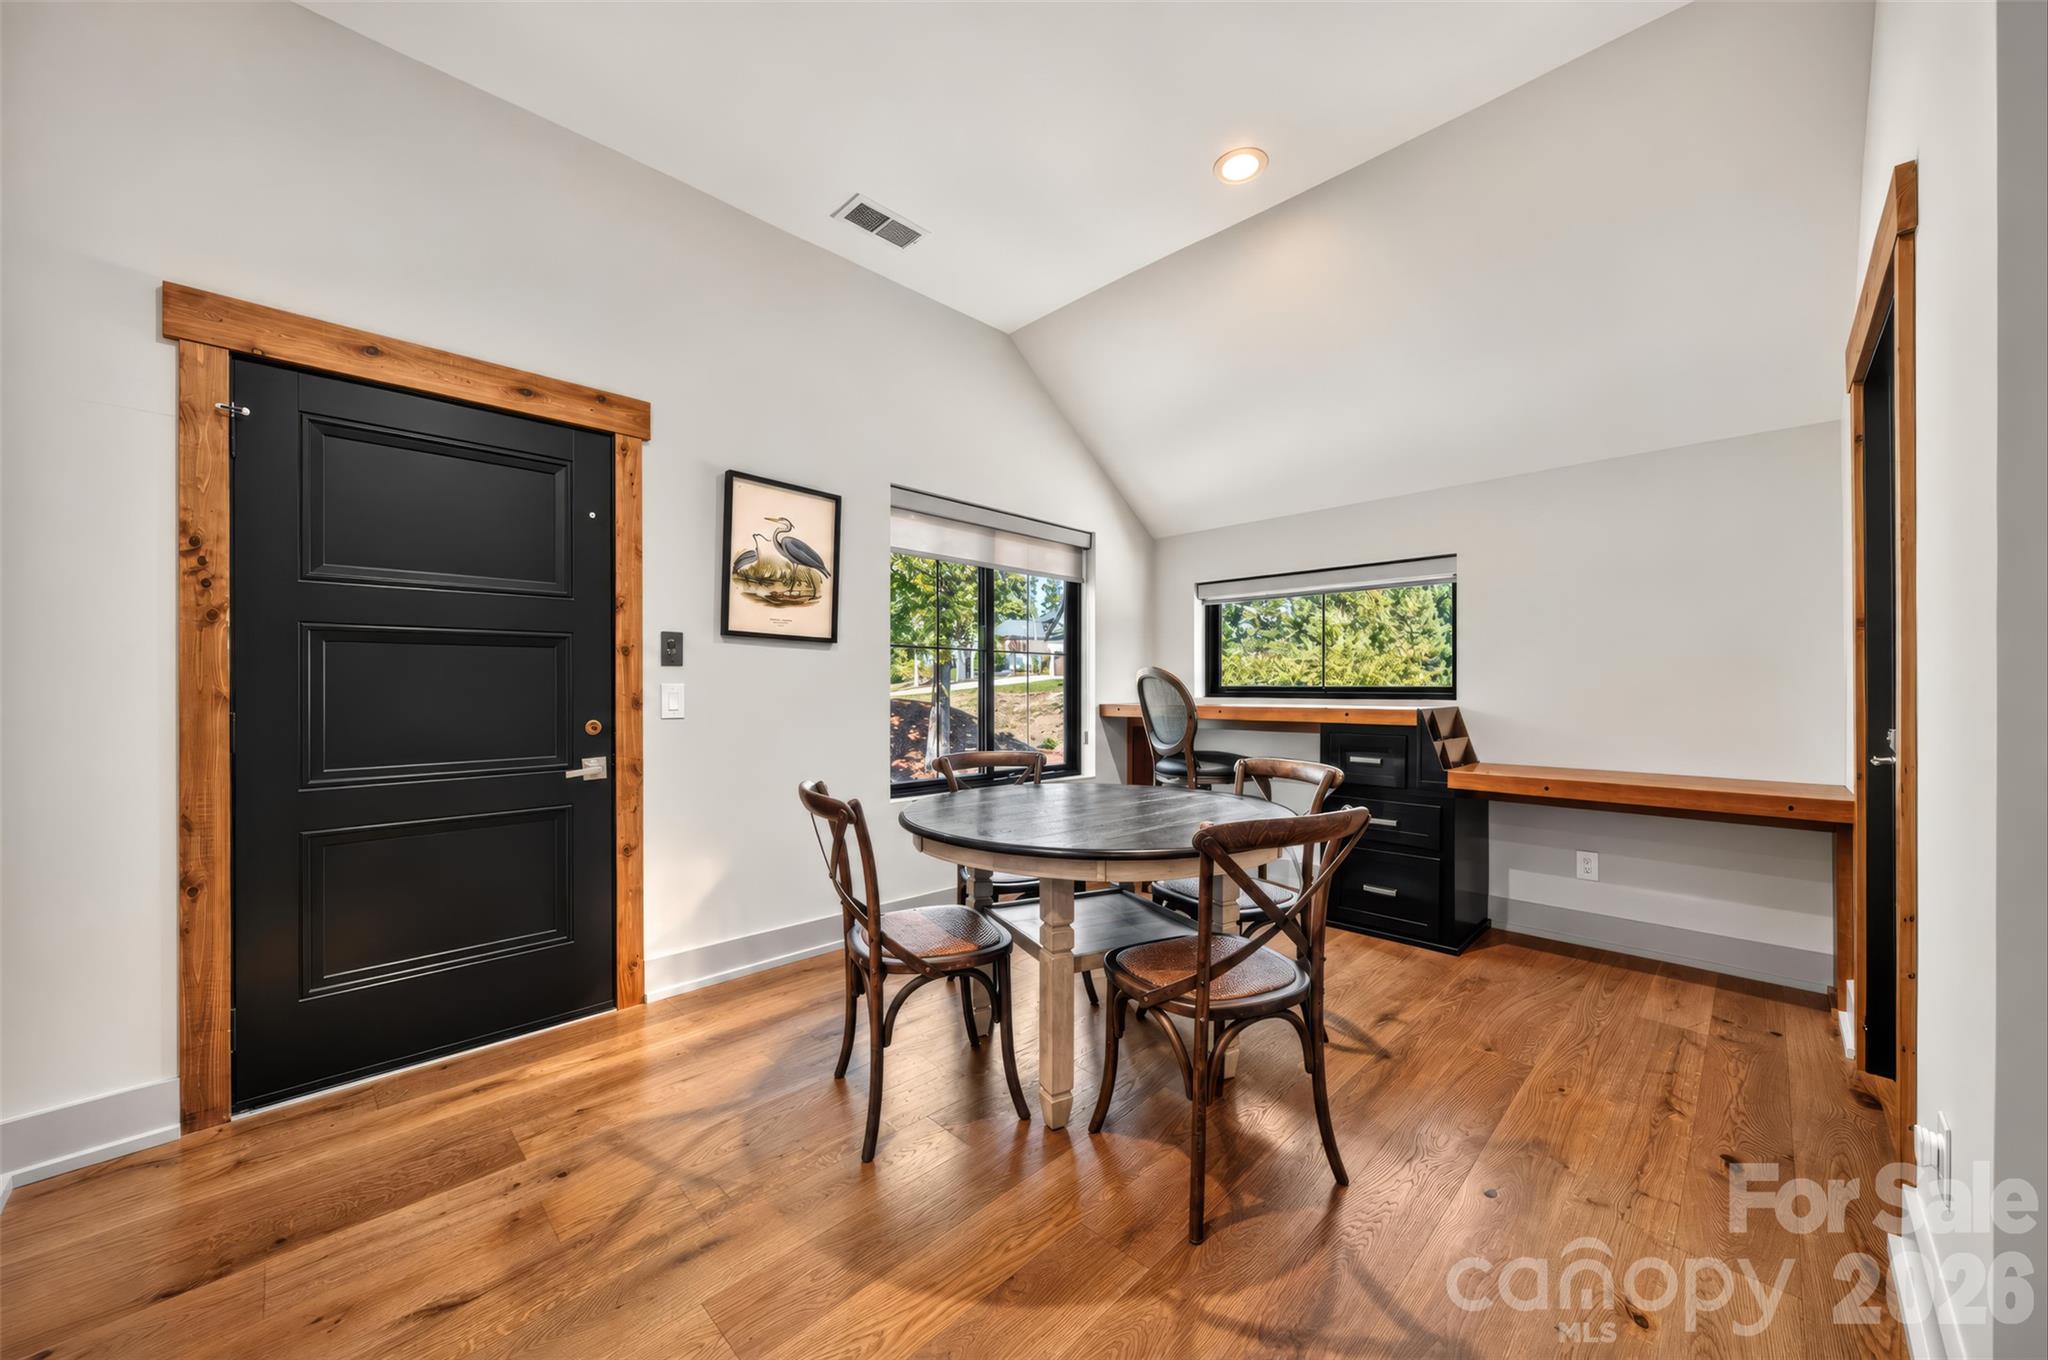
Dining nook with round table, built-in desk, hardwood floors, and a wood-trimmed black door.
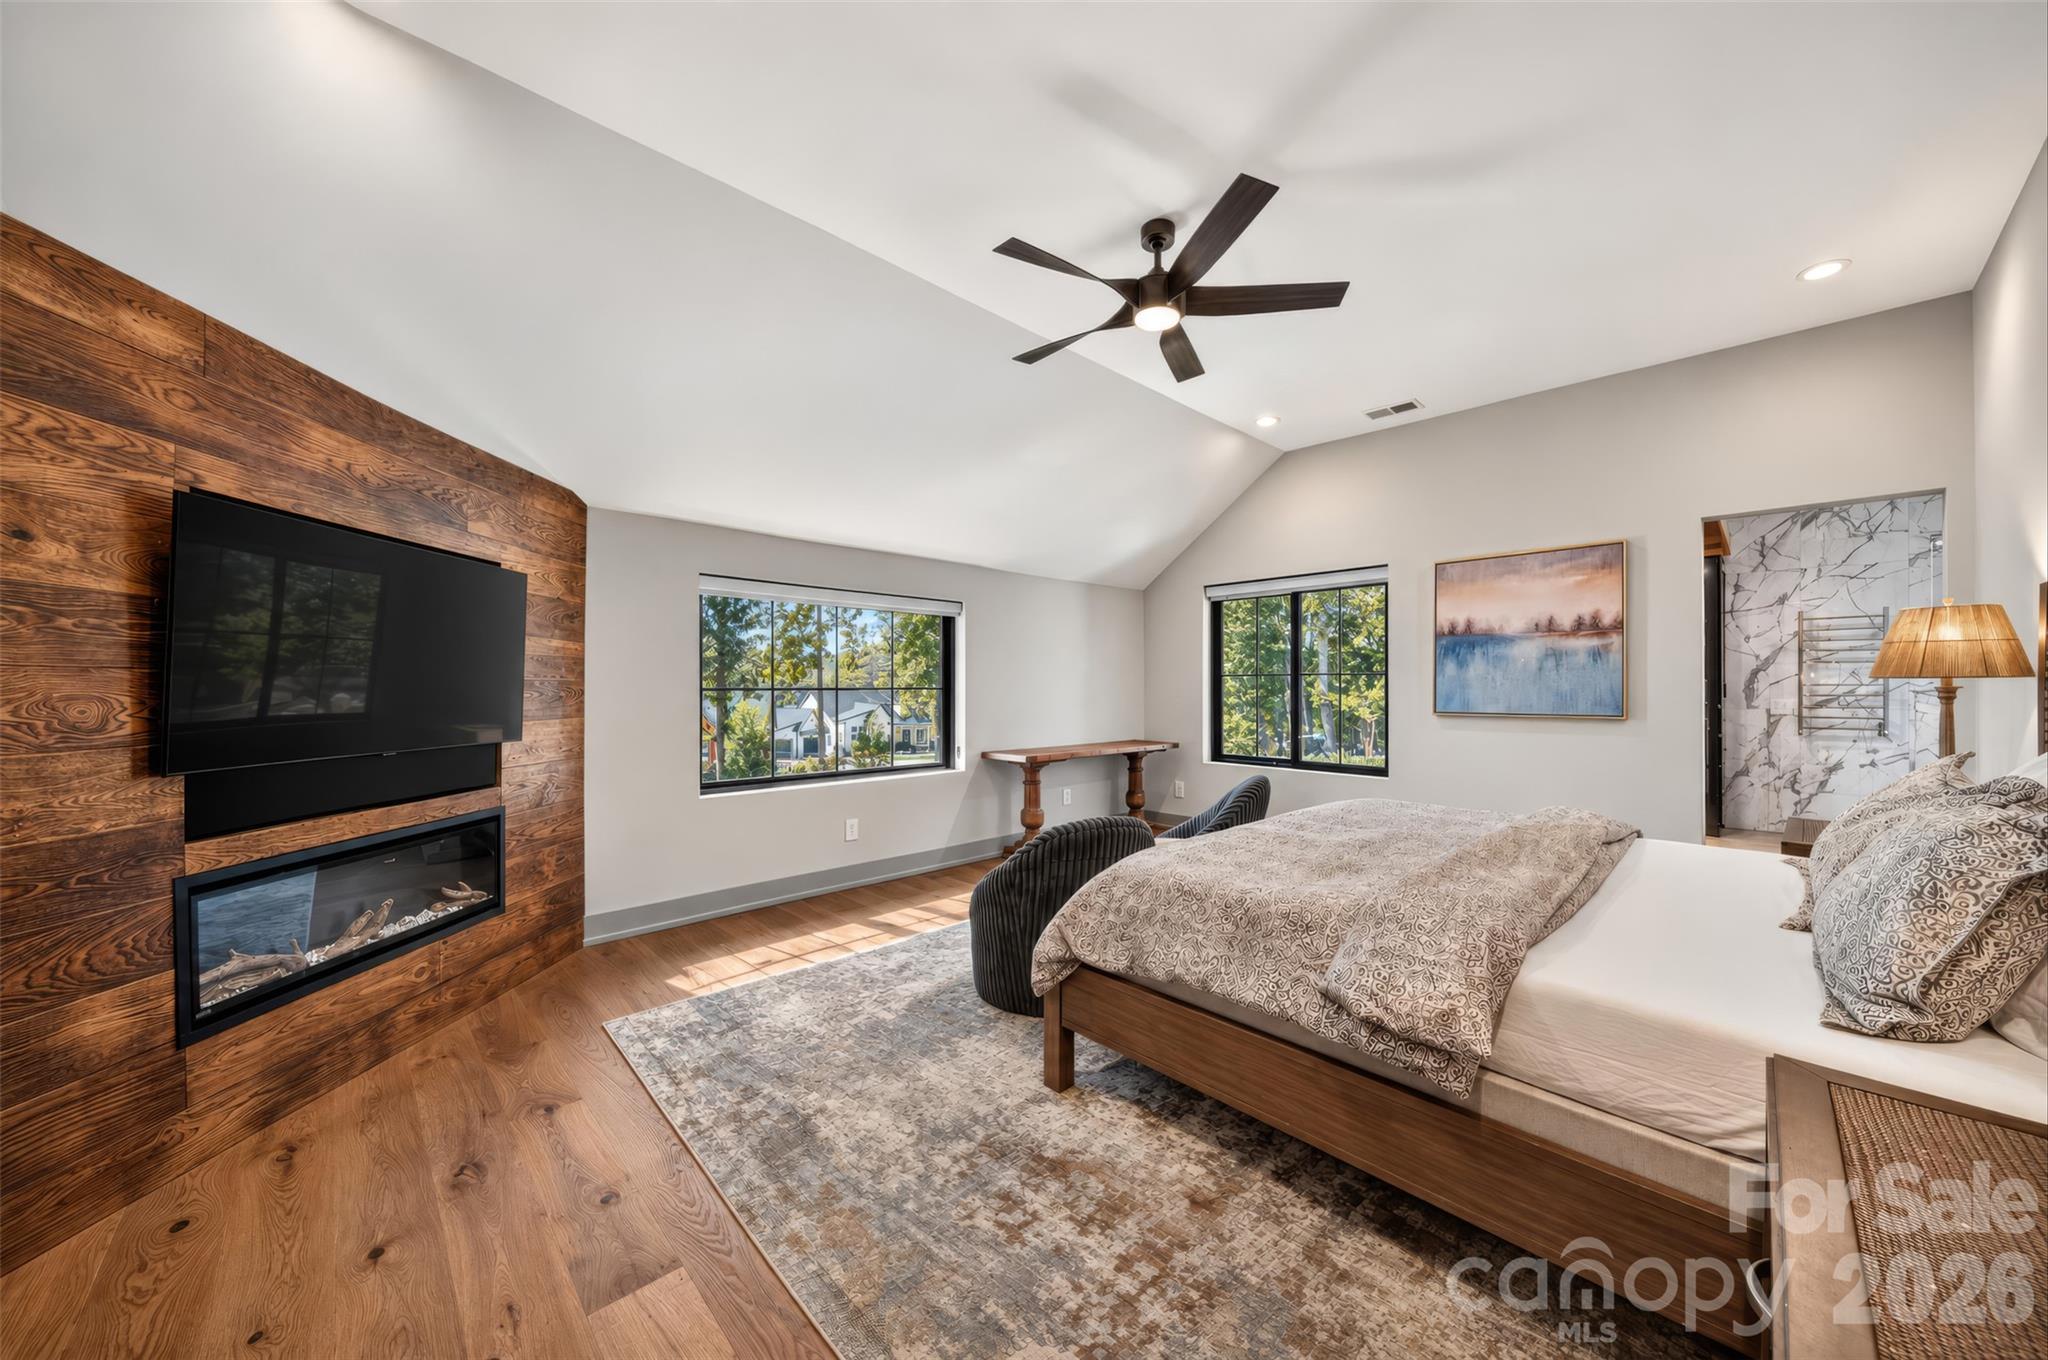
Bedroom with a wood-paneled television wall, linear fireplace, vaulted ceiling, and large windows.
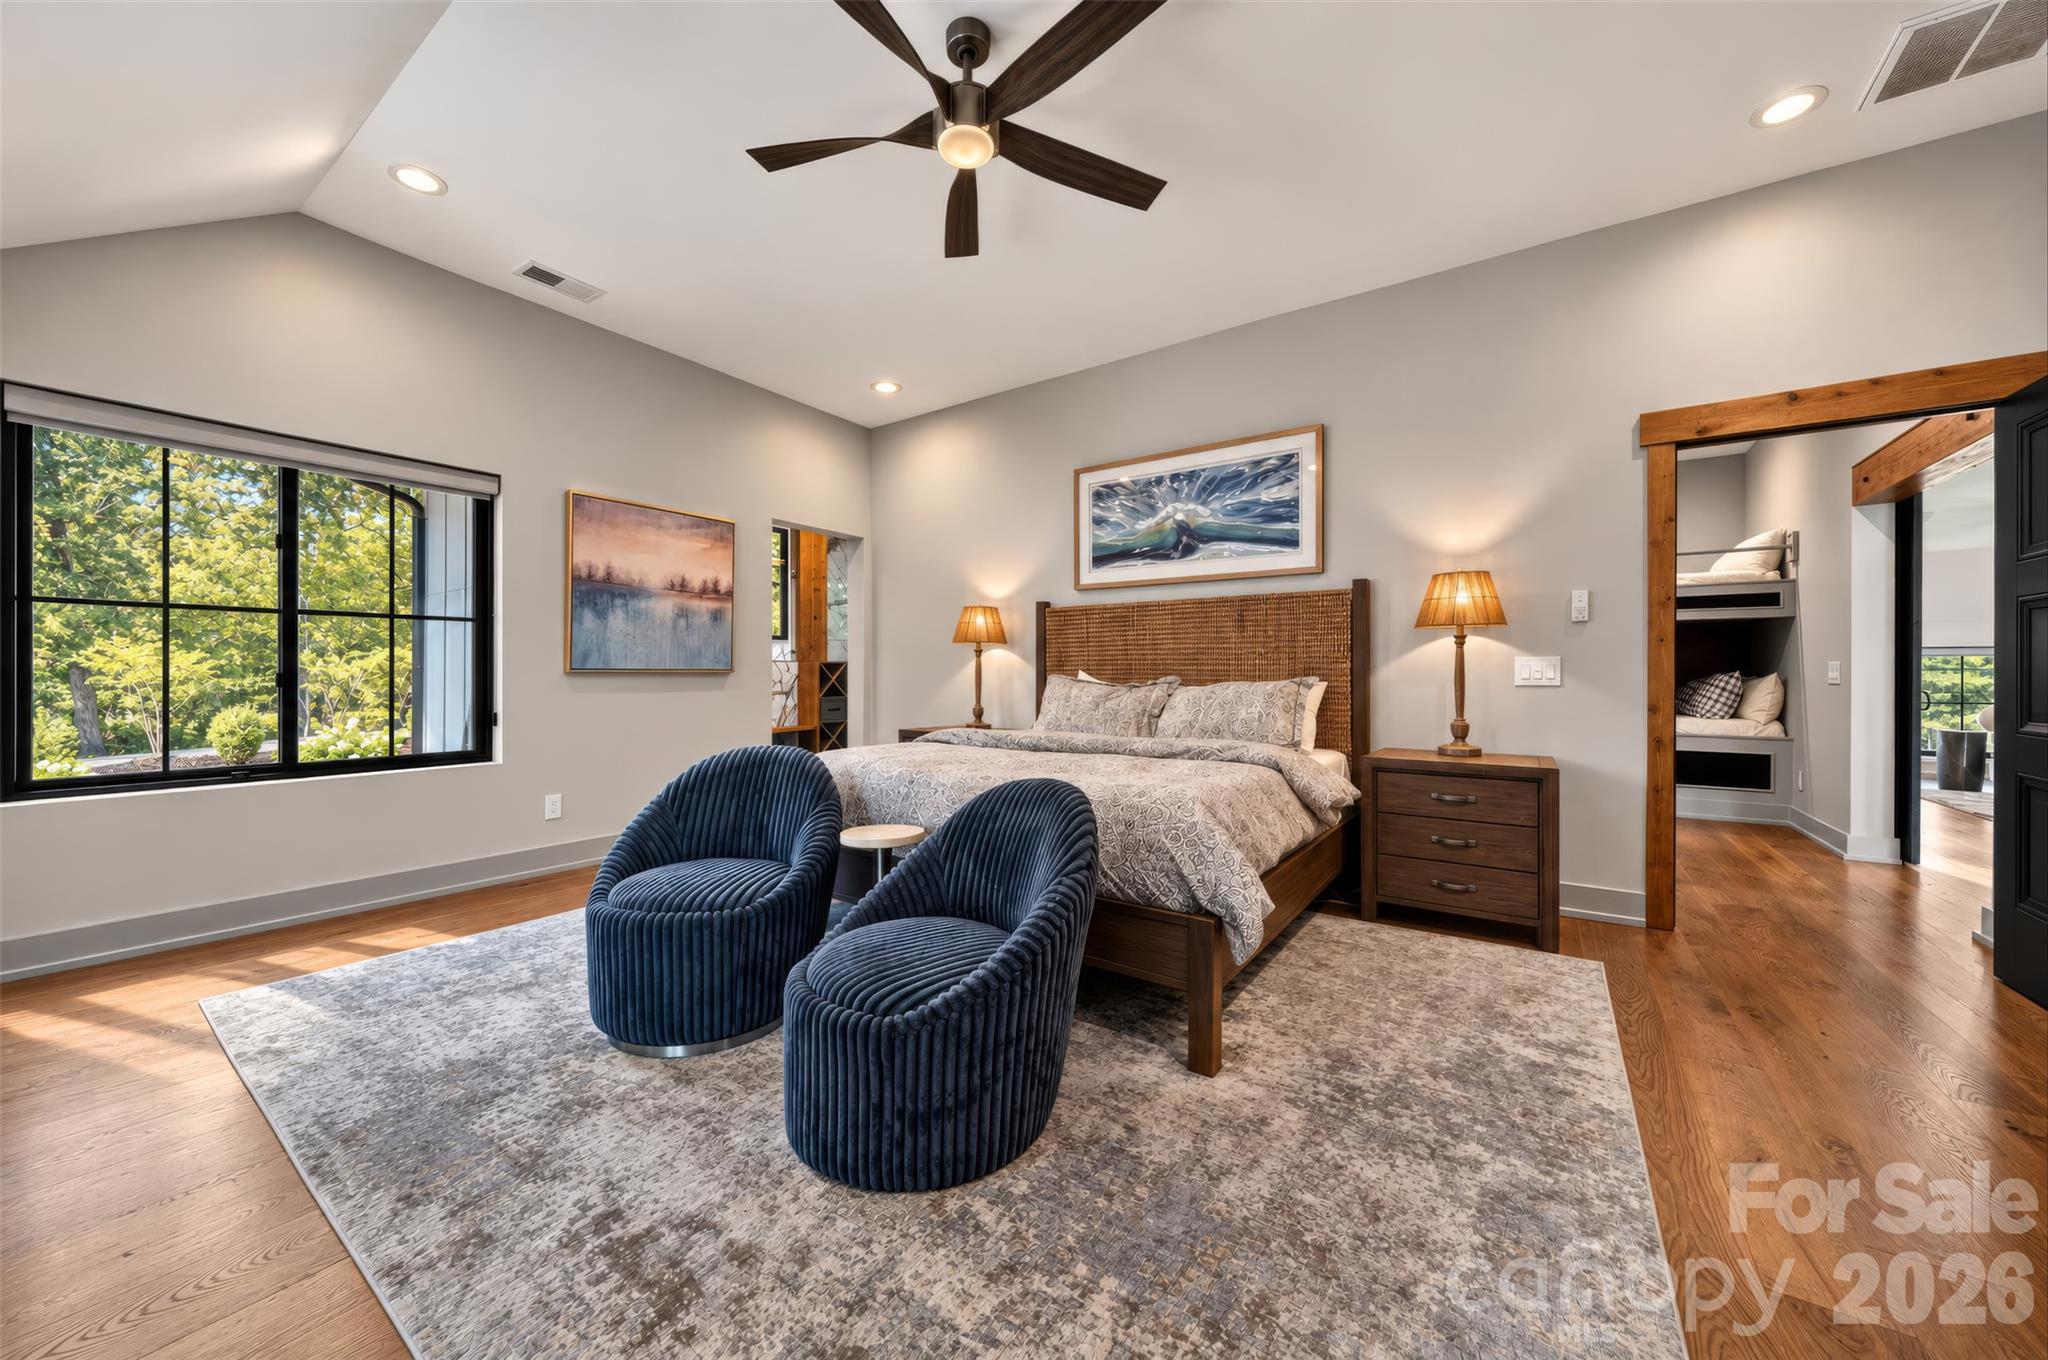
Furnished bedroom with a king bed, navy chairs, leafy window view, and doorway to built-in bunk beds.
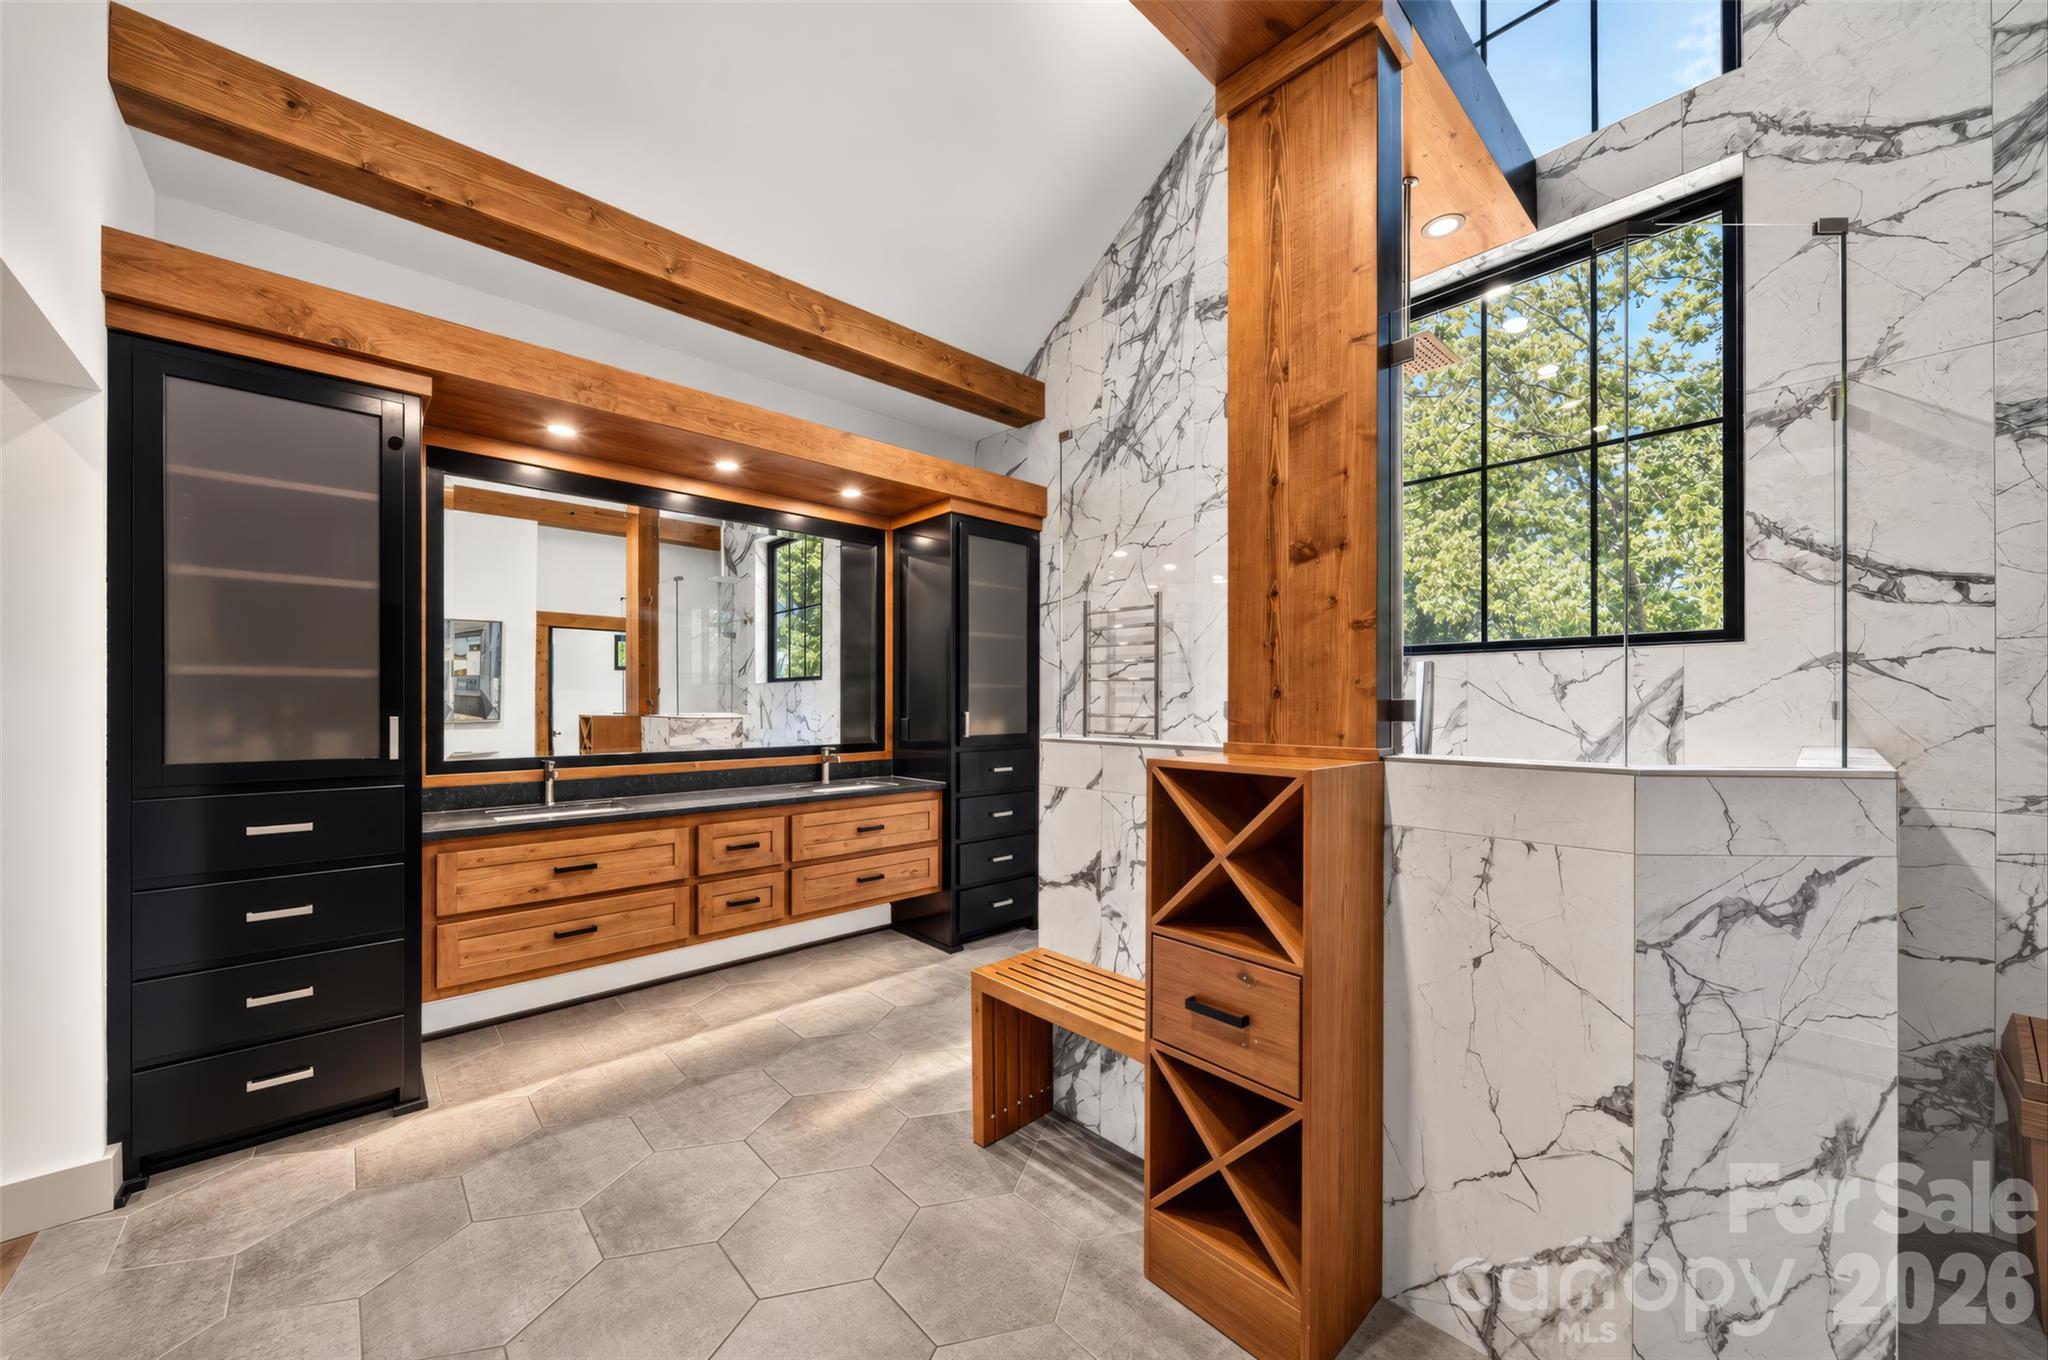
Modern bathroom with a timber-beam ceiling, wood vanity, marble-patterned walls, and large window.
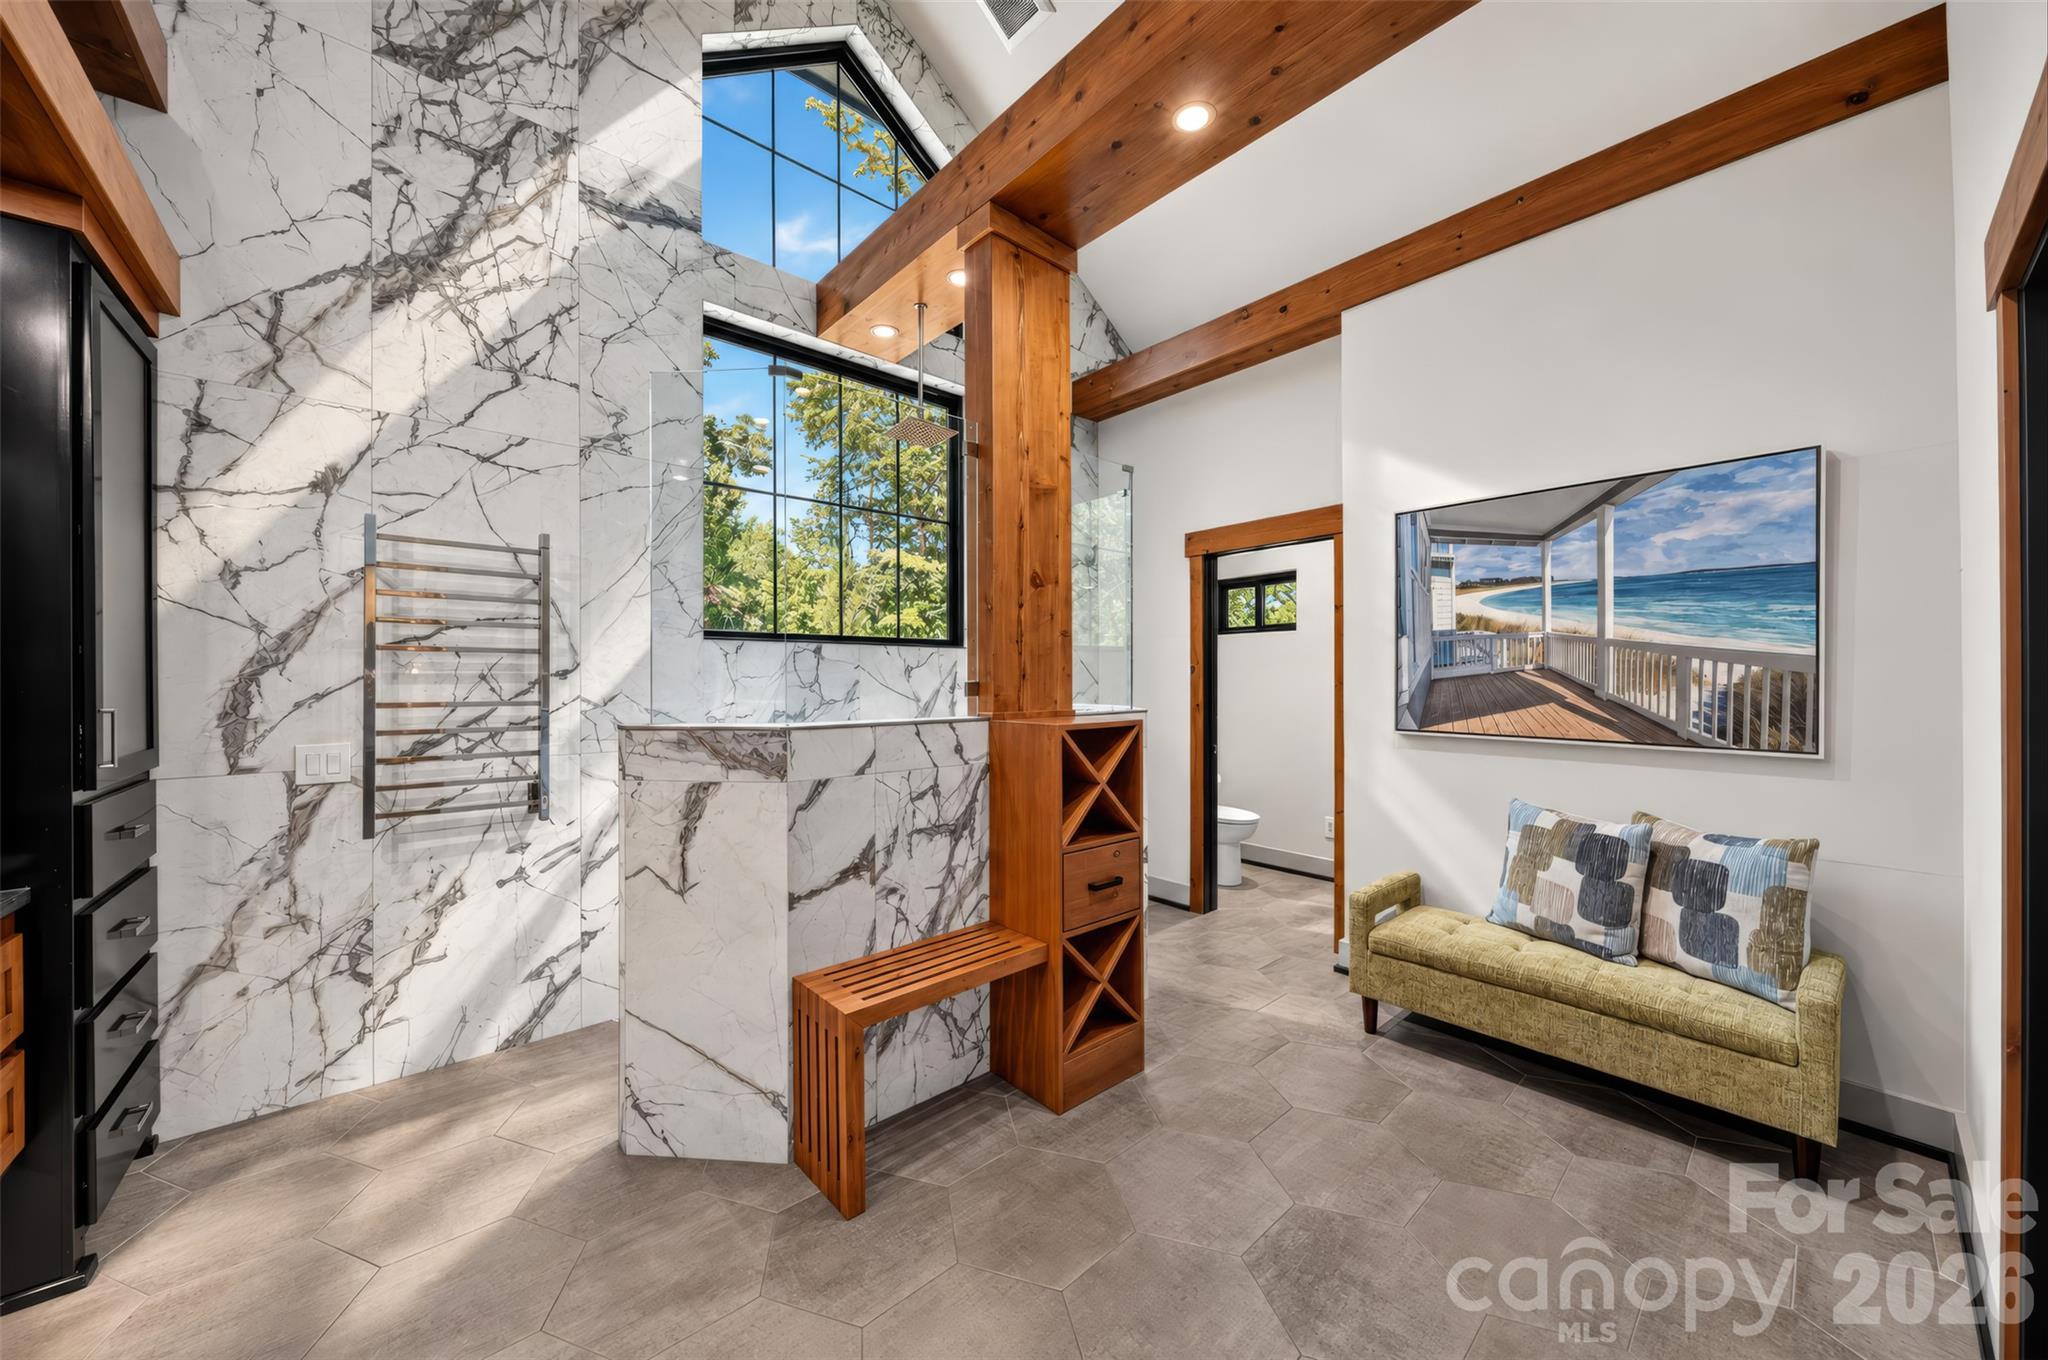
Bathroom with dramatic marble walls, a glass shower, tall windows, exposed wood beams, and a small sofa.
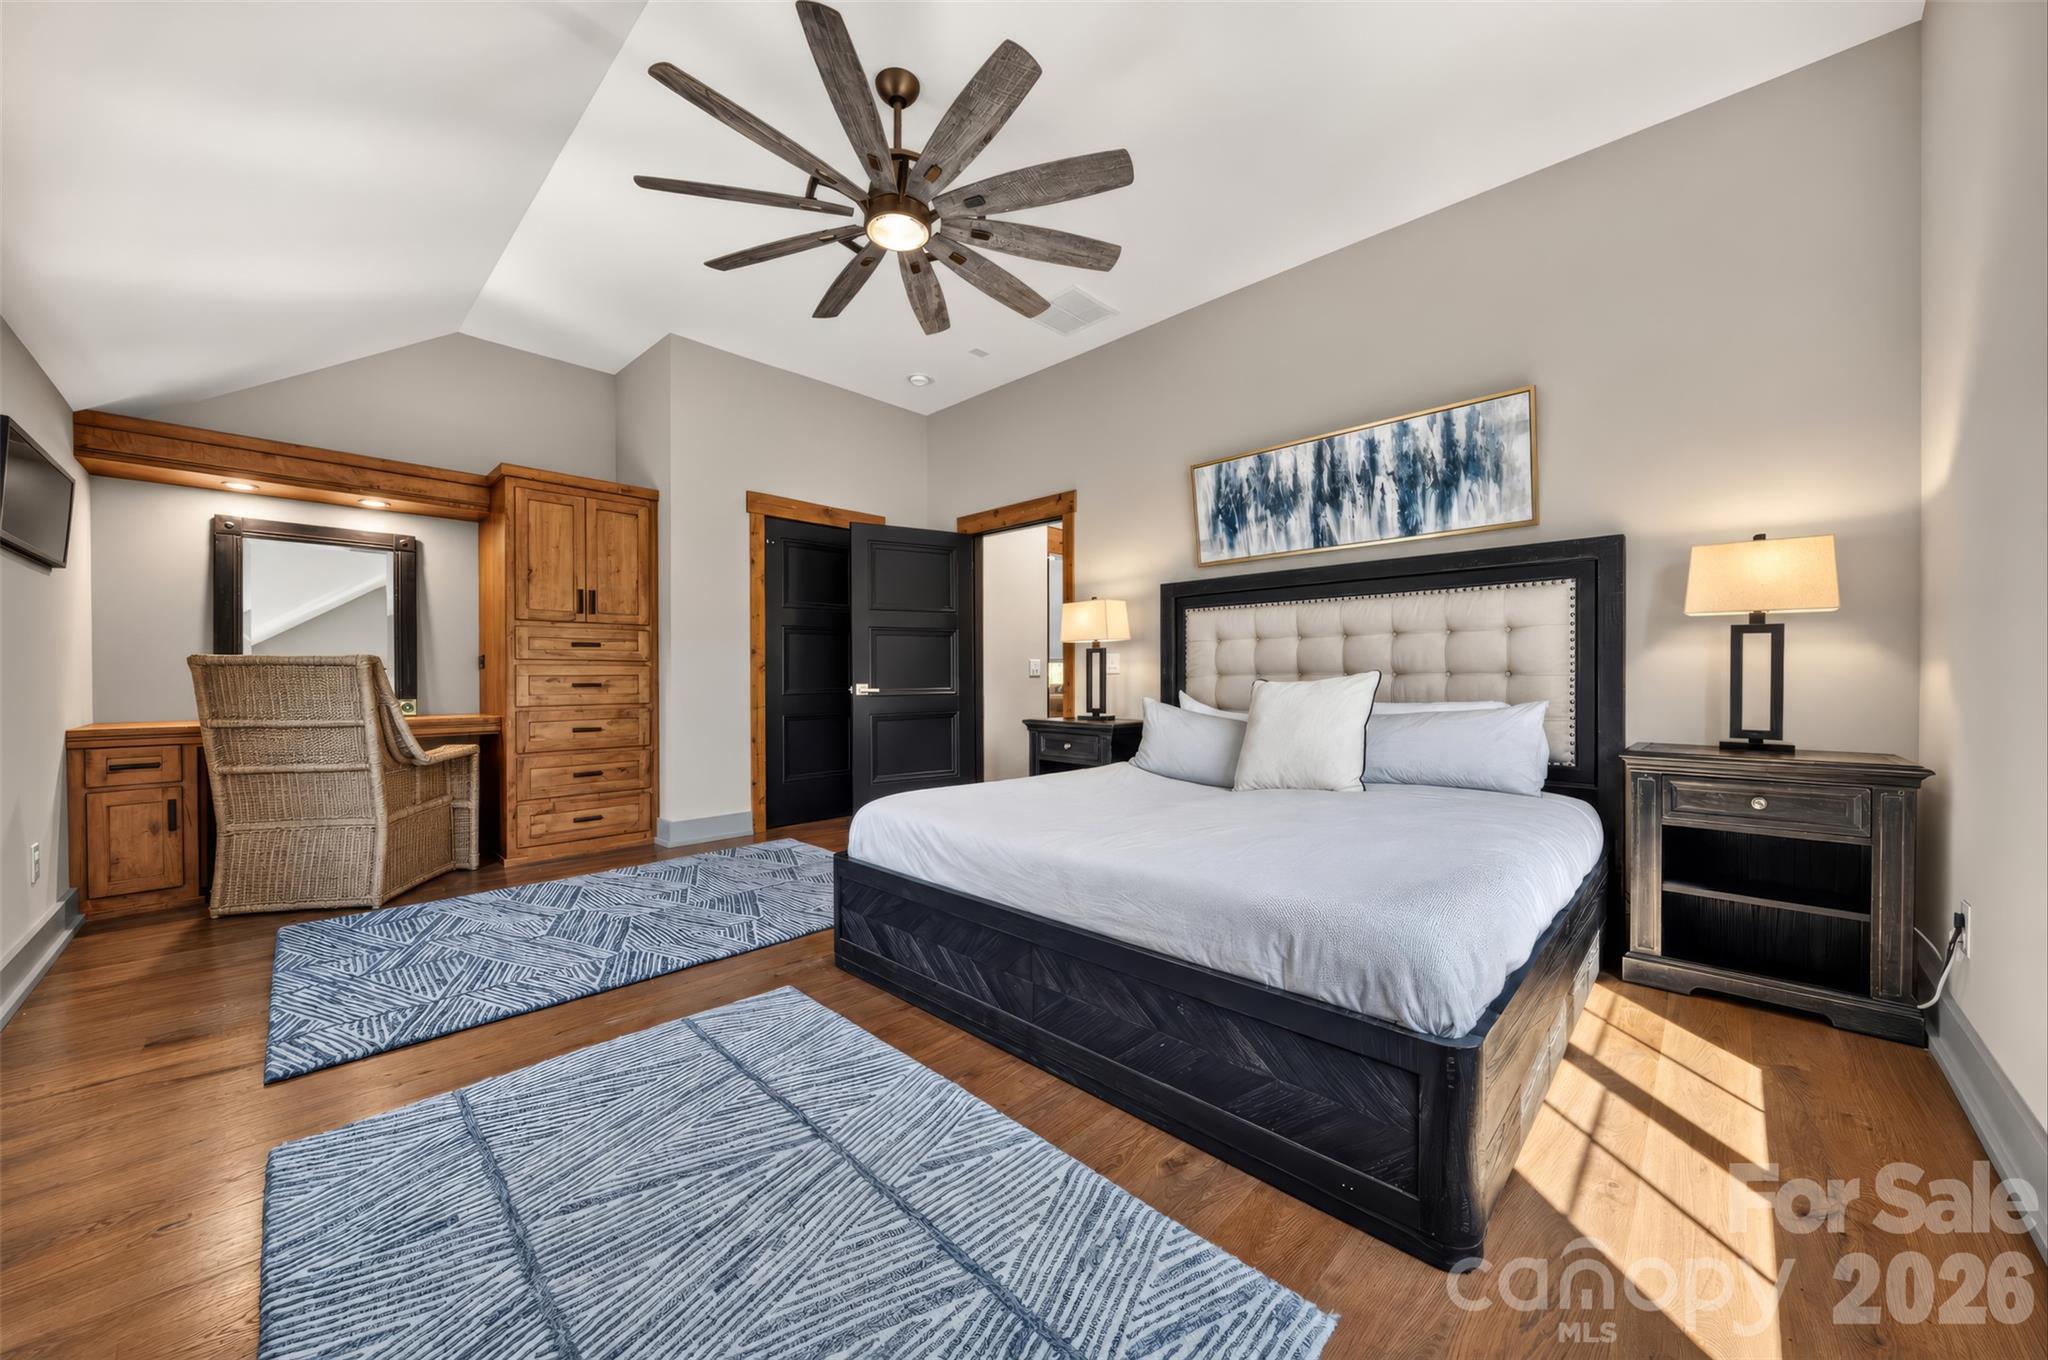
Furnished bedroom with a vaulted ceiling, dark-framed bed, wood cabinetry, and patterned blue-and-white rugs.
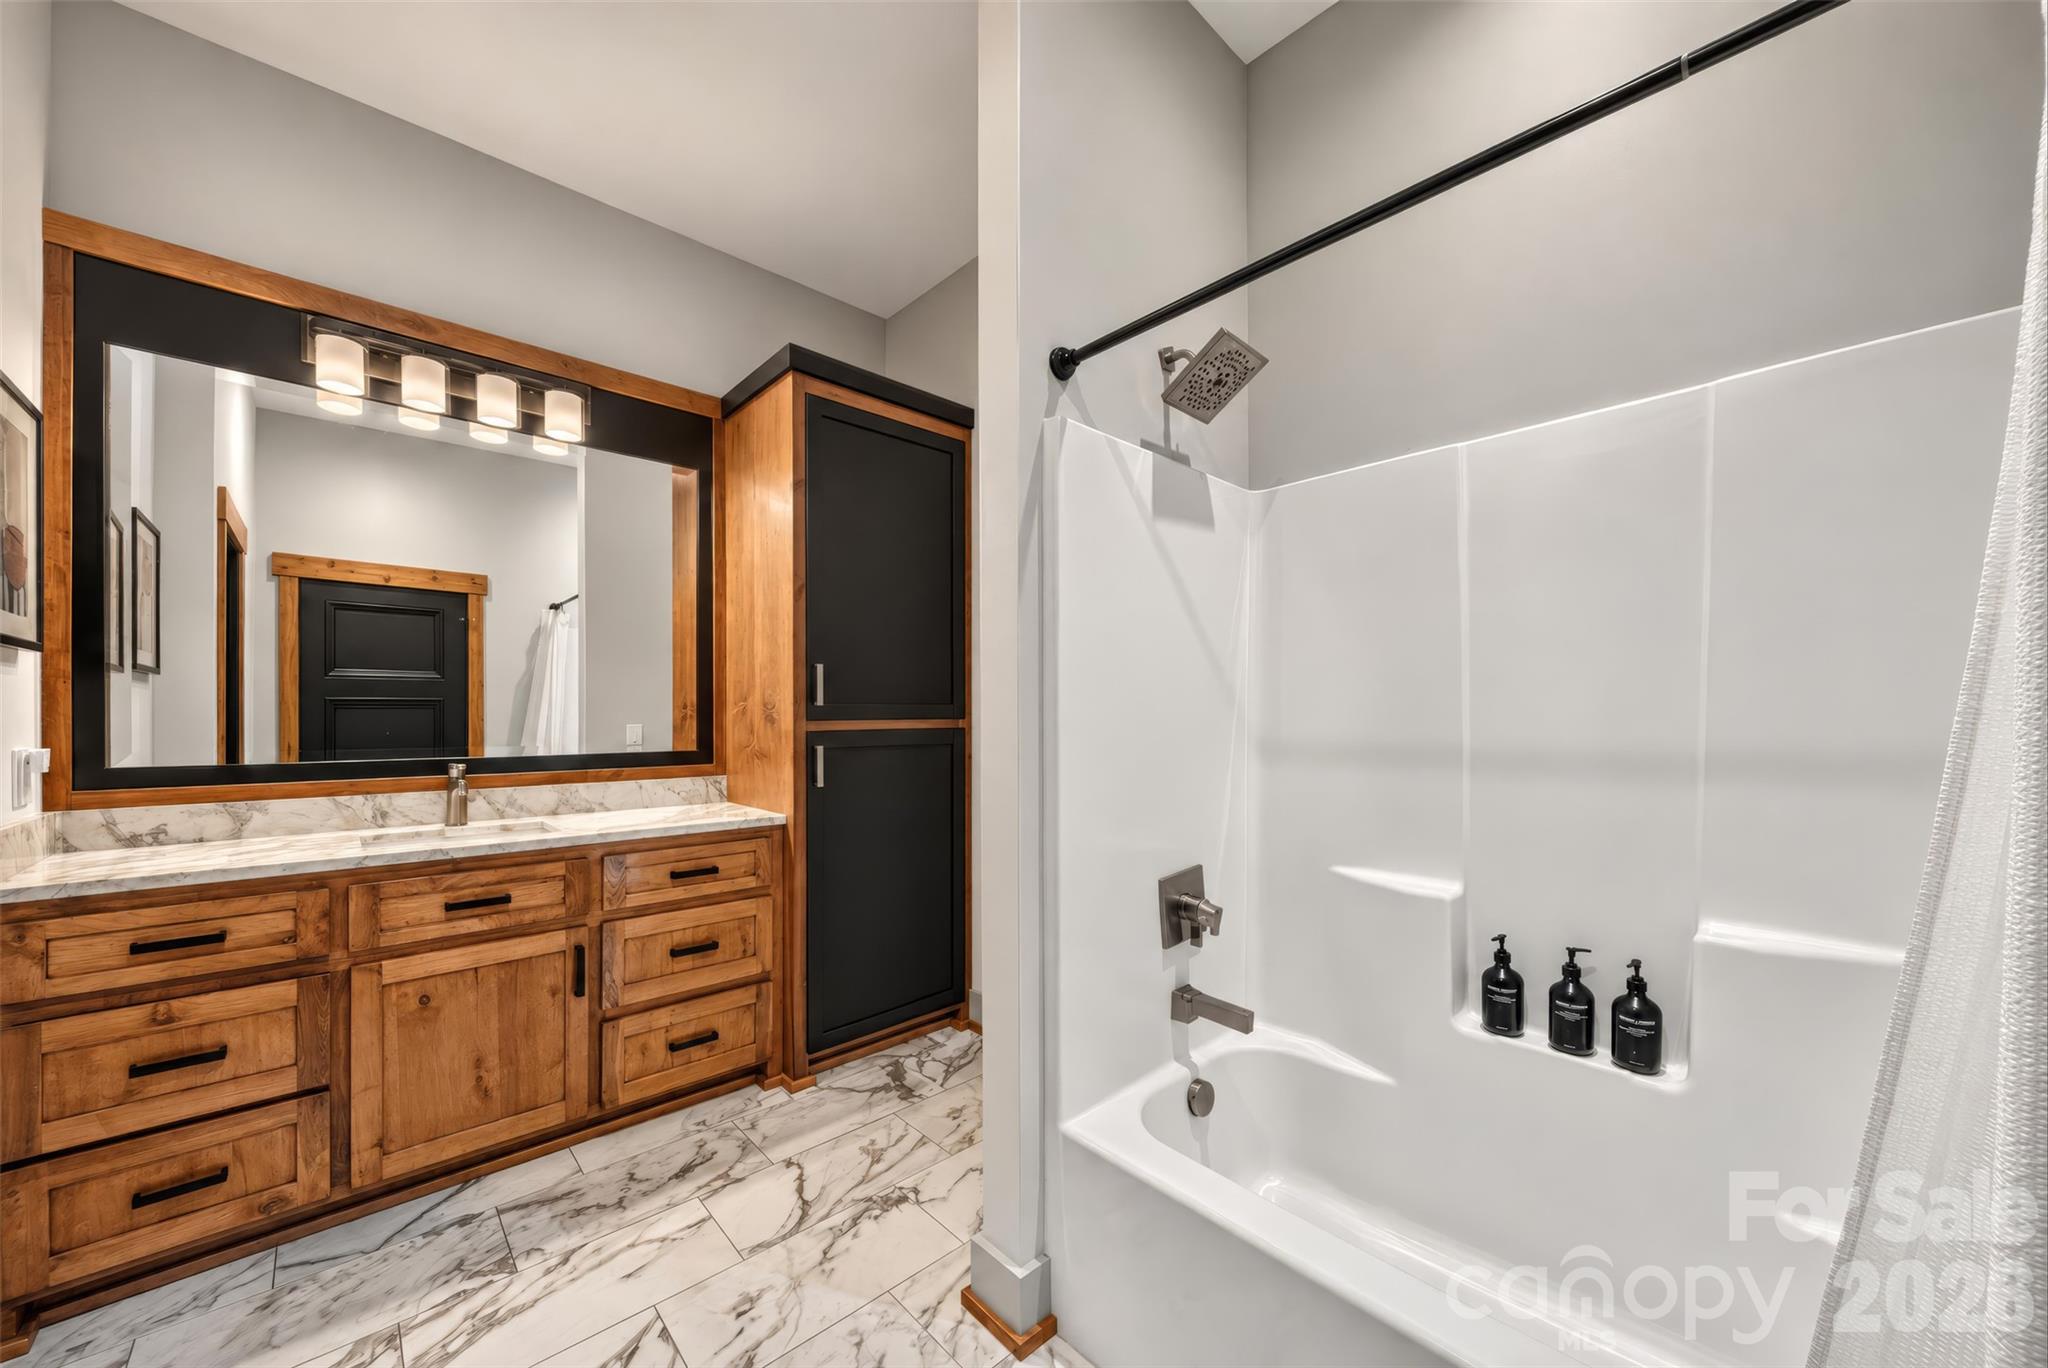
Bathroom with a marble-patterned floor, wood vanity, large mirror, and white tub-shower.
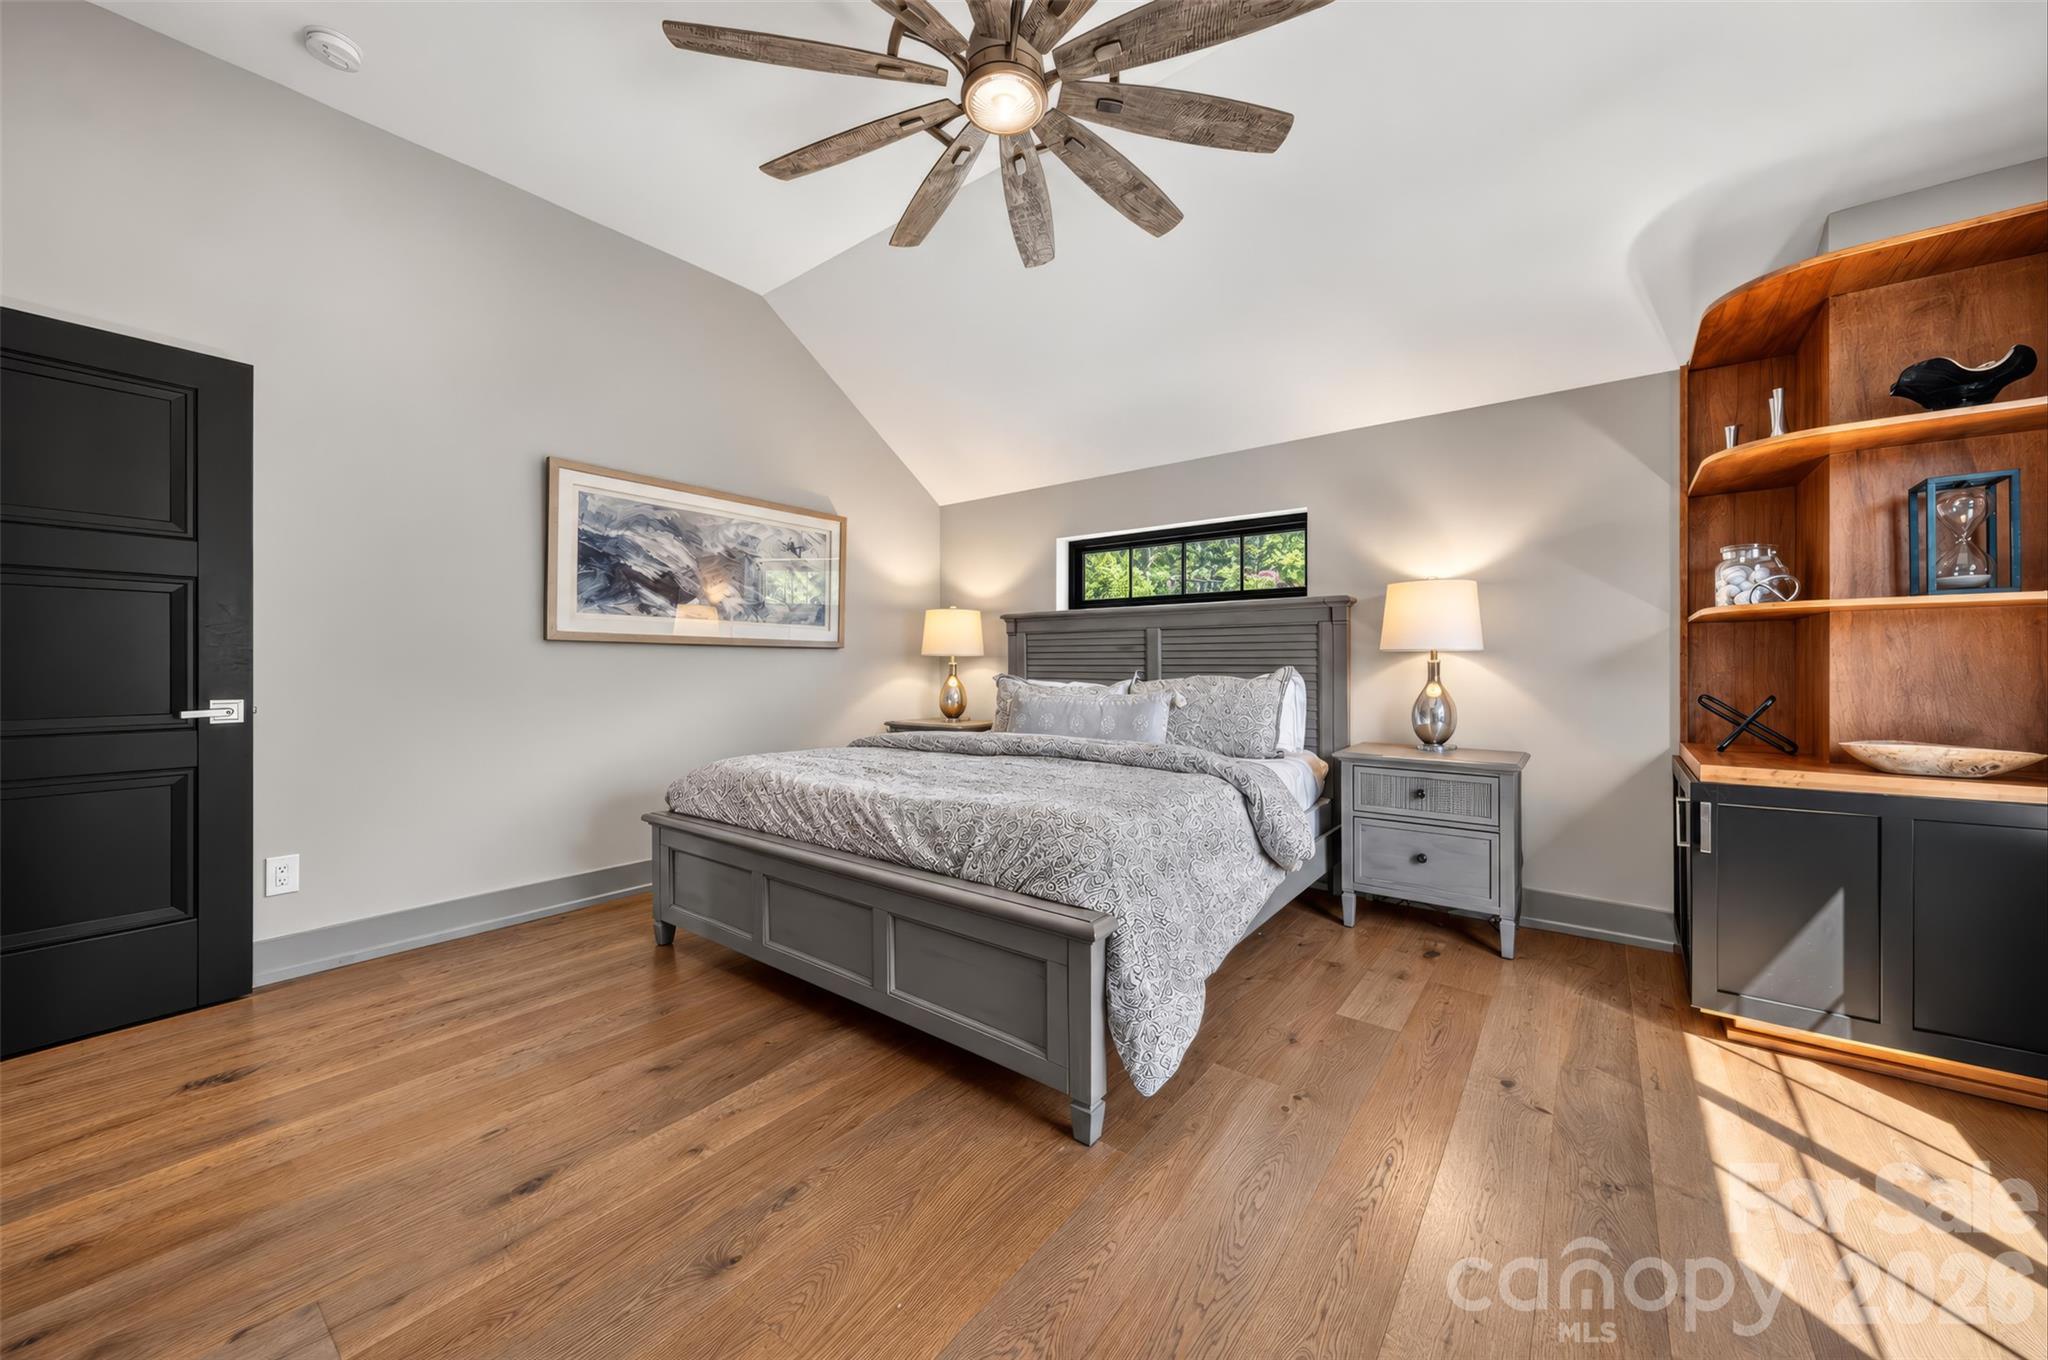
Furnished bedroom with a gray bed, vaulted ceiling, hardwood floors, and built-in wood shelving.
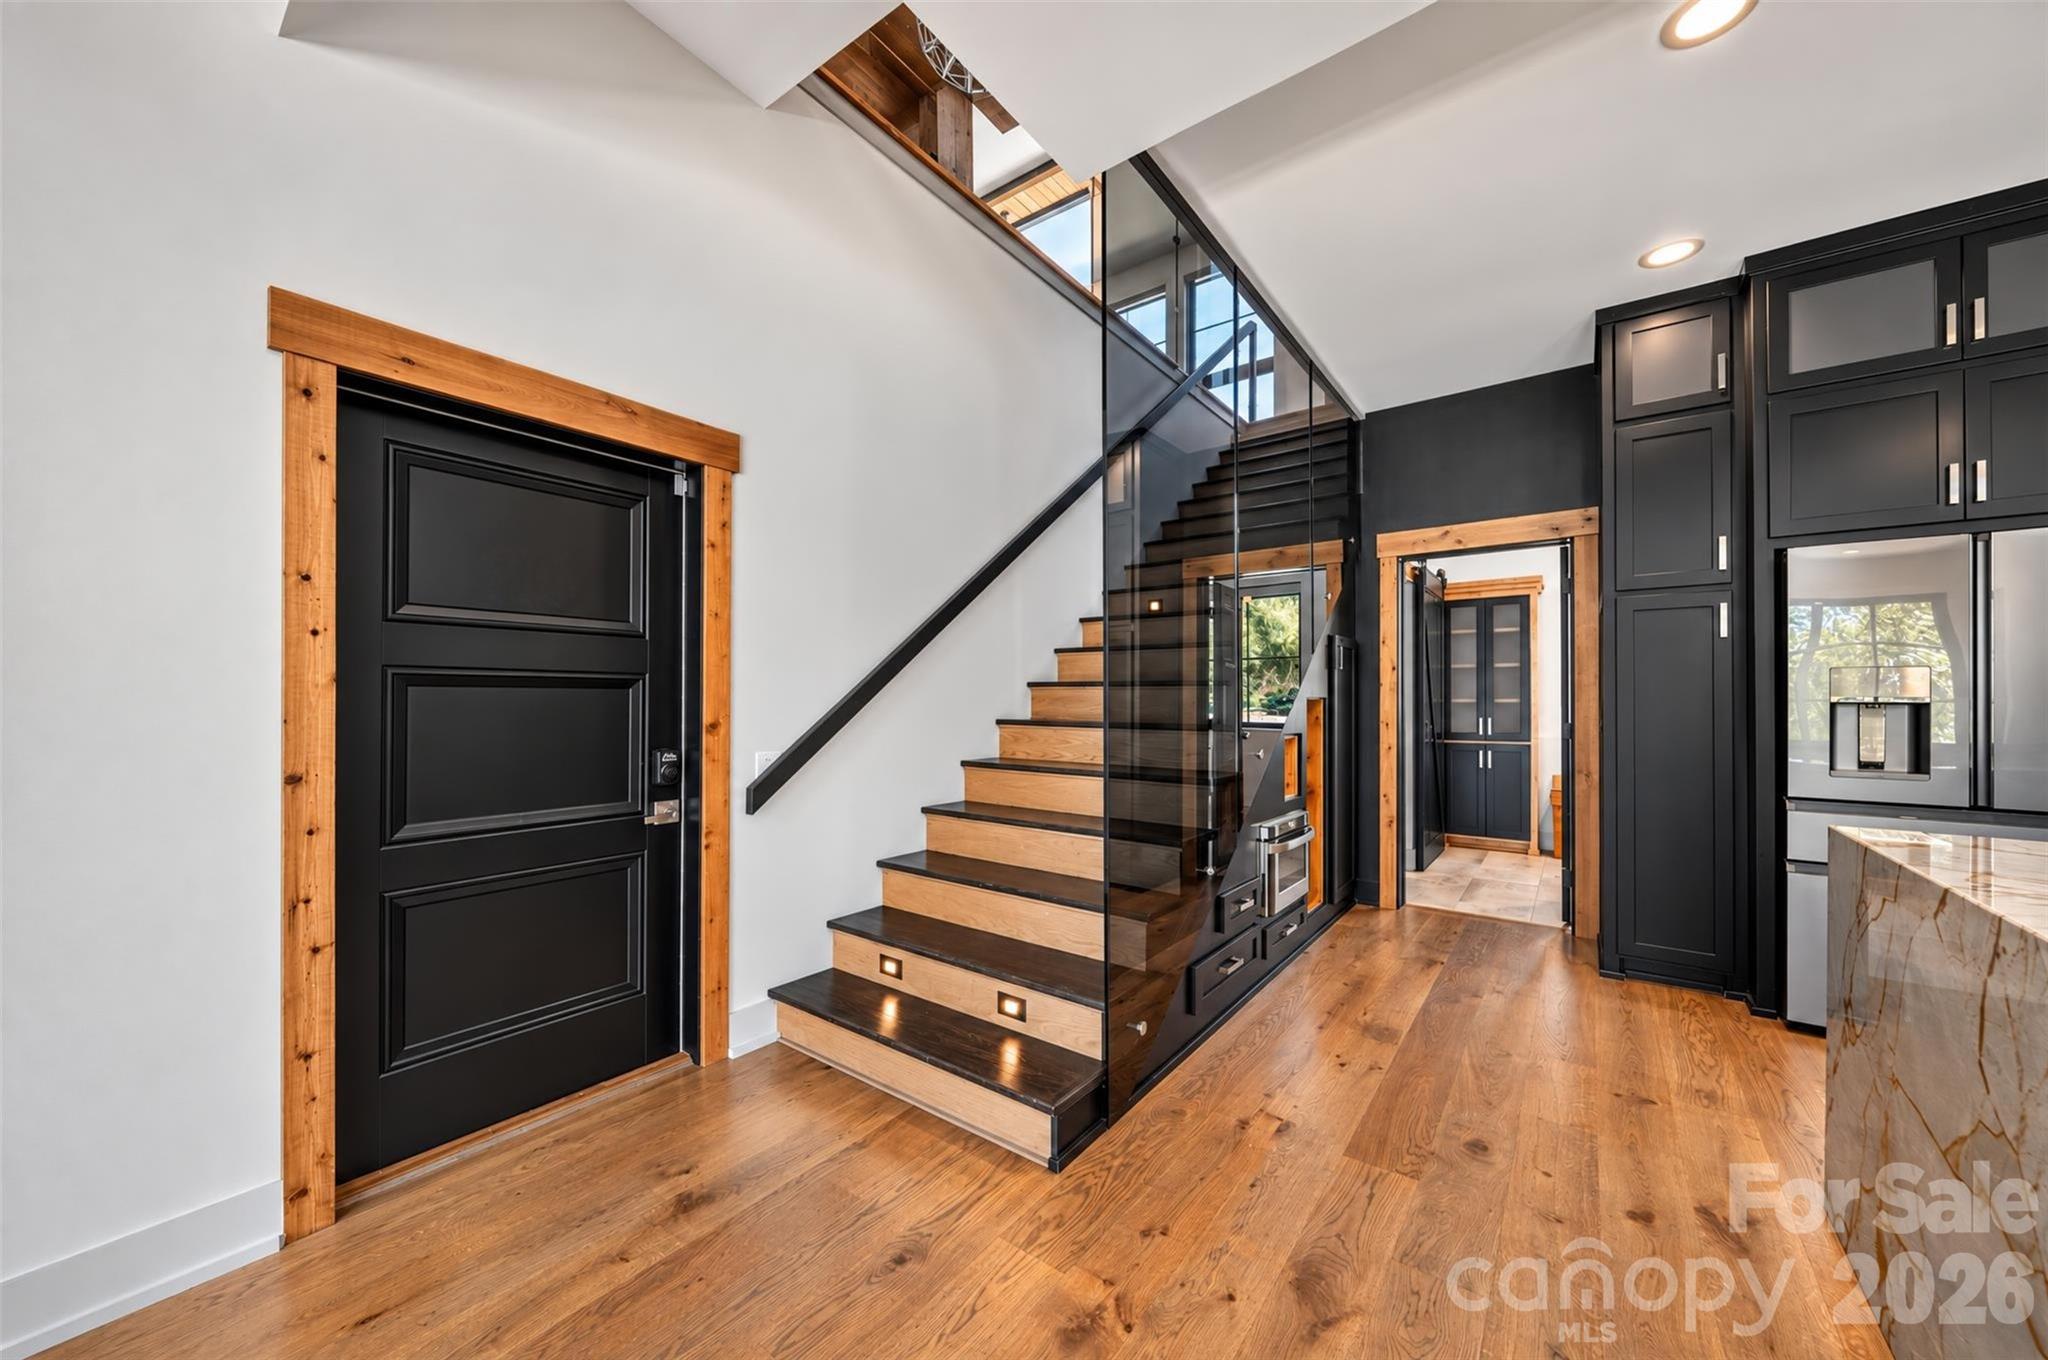
Entryway with a wood-and-black staircase, glass railing, hardwood floors, and tall black kitchen cabinets.
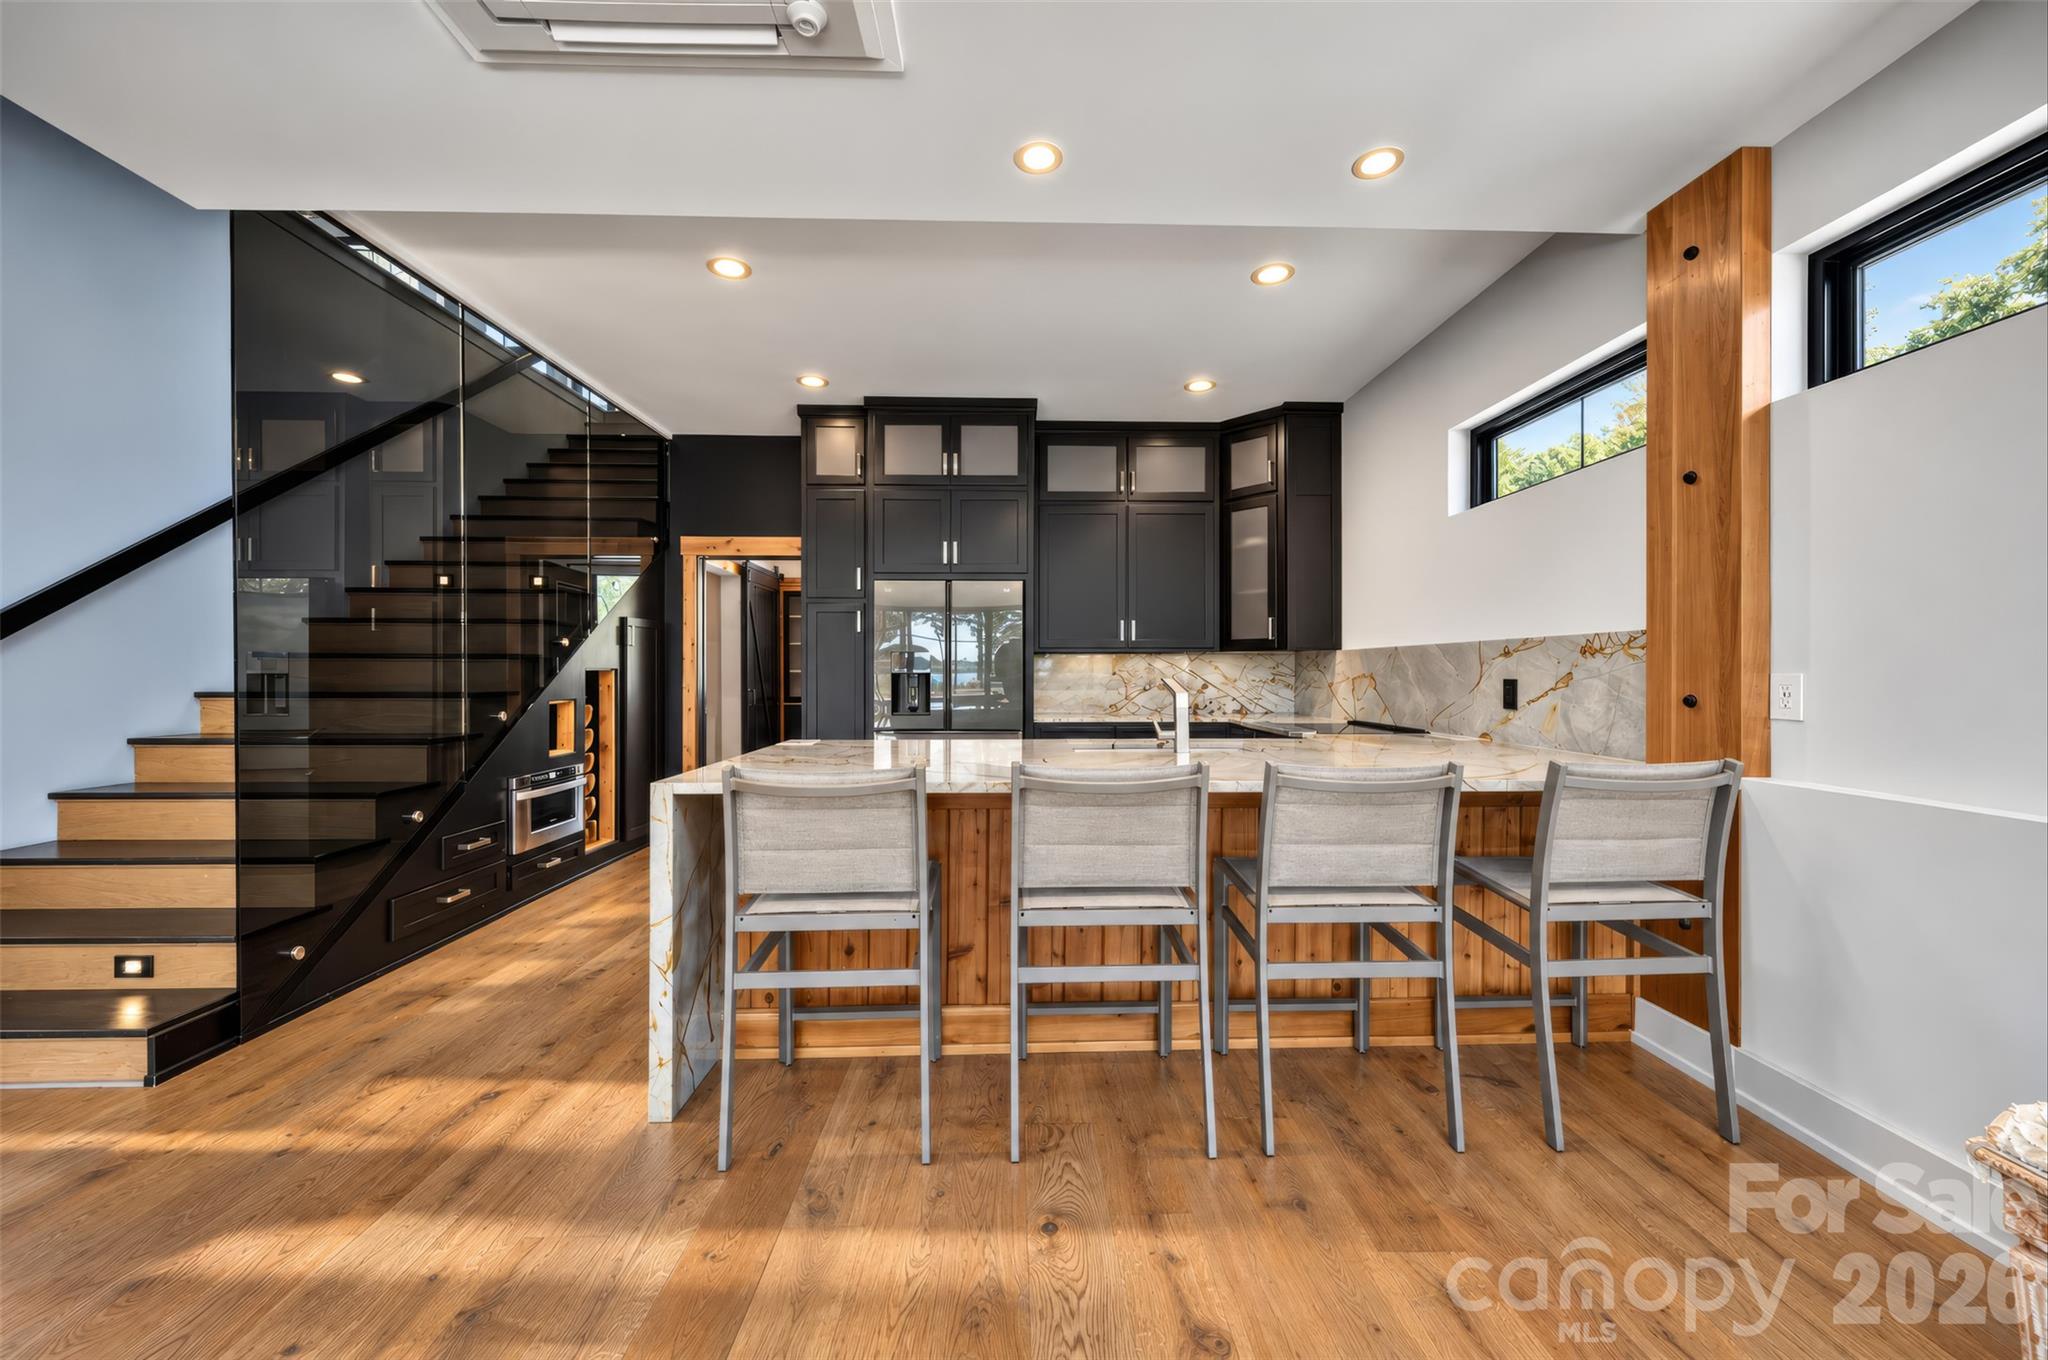
Modern kitchen with a marble-look island, dark cabinetry, and a glass-sided staircase.
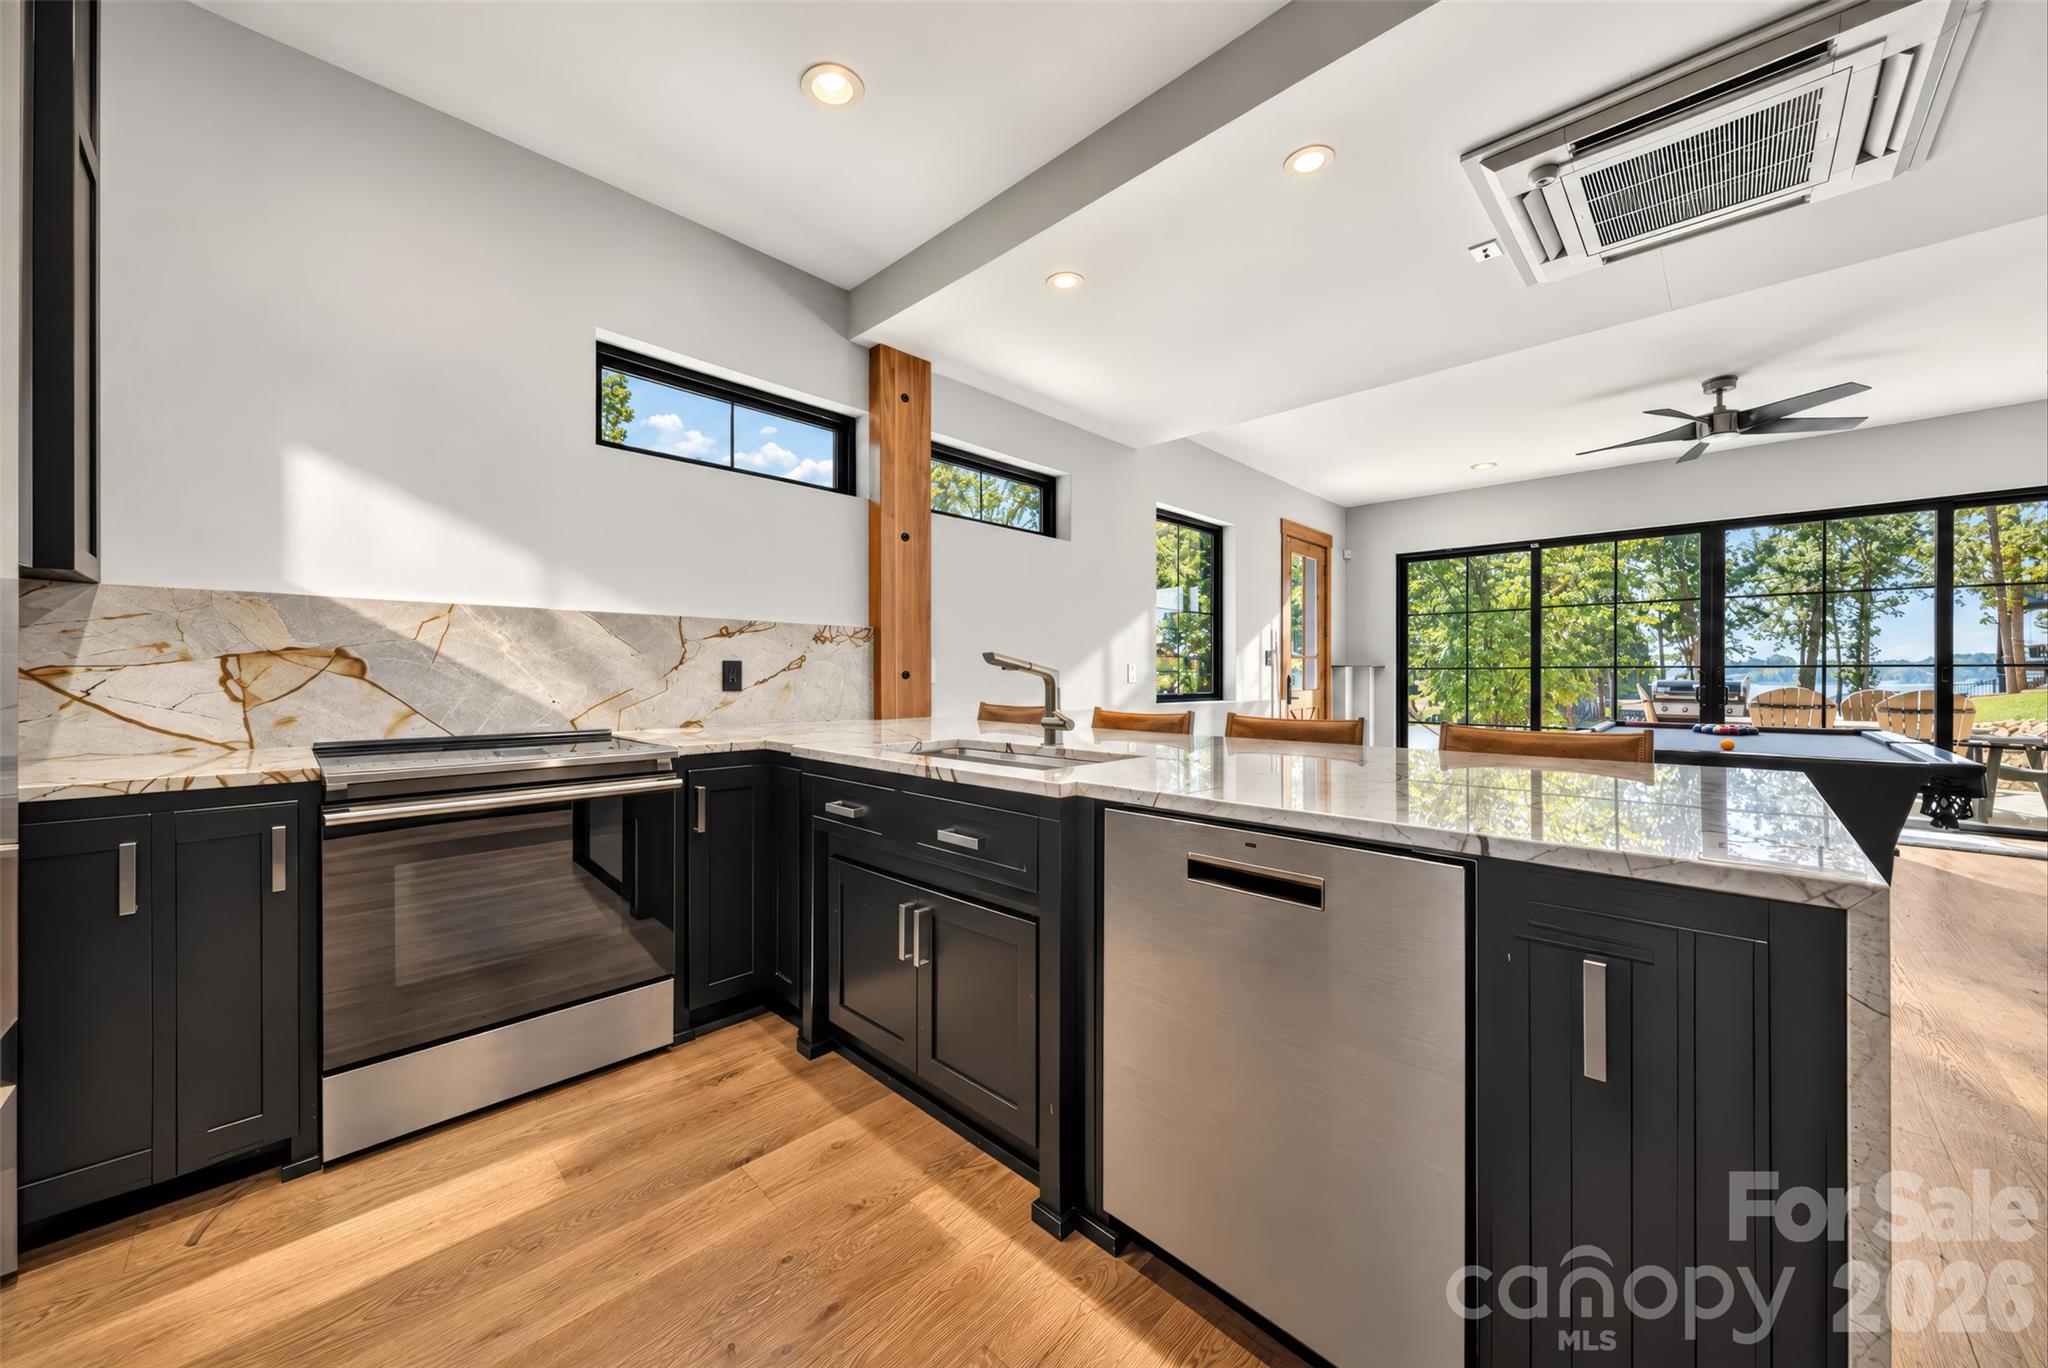
Modern kitchen with a marble island, black cabinetry, and expansive windows overlooking a lakeside deck.
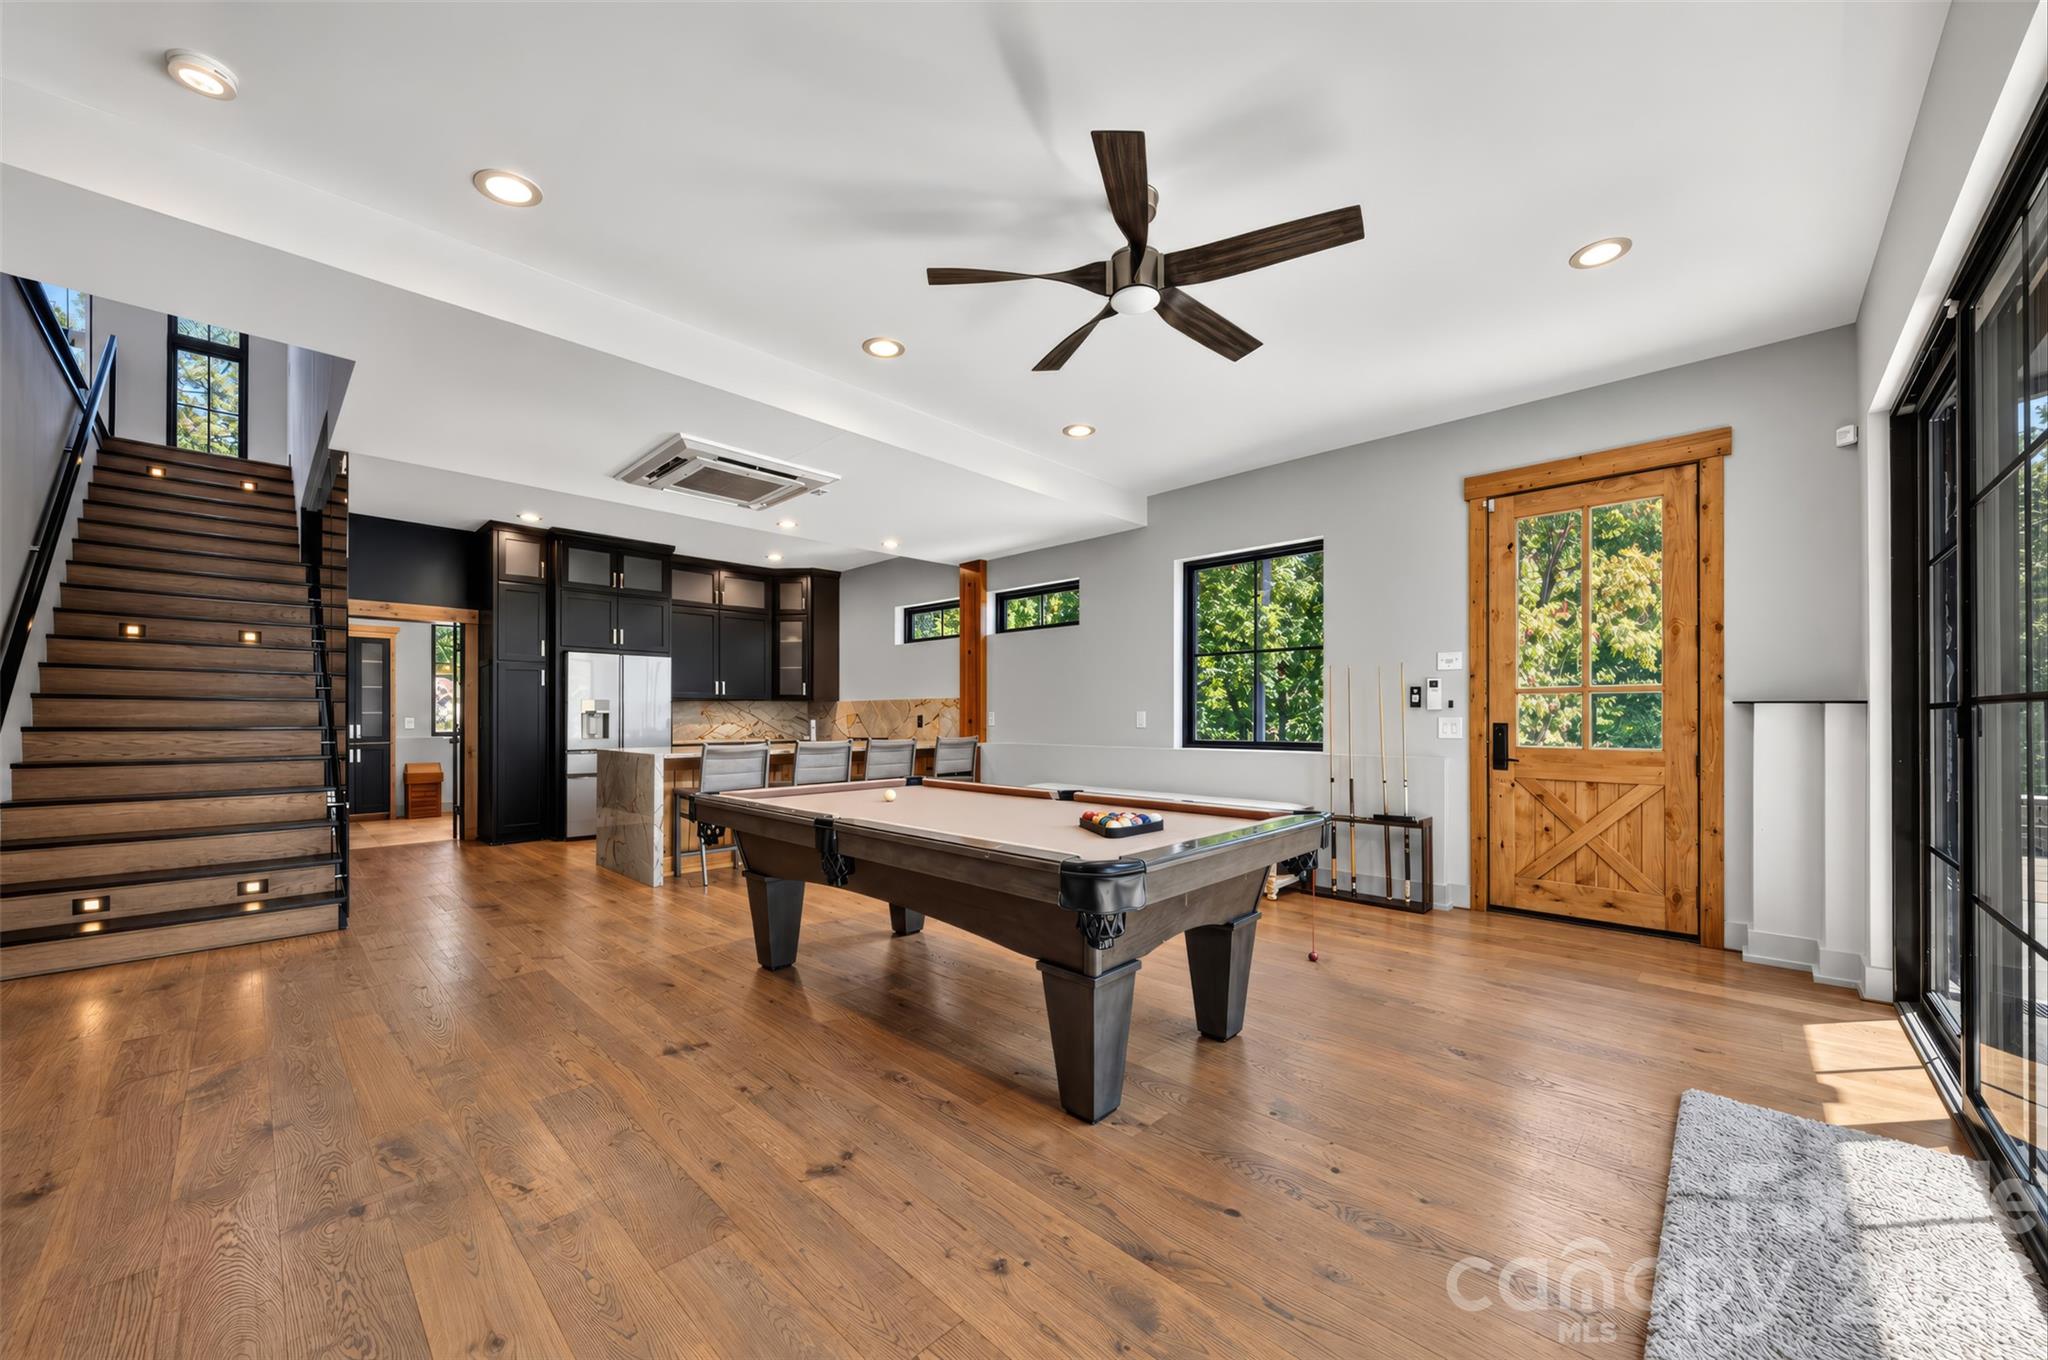
Game room with a pool table, wood staircase, dark kitchen cabinets, and large windows.
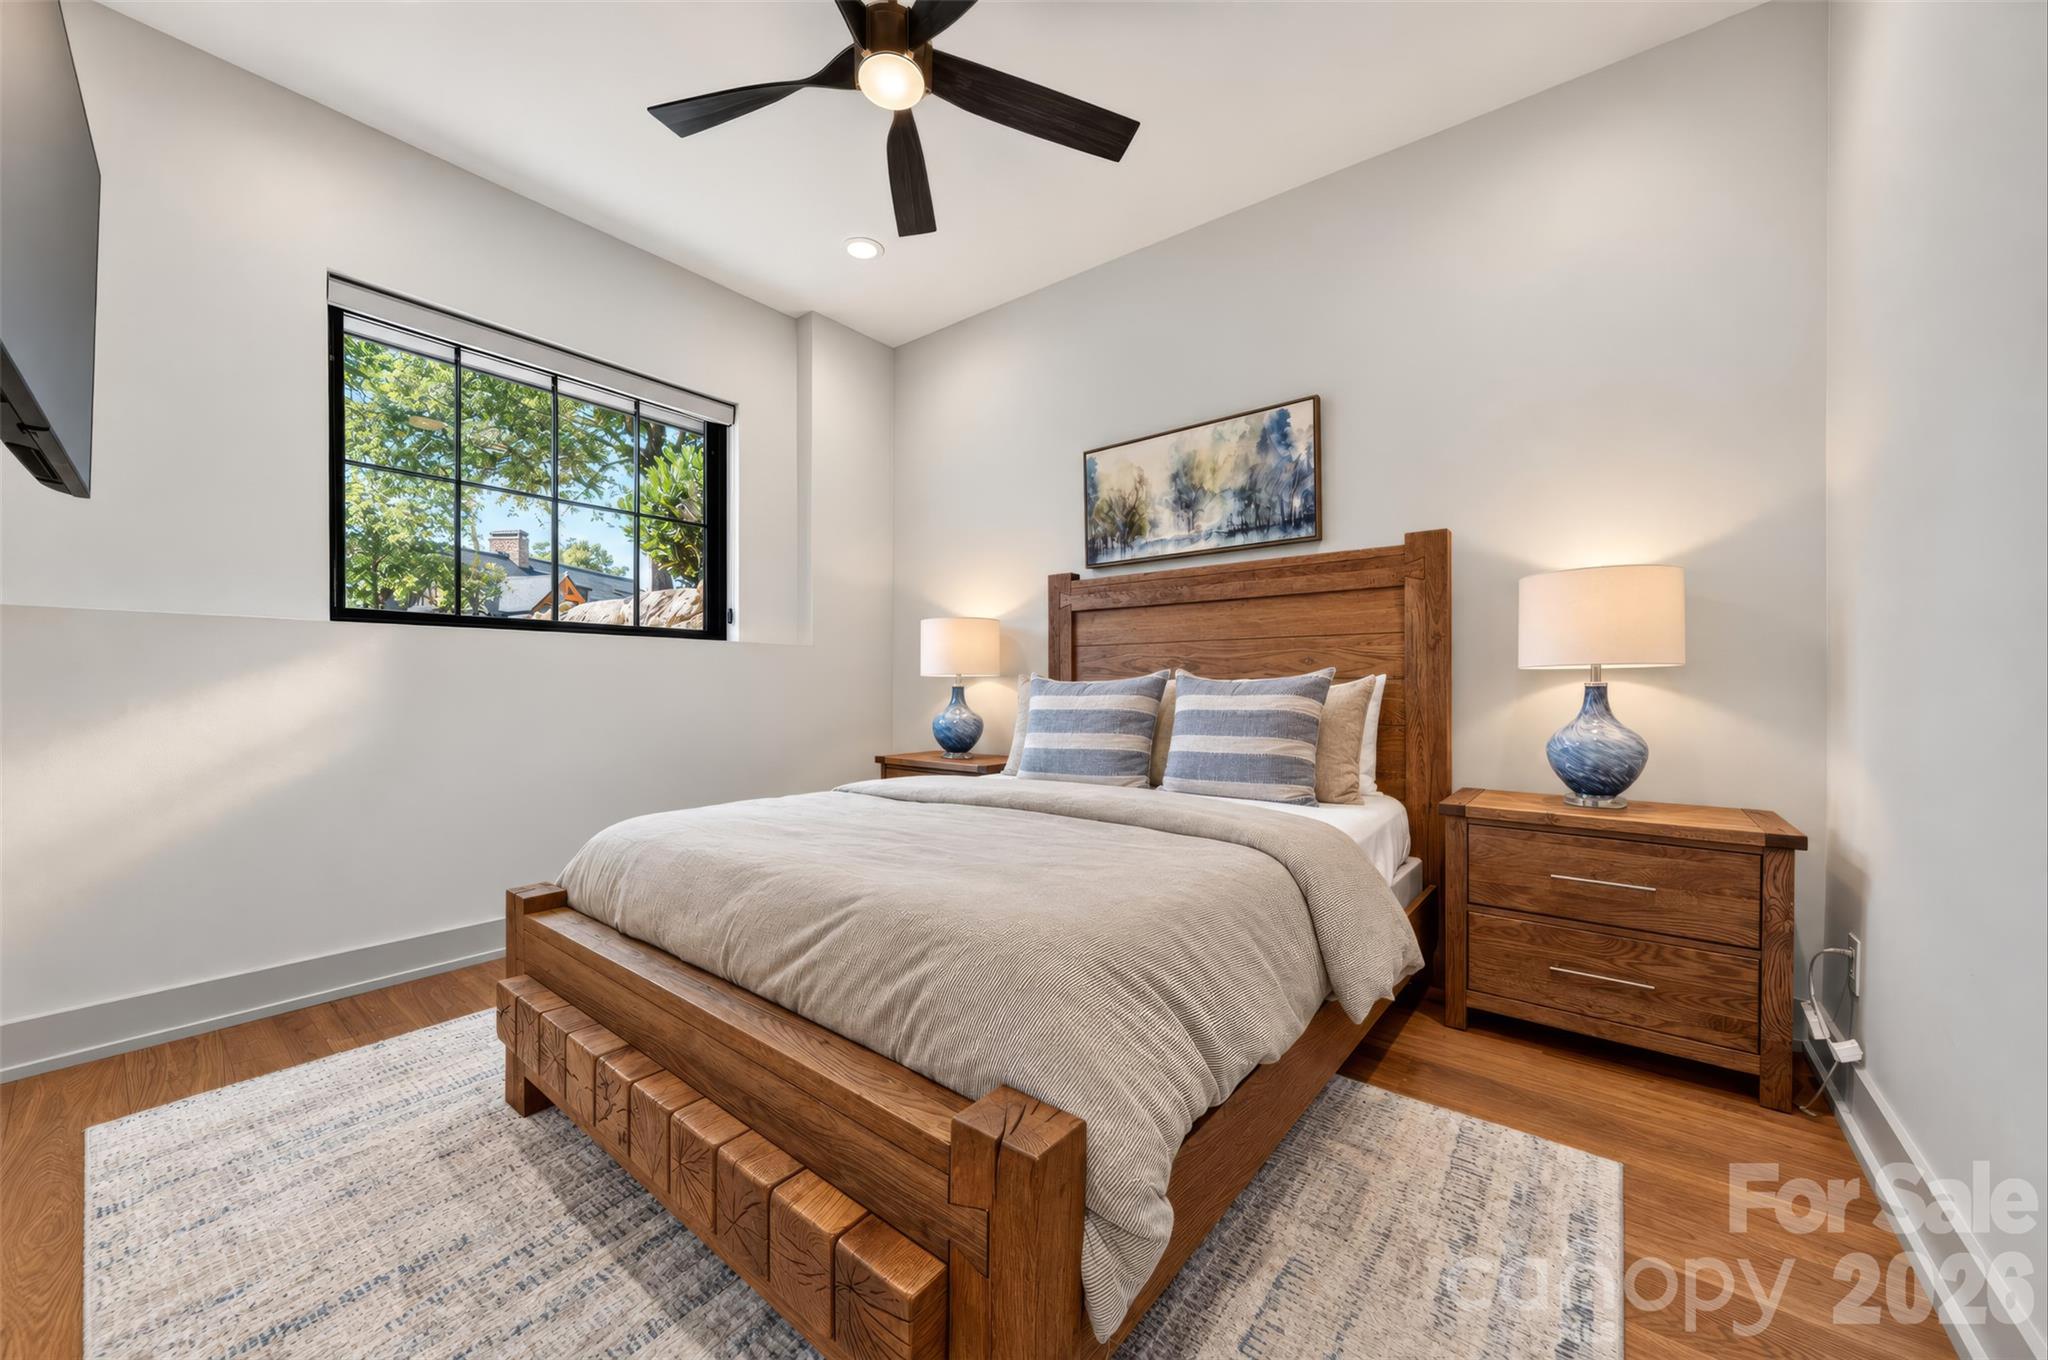
Bedroom with a large wooden bed, matching nightstands, and a window overlooking leafy trees.
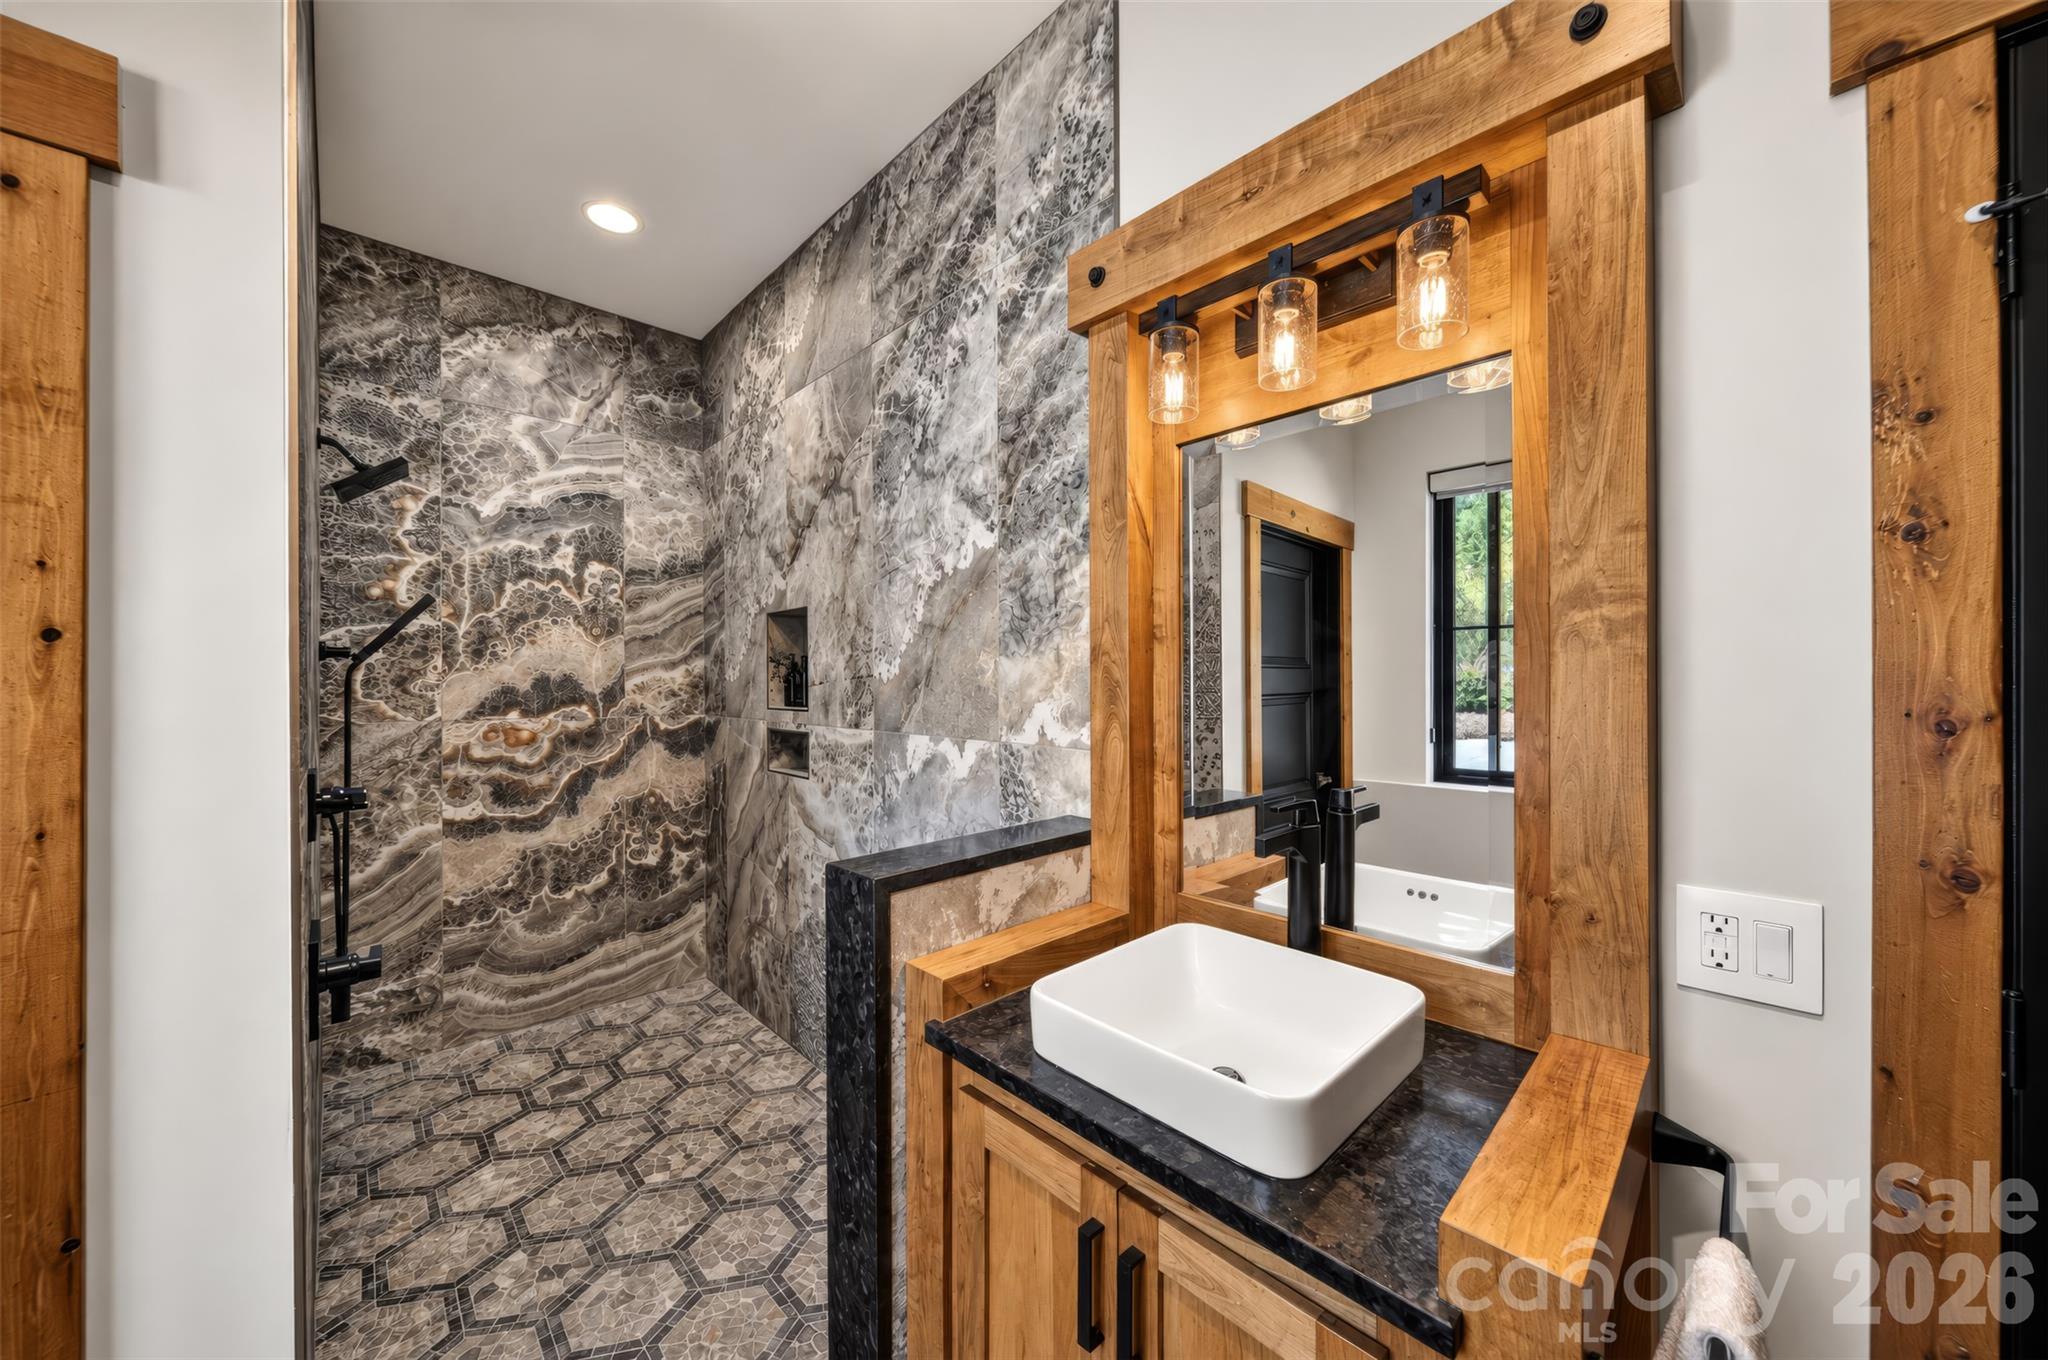
Bathroom with a patterned stone walk-in shower and a wood vanity with a white vessel sink.
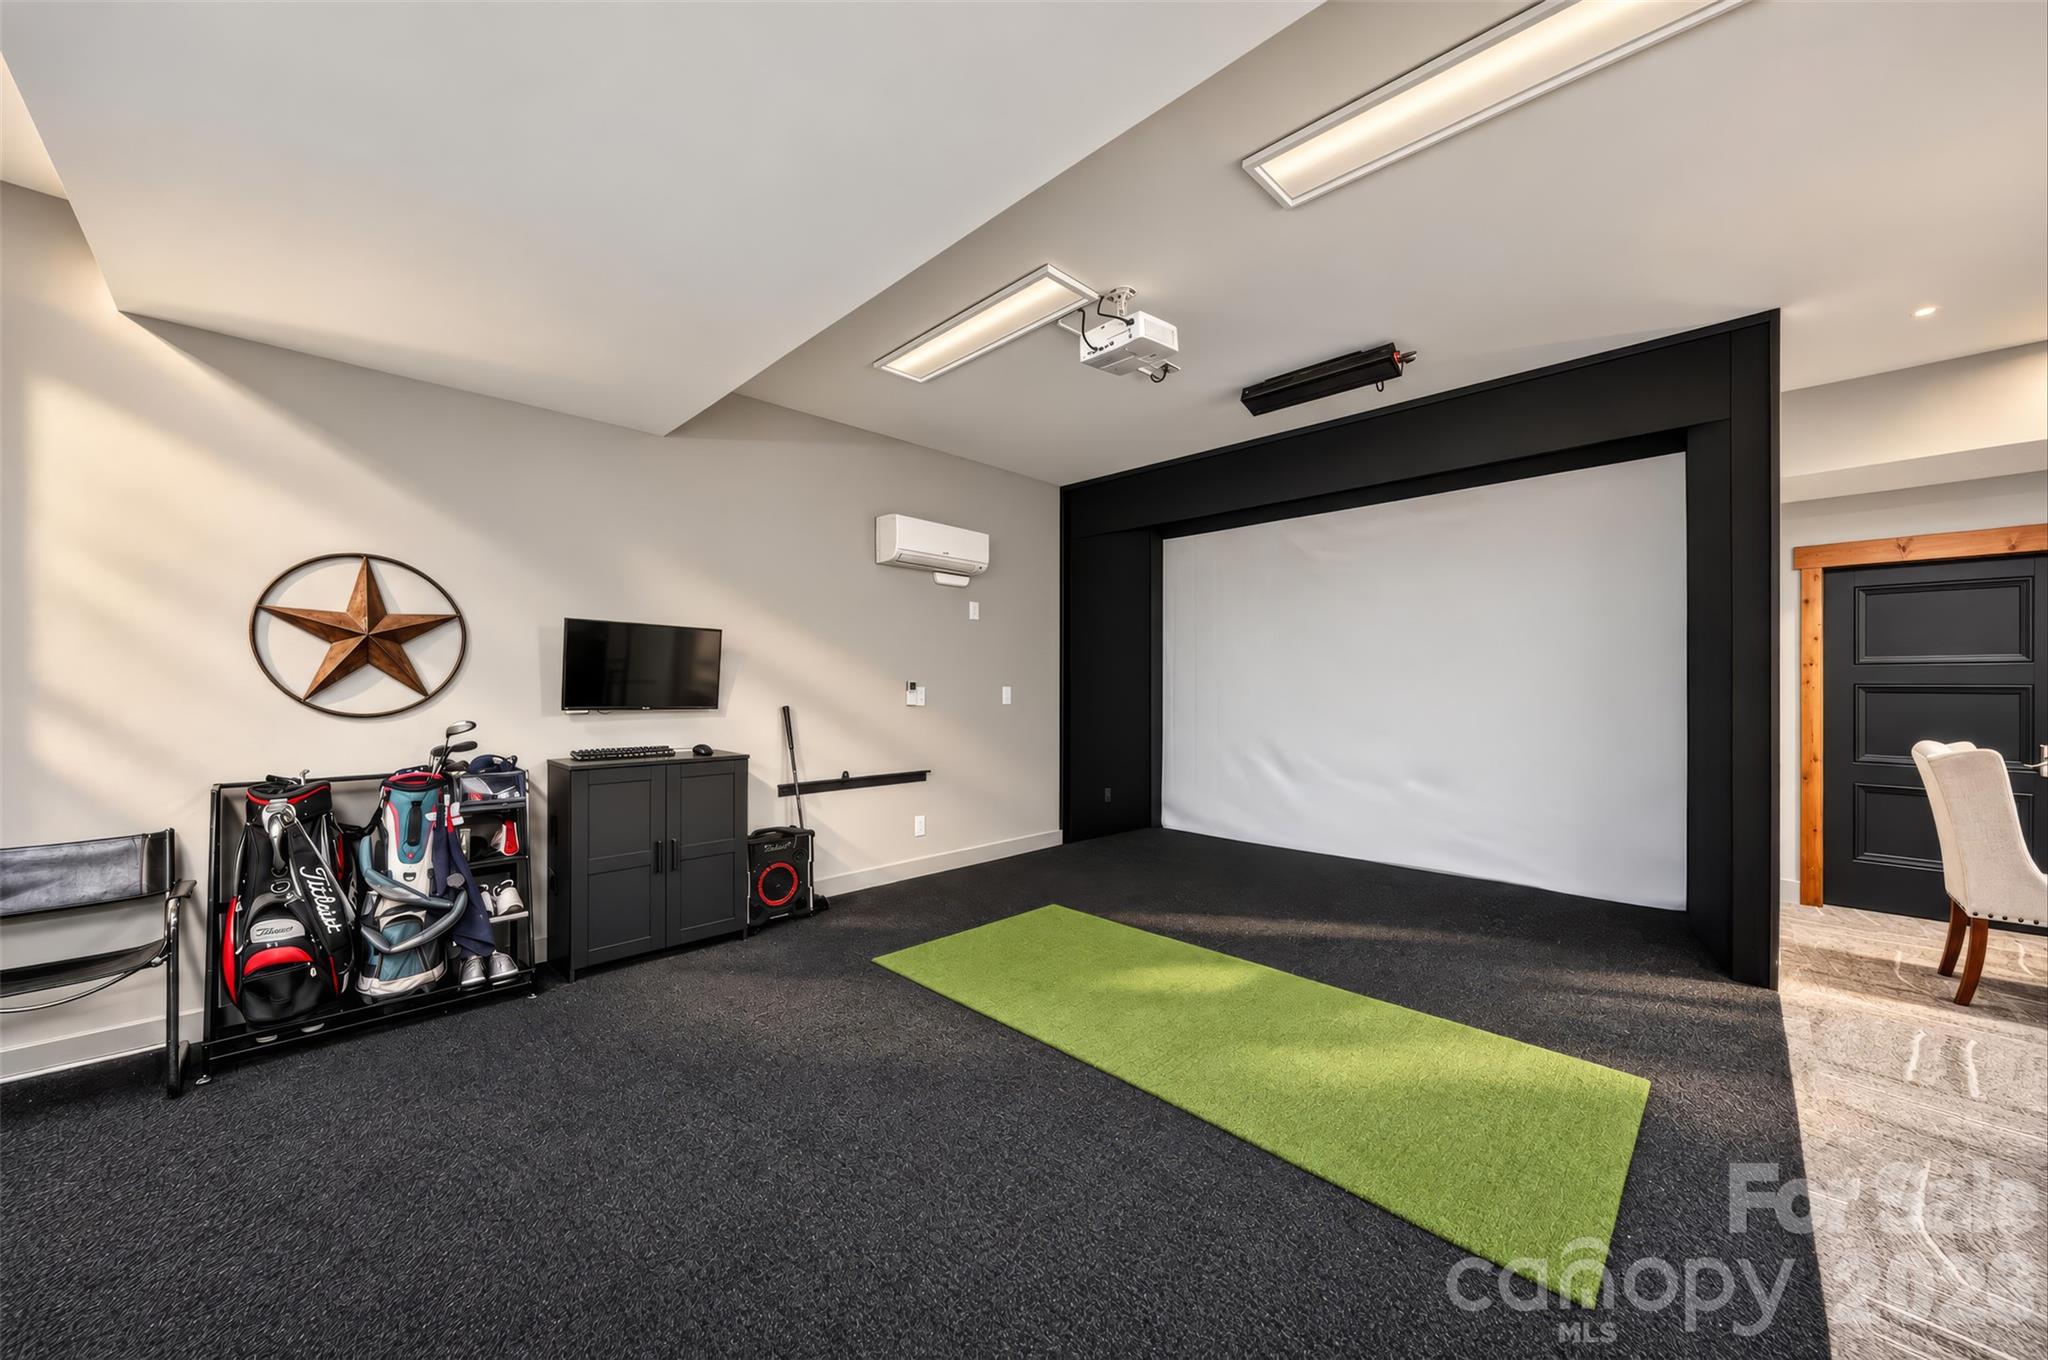
Recreation room with a large projection screen, golf clubs, and a putting mat.
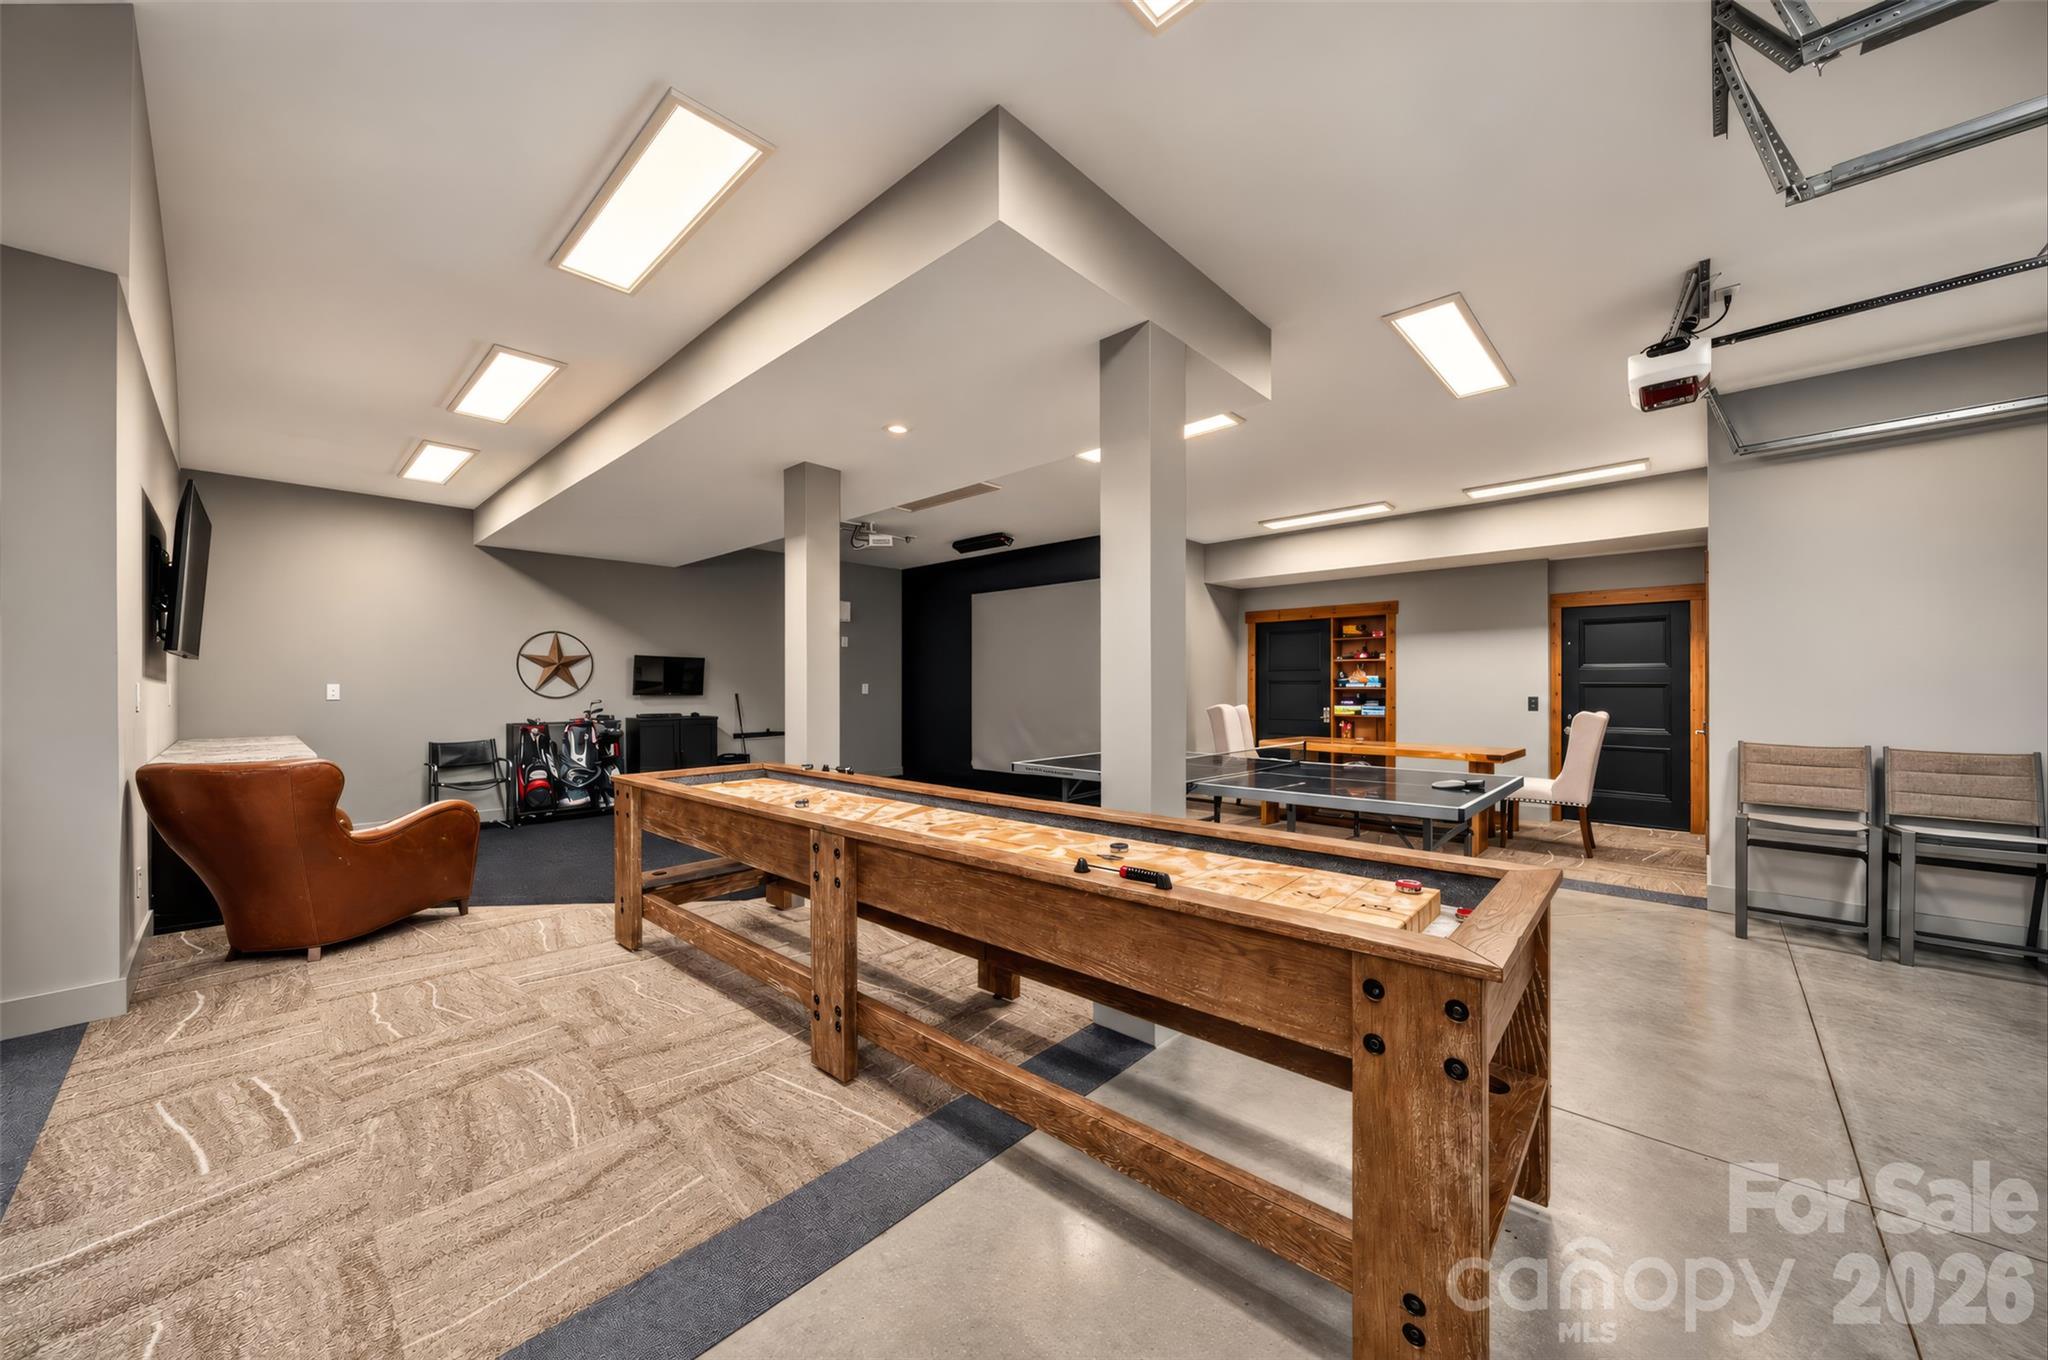
Recreation room with a wooden shuffleboard table, ping-pong table, and golf clubs.
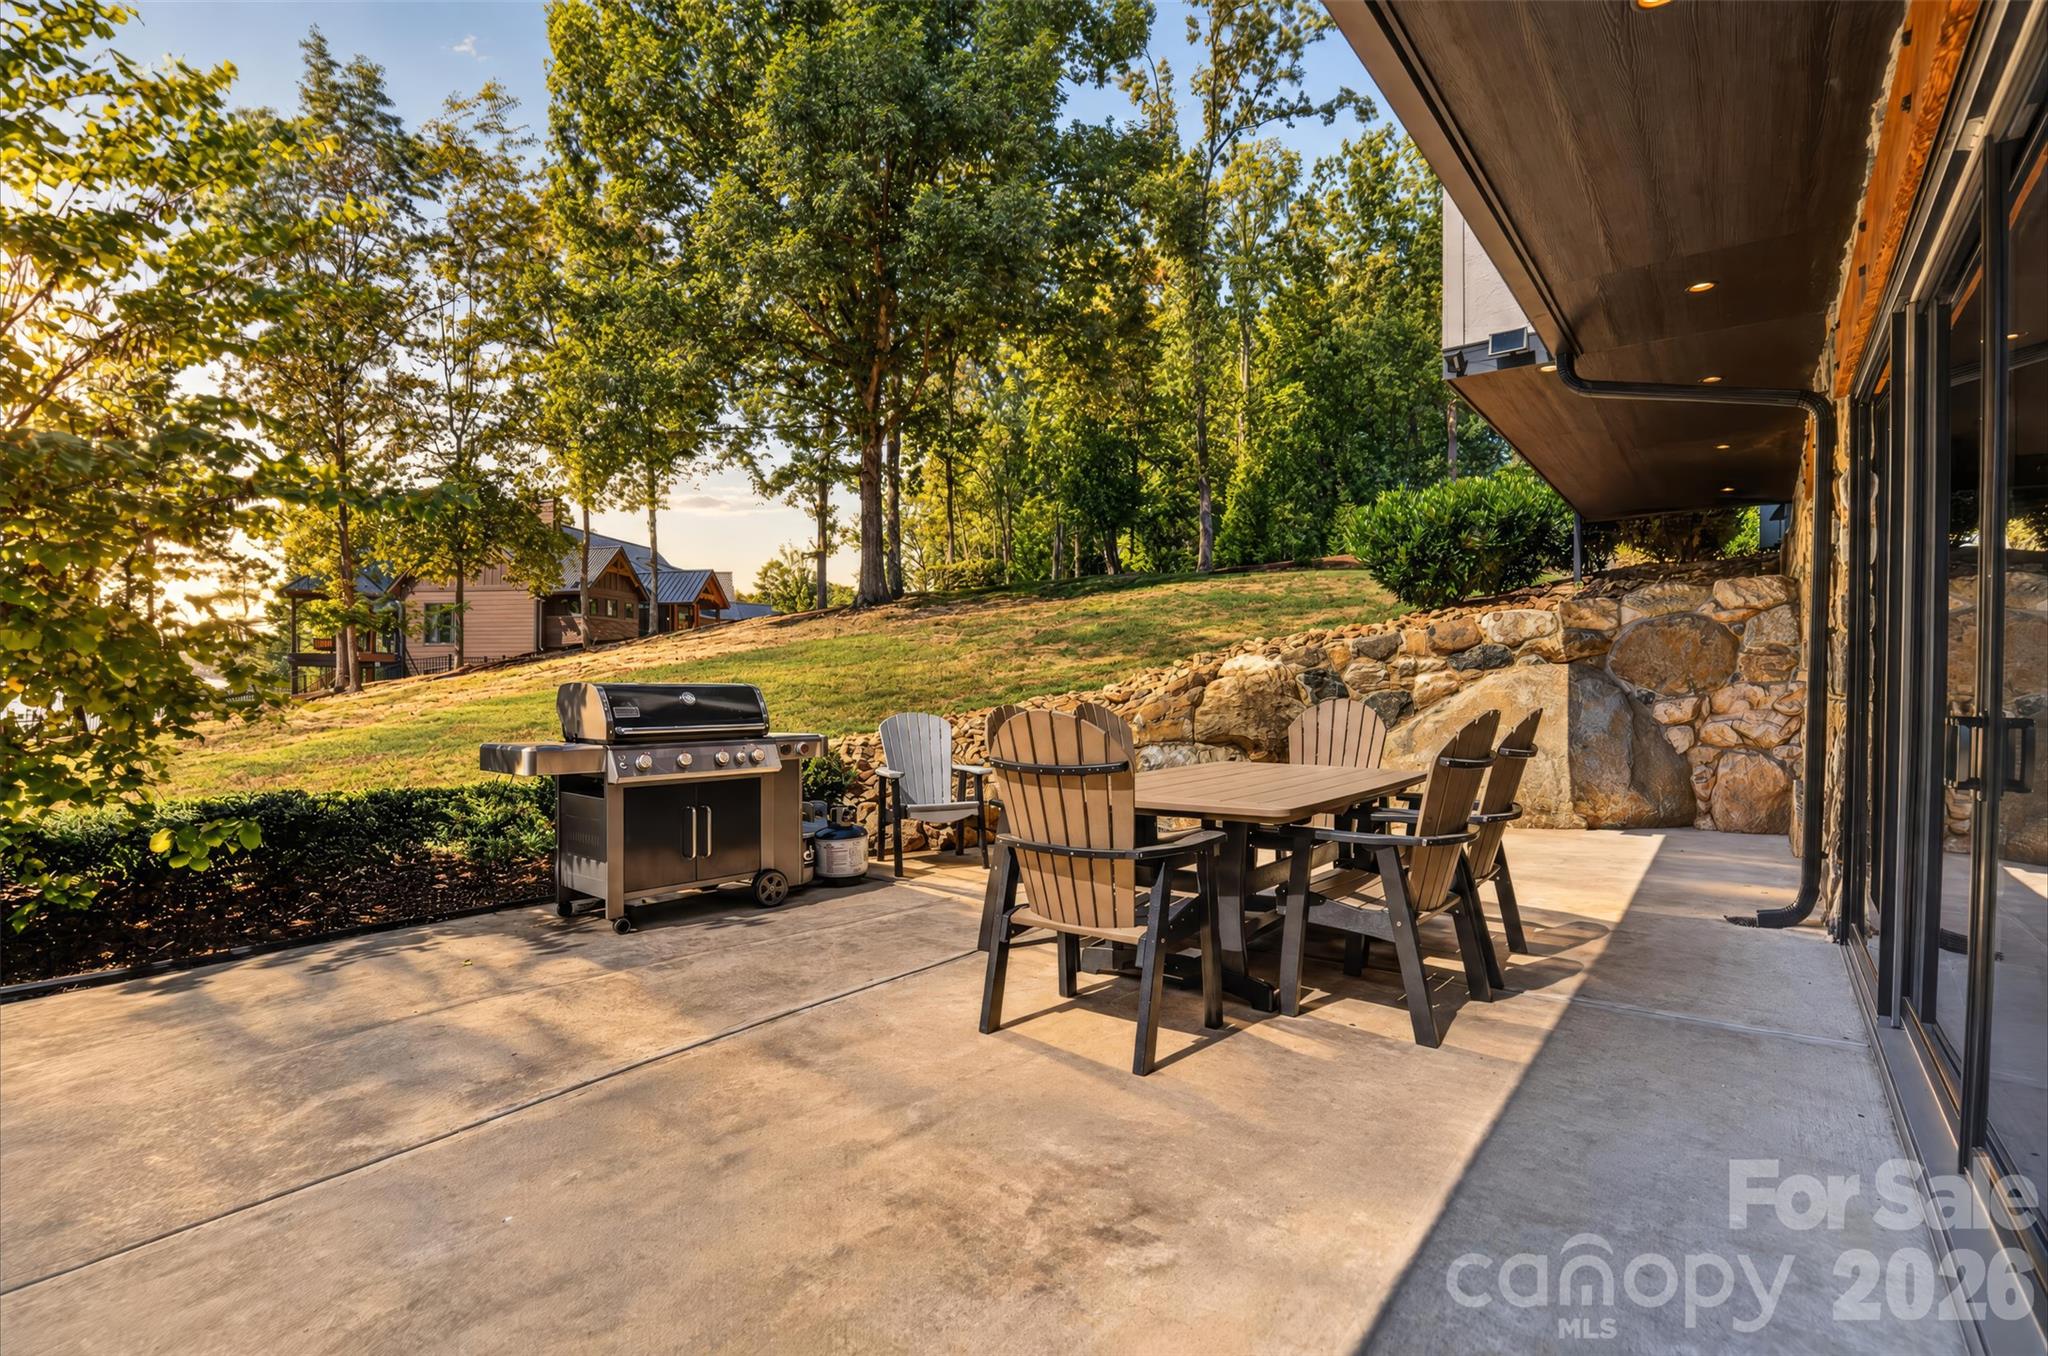
Outdoor patio with a dining set, stainless steel grill, and stone retaining wall.
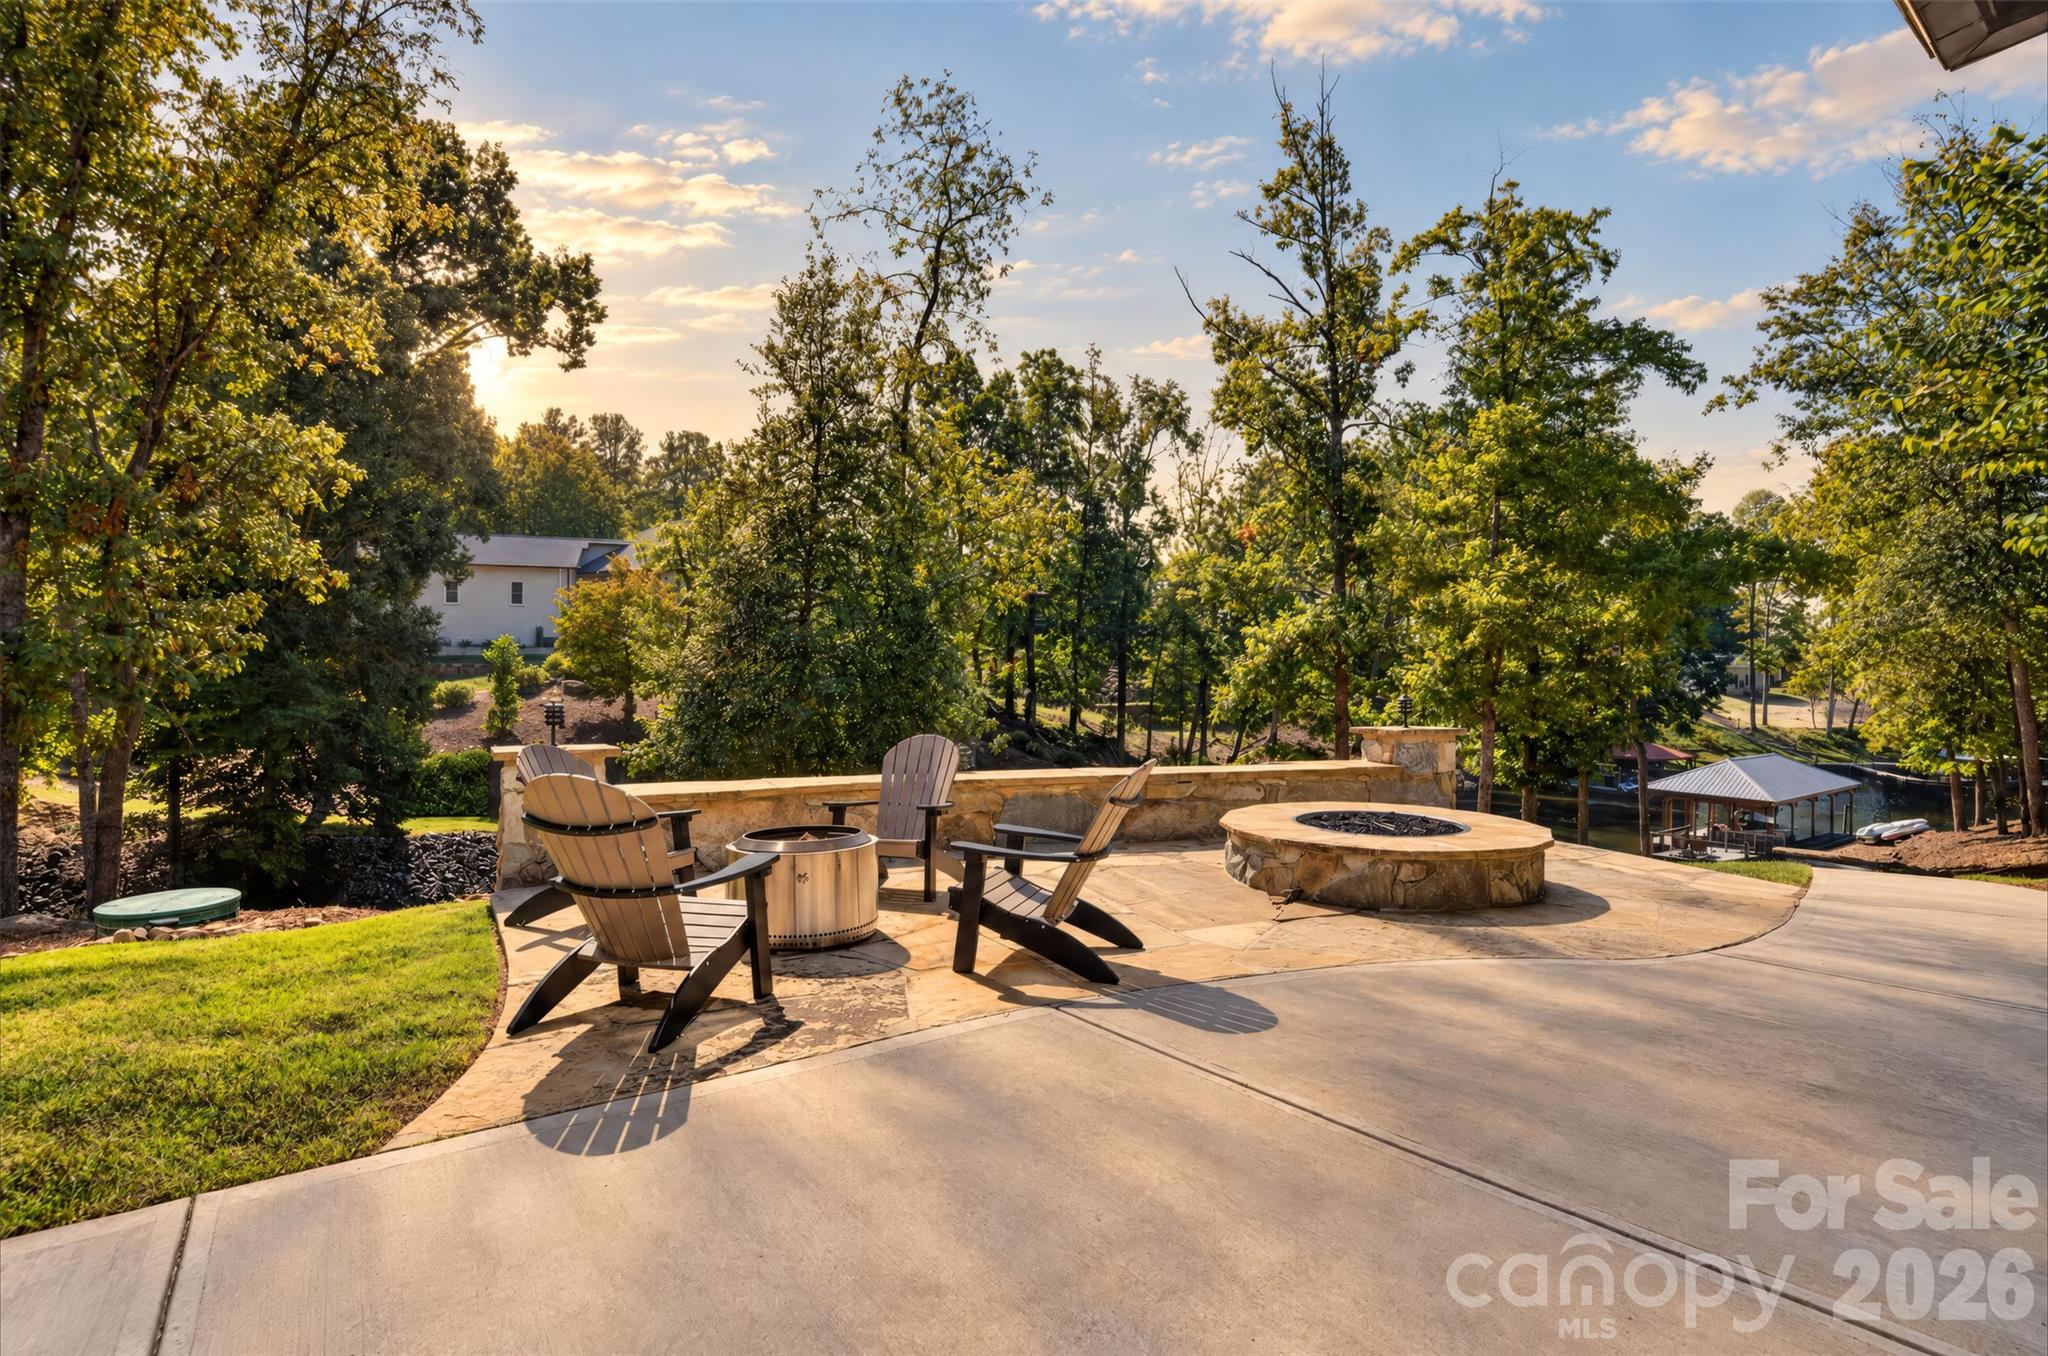
Outdoor patio with a stone fire pit, Adirondack chairs, and wooded surroundings.
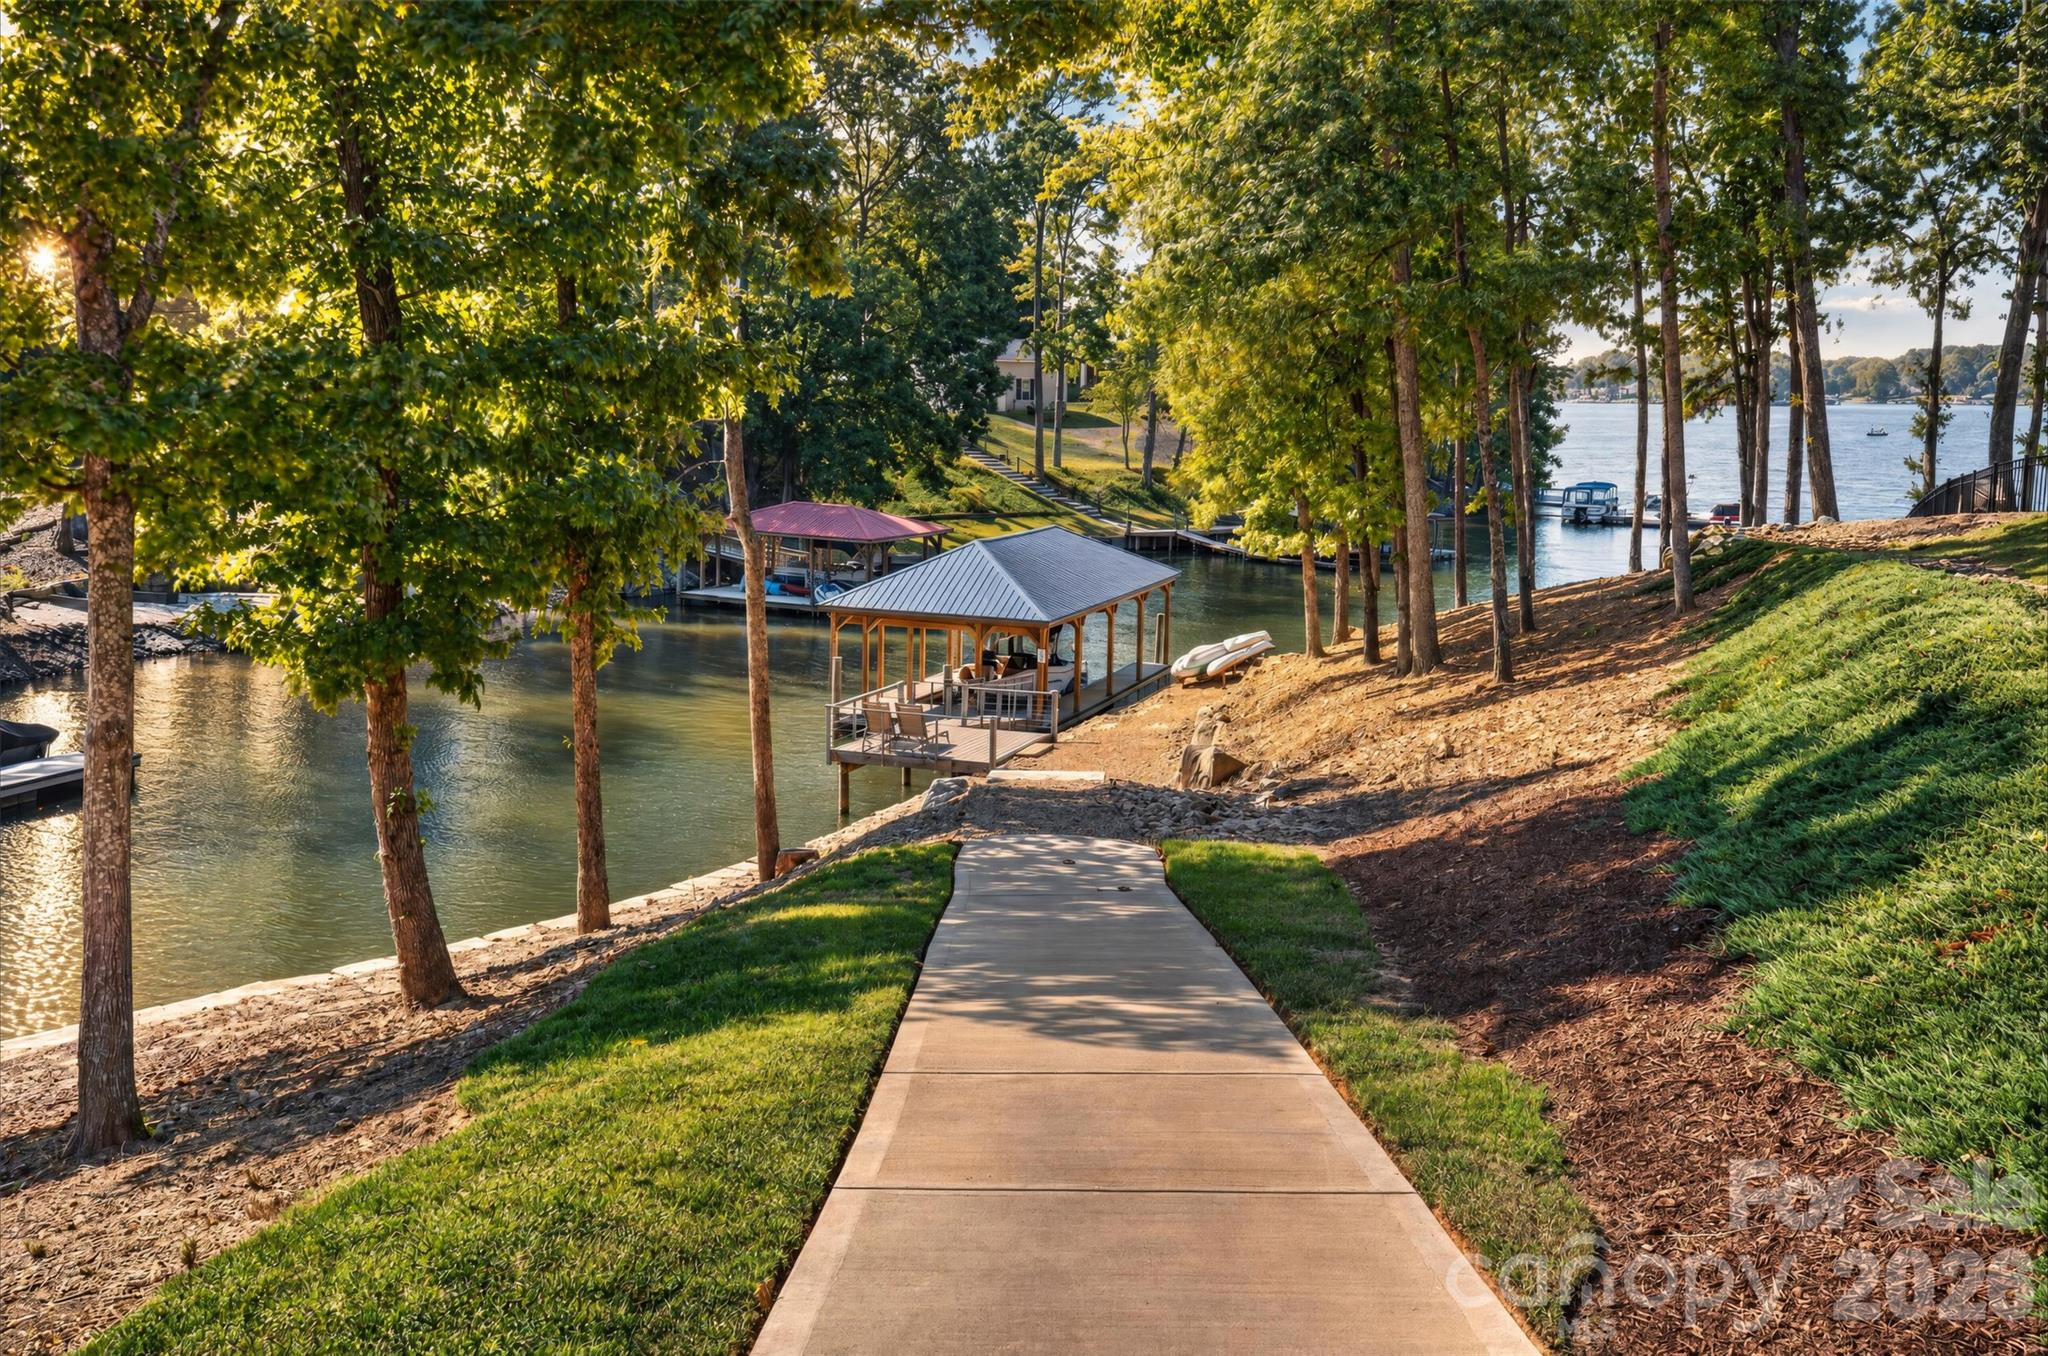
Lakefront docks and boat slips at the end of a tree-lined concrete path.
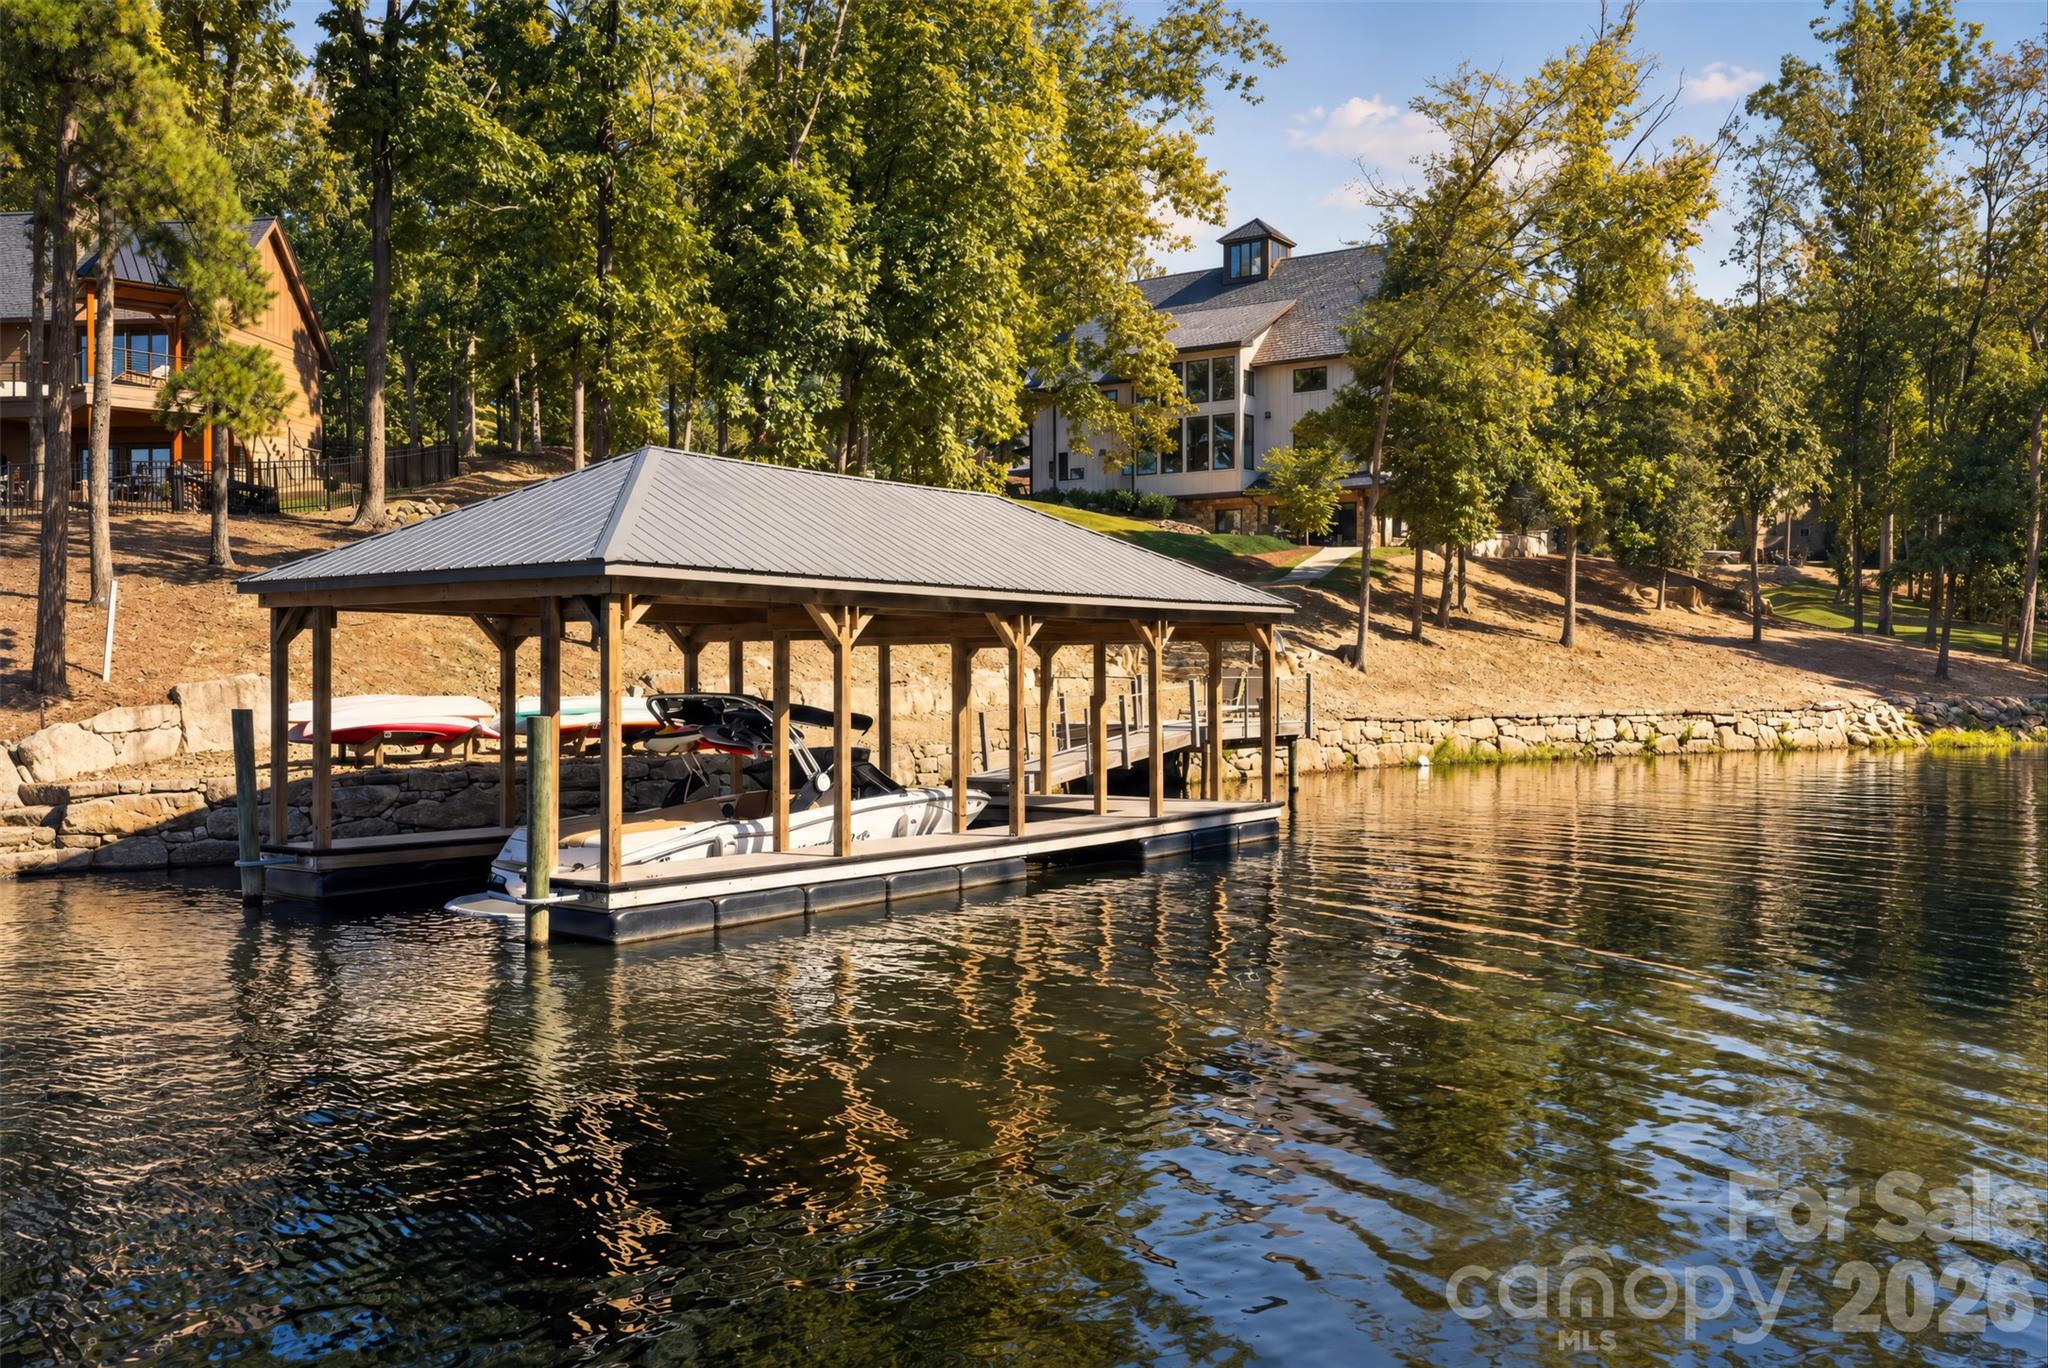
Covered boat dock with boats on the water, backed by a wooded shore and lakefront homes.
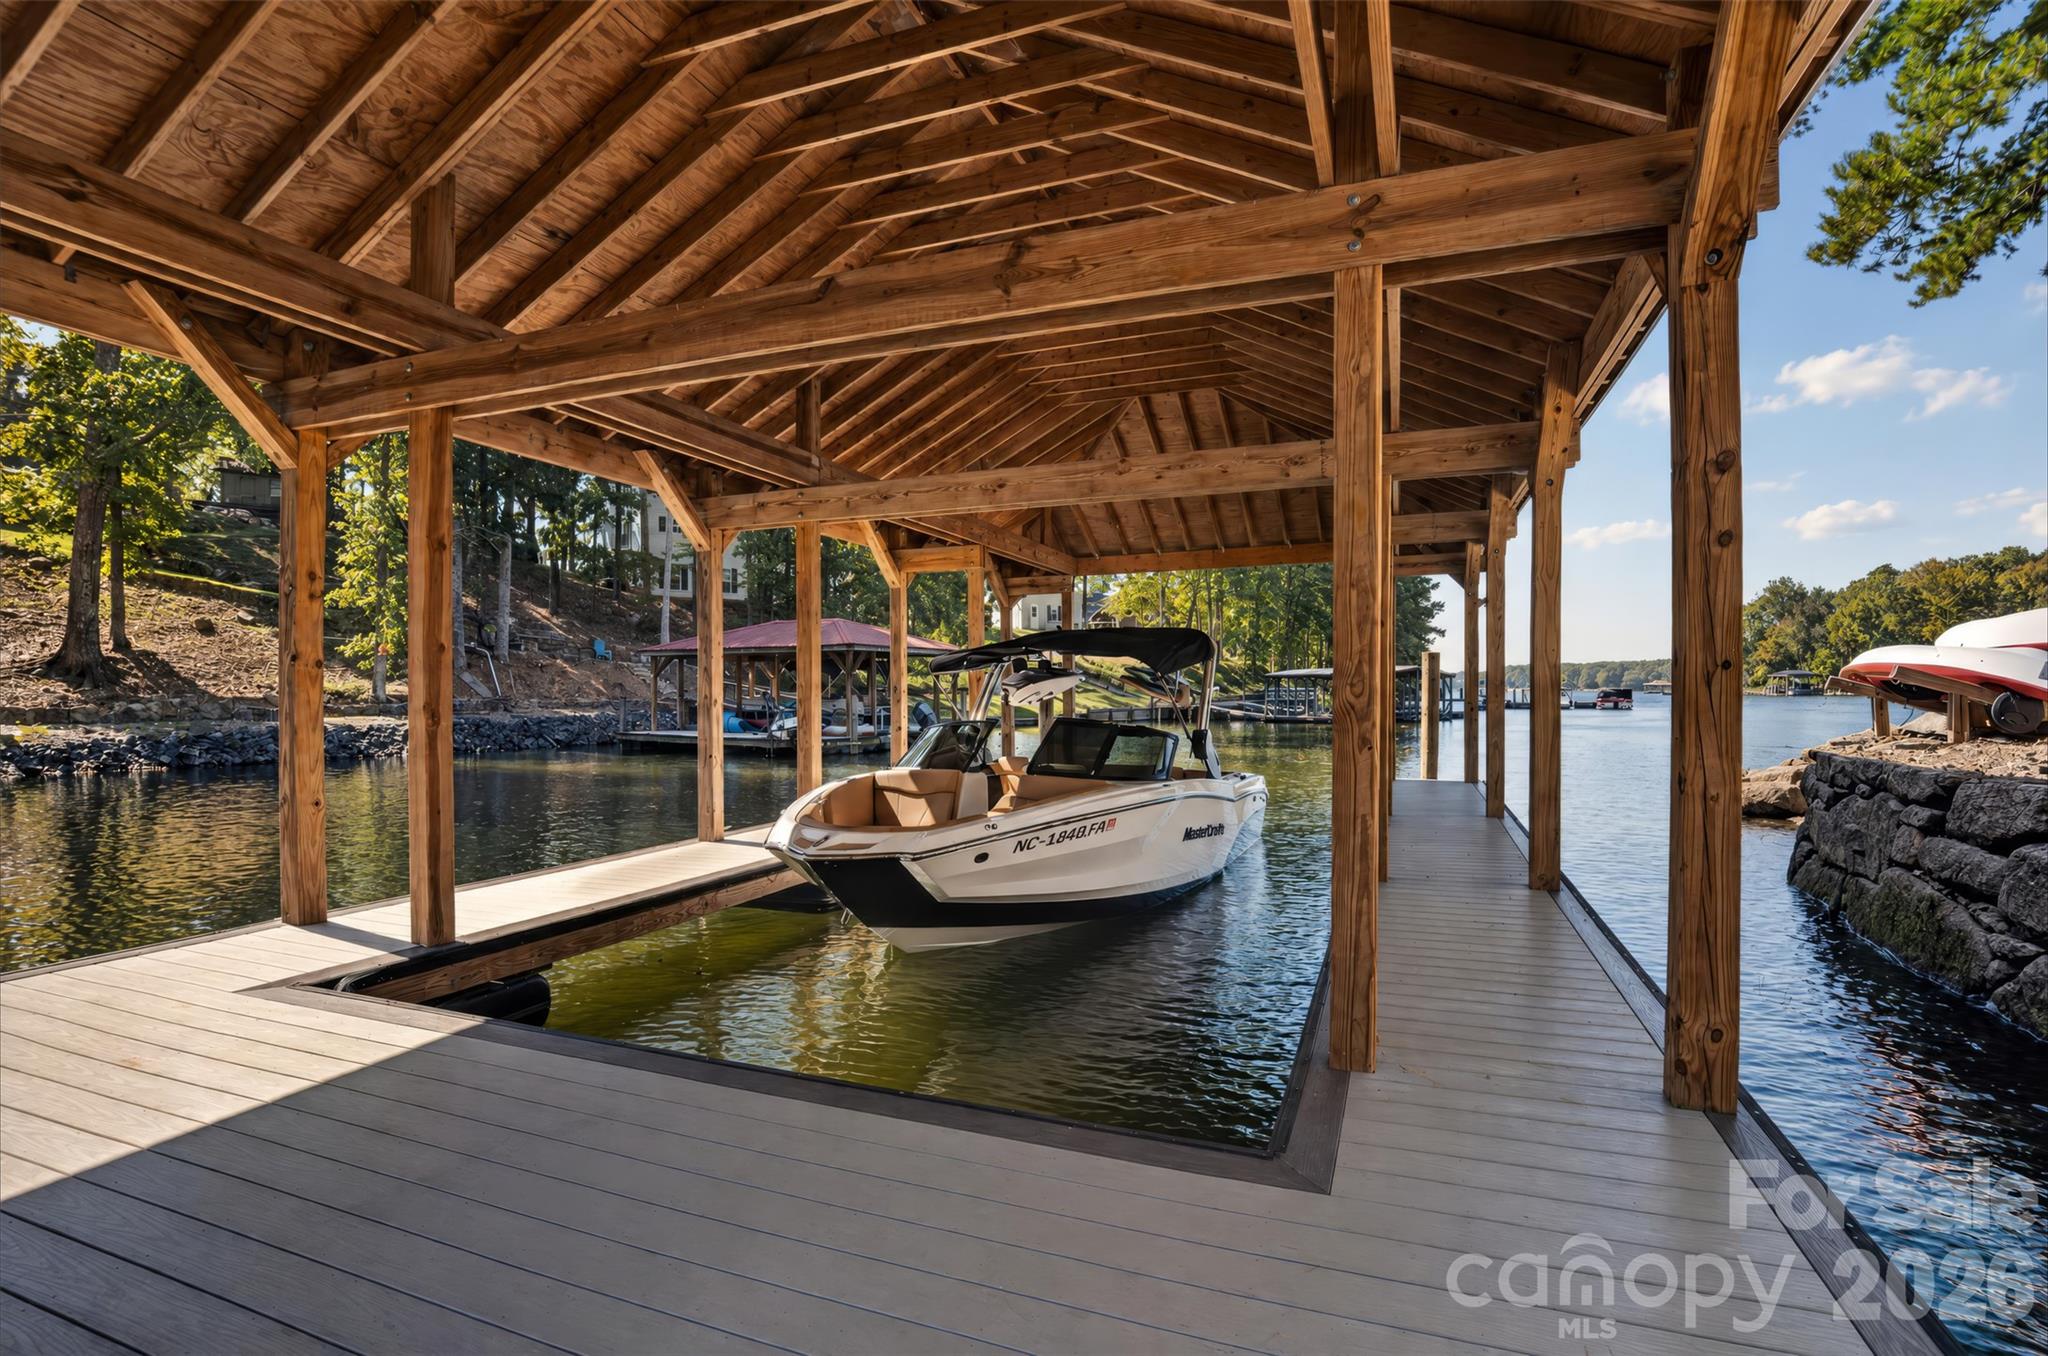
Covered wooden lake dock with a motorboat moored beneath its timber roof.
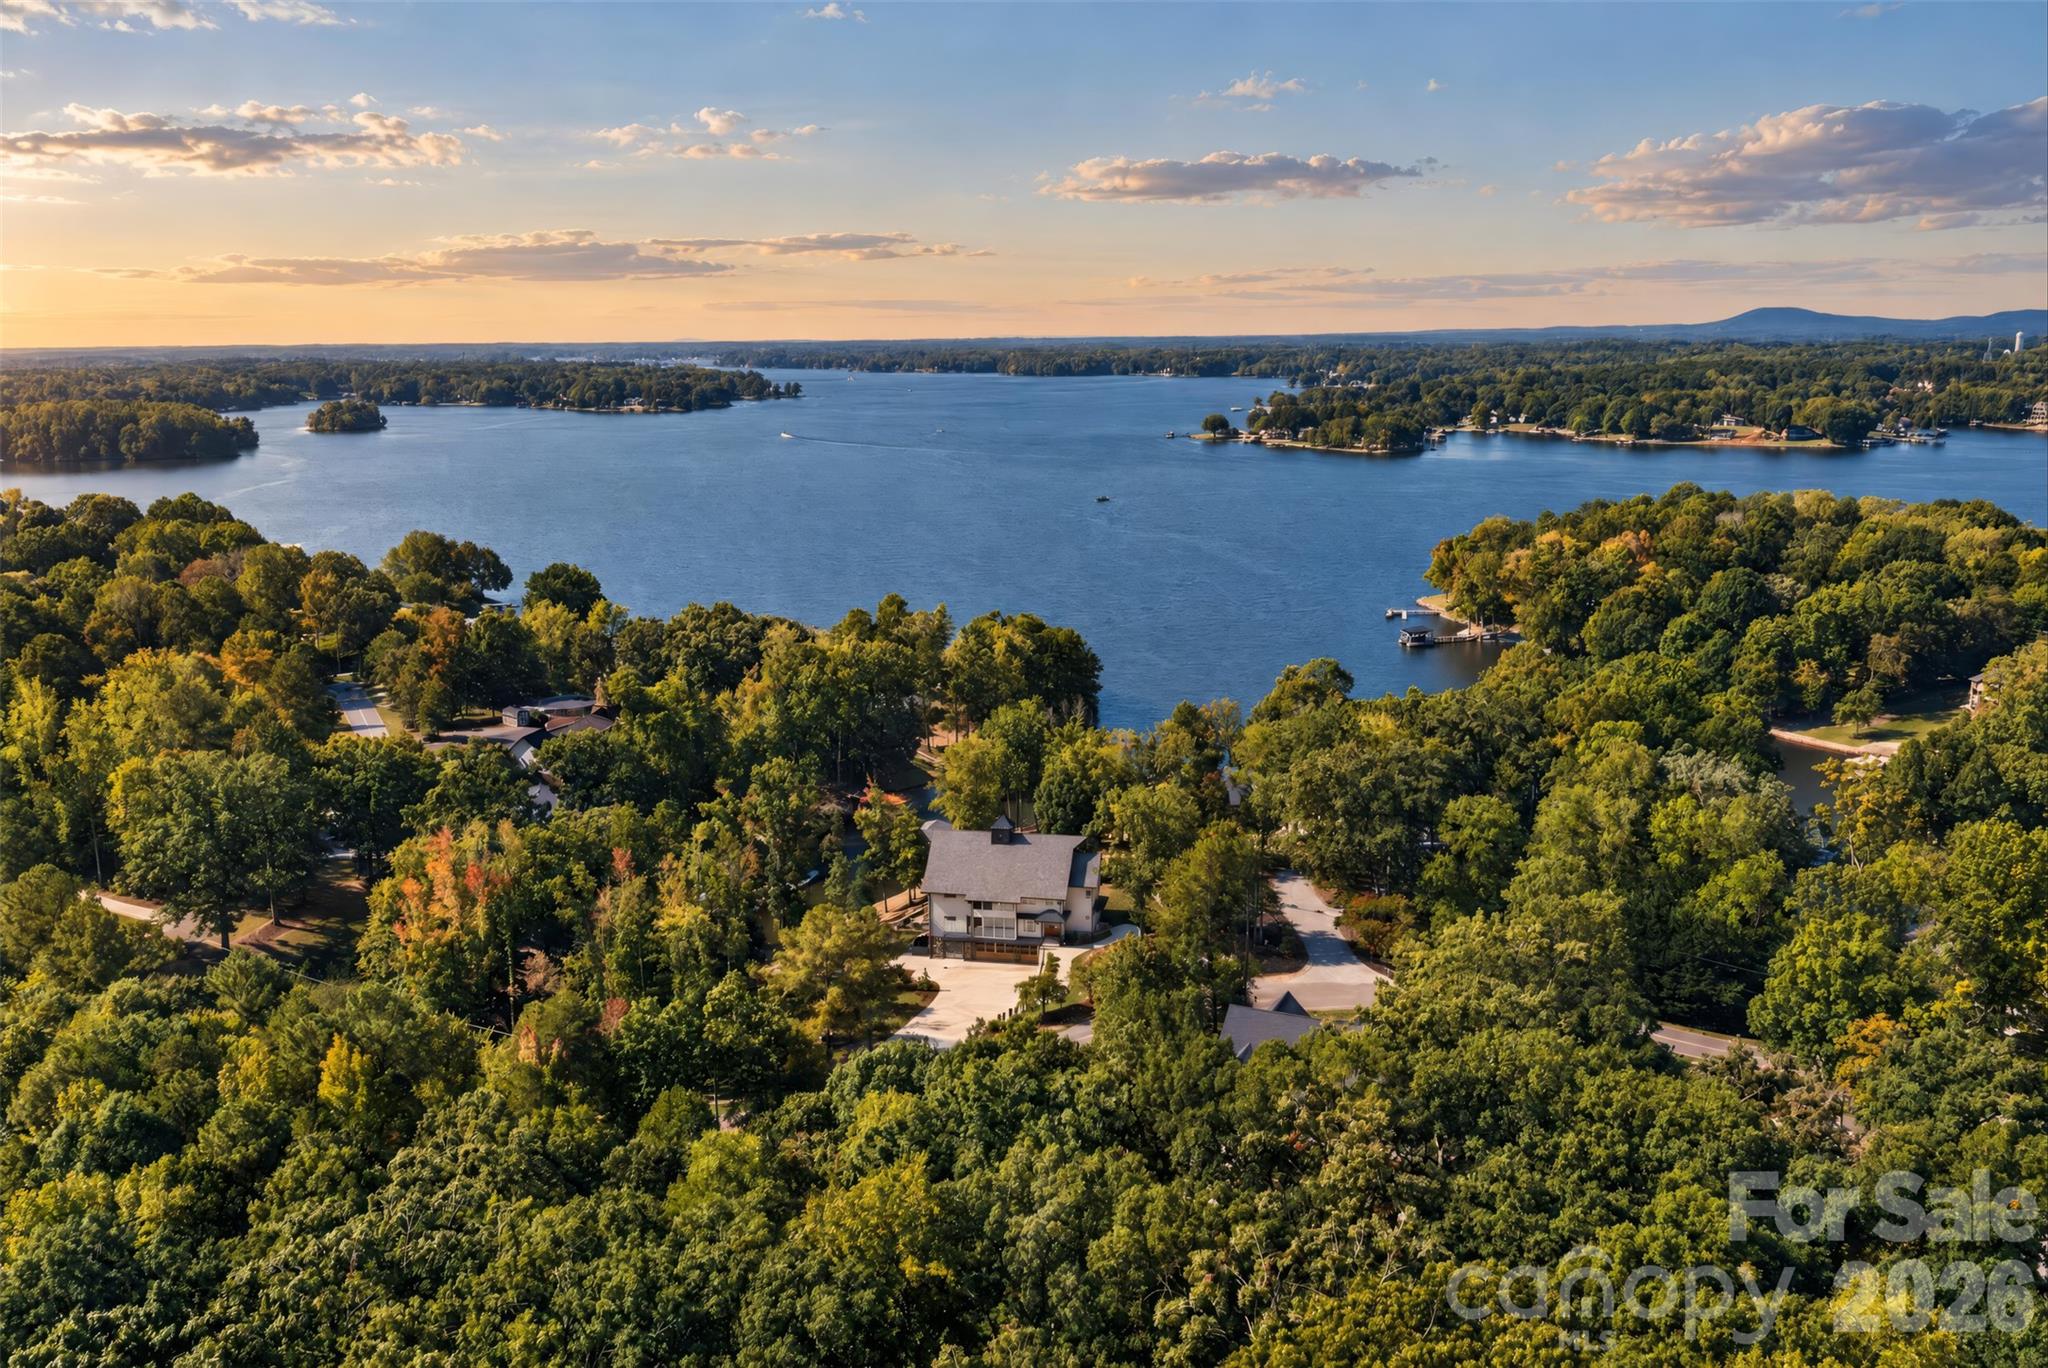
Aerial view of a wooded lakeside home overlooking a broad lake at golden hour.
SEE ALL PHOTOS
Aerial view of a wooded lakeside home with a broad curved driveway.
Large light-colored home with a steep dark roof, stone-and-wood garage, and landscaped walkways.
Cream home with steep dark gables, timber double doors, and landscaped front walkway.
White modern farmhouse with a steep dark roof, tall windows, and a patio surrounded by trees.
Home’s rear exterior with a tall window wall, stone lower level, and patio on a sloping lawn.
Aerial view of a white two-story home with a dark roof, mature trees, and a circular fire pit.
Waterfront home on a wooded lot, with a curved stone shoreline and private dock.
Modern white home with a dark gabled roof and warmly lit windows, surrounded by trees at dusk.
Open-plan kitchen with a marble island, black and wood cabinetry, and a built-in wood dining counter.
Kitchen with black and wood cabinetry, marble counters, a large island, and a vaulted wood-accented ceiling.
Open-plan kitchen with marble-topped islands, black cabinetry, wood floors and a marble fireplace wall.
Modern kitchen with black and wood cabinets, marble island, gray stools, and tall windows.
Double-height living room with a marble fireplace wall, wood cabinetry, and tall windows overlooking water.
Double-height living room with a marble fireplace, glass-and-wood staircase, and tall windows overlooking trees.
Vaulted living room with timber beams, gray sectional sofas, and a marble fireplace wall.
Dining room with a wood table, built-in cabinet, hardwood floors, and a glass-railed staircase.
Furnished bedroom with a king bed, tray ceiling, fireplace, and water visible through the window.
Bathroom vanity with an illuminated mirror, black cabinetry, warm wood drawers, and a sculptural floor decoration.
Modern bathroom with a freestanding soaking tub, veined marble-look walls, and a glimpse of the adjoining bedroom.
Furnished bedroom with a cream upholstered bed, tray ceiling, and large window overlooking trees.
Bathroom vanity with a concrete vessel sink, wood countertop, and large framed mirror.
Laundry room with stainless steel washer and dryer, dark cabinets, and a rustic wood barn door.
Vaulted living room with exposed wood beams, a tan sectional, and glass railings around an open stairwell.
Double-height living room with tall windows, wood floors, and a sculptural wood wall feature.
Bedroom with a built-in gray bunk bed, plaid bedding, and a long bench beside hardwood floors.
Bedroom with built-in gray bunk beds, plaid bedding, and warm wood floors
Dining nook with round table, built-in desk, hardwood floors, and a wood-trimmed black door.
Bedroom with a wood-paneled television wall, linear fireplace, vaulted ceiling, and large windows.
Furnished bedroom with a king bed, navy chairs, leafy window view, and doorway to built-in bunk beds.
Modern bathroom with a timber-beam ceiling, wood vanity, marble-patterned walls, and large window.
Bathroom with dramatic marble walls, a glass shower, tall windows, exposed wood beams, and a small sofa.
Furnished bedroom with a vaulted ceiling, dark-framed bed, wood cabinetry, and patterned blue-and-white rugs.
Bathroom with a marble-patterned floor, wood vanity, large mirror, and white tub-shower.
Furnished bedroom with a gray bed, vaulted ceiling, hardwood floors, and built-in wood shelving.
Entryway with a wood-and-black staircase, glass railing, hardwood floors, and tall black kitchen cabinets.
Modern kitchen with a marble-look island, dark cabinetry, and a glass-sided staircase.
Modern kitchen with a marble island, black cabinetry, and expansive windows overlooking a lakeside deck.
Game room with a pool table, wood staircase, dark kitchen cabinets, and large windows.
Bedroom with a large wooden bed, matching nightstands, and a window overlooking leafy trees.
Bathroom with a patterned stone walk-in shower and a wood vanity with a white vessel sink.
Recreation room with a large projection screen, golf clubs, and a putting mat.
Recreation room with a wooden shuffleboard table, ping-pong table, and golf clubs.
Outdoor patio with a dining set, stainless steel grill, and stone retaining wall.
Outdoor patio with a stone fire pit, Adirondack chairs, and wooded surroundings.
Lakefront docks and boat slips at the end of a tree-lined concrete path.
Covered boat dock with boats on the water, backed by a wooded shore and lakefront homes.
Covered wooden lake dock with a motorboat moored beneath its timber roof.
Aerial view of a wooded lakeside home overlooking a broad lake at golden hour.
Courtesy of The Agency - Charlotte, Abigail Hines Listing Contact: [email protected] 
For Sale

222 Greenbay Road

222 Greenbay Road, Mooresville, NC 28117

$3,895,000
Experience Lake Norman from a home designed to make every day feel like a getaway. Set on 1.81 private waterfront acres, this striking custom estate pairs bold architecture with exceptional spaces for entertaining, relaxing, and enjoying life on the water. Built in 2021, the 4-bedroom, 4.5-bath residence is surrounded by mature trees, beautiful lake views, multiple outdoor gathering areas, and a private covered dock--all with no HOA.

Inside, the two-story great room makes an immediate impression with soaring ceilings, walls of black-framed windows, a floor-to-ceiling statement fireplace, warm natural wood, glass railings, wide-plank hardwoods, and abundant natural light. The chef's kitchen is equally memorable, featuring quartzite surfaces, Thermador appliances, extensive custom cabinetry, beverage refrigeration, oversized prep and gathering areas, and handcrafted wood details. Open sightlines connect the kitchen, great room, and dining spaces for effortless everyday living and entertaining.

The main-level primary suite feels like a true retreat, with lake views, a fireplace, generous proportions, and a spa-inspired bath showcasing dramatic stone and tilework, a freestanding soaking tub, oversized glass-enclosed shower, custom cabinetry, and dual vanities.

Upstairs, an open loft overlooks the great room and creates another inviting gathering space. Spacious secondary bedrooms, custom built-in bunks, additional work areas, and flexible spaces comfortably accommodate family, guests, office needs, or extended stays. An elevator connects the levels for added convenience, while laundry on both the main and upper levels adds everyday functionality.

The finished lower level adds another dimension with a second kitchen/bar area, recreation space, full bath, and direct outdoor access--ideal for hosting guests, game days, or seamless indoor-outdoor entertaining. Its flexible layout creates room for movie nights, casual gatherings, overnight visitors, or simply spreading out after a day on the lake.

One of the home's most compelling features is the oversized attached garage. Offering four designated spaces with capacity for five or more vehicles, the cooled space is currently configured in part as an impressive recreation zone with a golf simulator, shuffleboard, ping pong, lounge areas, and room for multiple activities. For a car enthusiast, collector, hobbyist, or buyer seeking exceptional flex space, this is an amenity rarely found in a waterfront home.

Outside, the setting is designed to be enjoyed from morning through sunset. Entertain near the home, gather around the fire pit, or follow the landscaped path beneath mature trees to the water's edge. The private covered dock provides direct access to Lake Norman for boating, swimming, paddleboarding, and sunset cruises, while the wooded shoreline creates a welcome sense of privacy. From morning coffee overlooking the water to evenings by the fire pit, the outdoor spaces extend the living experience well beyond the walls of the home.

The expansive driveway, EV charging, generous storage, custom built-ins, and thoughtful utility spaces make the property as functional as it is distinctive. Every level has been designed to support the way buyers want to live at the lake--spaces to gather, spaces to retreat, and room for hobbies, guests, and recreation without compromise. Large-scale windows keep the outdoors in view, while warm wood details and custom finishes give the home personality beyond the expected new-construction aesthetic.

More than a beautiful lake house, this is a home built around the experiences buyers come to Lake Norman to find: weekends on the water, effortless entertaining, space for family and friends, and the ability to step from home to dock and be on the lake within minutes. Whether envisioned as a full-time waterfront residence or an exceptional lake retreat, it offers a rare combination of privacy, design, recreation, and direct water access.

4
beds

5
baths

5,884 Sq.Ft. LIVING AREA

1.81 Acres lot

Features & Amenities

Interior

  • total bedrooms4
  • Total bathrooms5
  • full bathrooms4
  • half bathroom1
  • Laundry room Inside, Laundry Room, Main Level
  • Flooring Tile, Wood
  • Fireplace Electric, Gas, Gas Log, Great Room, Primary Bedroom, Other - See Remarks
  • APPLIANCES Bar Fridge, Dishwasher, Disposal, Double Oven, Dryer, Electric Range, Exhaust Hood, Gas Cooktop, Gas Range, Microwave, Oven, Refrigerator, Refrigerator with Ice Maker, Tankless Water Heater, Washer, Washer/Dryer
  • other interior Features Breakfast Bar, Built-in Features, Elevator, Entrance Foyer, Garden Tub, Kitchen Island, Open Floorplan, Storage, Walk-In Closet(s)

Area & Lot

  • Status For Sale
  • Living Area5,884 Sq.Ft.
  • Lot Area1.81 Acres
  • MLS® ID4431505
  • TypeResidential
  • YEAR BUILT2021
  • Architecture StylesModern, Transitional
  • Water FrontageDock, Retaining Wall
  • View DescriptionWater
  • Elementary SchoolLakeshore
  • Middle SchoolLakeshore
  • High SchoolLake Norman

Exterior

  • STORIES2
  • Garage Space4.0
  • water SourceWell
  • utilitiesCable Available, Electricity Connected, Fiber Optics, Propane, Wired Internet Available
  • roofAluminum, Architectural Shingle
  • lot featuresSloped, Wooded, Views, Waterfront
  • parkingBasement, Driveway, Electric Vehicle Charging Station(s), Attached Garage, Garage Door Opener, Garage Faces Front, Garage Shop, Parking Space(s), Tandem
  • HEAT TYPECentral, Heat Pump
  • AIR CONDITIONINGCeiling Fan(s), Central Air, Zoned
  • sewerSeptic Installed
  • SubstructureBasement
  • Disability FeaturesElevator
  • security FeaturesCarbon Monoxide Detector(s), Security System, Smoke Detector(s)
  • other exterior FeaturesElevator, Fire Pit, Dock - Floating, In-Ground Irrigation

Financial

  • Sales Price$3,895,000
Large light-colored home with a steep dark roof, stone-and-wood garage, and landscaped walkways.

Schedule a Showing

We would love to show you our beautiful property. Please select your preferred date and time below. An agent will be in touch shortly to confirm your appointment.

Schedule a Showing

We would love to show you our beautiful property. Please select your preferred date and time below. An agent will be in touch shortly to confirm your appointment.

Thank you for your interest in 222 Greenbay Road, Mooresville, NC 28117. We are reviewing your request and will be in touch shortly!

Mortgage Calculator

Estimate your monthly mortgage payment, including the principal and interest, property taxes, and HOA. Adjust the values to generate a more accurate rate.

All estimates are provided for informational purposes only. Actual amounts may vary.
$0,000 Your Payment 20 15 65
$0,000 Your Payment

Let's Work Together

Your next major development journey in North Carolina starts with us. Whether you are securing a new site at The Arches or expanding your portfolio, we work tirelessly to ensure a smooth, stress-free process. Partner with dedicated professionals who put your vision first.

Follow Us on Instagram