Leave a Message

Thank you for your message. We will be in touch with you shortly.

235 S Bruns Avenue
235 S Bruns Avenue
235 S Bruns Avenue
235 S Bruns Avenue
235 S Bruns Avenue
235 S Bruns Avenue
235 S Bruns Avenue
235 S Bruns Avenue
235 S Bruns Avenue
235 S Bruns Avenue
235 S Bruns Avenue
235 S Bruns Avenue
235 S Bruns Avenue
235 S Bruns Avenue
235 S Bruns Avenue
235 S Bruns Avenue
235 S Bruns Avenue
235 S Bruns Avenue
235 S Bruns Avenue
235 S Bruns Avenue
235 S Bruns Avenue
235 S Bruns Avenue
235 S Bruns Avenue
235 S Bruns Avenue
235 S Bruns Avenue
235 S Bruns Avenue
235 S Bruns Avenue
235 S Bruns Avenue
235 S Bruns Avenue
235 S Bruns Avenue
235 S Bruns Avenue
235 S Bruns Avenue
235 S Bruns Avenue
235 S Bruns Avenue
235 S Bruns Avenue
235 S Bruns Avenue
235 S Bruns Avenue
235 S Bruns Avenue
235 S Bruns Avenue
235 S Bruns Avenue
235 S Bruns Avenue
235 S Bruns Avenue
235 S Bruns Avenue
235 S Bruns Avenue
235 S Bruns Avenue
235 S Bruns Avenue
235 S Bruns Avenue
235 S Bruns Avenue
SEE ALL PHOTOS
235 S Bruns Avenue
235 S Bruns Avenue
235 S Bruns Avenue
235 S Bruns Avenue
235 S Bruns Avenue
235 S Bruns Avenue
235 S Bruns Avenue
235 S Bruns Avenue
235 S Bruns Avenue
235 S Bruns Avenue
235 S Bruns Avenue
235 S Bruns Avenue
235 S Bruns Avenue
235 S Bruns Avenue
235 S Bruns Avenue
235 S Bruns Avenue
235 S Bruns Avenue
235 S Bruns Avenue
235 S Bruns Avenue
235 S Bruns Avenue
235 S Bruns Avenue
235 S Bruns Avenue
235 S Bruns Avenue
235 S Bruns Avenue
235 S Bruns Avenue
235 S Bruns Avenue
235 S Bruns Avenue
235 S Bruns Avenue
235 S Bruns Avenue
235 S Bruns Avenue
235 S Bruns Avenue
235 S Bruns Avenue
235 S Bruns Avenue
235 S Bruns Avenue
235 S Bruns Avenue
235 S Bruns Avenue
235 S Bruns Avenue
235 S Bruns Avenue
235 S Bruns Avenue
235 S Bruns Avenue
235 S Bruns Avenue
235 S Bruns Avenue
235 S Bruns Avenue
235 S Bruns Avenue
235 S Bruns Avenue
235 S Bruns Avenue
235 S Bruns Avenue
235 S Bruns Avenue
Courtesy of The Agency - Charlotte, Abigail Hines Listing Contact: [email protected] 
For Sale

235 S Bruns Avenue

235 S Bruns Avenue, Charlotte, NC 28208

$489,900
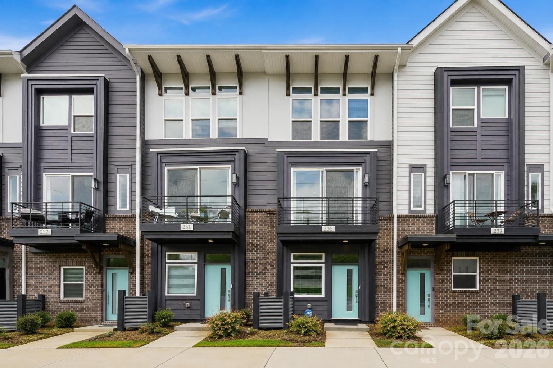
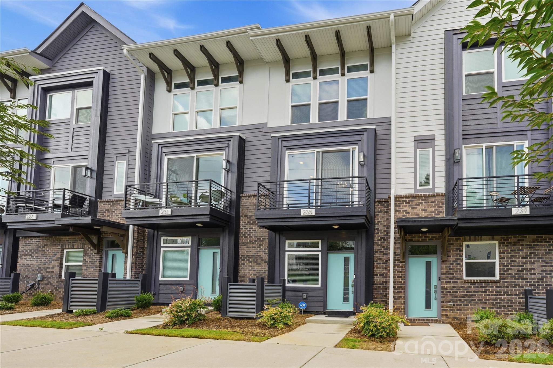
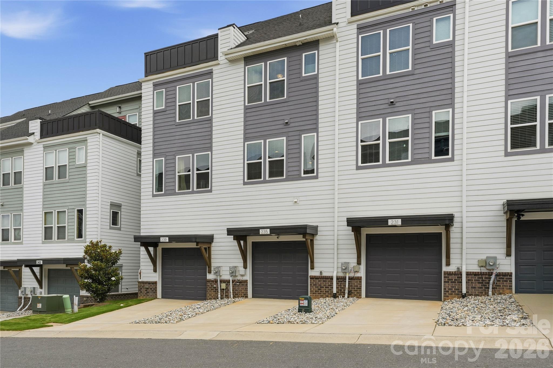
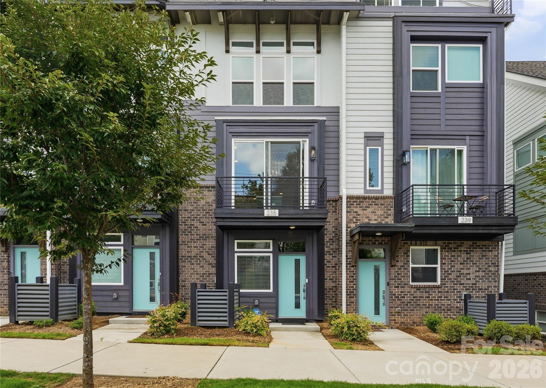
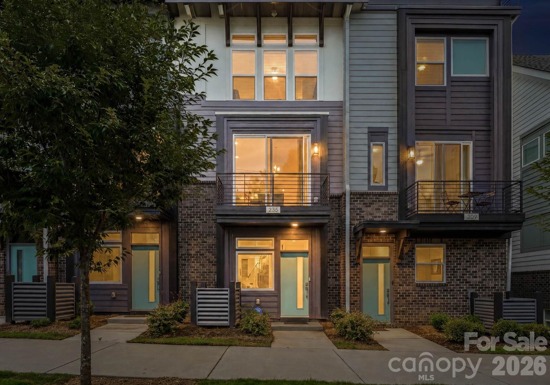
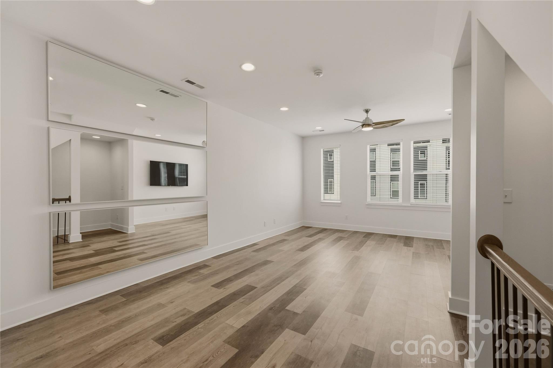
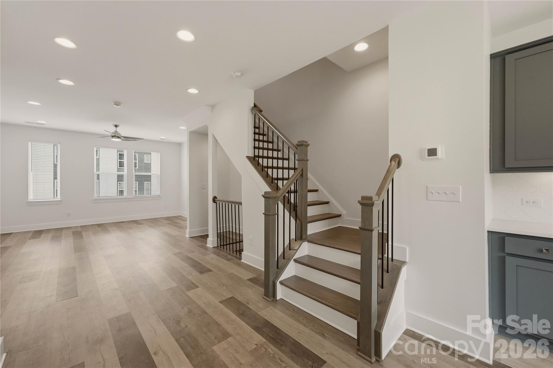
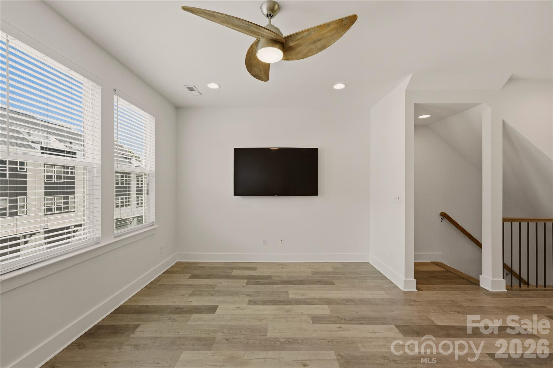
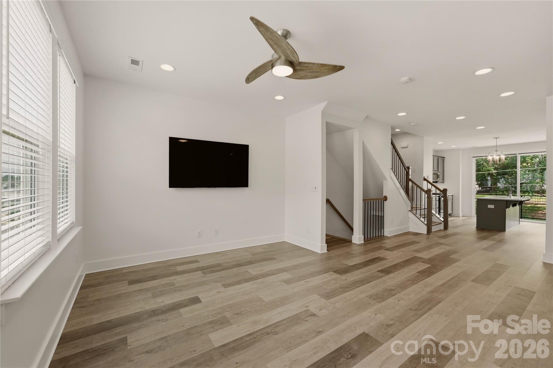
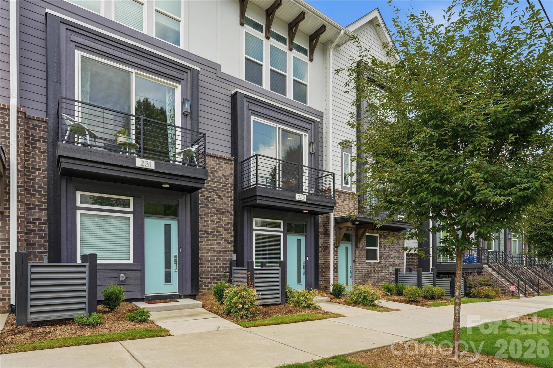
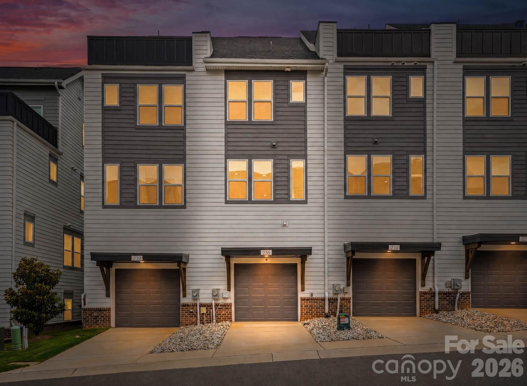
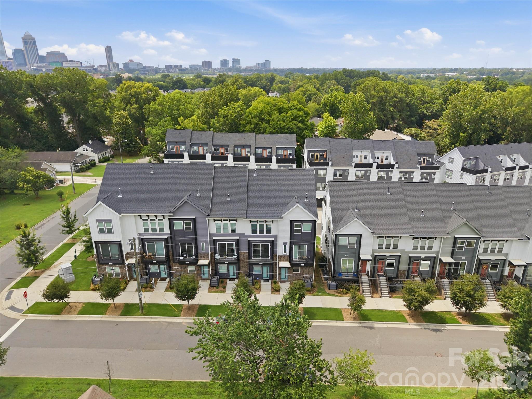
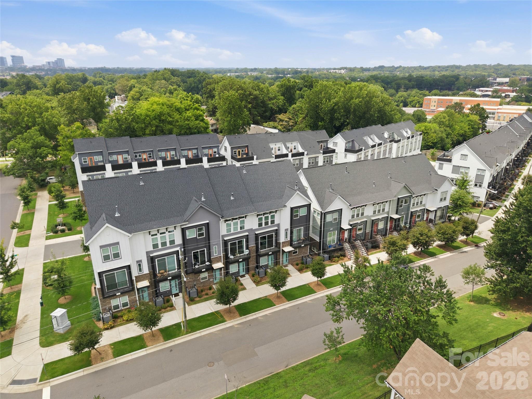
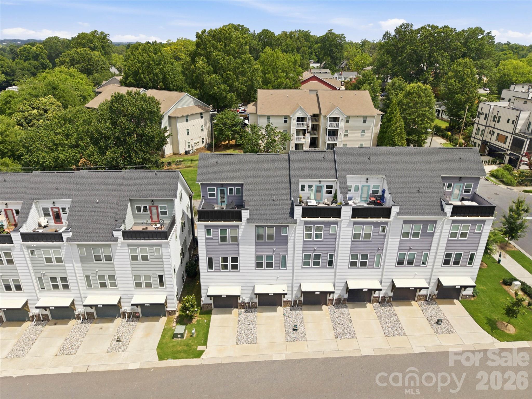
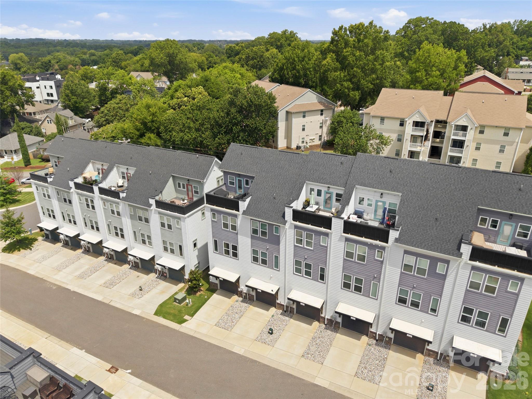
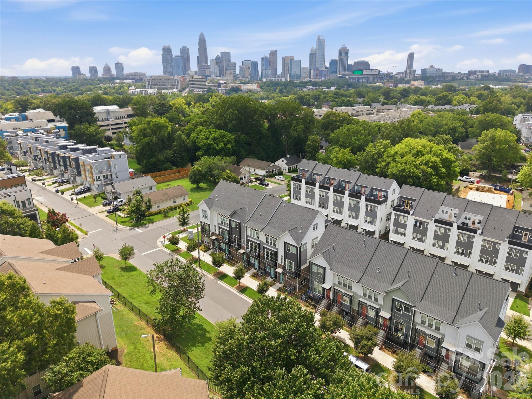
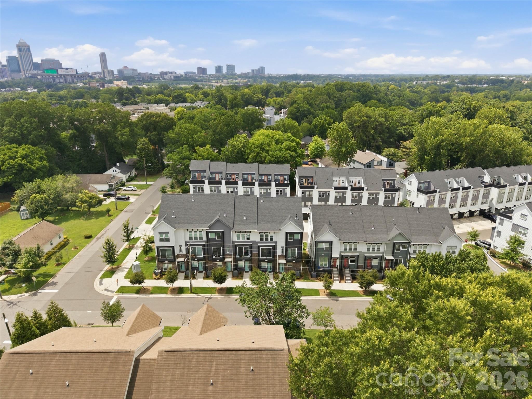
Modern, turnkey 3-story townhome built in 2023 by Empire Communities, ideally positioned just under 2 miles west of Uptown Charlotte. Recently refreshed with all-new interior paint and newly captured listing photography, this Cambria C plan offers a clean, move-in-ready presentation with a flexible layout designed for today's lifestyle.

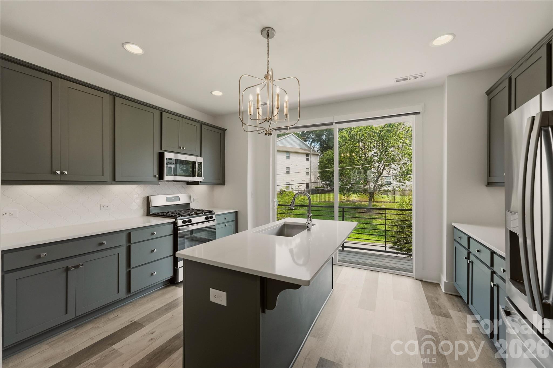
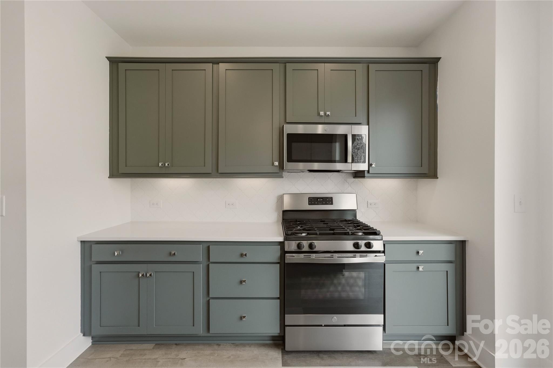
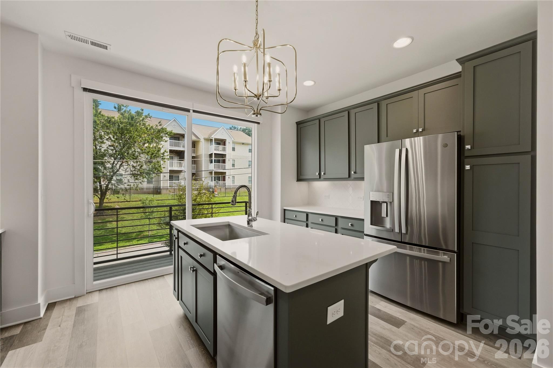
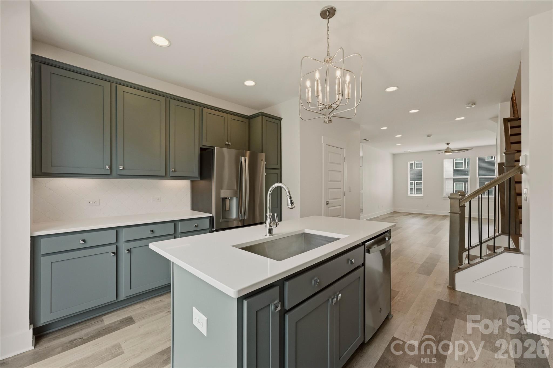
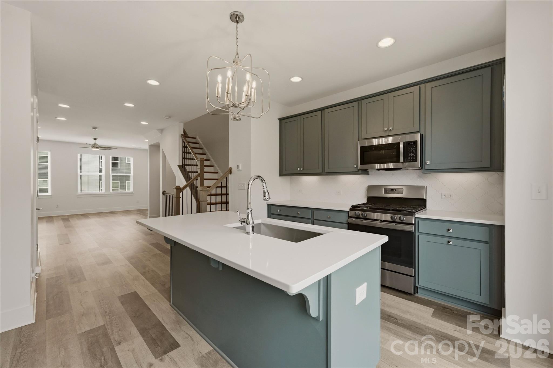
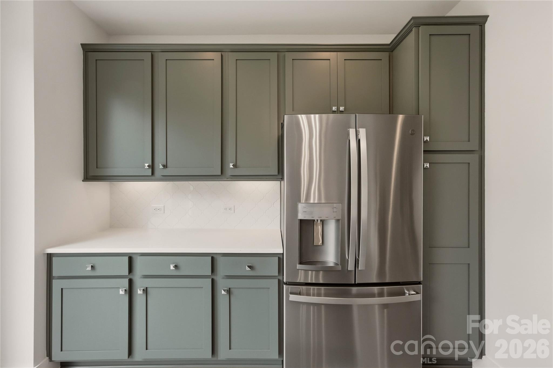
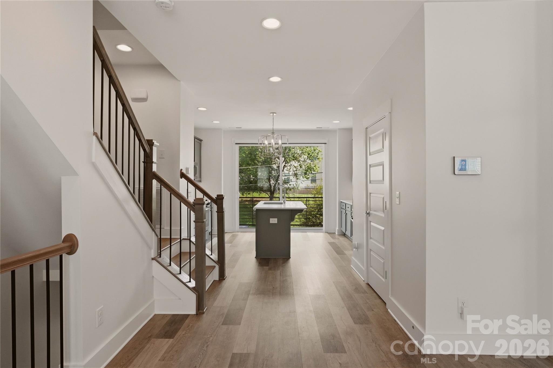
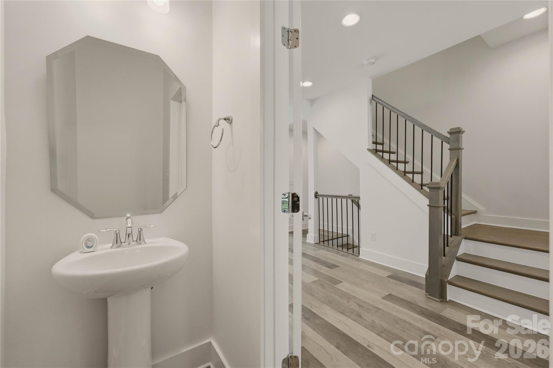
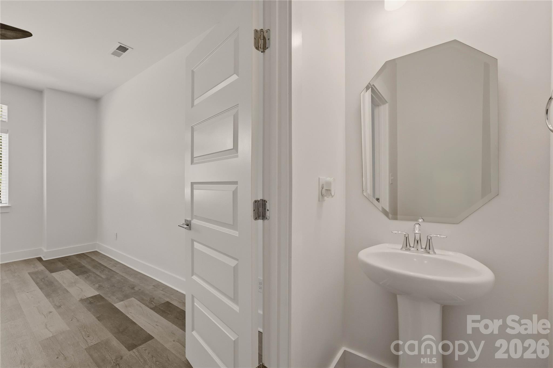
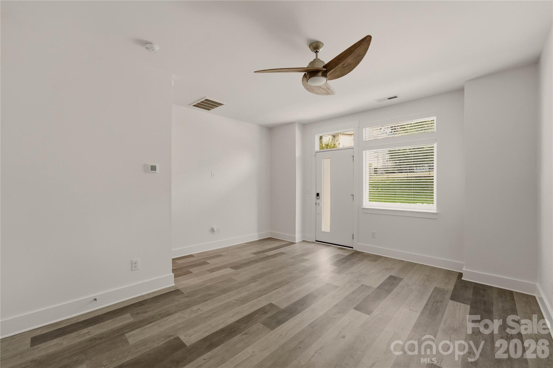
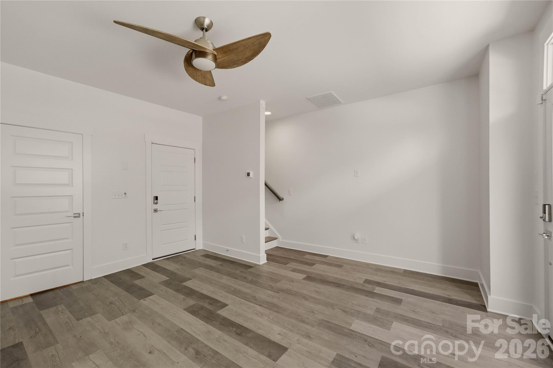
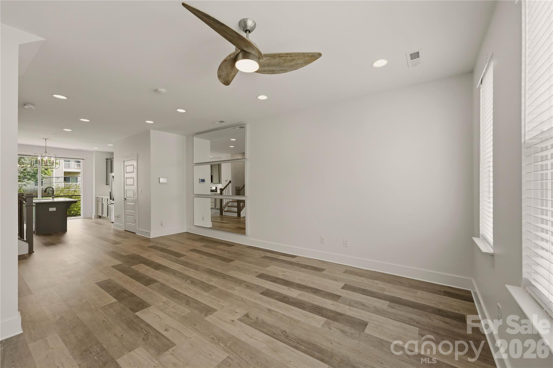
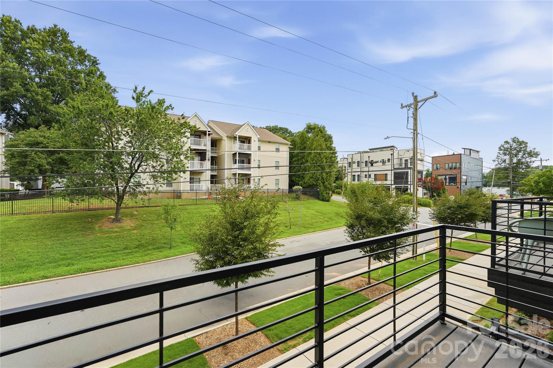
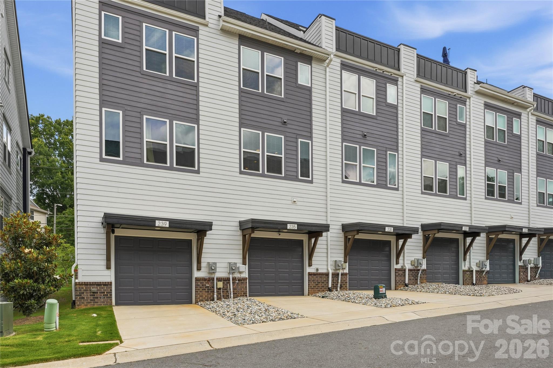
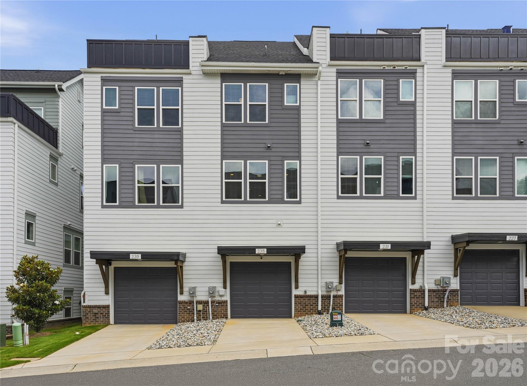
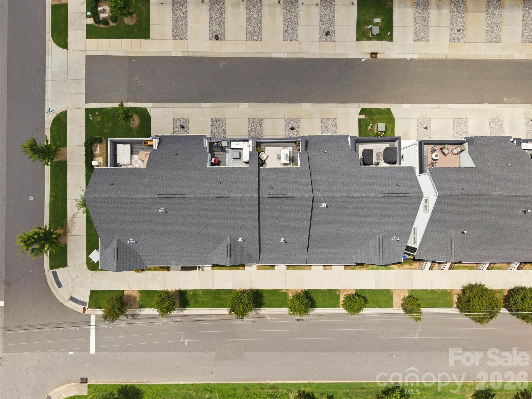
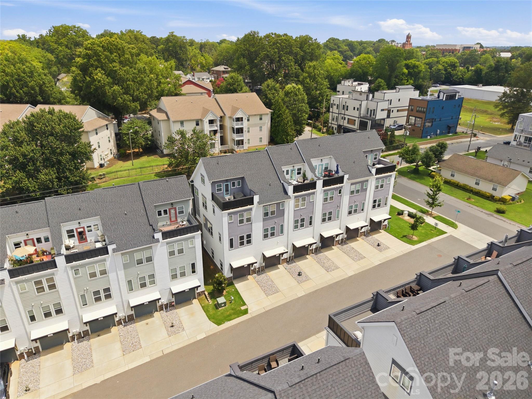
The home features a 1-car garage with private driveway parking, a first-floor flex room with powder bath ideal for a home office, gym, or secondary living space, and an open-concept main living level with abundant natural light. The kitchen is equipped with GE stainless steel appliances, gas range, counter-depth French door refrigerator, gray painted cabinetry, quartz countertops, and a large center island with built-in double trash pullout. Sliding glass doors open to a private terrace off the kitchen, creating an easy indoor-outdoor flow for entertaining or everyday enjoyment.

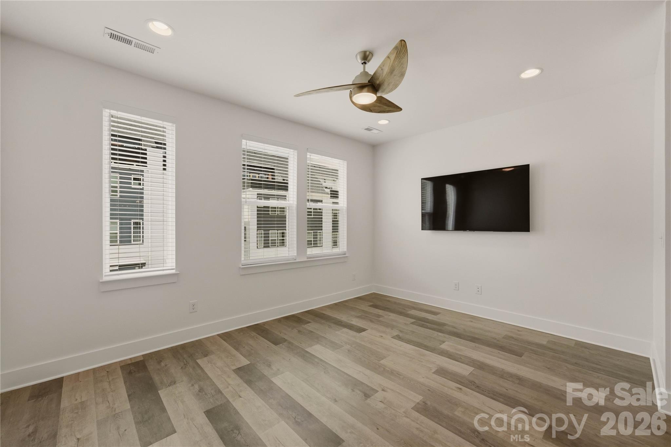
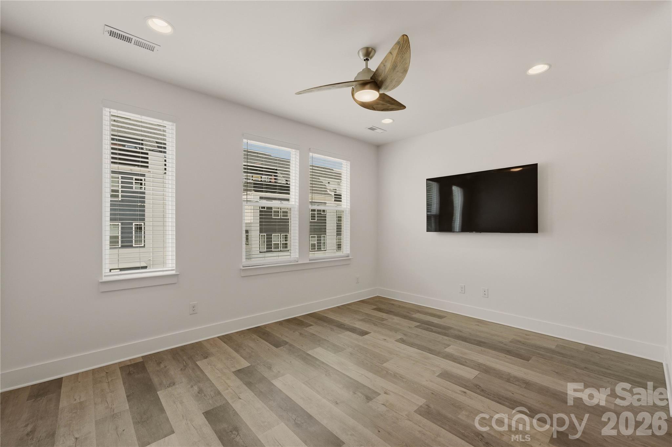
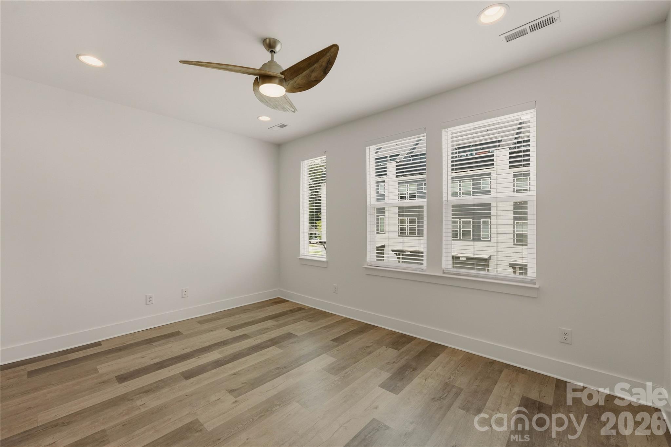
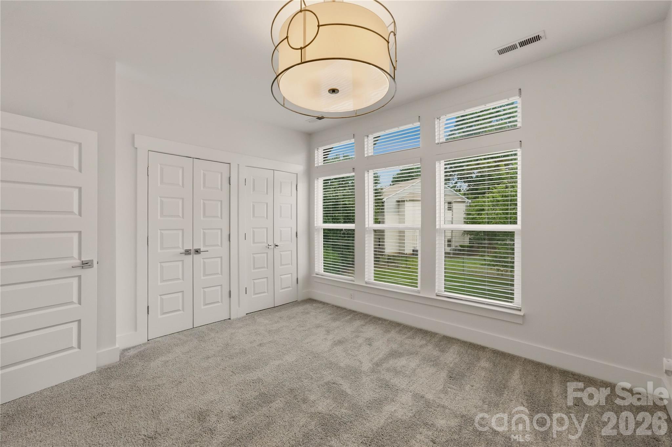
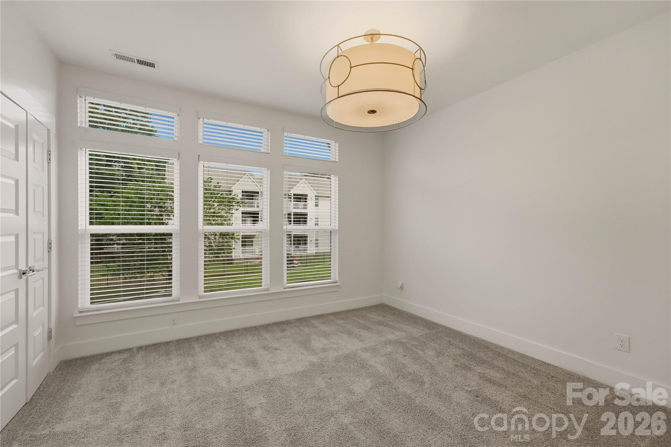
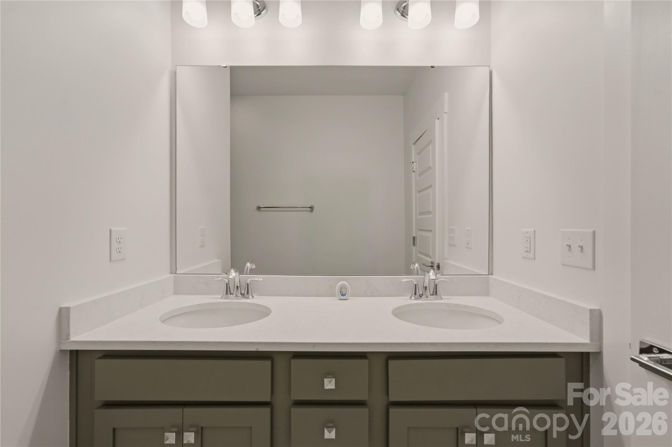
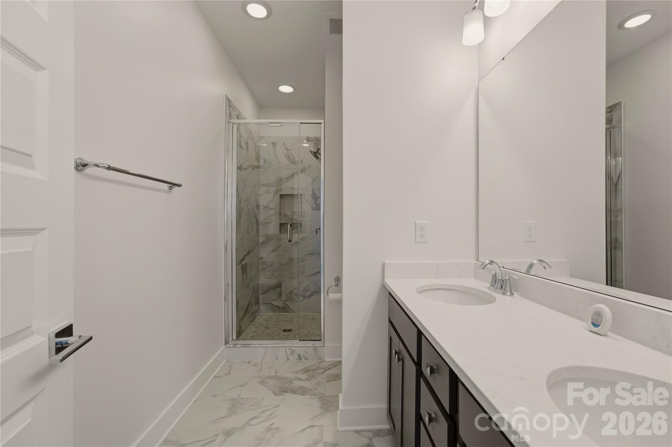
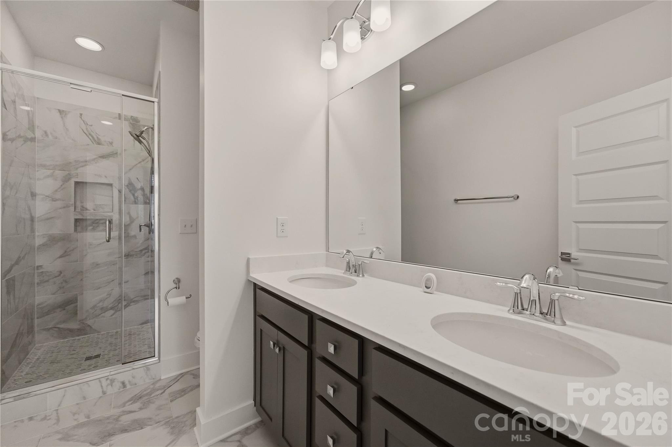
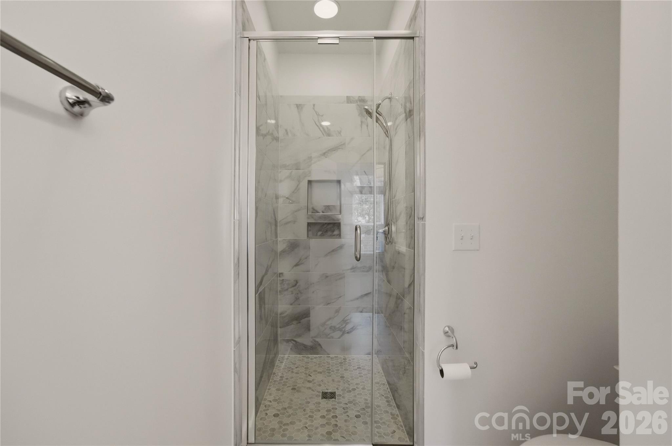
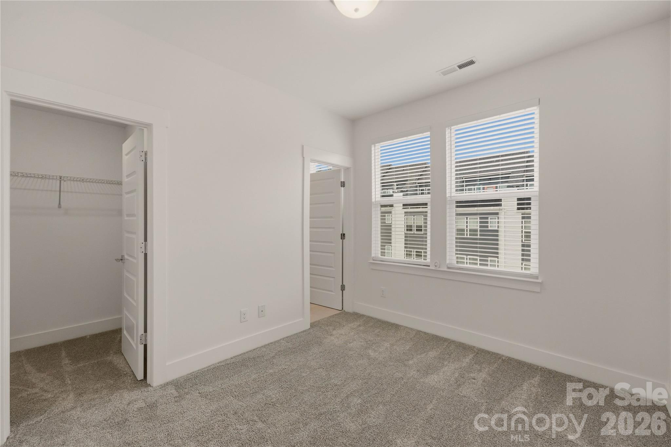
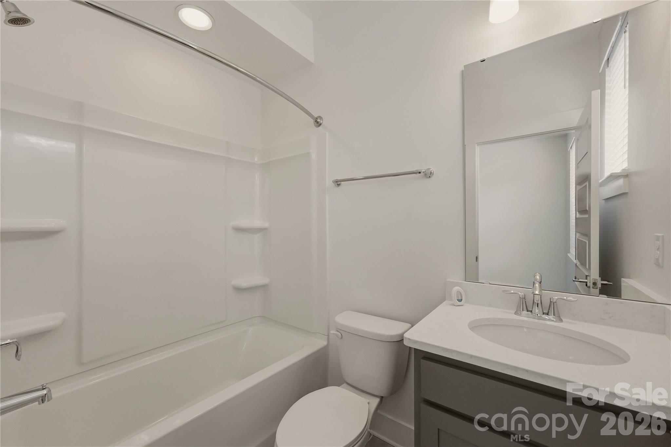
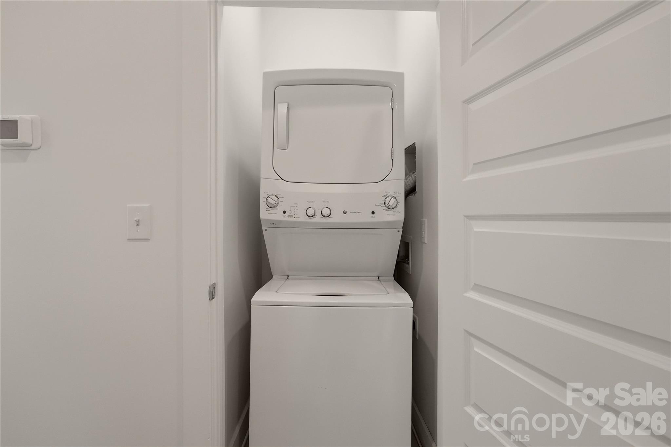
Both bedrooms are located on the third floor, along with a convenient laundry closet featuring an included stackable washer and dryer. The primary suite offers a private en-suite bath with gray cabinetry, quartz countertop, tiled flooring, and a fully tiled semi-frameless shower. The guest bedroom is served by a well-appointed full bath with coordinating finishes.

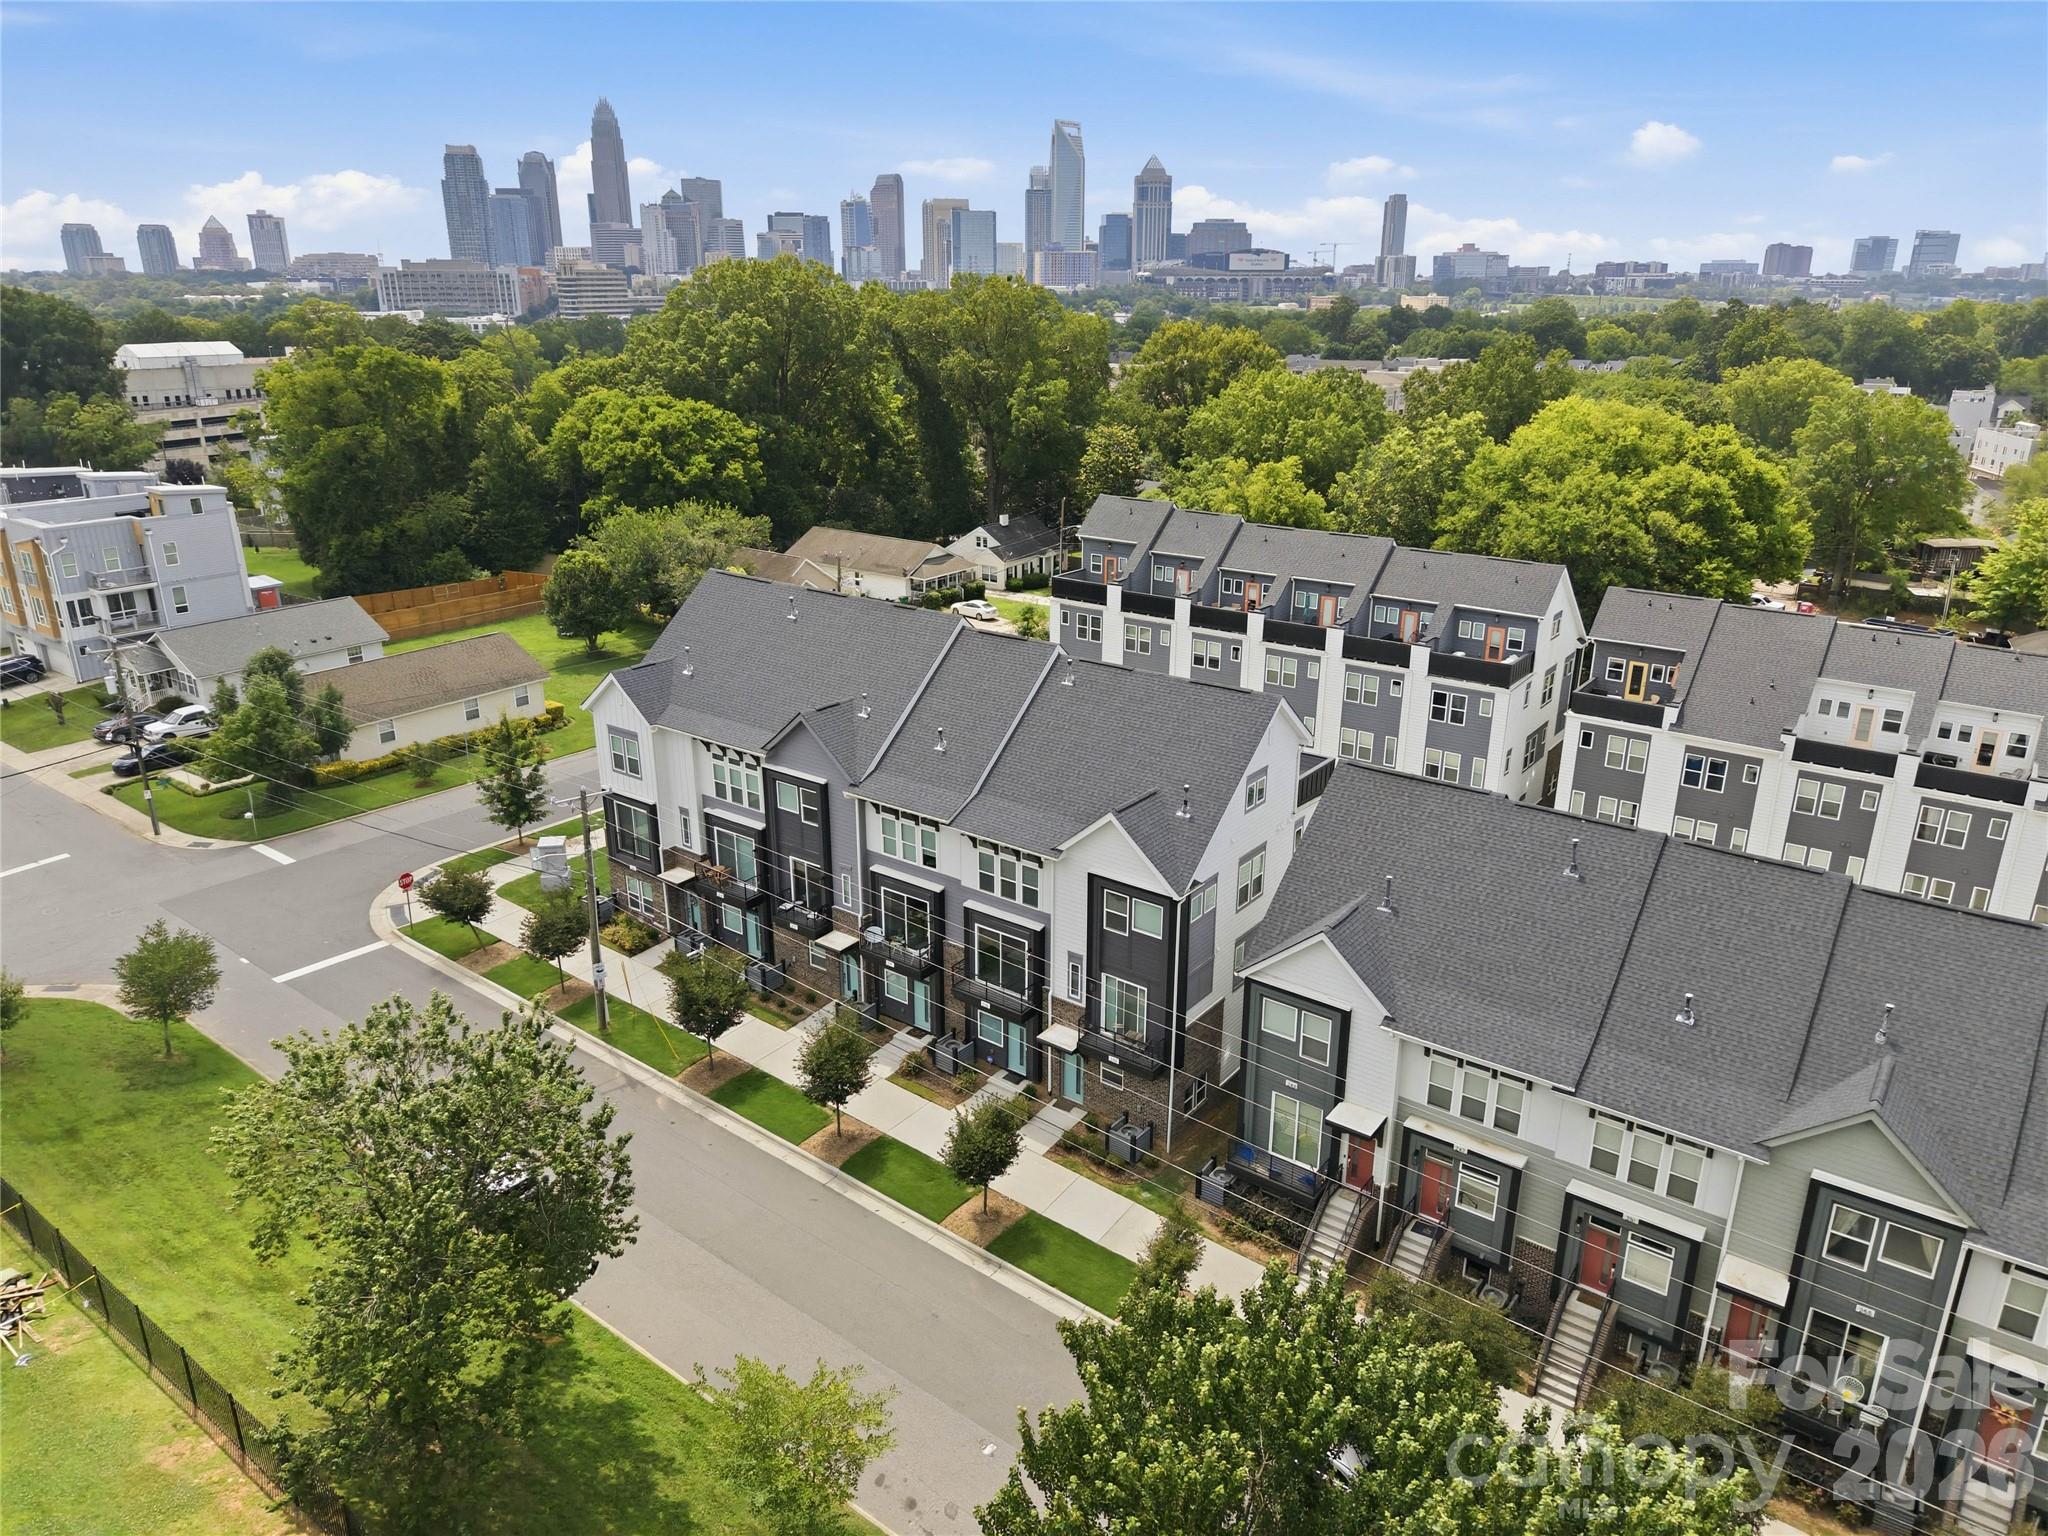
Located near parks, walking paths, biking trails, restaurants, breweries, entertainment, and Uptown Charlotte, this low-maintenance townhome offers modern convenience in a rapidly growing area with strong long-term appeal.

2
beds

3
baths

1,559 Sq.Ft. LIVING AREA

3,049.2 Sq.Ft. lot

Features & Amenities

Interior

  • total bedrooms2
  • Total bathrooms3
  • full bathrooms2
  • half bathroom1
  • Laundry room Electric Dryer Hookup, Inside, Upper Level, Washer Hookup
  • Flooring Carpet, Tile, Vinyl
  • APPLIANCES Dishwasher, Disposal, Dryer, Electric Water Heater, Exhaust Fan, Gas Range, Microwave, Oven, Plumbed For Ice Maker, Refrigerator, Self Cleaning Oven, Washer
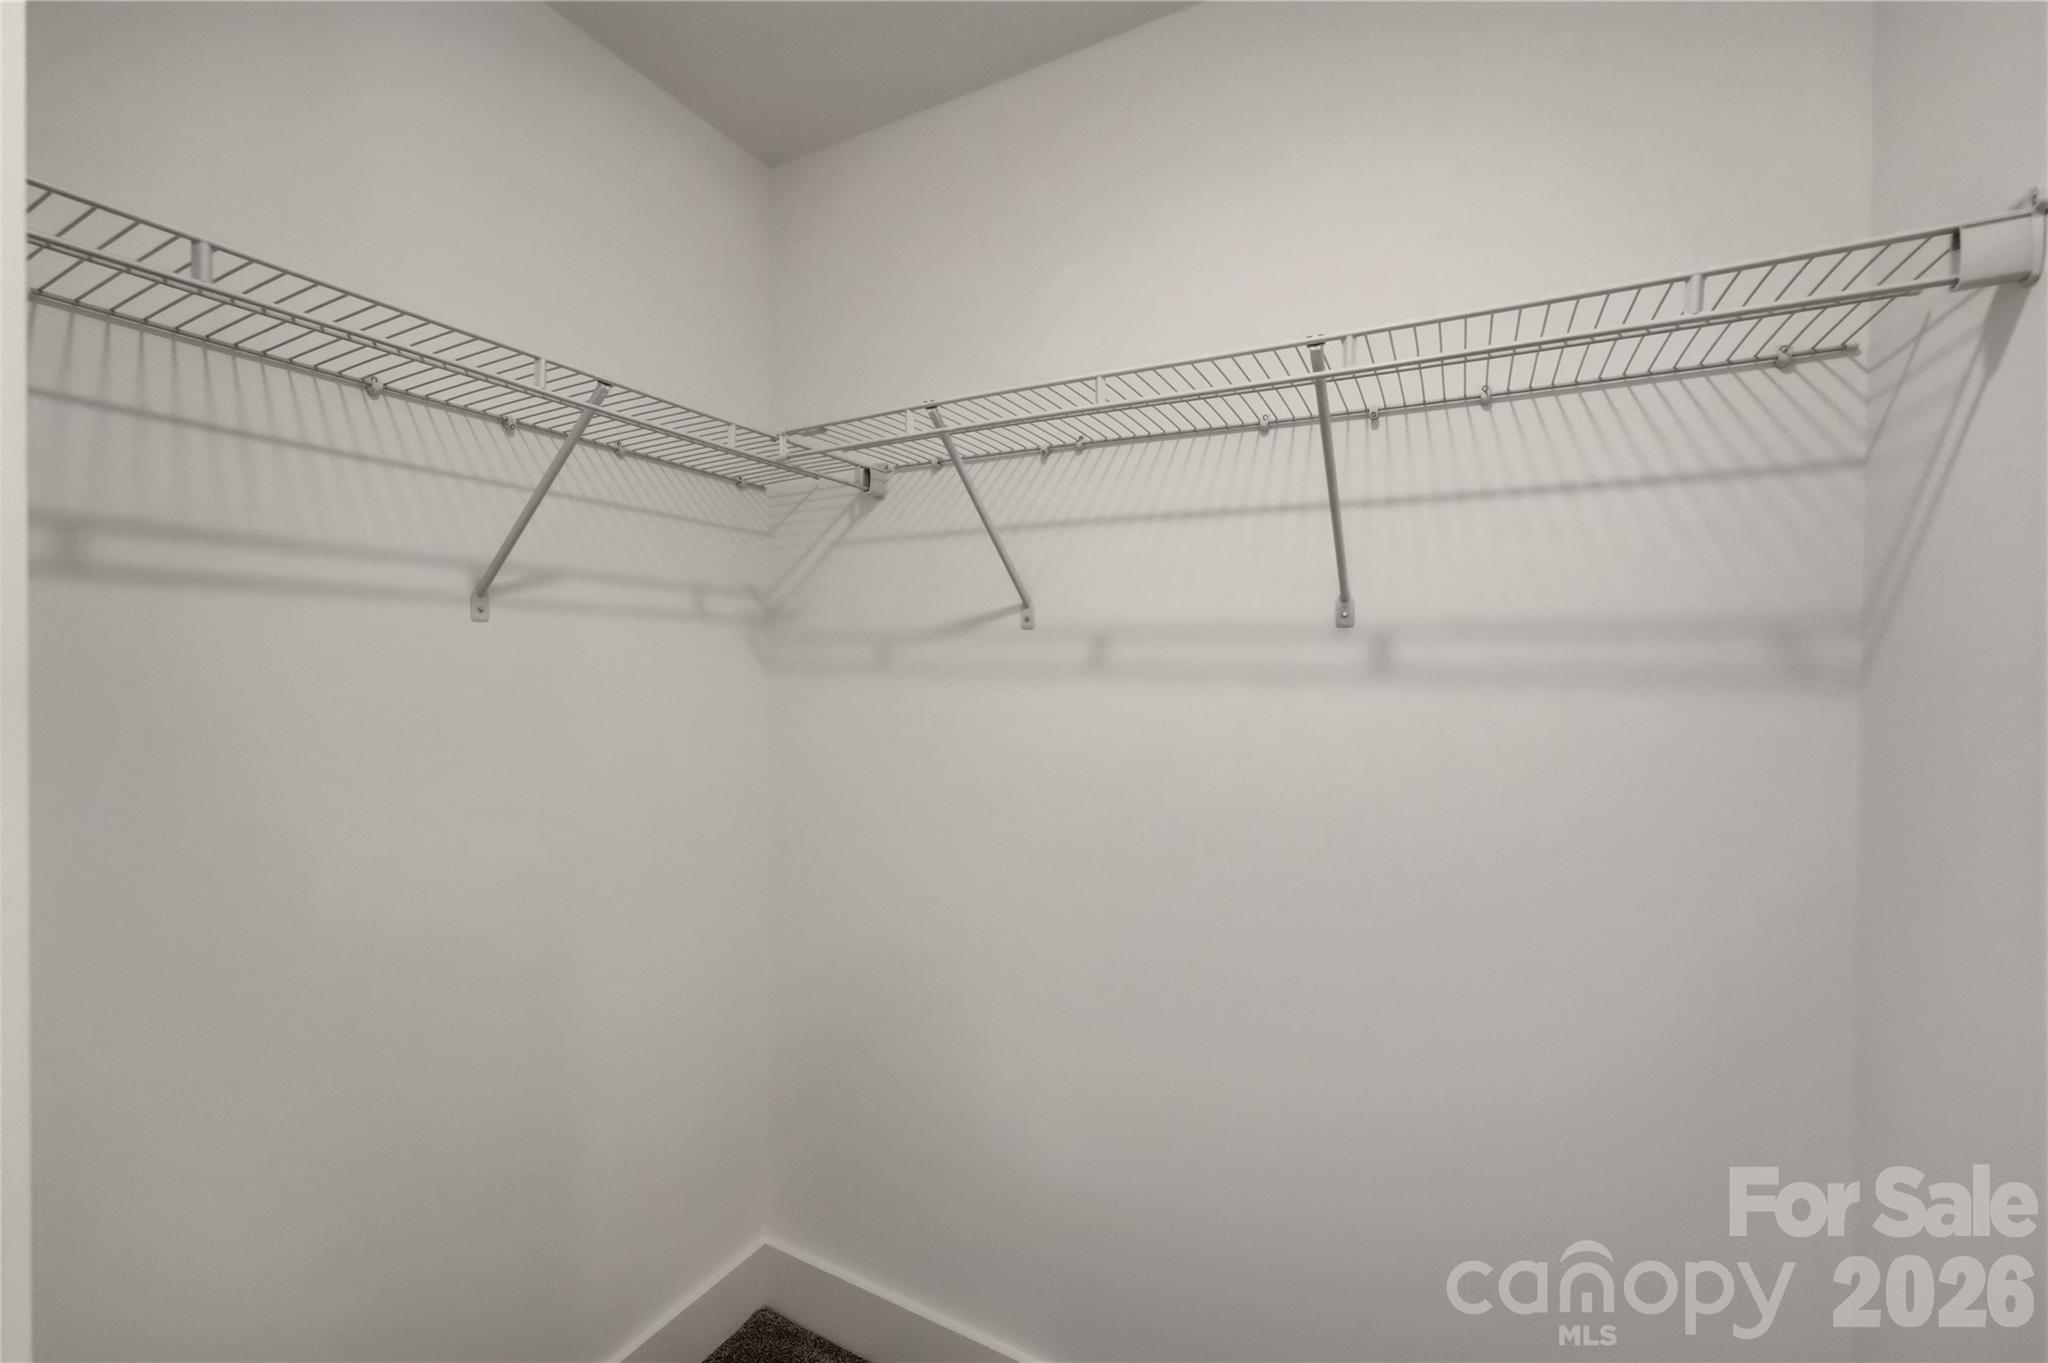
  • other interior Features Attic Stairs Pulldown, Cable Prewire, Entrance Foyer, Kitchen Island, Open Floorplan, Walk-In Closet(s)

Area & Lot

  • Status For Sale
  • Living Area1,559 Sq.Ft.
  • Lot Area3,049.2 Sq.Ft.
  • MLS® ID4398515
  • TypeTownhouse
  • YEAR BUILT2023
  • Architecture StylesContemporary, Modern, Transitional
  • Water FrontageNone
  • Elementary SchoolBruns Avenue
  • Middle SchoolRanson
  • High SchoolWest Charlotte

Exterior

  • STORIES3
  • Garage Space1.0
  • water SourceCity
  • utilitiesCable Available, Electricity Connected, Natural Gas, Wired Internet Available
  • roofArchitectural Shingle
  • parkingDriveway, Attached Garage, Garage Door Opener, Garage Faces Rear, On Street
  • HEAT TYPEForced Air, Natural Gas, Zoned
  • AIR CONDITIONINGCeiling Fan(s), Central Air, Zoned
  • sewerPublic Sewer
  • SubstructureSlab
  • security FeaturesCarbon Monoxide Detector(s)
  • other exterior FeaturesLawn Maintenance

Financial

  • Sales Price$489,900
  • HOA $230/mo
image

Schedule a Showing

We would love to show you our beautiful property. Please select your preferred date and time below. An agent will be in touch shortly to confirm your appointment.

Schedule a Showing

We would love to show you our beautiful property. Please select your preferred date and time below. An agent will be in touch shortly to confirm your appointment.

Thank you for your interest in 235 S Bruns Avenue, Charlotte, NC 28208. We are reviewing your request and will be in touch shortly!

Mortgage Calculator

Estimate your monthly mortgage payment, including the principal and interest, property taxes, and HOA. Adjust the values to generate a more accurate rate.

All estimates are provided for informational purposes only. Actual amounts may vary.
$0,000 Your Payment 20 15 65
$0,000 Your Payment

Let's Work Together

Your next major development journey in North Carolina starts with us. Whether you are securing a new site at The Arches or expanding your portfolio, we work tirelessly to ensure a smooth, stress-free process. Partner with dedicated professionals who put your vision first.

Follow Us on Instagram